Vender tu casa
Valoración gratuita de tu hogar
Contacto
Cuéntenos sobre sus necesidades

15604 GRANLUND STREET

Casa En Venta
$795,000

BTC: 12.42187500

ETH: 417.84047429

1 días
4 camas
4 baños
3,172 sqft

Visión general

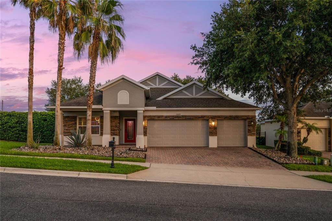
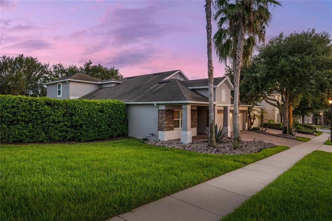
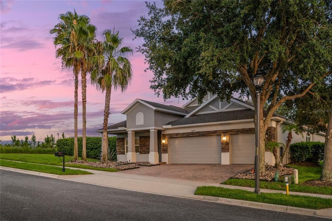
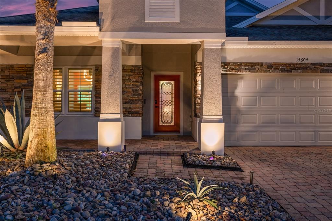
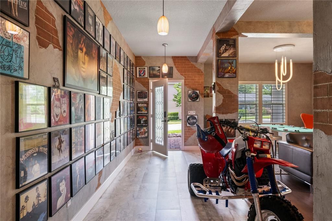
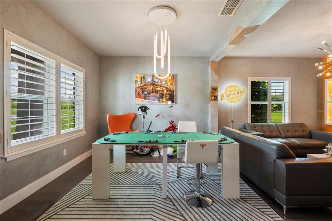
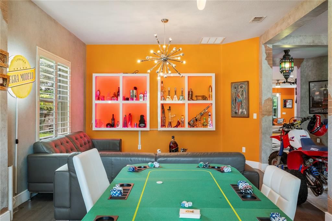
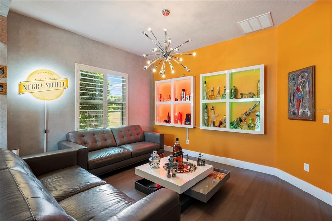
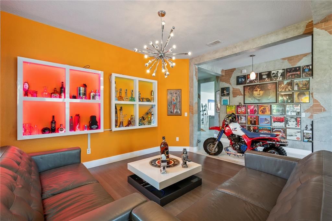
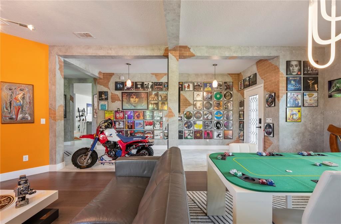
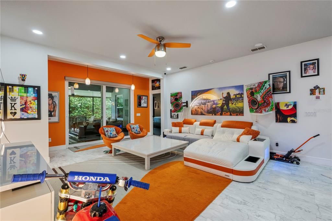
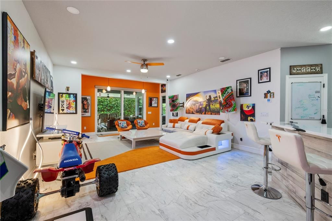
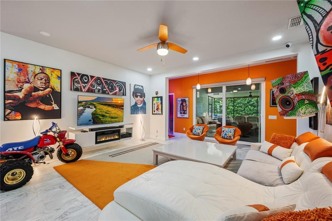
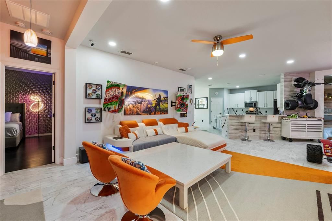
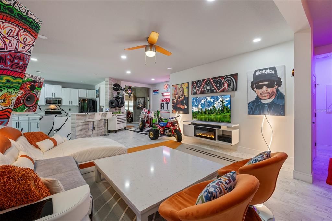
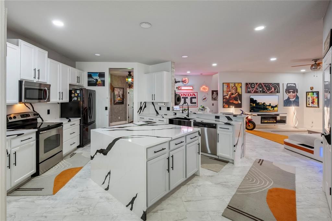
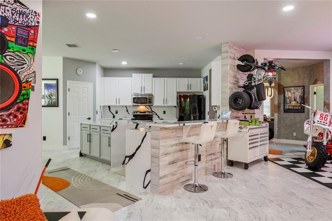
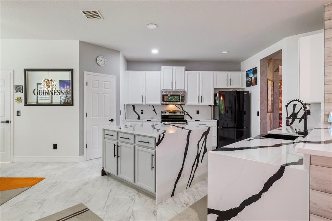
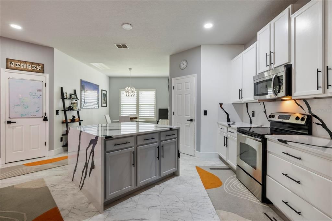
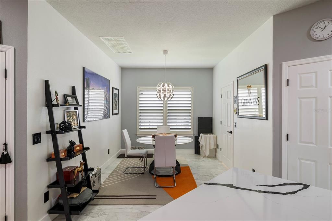
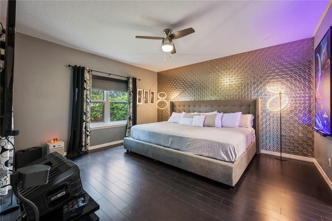
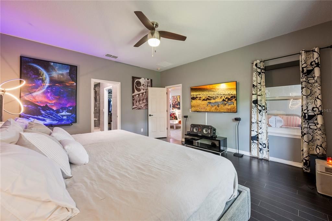
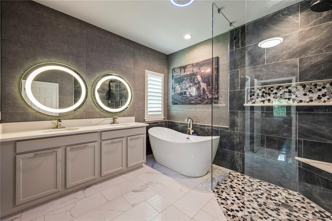
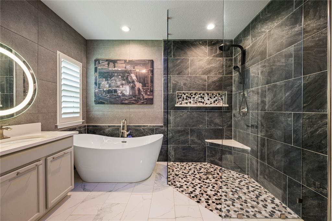
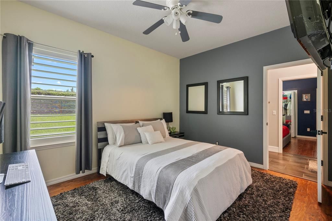
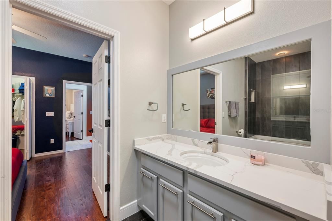
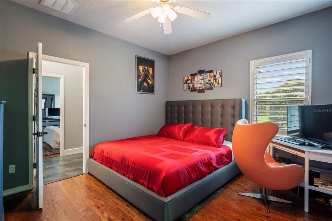
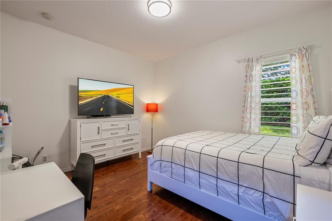
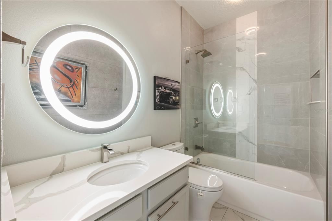
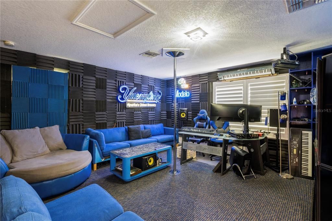
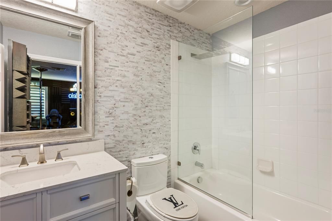
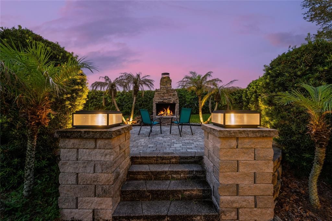
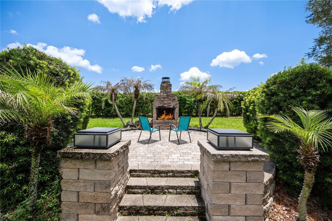
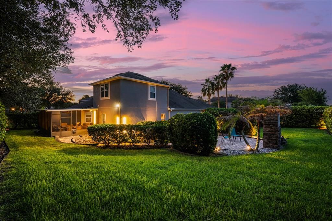
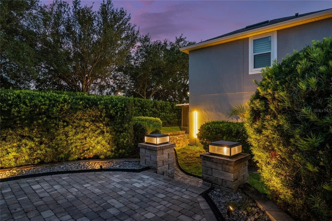
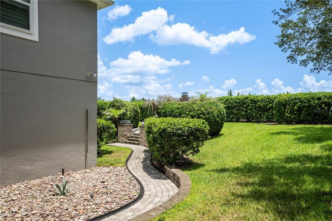
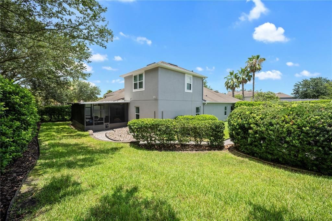
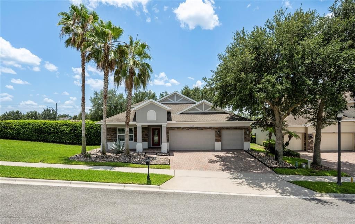
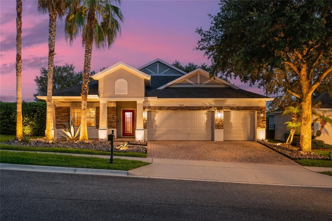
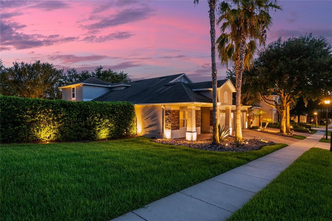
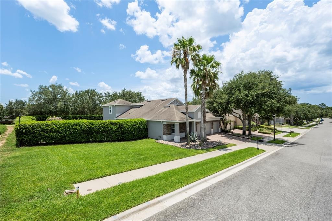
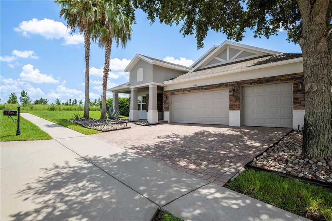
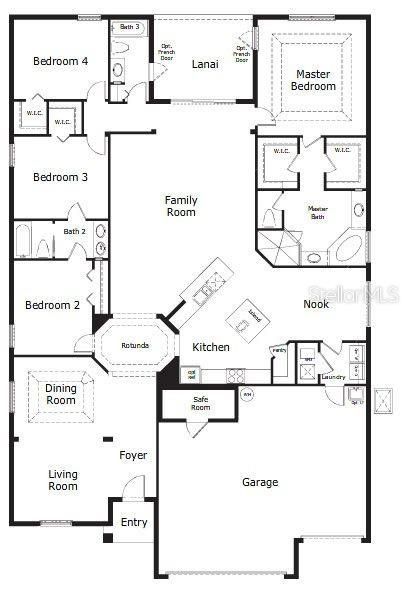
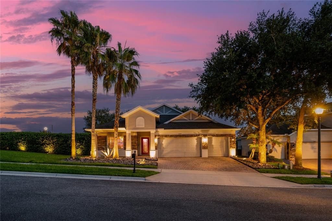
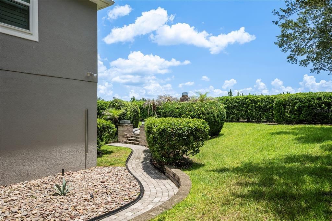
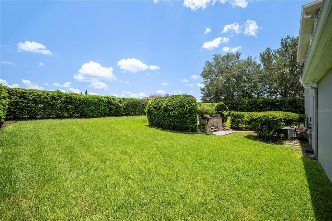
Some homes are simply updated. This one has a personality all its own. Welcome to this one-of-a-kind 4-bedroom, 4-bath home in the gated community of Carriage Pointe, where artistic design, modern renovations, and exceptional indoor-outdoor living come together to create a truly unforgettable home. This oversized 0.34-acre corner lot sits on a quiet dead-end street with no neighbors to the left or rear. Mature privacy hedges surround the fenced backyard, creating a peaceful retreat, while two gated community entrances provide convenient access to shopping, dining, and major roadways. From the moment you arrive, the home impresses with its stacked stone façade, paver driveway, oversized 3-car garage, and professionally landscaped grounds featuring majestic oak trees, palms, agave, and decorative rock landscape beds. Inside, every detail has been thoughtfully designed. Updated flooring, beautifully renovated bathrooms, plantation shutters, and brand-new Reece impact-rated windows provide modern comfort, while artistic finishes add a distinctive character rarely found in residential homes. The welcoming foyer and formal living and dining spaces feature custom faux brick and textured wall finishes created by an artist who contributed to the Wizarding World attractions at Universal Orlando. The beautifully renovated kitchen is designed for everyday living and entertaining with dramatic black-and-white quartz countertops, a full-height matching backsplash, a stunning waterfall-edge island, abundant cabinetry, breakfast bar seating, and a sunny breakfast nook overlooking the spacious family room. The spacious primary suite offers a private retreat with a custom designer accent wall, dual walk-in closets, and a luxurious bath featuring dual vanities, a soaking tub, and a large frameless glass shower. Two secondary bedrooms share a convenient Jack-and-Jill bath, while the fourth bedroom and additional full bath provide flexibility for family, guests, or a home office. A standout feature is the private upstairs bonus room with its own full bath. Professionally soundproofed and currently used as a DJ studio, this versatile space can easily become a recording studio, podcast room, theater, gaming lounge, fitness space, office, or private guest suite. Enjoy Florida living year-round in the enclosed sunroom with insulated ceiling, creating a comfortable extension of the home's living space. Beyond awaits an incredible backyard retreat featuring a beautifully designed raised paver gathering space anchored by a grand wood-burning fireplace, creating the perfect outdoor setting for entertaining, relaxing, and enjoying evenings under the stars. Professional landscape lighting and mature privacy landscaping complete this special outdoor escape, with plenty of room to play, garden, or add a future pool. If you've been searching for a home that feels anything but ordinary, you've found it. With its creative design, thoughtful updates, versatile spaces, and unforgettable backyard, this is more than a home - it’s a place where memories are made.

Ubicación

Detalles

Tipo:
Residential
Estacionamiento:
Driveway / Garage Door Opener
Año de construcción:
2011
Lote:
0.34 Hectáreas
Calefacción:
Electric
precio por sq. medidor:
$251
Enfriamiento:
Central Air
HOA:
$271

Valuation

Our model vs. what's actually selling nearby.
Estimate
$622,500
$463K – $999K
Confidence Low
List vs. estimate
$172K above estimate
List $795,000 · +27.7%
Our model says this listing is priced above recent comparable activity. Room to negotiate.
Price per sq ft
$250
-7.7% vs. city median $271
Based on
24 MLS comparables
Median of recent comparable listings. Sold comps use closing price, active listings use list price.

Destacados

Annual tax
$9,633
2025
HOA
$271/qtr
View
Trees/Woods
Garage
3 car garage
Pets
Allowed
Más hechos y características
  • Piso

    • Bamboo

    • Carpet

    • Ceramic Tile

    • Engineered Hardwood

    • Laminate

    • Other

    • Porcelain Tile

    Calefacción

    • Electric

    Enfriamiento

    • Central Air

    Accesorios

    • Built-In Oven

    • Dishwasher

    • Disposal

    • Dryer

    • Ice Maker

    • Microwave

    • Range

    • Refrigerator

    • Washer

    Otras características interiores

    • Ceiling Fan(s)

    • Crown Molding

    • Eating Space In Kitchen

    • Kitchen/Family Room Combo

    • Living Room/Dining Room Combo

    • Open Floorplan

    • Primary Bedroom Main Floor

    • Solid Wood Cabinets

    • Split Bedroom

    • Thermostat

    • Walk-In Closet(s)

    • Window Treatments

    Dormitorios y baños

    • Dormitorios: 4

    • Baños completos: 4

  • Estacionamiento

    • Driveway

    • Garage Door Opener

    Propiedad

    • Pisos: Two

    • Características Exteriores: Fire Pit / Irrigation System / Lighting / Private Yard / Rain Gutters / Sidewalk / Sliding Doors

    Lote

    • Lote: 0.34 Hectáreas

    Otra Información de Propiedad

    • Número de Parcela: 272304120100380

    • Zonificación: PUD

  • Tipo y estilo

    • Tipo de propiedad: Residential

    • Subtipo de propiedad: Single Family Residence

  • Utilidad

    • Cable Available

    • Electricity Connected

    • Natural Gas Available

    • Public

    • Sewer Connected

    • Underground Utilities

    • Water Connected

  • Otra información financiera

    • HOA: $271

    • Frecuencia HOA: Quarterly

    • Importe anual de impuestos: $9,634

  • Detalles de la fuente

    • MLS ID: O6422730

    Otros hechos

    • Materiales de construcción: Block / Stone / Stucco

    • Detalles de la fundación: Slab

    • Características de la chimenea: Outside / Wood Burning

    • Características de lavandería: Inside / Laundry Room

    • Características del lote: Corner Lot / Landscaped / Oversized Lot / Private / Sidewalk / Street Dead-End

    • Características del patio y el porche: Covered / Enclosed / Front Porch / Rear Porch / Screened

    • Características de la ventana: Double Pane Windows / Drapes / Insulated Windows / Shades / Window Treatments / Wood Frames

    • Caras de dirección: North

    • Estilo arquitectónico: Florida

    • Hogar: Si

    • Espacios de garaje: 3

    • Garaje adjunto: Si

    • Garaje: Si

    • Salón: 3172

    • Fuente de agua: Public

    • Tamaño de la parcela: 112 x 131

    • Nombre de subdivisión: CARRIAGE POINTE A-I & L

Consulta privada
Habla con el asesor de este inmueble.
Planos, documentos del HOA, comparables off-market, agendar una visita privada — un solo mensaje directo al especialista local.

Más como esta

Nuevo
En Venta
$799,000
Casa
4 camas · 3 baños · 2,806 sqft
TWINWATERS, WINTER GARDEN
16736 GULLFLOSS TERRACE
Nuevo
En Venta
$899,000
Casa
4 camas · 3 baños · 3,147 sqft
WINTER GROVE, WINTER GARDEN
346 CRYSTAL WOOD DRIVE
Nuevo
En Venta
$719,000
Casa
4 camas · 3 baños · 2,742 sqft
RESERVE/CARRIAGE POINT PH 1, WINTER GARDEN
2045 SANDY GARDEN LANE
Nuevo
En Venta
$825,000
Casa
5 camas · 5 baños · 3,373 sqft
SUMMERPORT PH 05, WINDERMERE
4642 RIVER GEM AVENUE
Nuevo
En Venta
$715,000
Casa
5 camas · 4 baños · 2,655 sqft
WINTERMERE POINTE, WINTER GARDEN
2025 WINTERMERE POINTE DRIVE
En Venta
$599,900
Casa
4 camas · 3 baños · 2,607 sqft
SIGNATURE LAKES PH 3B-1, WINTER GARDEN
6137 WATERSIDE ISLAND LANE
En Venta
$709,900
Casa
5 camas · 3 baños · 2,918 sqft
BELLE MEADE-PH I B D & G, WINTER GARDEN
1642 CHANDELLE LANE
En Venta
$750,000
Casa
5 camas · 4 baños · 3,011 sqft
WINTERMERE POINTE, WINTER GARDEN
2006 WINTERMERE POINTE DRIVE

Mercado cerca de esta dirección

Conteos en vivo en la misma zona.
Ver todo

The multiple listing information is provided by the Stellar MLS from a copyrighted compilation of listings. The compilation of listings and each individual listing are ©2026-present Stellar MLS. All Rights Reserved. The information provided is for consumers' personal, noncommercial use and may not be used for any purpose other than to identify prospective properties consumers may be interested in purchasing. All properties are subject to prior sale or withdrawal. All information provided is deemed reliable but is not guaranteed accurate, and should be independently verified. Listing courtesy of: KEENE'S POINTE REALTY