Vender tu casa
Valoración gratuita de tu hogar
Contacto
Cuéntenos sobre sus necesidades

15610 SW 40TH TERRACE

Casa En Venta
$350,000

BTC: 4.20976666

ETH: 132.07547170

4 días
4 camas
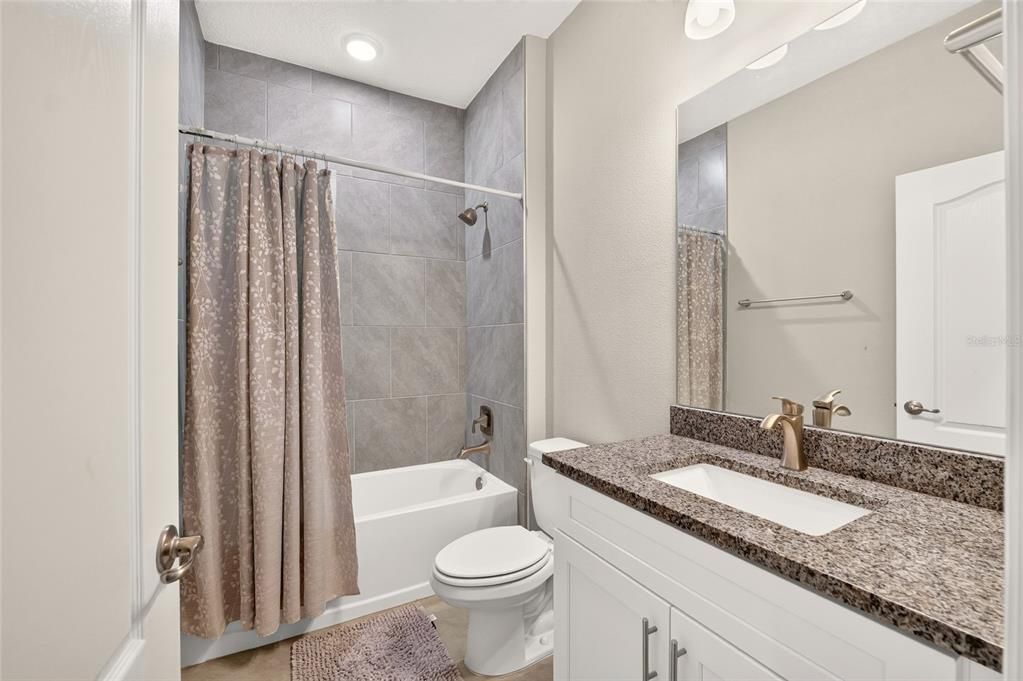
3 baños
2,096 sqft

Visión general

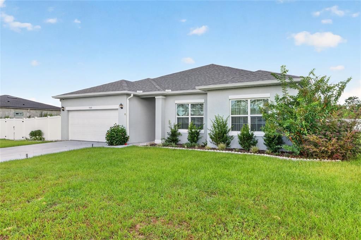
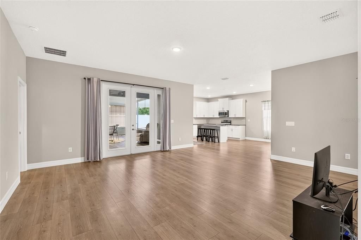
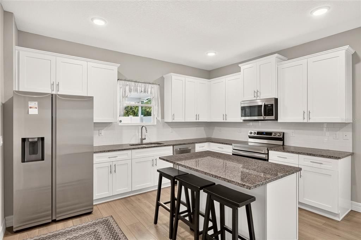
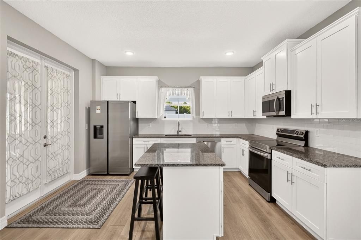
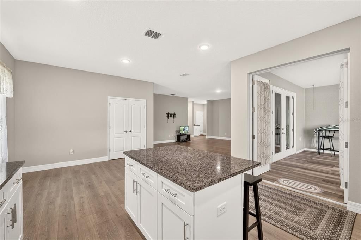
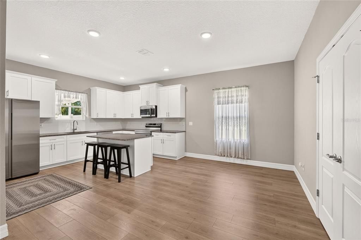
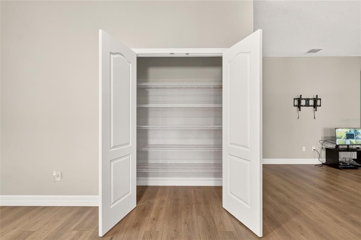
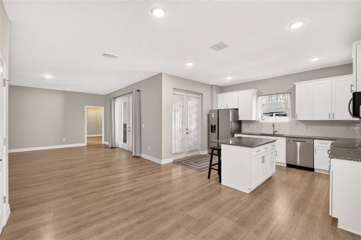
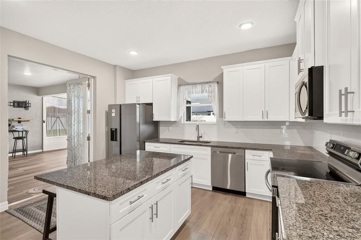
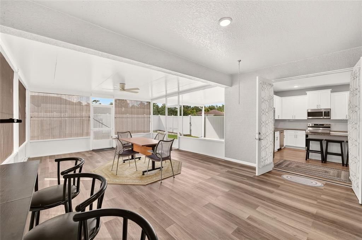
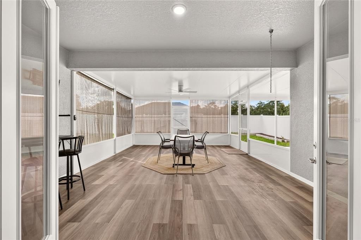
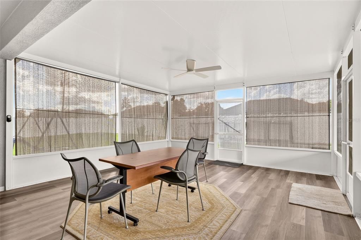
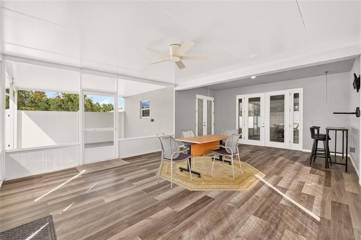
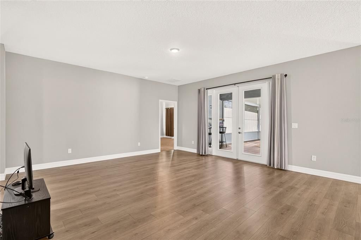
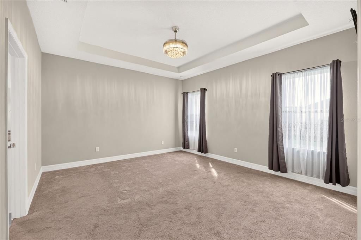
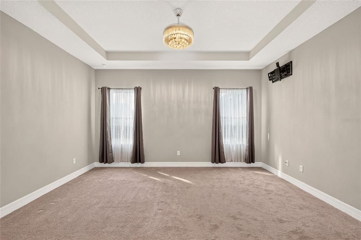
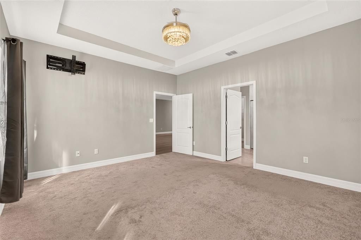
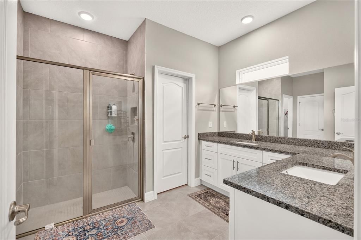
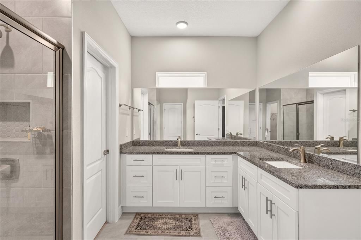
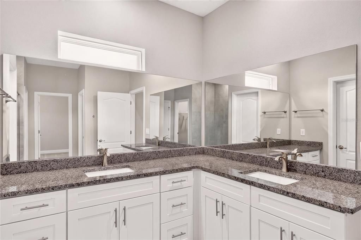
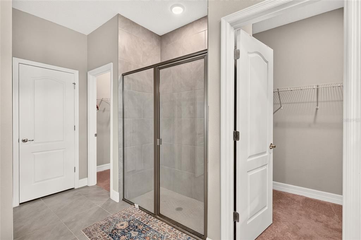
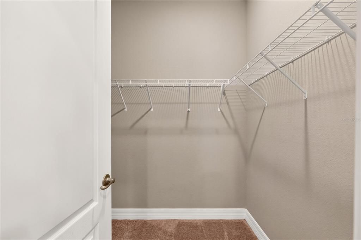
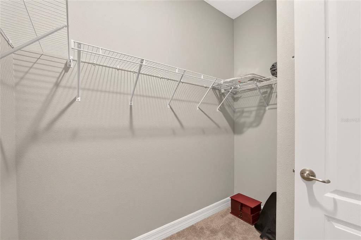
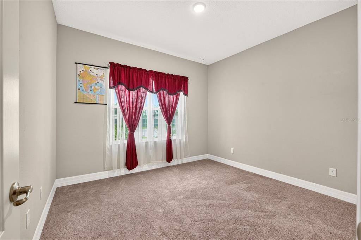
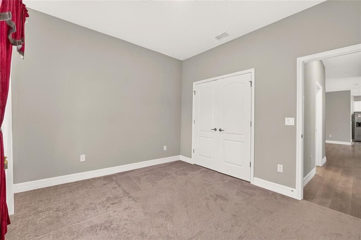
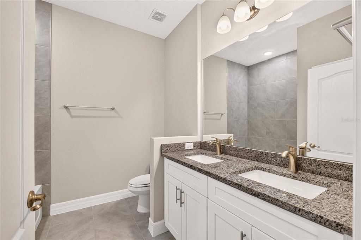
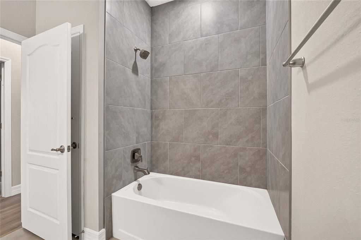
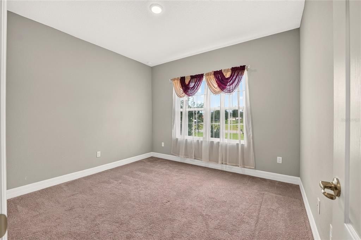
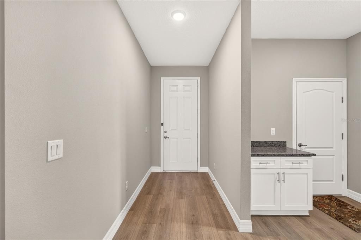
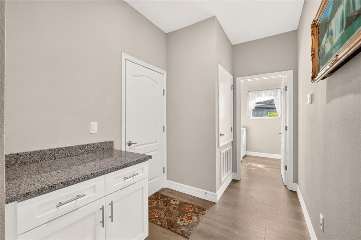
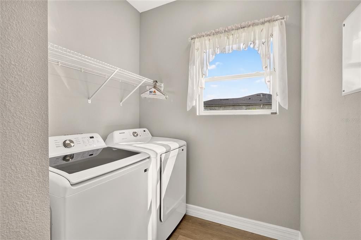
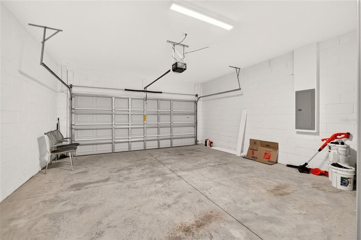
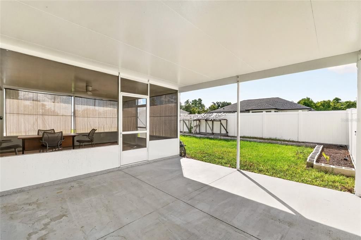
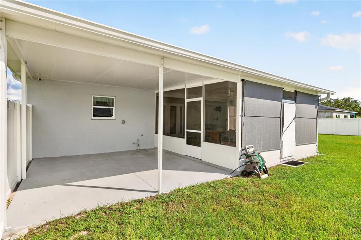
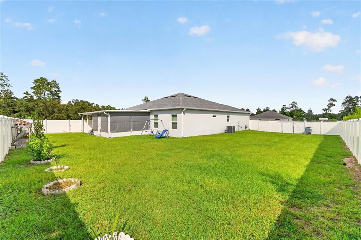
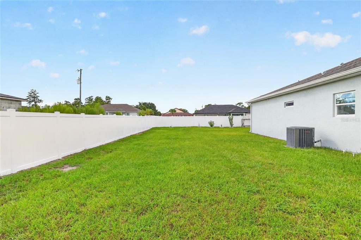
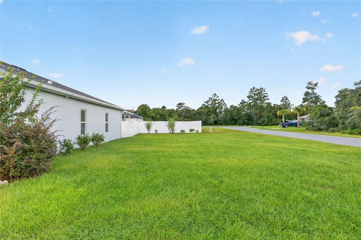
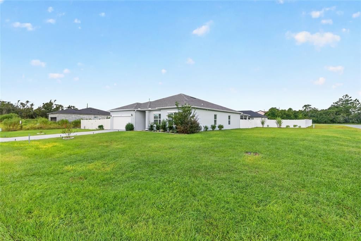
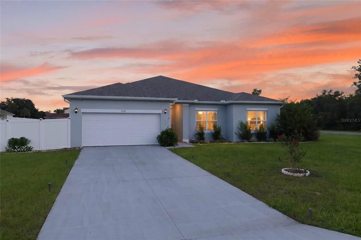
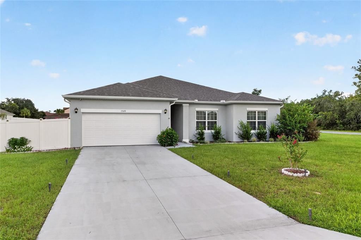
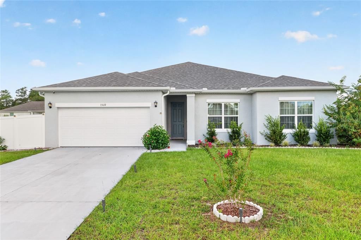
Welcome Home! Built in 2023 and exceptionally well maintained, this 4 bedroom, 3 bathroom home gives you the space, style, and comfort of a newer home without having to wait years for it to be built. Inside, more than 2,000 square feet of thoughtfully designed living space comes together around an open floor plan that makes the entire home feel connected. The kitchen opens naturally into the dining and living areas, creating the perfect setting for busy mornings, family dinners, movie nights, and weekends with friends. There is room to spread out, but the layout still keeps everyone together. At the center of it all is a beautiful kitchen with a large island, subway tile backsplash, Samsung stainless steel appliances, and abundant cabinet space. Luxury Mohawk flooring runs throughout the main living areas, giving the home a clean, modern look while still feeling warm and comfortable. The owner's suite gives you a place to escape at the end of the day, with tray ceilings, two walk in closets, dual vanities, and a spacious walk in shower. Three additional bedrooms and two full bathrooms give everyone their own space and give you the flexibility to create a home office, guest room, playroom, or gym as your family grows. And then there is the backyard. Step through the French doors onto the covered lanai and into your fully fenced private yard. Picture Saturday morning coffee outside, a grill going while friends gather, or an evening spent enjoying the Florida weather. There is plenty of room here to make the backyard your own. The home also features a 2 car garage and it's own separate indoor laundry room. Located near the World Equestrian Center and in one of the fastest growing areas of the country, this is an opportunity to put down roots in a city that continues to attract new families, businesses, and investment. Ocala offers the space and lifestyle you are looking for, and this home gives you a place to actually enjoy it. Newer construction. Plenty of space. A great backyard. A layout made for family. And a home that is already finished and ready for the next chapter. Schedule your showing today!

Ubicación

Florida • OCALA • 34473 • Casa • En Venta

Detalles

Tipo:
Residential
Estacionamiento:
Sin datos
Año de construcción:
2023
Lote:
0.36 Hectáreas
Calefacción:
Electric
precio por sq. medidor:
$167
Enfriamiento:
Central Air
HOA:
Sin datos

Valuation

Our model vs. what's actually selling nearby.
Estimate
$334,900
$301K – $519K
Confidence Low
List vs. estimate
$15K above estimate
List $350,000 · +4.5%
Our model says this listing is priced above recent comparable activity. Room to negotiate.
Price per sq ft
$166
-4.6% vs. city median $175
Based on
11 MLS comparables
Median of recent comparable listings. Sold comps use closing price, active listings use list price.

Destacados

Annual tax
$5,281
2025
Garage
2 car garage
Más hechos y características
  • Piso

    • Luxury Vinyl

    Calefacción

    • Electric

    Enfriamiento

    • Central Air

    Accesorios

    • Convection Oven

    • Dishwasher

    • Dryer

    • Microwave

    • Refrigerator

    • Washer

    Otras características interiores

    • High Ceilings

    • Primary Bedroom Main Floor

    • Stone Counters

    Dormitorios y baños

    • Dormitorios: 4

    • Baños completos: 3

  • Propiedad

    • Pisos: One

    • Características Exteriores: French Doors / Garden / Lighting

    Lote

    • Lote: 0.36 Hectáreas

    Otra Información de Propiedad

    • Número de Parcela: 8005083401

    • Zonificación: R1

  • Tipo y estilo

    • Tipo de propiedad: Residential

    • Subtipo de propiedad: Single Family Residence

  • Utilidad

    • Electricity Available

    • Electricity Connected

  • Otra información financiera

    • Importe anual de impuestos: $5,281

  • Detalles de la fuente

    • MLS ID: OM732770

    Otros hechos

    • Materiales de construcción: Block

    • Detalles de la fundación: Concrete Perimeter / Slab

    • Características de lavandería: Laundry Room

    • Caras de dirección: Southwest

    • Espacios de garaje: 2

    • Garaje adjunto: Si

    • Garaje: Si

    • Salón: 2096

    • Fuente de agua: Public

    • Tamaño de la parcela: 125 x 125

    • Nombre de subdivisión: RAVEN HILL

Consulta privada
Habla con el asesor de este inmueble.
Planos, documentos del HOA, comparables off-market, agendar una visita privada — un solo mensaje directo al especialista local.

Más como esta

En Venta
$285,000
Casa
3 camas · 2 baños · 1,869 sqft
SUMMERGLEN, OCALA
15551 SW 13TH CIRCLE
En Venta
$259,900
Casa
3 camas · 2 baños · 1,332 sqft
MARION OAKS UN 10, OCALA
5713 SW 128TH PLACE
En Venta
$284,900
Casa
3 camas · 2 baños · 1,794 sqft
SUMMERGLEN PH 06B, OCALA
16252 SW 15TH COURT
+$5K
En Venta
$289,900
Casa
4 camas · 2 baños · 1,774 sqft
MARION OAKS UN SEVEN, OCALA
3781 SW 131 STREET
Nuevo
En Venta
$310,000
Casa
4 camas · 2 baños · 1,903 sqft
MARION OAKS UN 04, OCALA
2823 SW 161ST LOOP
Nuevo
En Venta
$350,000
Lotes / Tierras
2.34 acres
MARION OAKS, OCALA
TBD SW 61ST AVENUE ROAD
Nuevo
En Venta
$399,000
Casa
4 camas · 3 baños · 2,090 sqft
MARION OAKS UN 4, OCALA
2225 SW 176TH LANE ROAD
Nuevo
En Venta
$269,899
Casa
3 camas · 2 baños · 1,514 sqft
MARION OAKS UN THREE, OCALA
2224 SW 146TH LOOP

Mercado cerca de esta dirección

Conteos en vivo en la misma zona.
Ver todo

The multiple listing information is provided by the Stellar MLS from a copyrighted compilation of listings. The compilation of listings and each individual listing are ©2026-present Stellar MLS. All Rights Reserved. The information provided is for consumers' personal, noncommercial use and may not be used for any purpose other than to identify prospective properties consumers may be interested in purchasing. All properties are subject to prior sale or withdrawal. All information provided is deemed reliable but is not guaranteed accurate, and should be independently verified. Listing courtesy of: KELLER WILLIAMS CORNERSTONE RE