Vender tu casa
Valoración gratuita de tu hogar
Contacto
Cuéntenos sobre sus necesidades

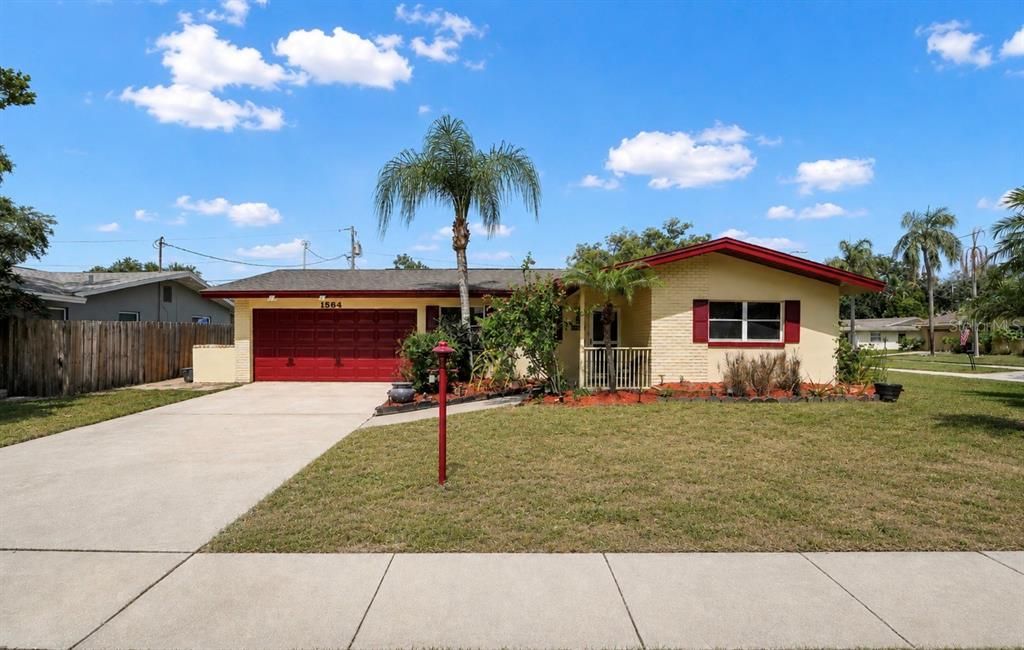
1564 SANTA MONICA DRIVE

Casa En Venta
$525,000

BTC: 8.17120623

ETH: 275.93238868

13 días
3 camas
2 baños
1,711 sqft

Visión general

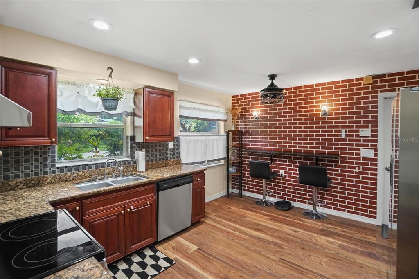
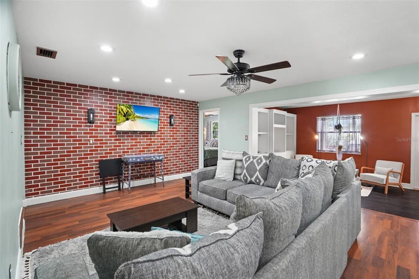
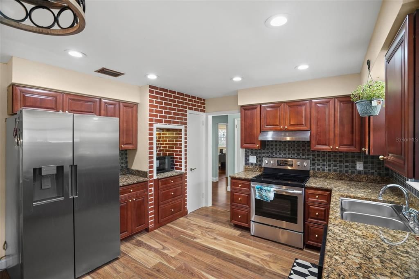
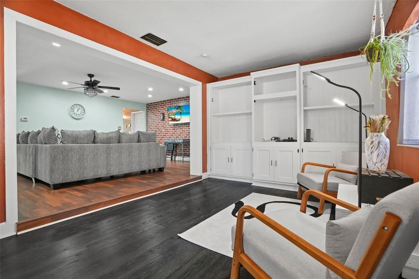
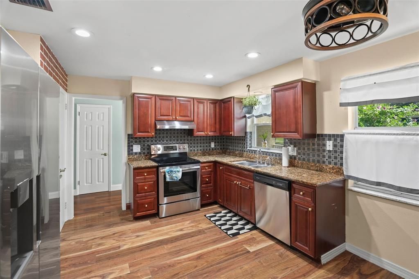
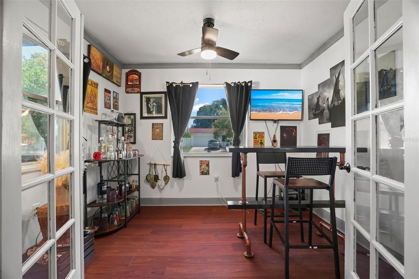
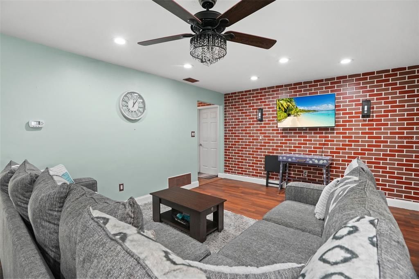
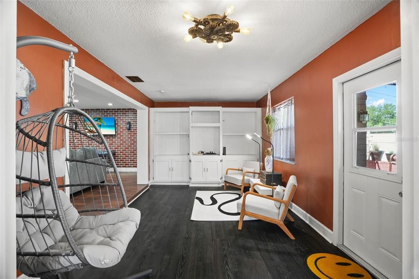
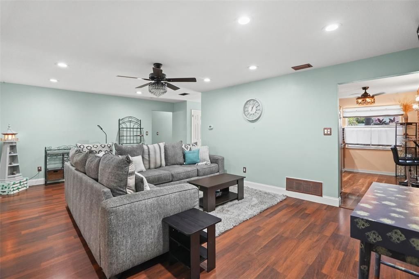
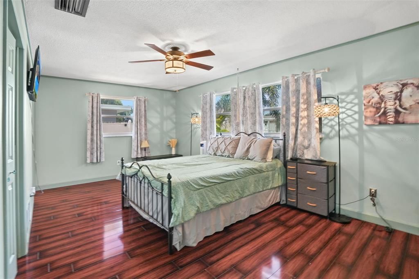
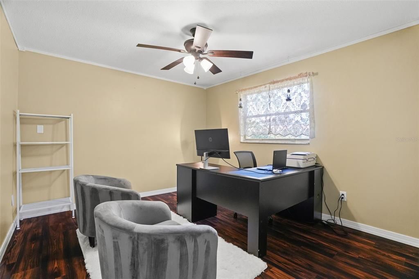
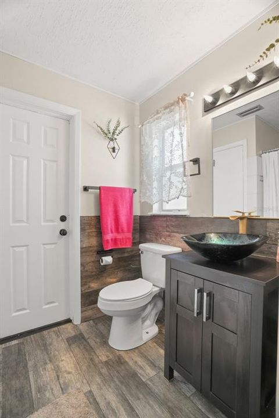
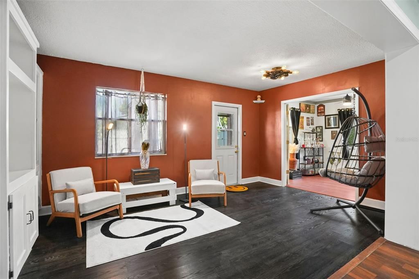

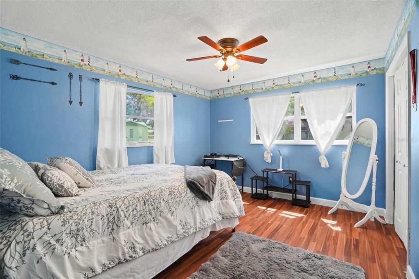
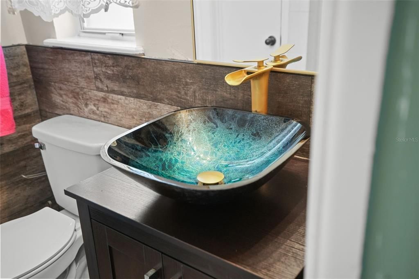
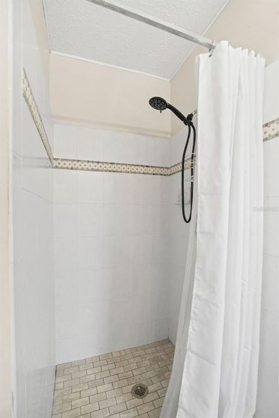
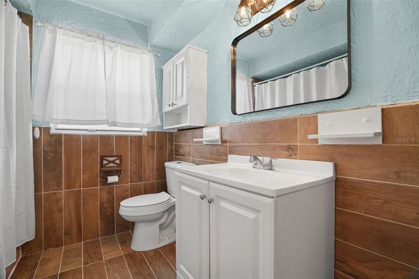
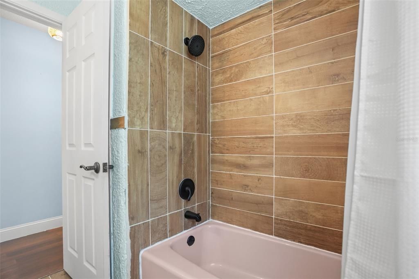
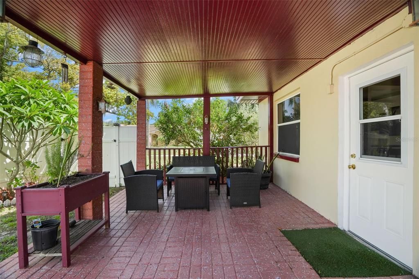
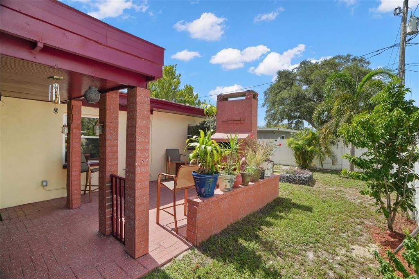
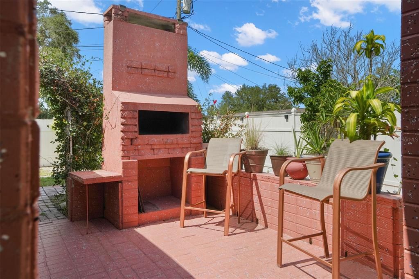
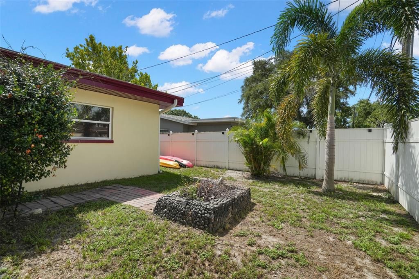
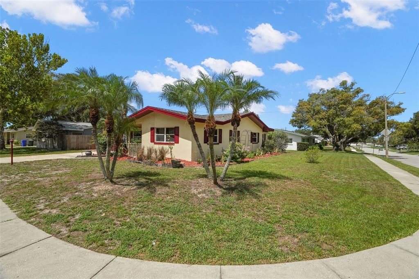
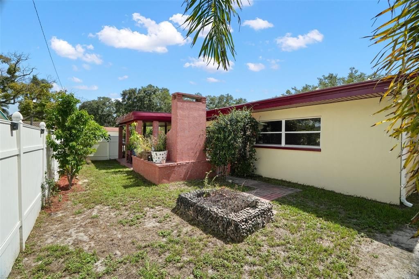
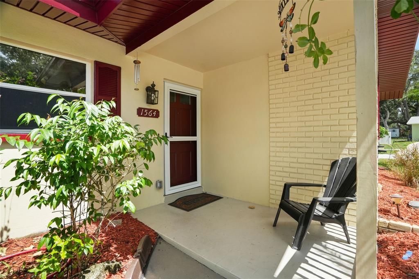
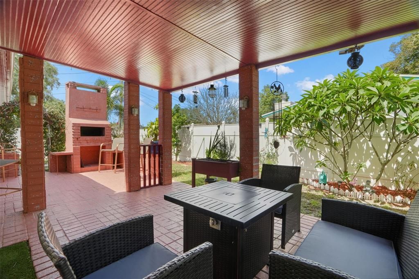
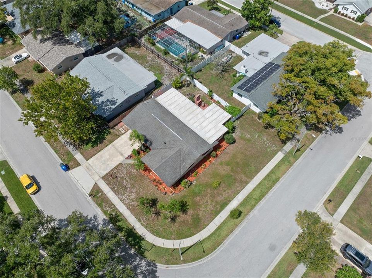
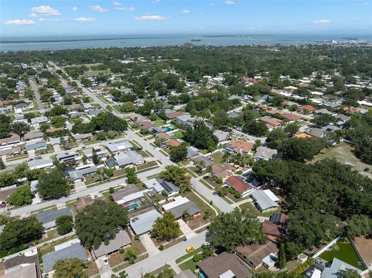
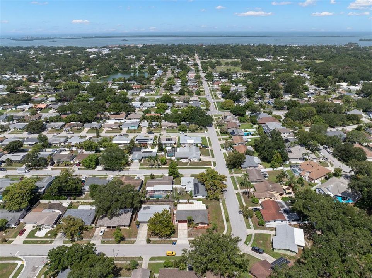
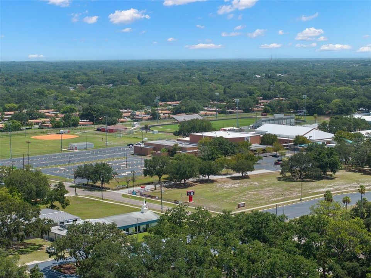
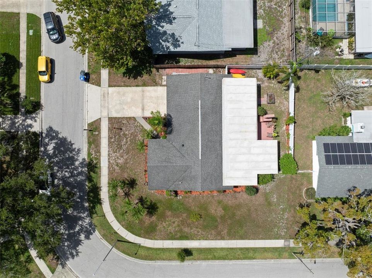
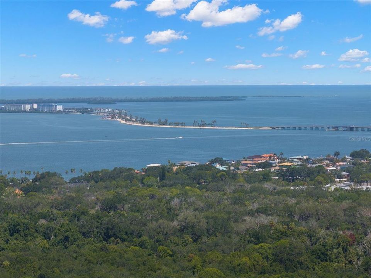
Welcome to the heart of charming Dunedin, where comfort, character, and the ultimate Florida lifestyle come together! Perfectly situated on a spacious corner lot, this beautifully maintained 3 bedroom, 2 bath home is just a golf cart ride to vibrant Downtown Dunedin, offering the perfect blend of privacy, convenience, and timeless appeal. Inside, you’ll find a desirable split bedroom floor plan designed for both comfort and functionality, along with a versatile office/bonus room that’s ideal for working from home, a playroom, fitness space, or guest retreat\. The updated kitchen serves as the heart of the home, while stunning exposed brick wall accents throughout add warmth, character, and a unique touch that sets this home apart. Step outside and discover your own private oasis\. The expansive, fully fenced backyard provides plenty of room for pets, play, gardening, or even a future pool. The show stopping outdoor fireplace creates the perfect gathering space for entertaining family and friends or simply relaxing under the stars on cool Florida evenings\. Located just minutes from Downtown Dunedin’s award winning restaurants, breweries, boutique shopping, waterfront parks, marinas, festivals, the Pinellas Trail, and world famous Gulf beaches, this home offers an unmatched lifestyle in one of Tampa Bay’s most sought after communities. Whether you’re searching for your forever home, a seasonal retreat, or simply a place to enjoy everything Dunedin has to offer, this exceptional property combines charm, modern updates, generous outdoor living, and an unbeatable location. Don’t miss this rare opportunity to make it yours!

Ubicación

Detalles

Tipo:
Residential
Estacionamiento:
Sin datos
Año de construcción:
1967
Lote:
0.21 Hectáreas
Calefacción:
Central
precio por sq. medidor:
$307
Enfriamiento:
Central Air
HOA:
Sin datos

Valuation

Our model vs. what's actually selling nearby.
Estimate
$474,999
$288K – $573K
Confidence Low
List vs. estimate
$50K above estimate
List $525,000 · +10.5%
Our model says this listing is priced above recent comparable activity. Room to negotiate.
Price per sq ft
$306
-8.3% vs. city median $334
Based on
14 MLS comparables
Median of recent comparable listings. Sold comps use closing price, active listings use list price.

Destacados

Annual tax
$2,070
2026
Garage
2 car garage
Pets
Allowed
Más hechos y características
  • Piso

    • Ceramic Tile

    • Laminate

    • Hardwood

    Calefacción

    • Central

    Enfriamiento

    • Central Air

    Accesorios

    • Other

    Otras características interiores

    • Ceiling Fan(s)

    Dormitorios y baños

    • Dormitorios: 3

    • Baños completos: 2

  • Propiedad

    • Pisos: One

    • Características Exteriores: Lighting

    Lote

    • Lote: 0.21 Hectáreas

    Otra Información de Propiedad

    • Número de Parcela: 262815400140040240

  • Tipo y estilo

    • Tipo de propiedad: Residential

    • Subtipo de propiedad: Single Family Residence

  • Utilidad

    • Cable Available

    • Electricity Connected

  • Otra información financiera

    • Importe anual de impuestos: $2,070

  • Detalles de la fuente

    • MLS ID: TB8530650

    Otros hechos

    • Materiales de construcción: Stucco

    • Detalles de la fundación: Slab

    • Características de lavandería: Other

    • Características del patio y el porche: Covered / Deck / Patio / Porch

    • Caras de dirección: Southeast

    • Espacios de garaje: 2

    • Garaje adjunto: Si

    • Garaje: Si

    • Salón: 1711

    • Fuente de agua: Public

    • Tamaño de la parcela: 90.0 x 100.0

    • Nombre de subdivisión: HILLSIDE PARK SUB

Consulta privada
Habla con el asesor de este inmueble.
Planos, documentos del HOA, comparables off-market, agendar una visita privada — un solo mensaje directo al especialista local.

Más como esta

Nuevo
En Venta
$595,000
Casa
3 camas · 2 baños · 1,854 sqft
LOKEN, DUNEDIN
2245 MISTY COURT
Nuevo
En Venta
$389,000
Casa
3 camas · 2 baños · 1,162 sqft
DOROMA PARK SUB REFILE, DUNEDIN
623 DEXTER DRIVE
Nuevo
En Venta
$465,000
Casa
3 camas · 2 baños · 2,079 sqft
HIDDEN GROVE SUB, PALM HARBOR
664 CHANNING DRIVE
En Venta
$545,000
Casa
3 camas · 2 baños · 1,558 sqft
HIGHLAND ESTATES, DUNEDIN
57 VENTURA DRIVE
En Venta
$439,700
Casa
3 camas · 2 baños · 1,638 sqft
SUNSET HIGHLANDS, CLEARWATER
1447 BYRAM DRIVE
En Venta
$619,000
Adosados
4 camas · 3 baños · 2,283 sqft
MONTCLAIR LAKE TWNHMS -PHASE 2, CLEARWATER
1934 LAKE RIDGE BOULEVARD
En Venta
$410,000
Casa
2 camas · 1 baños · 904 sqft
DUNEDIN ISLES COUNTRY CLUB SEC A, DUNEDIN
2048 JEFFERSON AVENUE
En Venta
$475,000
Casa
4 camas · 2 baños · 1,430 sqft
HIGHLAND ESTATES, DUNEDIN
19 VENTURA DRIVE

Mercado cerca de esta dirección

Conteos en vivo en la misma zona.
Ver todo

The multiple listing information is provided by the Stellar MLS from a copyrighted compilation of listings. The compilation of listings and each individual listing are ©2026-present Stellar MLS. All Rights Reserved. The information provided is for consumers' personal, noncommercial use and may not be used for any purpose other than to identify prospective properties consumers may be interested in purchasing. All properties are subject to prior sale or withdrawal. All information provided is deemed reliable but is not guaranteed accurate, and should be independently verified. Listing courtesy of: KATIE DUCHARME REALTY, LLC