Vender tu casa
Valoración gratuita de tu hogar
Contacto
Cuéntenos sobre sus necesidades
1566 INDIAN BAY ROAD

Casa En Venta
$439,900

BTC: 6.84669261

ETH: 231.20506244

-$10K (2026/07/18)
99 días
2 camas
1 baños
1,536 sqft

Visión general

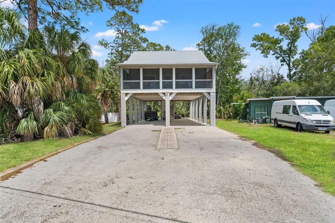
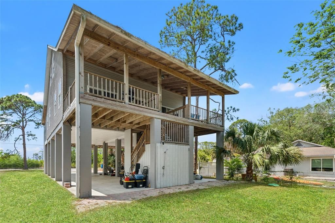
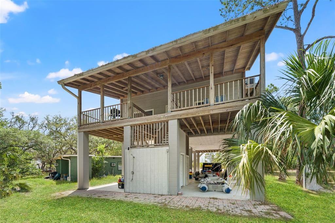
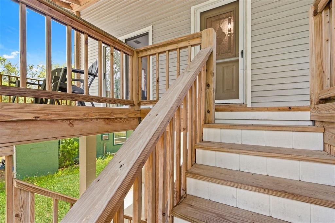
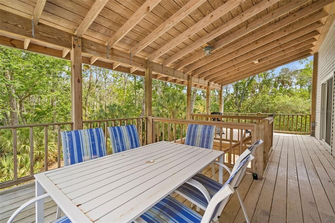
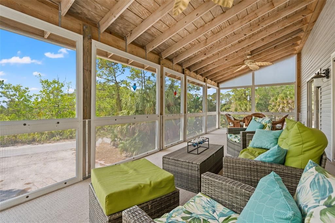
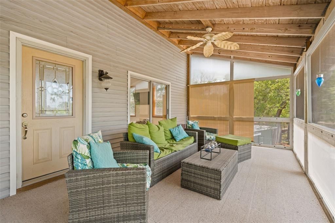
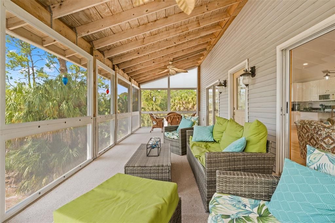
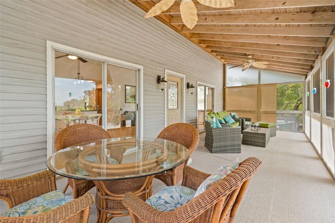
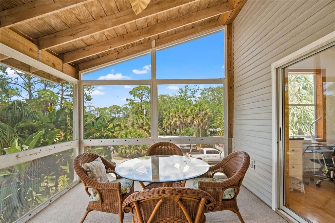
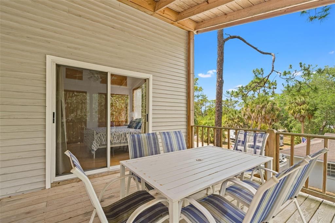
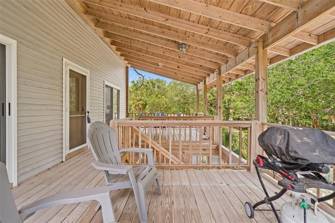
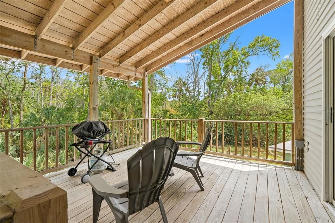
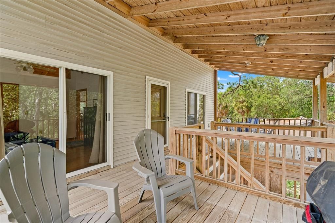
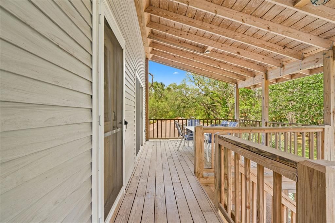
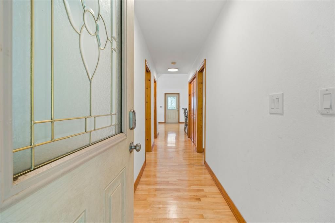
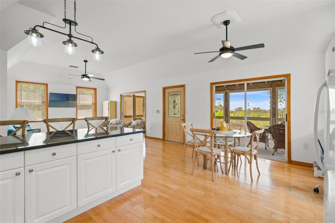
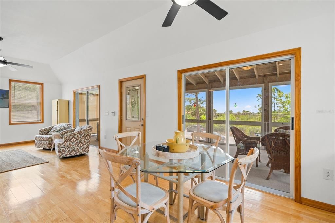
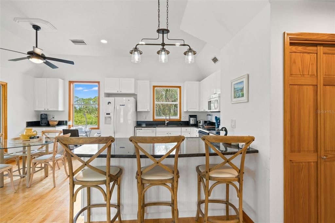
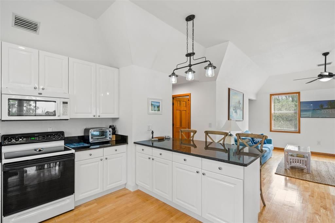
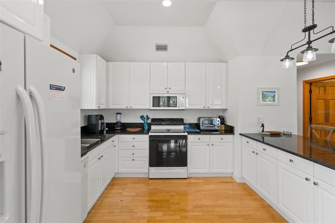
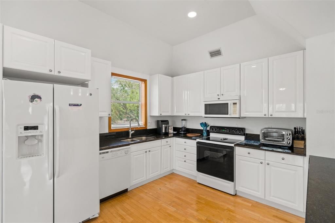
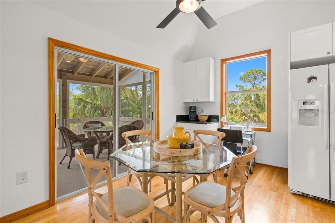
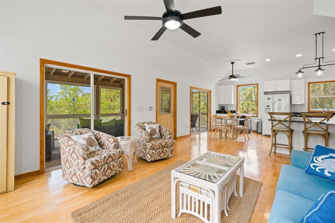
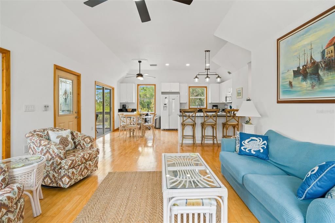
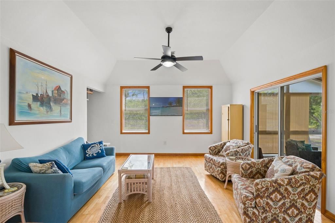
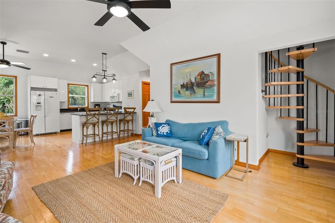
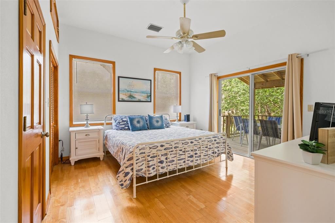
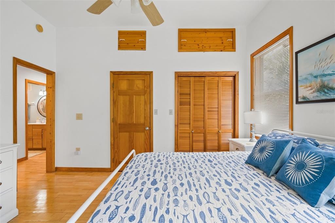
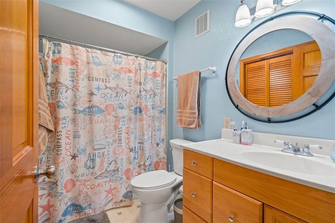
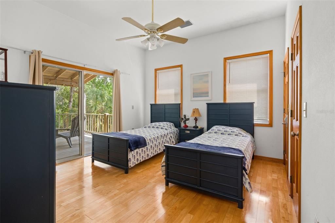
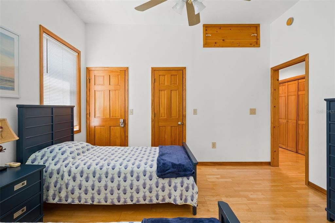
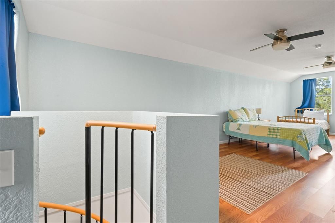
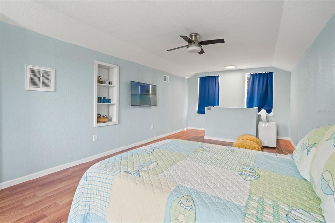
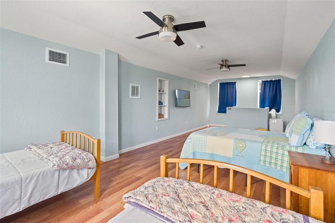
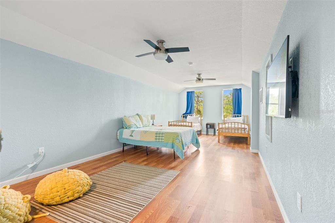
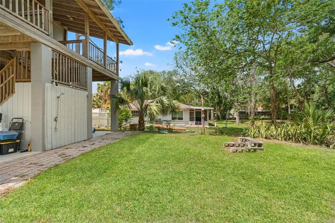
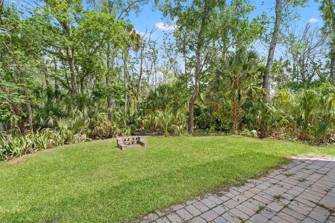
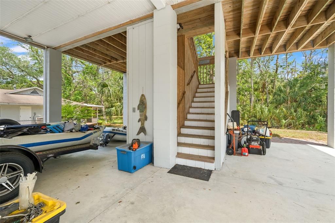
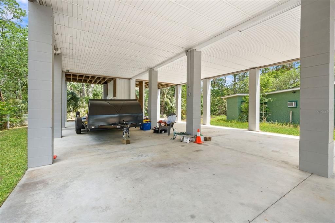
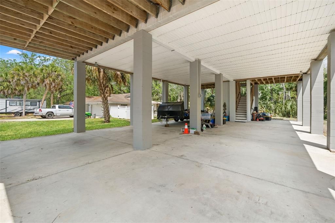
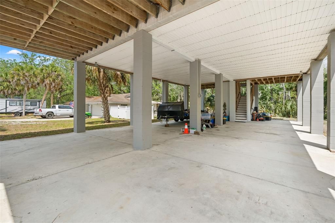
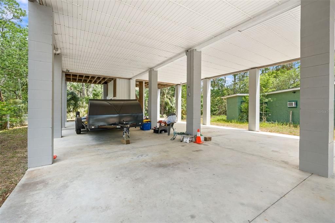
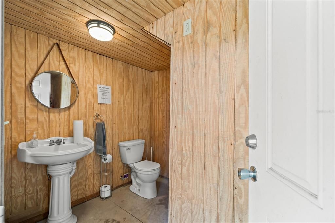
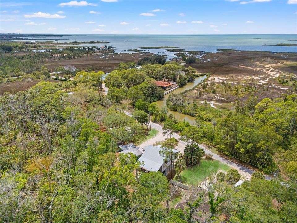
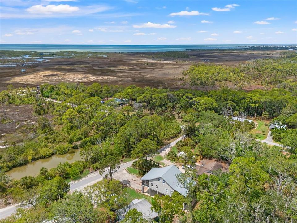
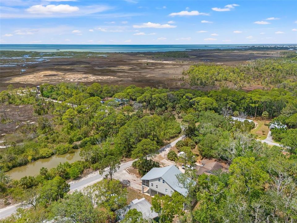
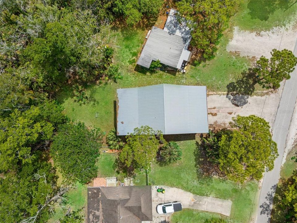
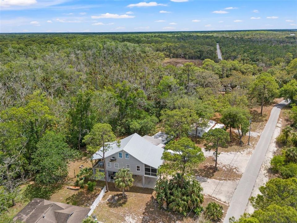
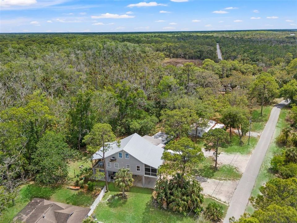
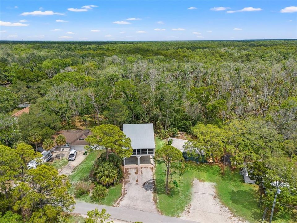
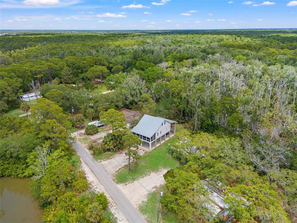
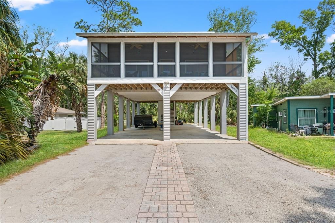
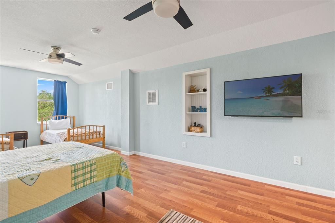
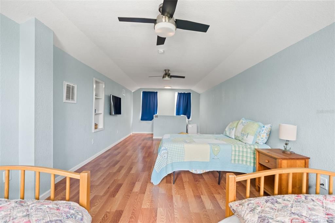
Welcome to your laid-back coastal retreat in the desirable Indian Bay neighborhood of Hernando County. This elevated two-bedroom, one-and-a-half-bath home captures the essence of Gulf-side living with inviting spaces and breezy waterfront charm. Step inside to a light-filled family room that flows effortlessly into a spacious kitchen designed for both function and style. Featuring abundant cabinetry, granite countertops, and a cozy eat-in area, the kitchen overlooks the Gulf—creating the perfect backdrop for morning coffee or evening meals. Both the kitchen and family room offer sliding glass doors that open to a covered, screened front deck where you can unwind and take in stunning sunset views over the water. The home offers two generously sized bedrooms, each with pocket sliding doors, ample closet space, and private sliding glass doors leading to an expansive 31-foot covered back patio overlooking a peaceful, wooded backyard—ideal for relaxing or entertaining in a more secluded setting. Need extra space? A charming spiral staircase in the family room leads to a 31’ x 12’ loft, currently utilized as a third bedroom, offering flexibility for guests, a home office, or creative space. Underneath the home, you’ll find an impressive 60’ x 31’ area with 11-foot ceiling height and a convenient half bath—perfect for storing boats, RVs, or all your coastal lifestyle toys. Ideally located just minutes from Hernando Beach shopping, dining, and local marinas, this home offers the perfect blend of comfort, functionality, and relaxed coastal living. Whether you’re looking for a full-time residence, weekend getaway or Short term rental property, this Gulf-view gem is ready to welcome you home.
Ubicación

Detalles

Tipo:
Residential
Estacionamiento:
Driveway / Ground Level / Off Street / Under Building
Año de construcción:
2001
Lote:
0.29 Hectáreas
Calefacción:
Central / Electric
precio por sq. medidor:
$286
Enfriamiento:
Central Air
HOA:
Sin datos

Valuation

Our model vs. what's actually selling nearby.
Estimate
$295,000
$272K – $517K
Confidence Low
List vs. estimate
$144K above estimate
List $439,900 · +49.1%
Our model says this listing is priced above recent comparable activity. Room to negotiate.
Price per sq ft
$286
+48.6% vs. city median $192
Based on
6 MLS comparables
Median of recent comparable listings. Sold comps use closing price, active listings use list price.

Destacados

Annual tax
$5,330
2025
View
Water
Furnished
Negotiable
Más hechos y características
  • Piso

    • Laminate

    Calefacción

    • Central

    • Electric

    Enfriamiento

    • Central Air

    Accesorios

    • Dishwasher

    • Dryer

    • Microwave

    • Range

    • Refrigerator

    • Washer

    Otras características interiores

    • Ceiling Fan(s)

    • Eating Space In Kitchen

    • High Ceilings

    • Kitchen/Family Room Combo

    • Stone Counters

    • Walk-In Closet(s)

    Dormitorios y baños

    • Dormitorios: 2

    • Baños: 1

    • Baños completos: 1

  • Estacionamiento

    • Driveway

    • Ground Level

    • Off Street

    • Under Building

    Propiedad

    • Pisos: One

    • Características Exteriores: Rain Gutters / Sliding Doors

    Lote

    • Lote: 0.29 Hectáreas

    Otra Información de Propiedad

    • Número de Parcela: R2522316261500000040

    • Zonificación: R1A

  • Tipo y estilo

    • Tipo de propiedad: Residential

    • Subtipo de propiedad: Single Family Residence

  • Utilidad

    • Cable Available

    • Electricity Connected

    • Water Connected

  • Otra información financiera

    • Importe anual de impuestos: $5,331

  • Detalles de la fuente

    • MLS ID: TB8501398

    Otros hechos

    • Materiales de construcción: Vinyl Siding

    • Detalles de la fundación: Stilt/On Piling

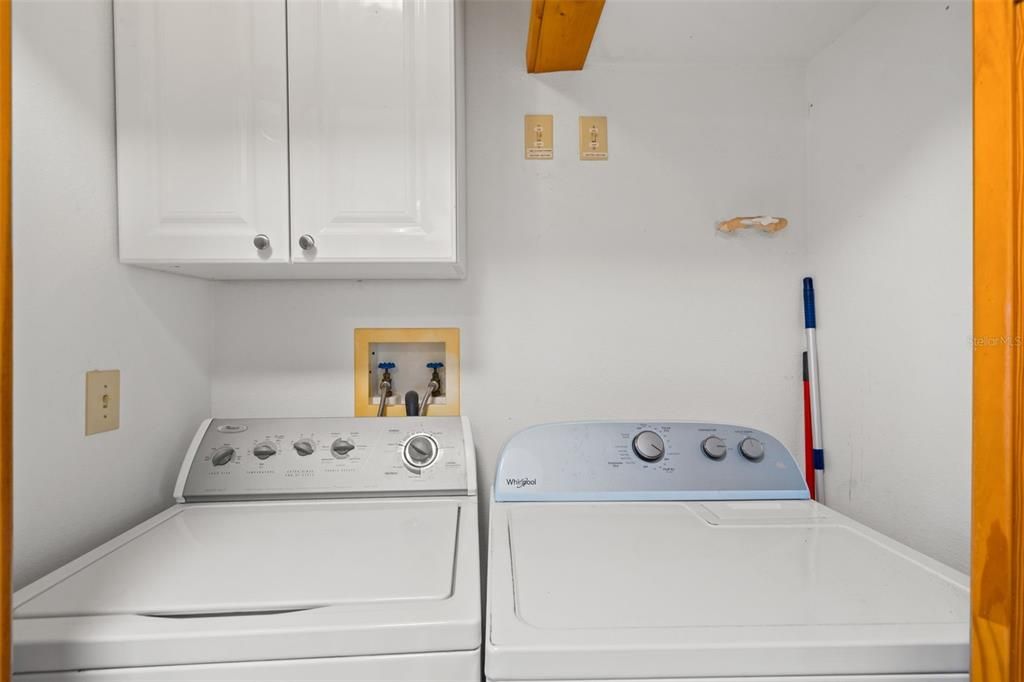
    • Características de lavandería: Inside

    • Características del lote: Cleared / Level

    • Características del patio y el porche: Covered / Deck / Screened

    • Caras de dirección: West

    • Estilo arquitectónico: Elevated

    • Salón: 1536

    • Fuente de agua: Public

    • Tamaño de la parcela: 60 x 210

    • Nombre de subdivisión: INDIAN BAY COUNTRY HOMES UNREC

Consulta privada
Habla con el asesor de este inmueble.
Planos, documentos del HOA, comparables off-market, agendar una visita privada — un solo mensaje directo al especialista local.

Más como esta

Nuevo
En Venta
$449,900
Casa
3 camas · 2 baños · 1,665 sqft
HERNANDO BEACH, HERNANDO BEACH
3316 HOLLY SPRINGS DRIVE
Nuevo
En Venta
$325,000
Casa
2 camas · 2 baños · 1,380 sqft
ACREAGE, SPRING HILL
190 OSOWAW BOULEVARD
Nuevo
En Venta
$485,000
Casa
3 camas · 2 baños · 1,396 sqft
HERNANDO BEACH, HERNANDO BEACH
3199 AZALEA DRIVE
Nuevo
En Venta
$440,000
Casa
3 camas · 2 baños · 1,160 sqft
HERNANDO BEACH, HERNANDO BEACH
3478 COMPANERO ENTRA
En Venta
$379,900
Casa
3 camas · 2 baños · 1,302 sqft
HERNANDO BEACH, HERNANDO BEACH
3385 HOLLY SPRINGS DRIVE
En Venta
$475,000
Casa
3 camas · 2 baños · 912 sqft
HERNANDO BEACH, HERNANDO BEACH
4009 CASA COURT
En Venta
$334,900
Casa
3 camas · 2 baños · 1,720 sqft
BRIAR OAKS VILLAGE 01, HUDSON
10048 IVES LOOP
En Venta
$339,900
Casa
3 camas · 2 baños · 1,720 sqft
BRIAR OAKS VILLAGE 01, HUDSON
10114 IVES LOOP

Mercado cerca de esta dirección

Conteos en vivo en la misma zona.
Ver todo

The multiple listing information is provided by the Stellar MLS from a copyrighted compilation of listings. The compilation of listings and each individual listing are ©2026-present Stellar MLS. All Rights Reserved. The information provided is for consumers' personal, noncommercial use and may not be used for any purpose other than to identify prospective properties consumers may be interested in purchasing. All properties are subject to prior sale or withdrawal. All information provided is deemed reliable but is not guaranteed accurate, and should be independently verified. Listing courtesy of: PEOPLE'S TRUST REALTY