Vender tu casa
Valoración gratuita de tu hogar
Contacto
Cuéntenos sobre sus necesidades

15664 Merritt Drive, Westlake FL 33470

Casa En Venta
$1,125,000

BTC: 17.50972763

ETH: 591.28369003

11 días
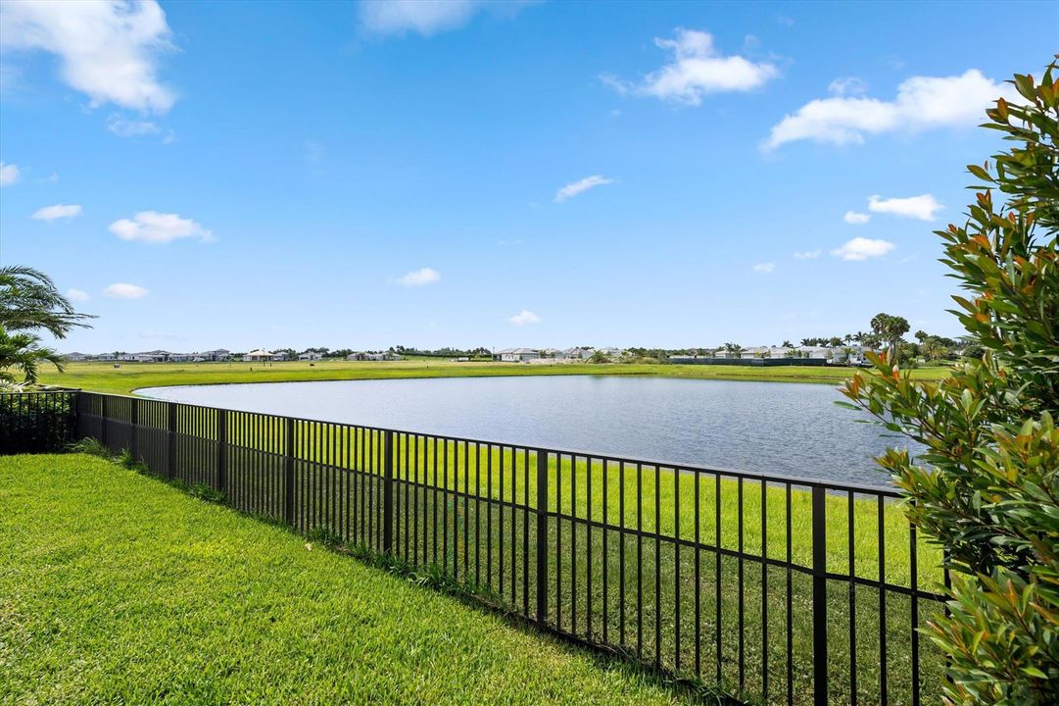
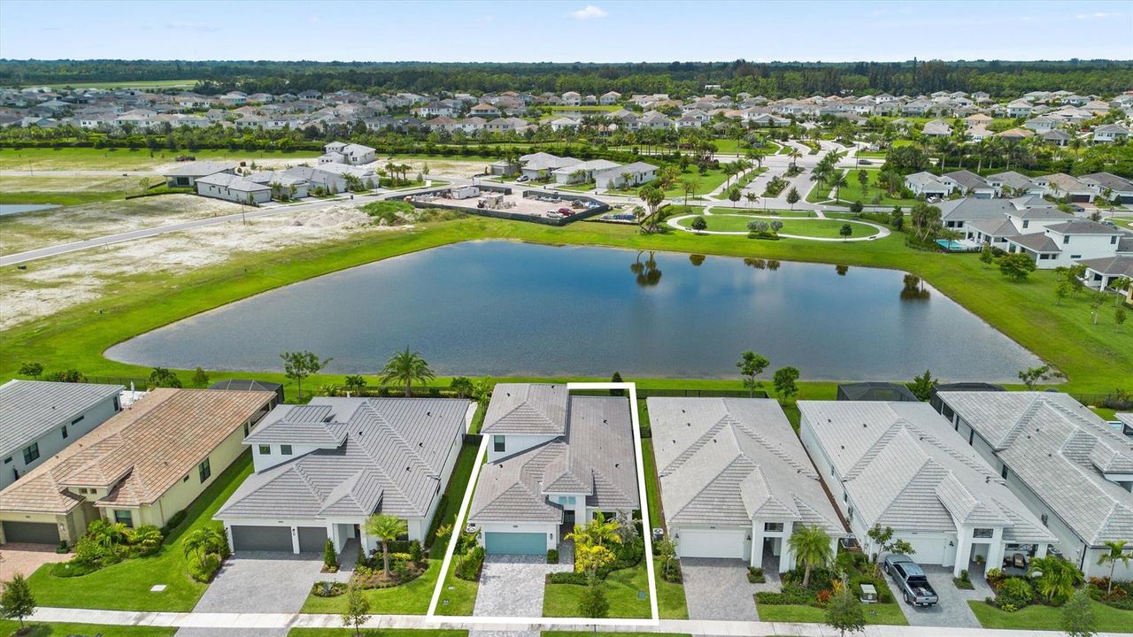
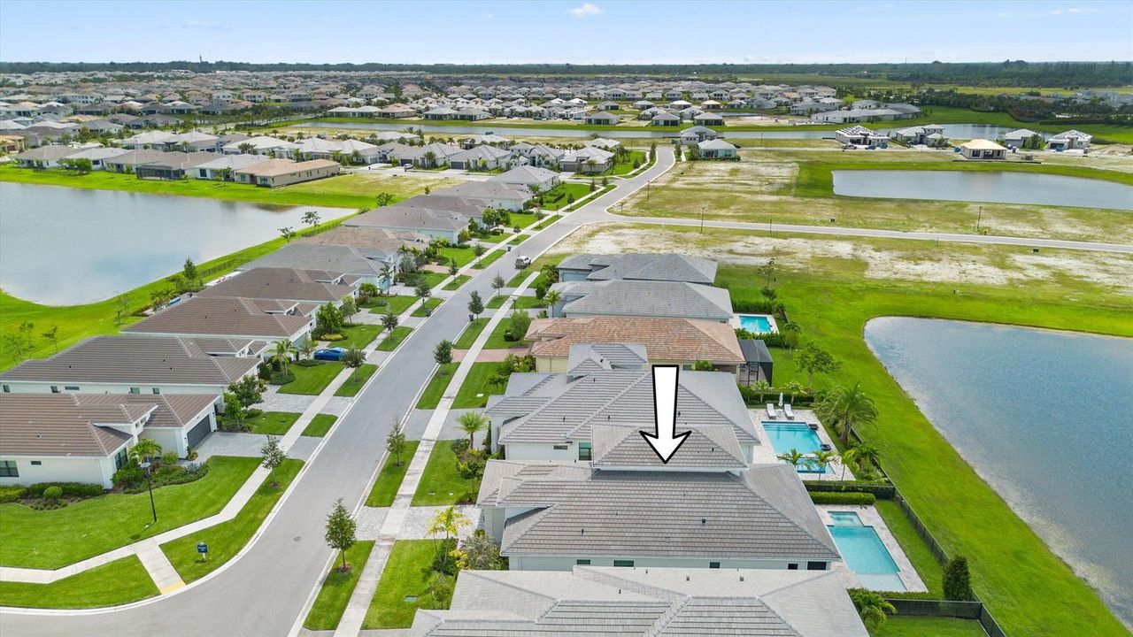
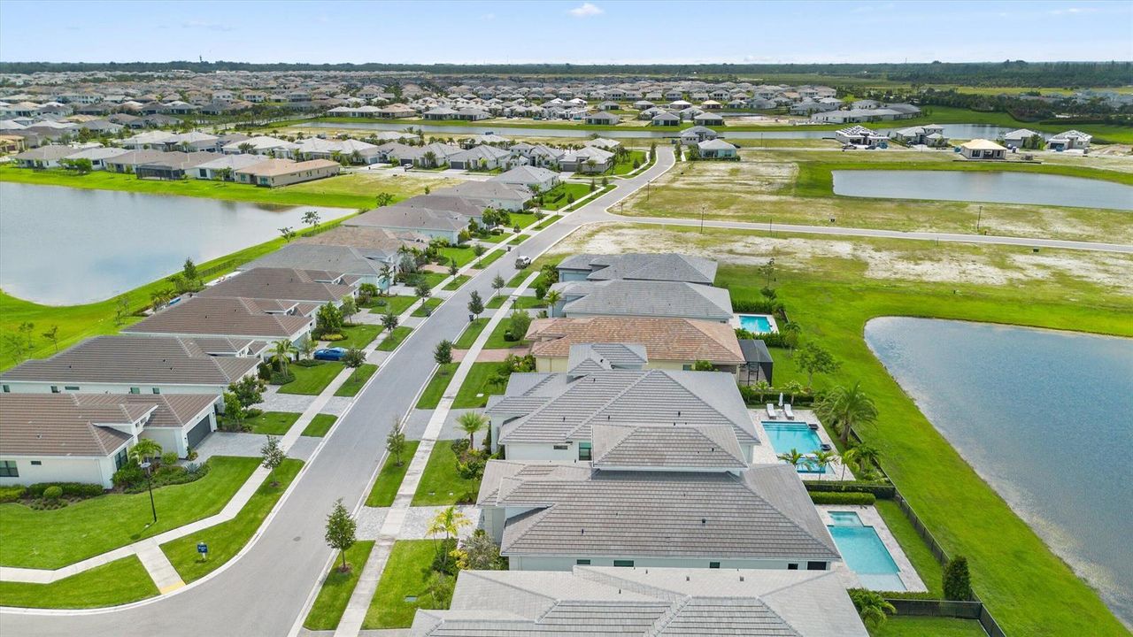
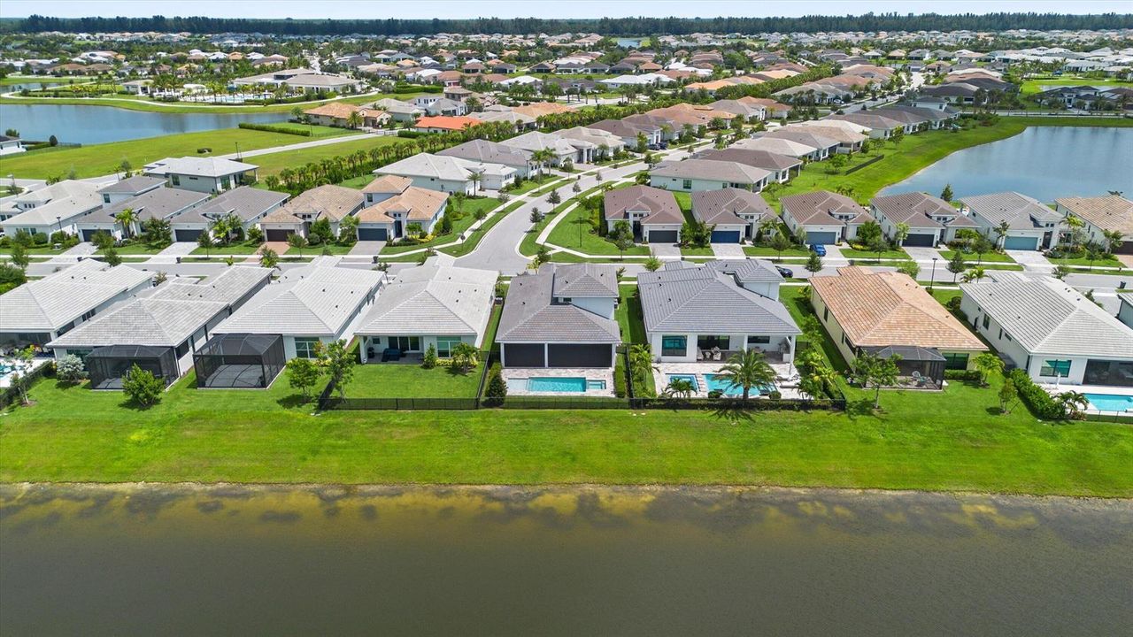
Frente al mar
3 camas
3 baños
2,642 sqft

Visión general

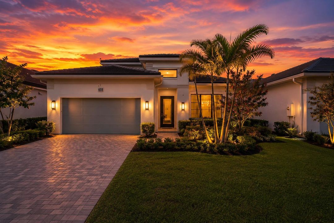
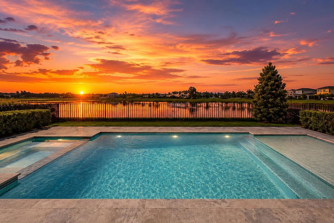
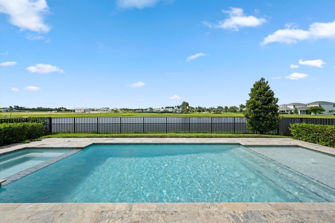
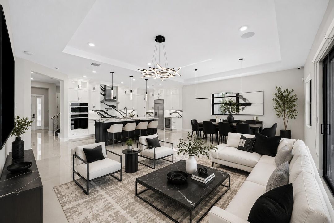
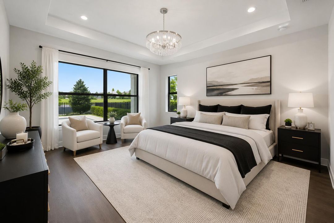
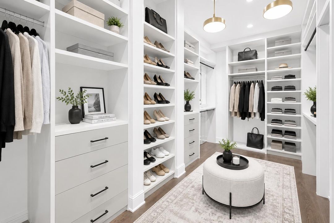
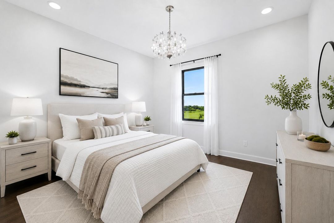
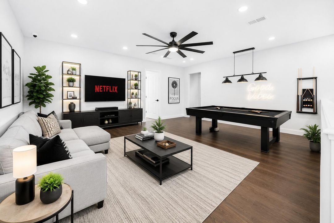
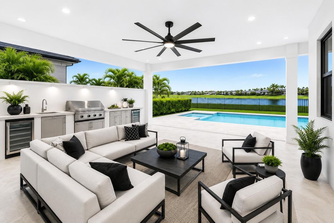
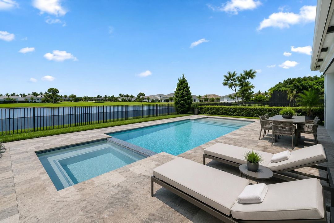
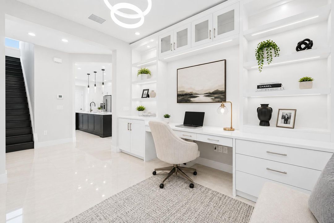
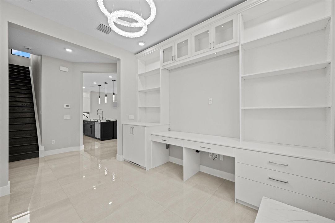
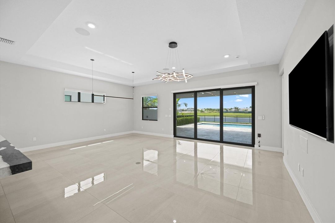
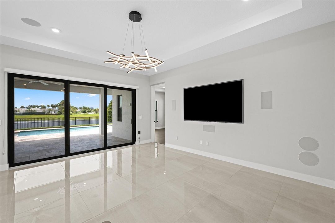
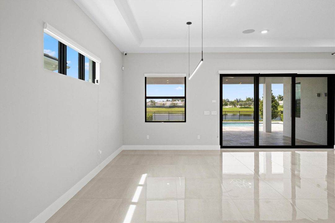
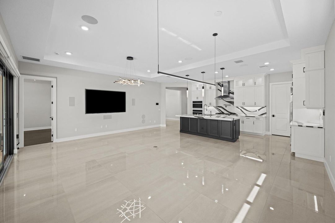
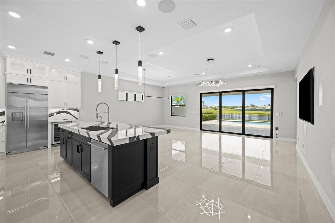
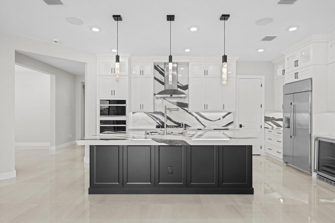
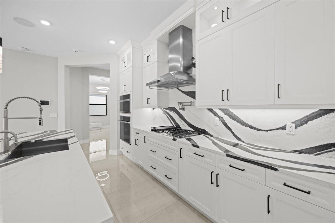
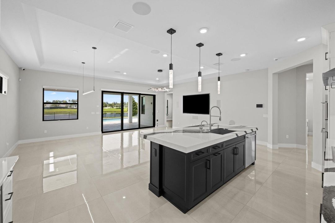
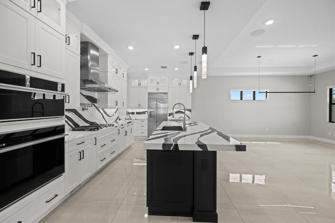
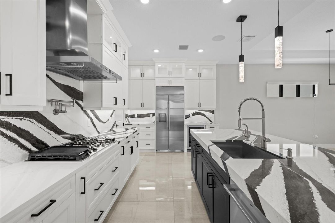
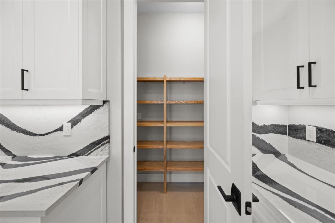
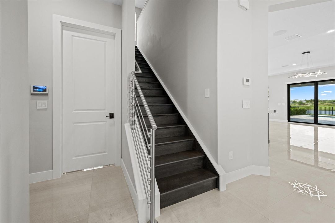
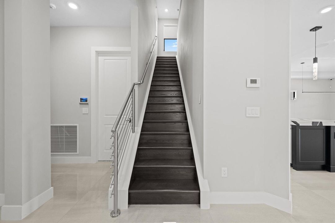
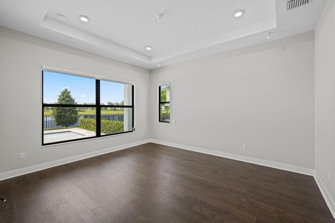
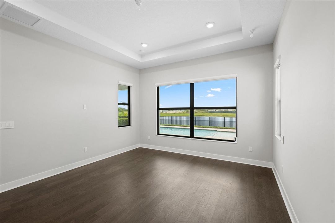
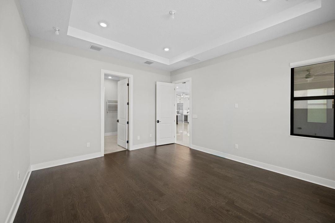
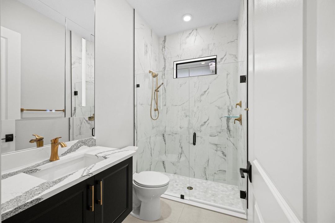
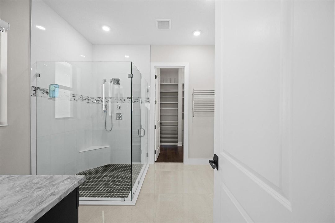
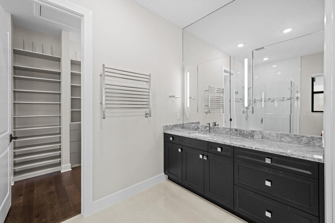
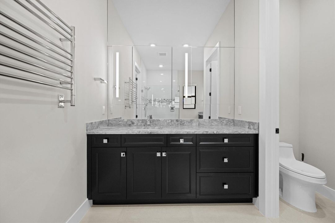
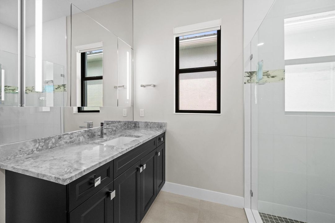
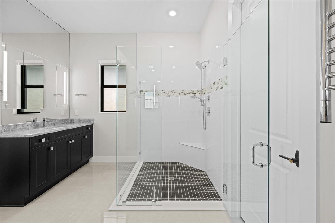
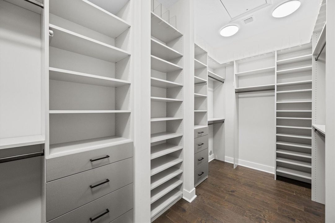
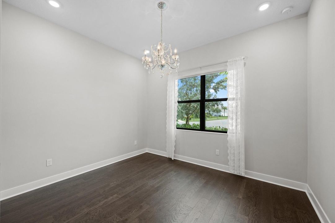
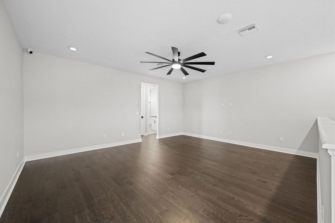
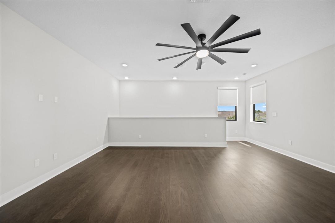
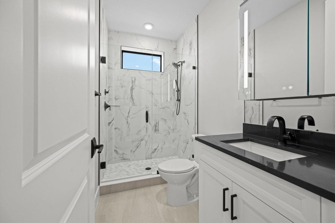
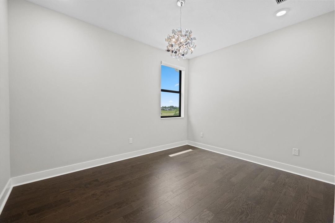
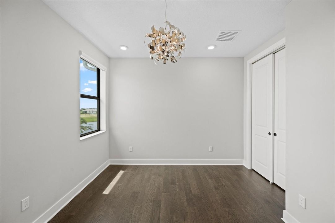
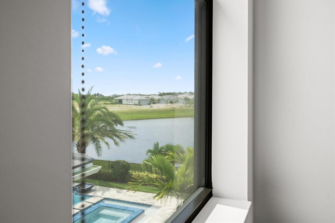
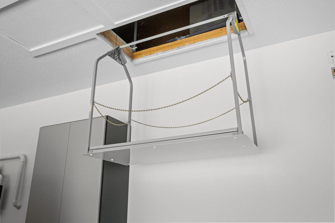
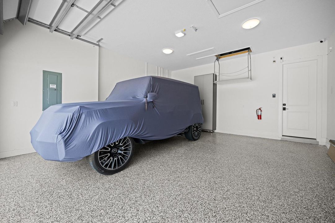
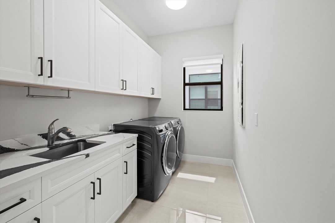
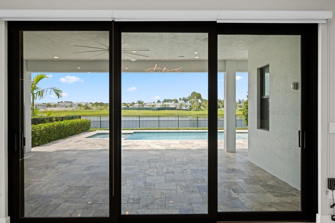
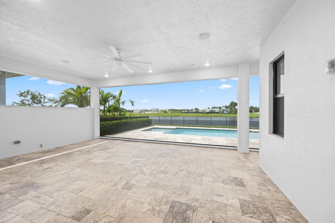
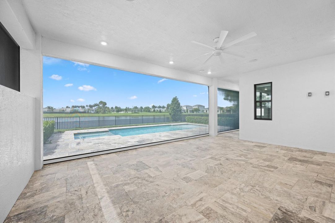
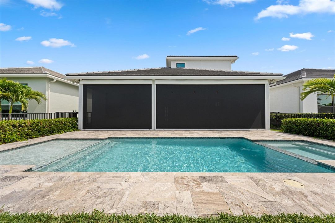
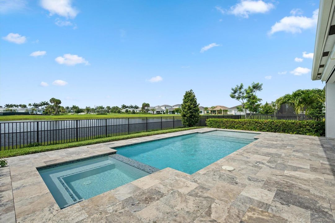
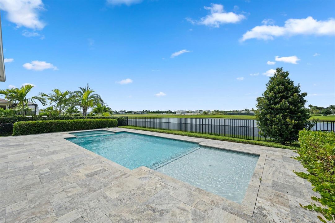
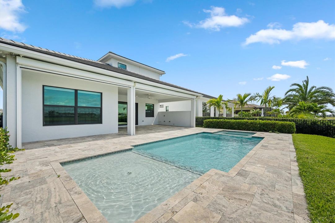
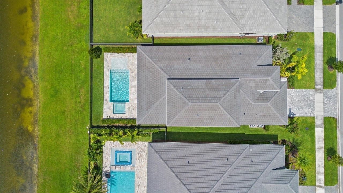
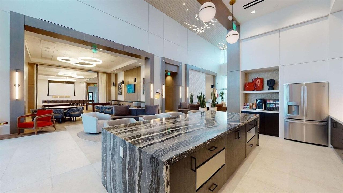
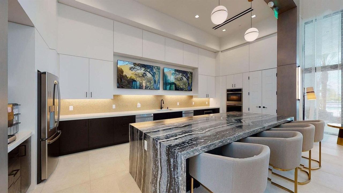
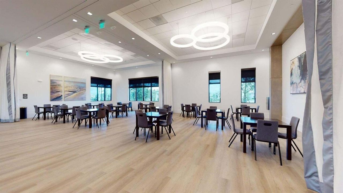
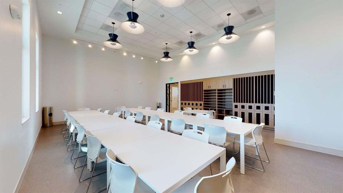
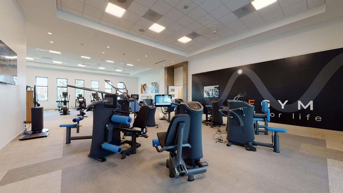
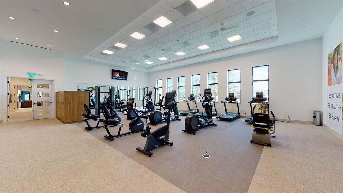
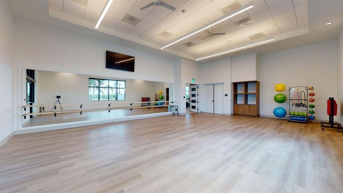
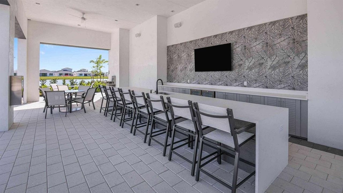
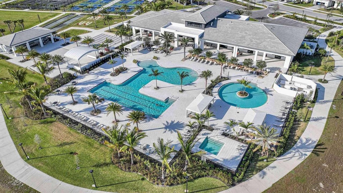
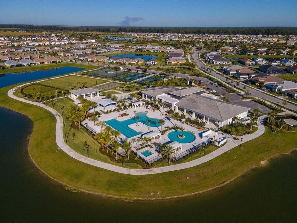
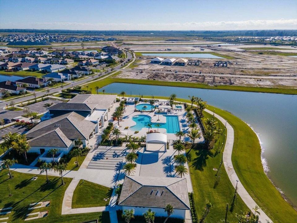
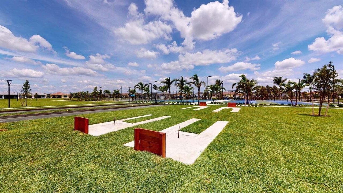
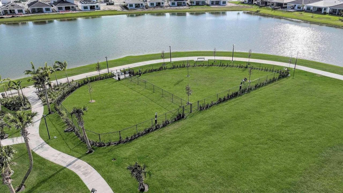
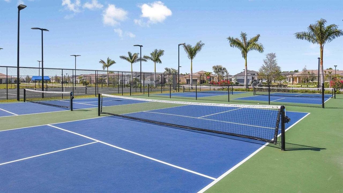
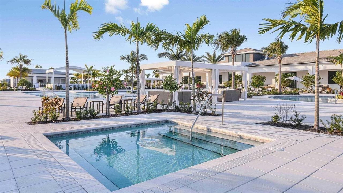
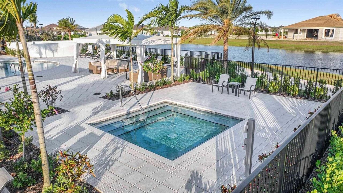
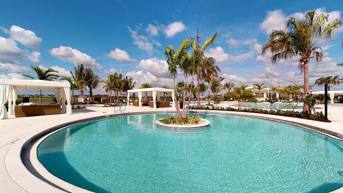
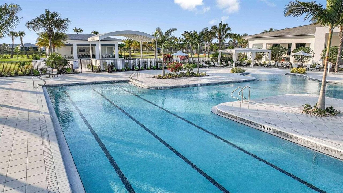
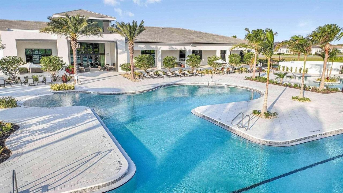
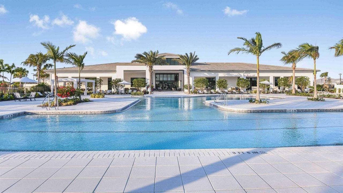
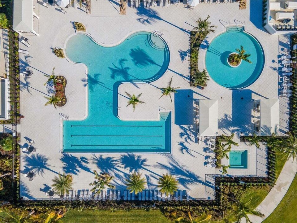
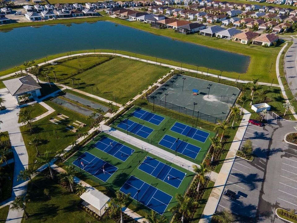
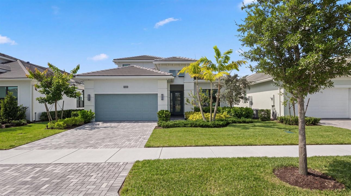
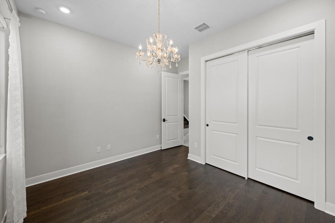
Rarely does a home of this caliber become available—where nearly every finish, system, and feature has been thoughtfully upgraded far beyond the builder's original design. With over $550,000 in documented upgrades, this exceptional residence offers a level of luxury, innovation, and thoughtful design that sets it apart from anything else on the market. Inside, soaring ceilings, wide-plank wood flooring, oversized tile, flat stock molding throughout, upgraded lighting, elegant custom window shades and draperies, and an expanded living room with a recessed TV wall create a refined yet welcoming atmosphere. Built-in surround sound, Control4 smart home automation, and premium finishes elevate everyday living. The gourmet kitchen was designed to impress, featuring Monogram appliances, a 36-inch cooktop, statement hood, pot filler, wine cooler, under- and upper-cabinet lighting, custom drawer organizers, a wraparound island, and a walk-in pantry with upgraded wood shelving. The luxurious primary suite includes custom closet systems with additional storage, while the spa-inspired bath showcases floating vanities, smart mirrors, medicine cabinets, upgraded fixtures, floor-to-ceiling tile, and a linen closet. Upstairs, the spacious loft provides exceptional flexibility for a media room, game room, or second living area, while the thoughtfully designed guest suite offers a private bedroom and full bath—ideal for extended overnight guests. Outdoor living rivals a private resort with a $150,000 custom smart pool, Cat 5 hurricane screens enclosing the lanai, landscape lighting, pool fencing, and additional pet-safe fencing, creating a private backyard retreat designed for year-round enjoyment. Even the garage has been elevated beyond expectations with a raised insulated garage door, side-mounted opener, foam-insulated ceiling, custom storage systems, attic storage complete with a convenient dumbwaiter lift, and exceptional organization rarely found in residential homes. Additional upgrades include an etched glass front door, quartz laundry sink, soft-close cabinetry, custom built-ins, beautifully appointed window treatments, customized closets throughout, and designer light fixtures that convey, along with one mounted television. Every detail has been intentionally selected to create a home that delivers an exceptional blend of comfort, sophistication, and everyday functionality. Beyond the home itself, Cresswind Palm Beach offers an unmatched 55+ lifestyle with resort-style amenities, an award-winning clubhouse, state-of-the-art fitness center, pickleball and tennis courts, walking trails, and a vibrant social calendar that makes every day feel like a getaway. Homes with this level of customization, craftsmanship, and attention to detail are exceptionally rare. As an added opportunity, the seller is willing to consider holding paper for qualified buyers, offering additional flexibility in financing. This is a truly one-of-a-kind residence that must be experienced in person to fully appreciate everything it has to offer.

Ubicación

Detalles

Tipo:
Residential
Estacionamiento:
2 Or More Spaces / Driveway / Parking Garage
Año de construcción:
2024
Lote:
0.15 Hectáreas
Calefacción:
Central
precio por sq. medidor:
$426
Enfriamiento:
Ceiling Fan(s) / Central Air
HOA:
$425

Valuation

Our model vs. what's actually selling nearby.
Estimate
$757,445
$640K – $1.1M
Confidence Low
List vs. estimate
$367K above estimate
List $1,125,000 · +48.5%
Our model says this listing is priced above recent comparable activity. Room to negotiate.
Price per sq ft
$425
+37.5% vs. city median $309
Based on
10 MLS comparables
+ 30 public-records sales within 0.5 mi
Median actual sale: $699K
Median of recent comparable listings. Sold comps use closing price, active listings use list price.

Destacados

Annual tax
$15,171
2025
HOA
$425/mo
Pool
Community
View
Lake, Pool
Waterfront
Yes
Garage
2 car garage
Pets
Allowed
Más hechos y características
  • Piso

    • Ceramic Floor

    • Wood

    Calefacción

    • Central

    Enfriamiento

    • Ceiling Fan(s)

    • Central Air

    Accesorios

    • Electric Water Heater

    • Dishwasher

    • Disposal

    • Dryer

    • Ice Maker

    • Microwave

    • Water Purifier

    • Refrigerator

    • Self Cleaning Oven

    • Wall Oven

    • Washer

    • Water Softener Owned

    • Water Softener/Filter

    Otras características interiores

    • Built-in Features

    • Closet Cabinetry

    • Cooking Island

    • Custom Mirrors

    • Fire Sprinklers

    • Entrance Foyer

    • French Doors

    • Laundry Tub

    • Pantry

    • Pull Down Stairs

    • Volume Ceilings

    • Walk-In Closet(s)

    • Den/Library/Office

    • Great Room

    • Loft

    • Storage

    Dormitorios y baños

    • Dormitorios: 3

    • Baños completos: 3

  • Estacionamiento

    • 2 Or More Spaces

    • Driveway

    • Parking Garage

    Propiedad

    • Pisos: 2

    • Piscina Privada: Si

    Lote

    • Lote: 0.15 Hectáreas

    Otra Información de Propiedad

    • Número de Parcela: 77404312130004440

    • Zonificación: R-2

  • Tipo y estilo

    • Tipo de propiedad: Residential

    • Subtipo de propiedad: Single Family Residence

  • Utilidad

    • Electricity Available

    • Natural Gas Available

    • Sewer Available

    • Water Available

  • Otra información financiera

    • HOA: $425

    • Frecuencia HOA: Monthly

    • Importe anual de impuestos: $15,171

  • Detalles de la fuente

    • MLS ID: B26054821

    Otros hechos

    • Materiales de construcción: CBS Construction / Stucco

    • Características de lavandería: Laundry Tub

    • Características del lote: Less Than 1/4 Acre Lot / Less Than 1 Acre / Fenced

    • Características del patio y el porche: Patio

    • Características de la piscina: Community / Heated / Hot Tub / Private / Pool/Spa Combo

    • Características de la ventana: Complete Impact Glass / Blinds / Verticals

    • Caras de dirección: North

    • Otras estructuras: Livable

    • Estilo arquitectónico: One Story / Two Story / Modern/Contemporary

    • Frente al mar: Si

    • Espacios de garaje: 2

    • Garaje adjunto: Si

    • Garaje: Si

    • Salón: 2642

    • Fuente de agua: Public

    • Nombre de subdivisión: CRESSWIND PALM BEACH PHASE

Consulta privada
Habla con el asesor de este inmueble.
Planos, documentos del HOA, comparables off-market, agendar una visita privada — un solo mensaje directo al especialista local.

Más como esta

-$40K
En Venta
$950,000
Casa
4 camas · 3 baños · 3,722 sqft
None, Royal Palm Beach
13882 43rd Road N, Royal Palm Beach FL 33411
En Venta
$950,000
Casa
4 camas · 3 baños · 2,464 sqft
Loxahatchee ,The Acreage, Loxahatchee
4209 180th Avenue N, Loxahatchee FL 33470
+$49K
En Venta
$1,149,000
Casa
5 camas · 4 baños · 3,625 sqft
ESTATES OF WESTLAKE, Westlake
4662 Estates Cir, Westlake FL 33470
-$50K
En Venta
$844,900
Casa
4 camas · 3 baños · 2,852 sqft
ACREAGE, Loxahatchee
15325 N 75th Ln N, Loxahatchee FL 33470
En Venta
$825,000
Casa
3 camas · 3 baños · 2,127 sqft
CRESSWIND PALM BEACH,Cresswind, Westlake
5469 Hutchinson Way, Westlake FL 33470
En Venta
$825,000
Casa
4 camas · 3 baños · 3,001 sqft
GROVES OF WESTLAKE,The Groves, Westlake
4631 Canopy Grove Drive, Westlake FL 33470
En Venta
$797,000
Casa
3 camas · 3 baños · 2,300 sqft
CRESSWIND PALM BEACH, Westlake
5444 SW Saint Armands Way, Westlake FL 33470
En Venta
$799,000
Casa
3 camas · 3 baños · 2,291 sqft
CRESSWIND PALM BEACH PHASE,Cresswind Palm Beach, Westlake
15670 Merritt Drive, Westlake FL 33470

Mercado cerca de esta dirección

Conteos en vivo en la misma zona.
Ver todo

The multiple listing information is provided by the Miami Association of REALTORS® from a copyrighted compilation of listings. The compilation of listings and each individual listing are ©2026-present Miami Association of REALTORS®. All Rights Reserved. The information provided is for consumers' personal, noncommercial use and may not be used for any purpose other than to identify prospective properties consumers may be interested in purchasing. All properties are subject to prior sale or withdrawal. All information provided is deemed reliable but is not guaranteed accurate, and should be independently verified. Listing courtesy of: Exit Realty Premier Elite