Vender tu casa
Valoración gratuita de tu hogar
Contacto
Cuéntenos sobre sus necesidades
15669 SW 14TH AVENUE ROAD

Casa En Venta
$294,271

BTC: 3.78167448

ETH: 122.61291667

3 días
3 camas
2 baños
1,814 sqft

Visión general

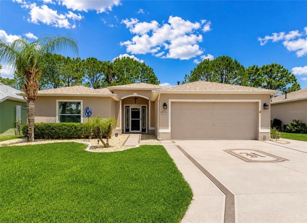
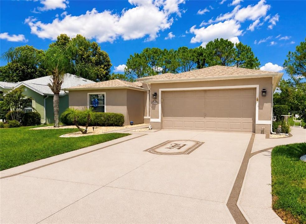
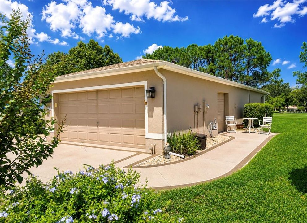
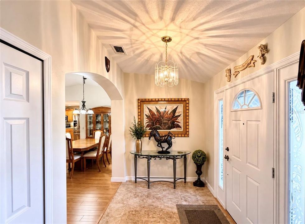
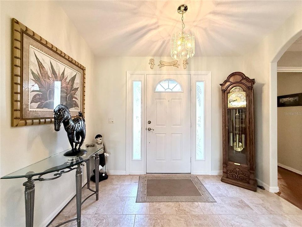
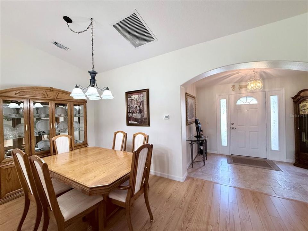
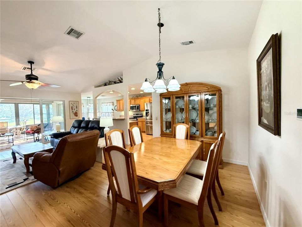
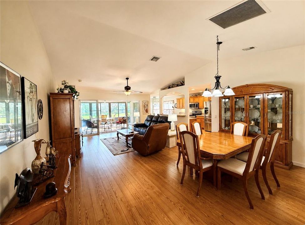
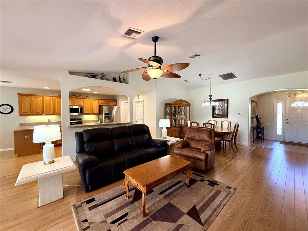
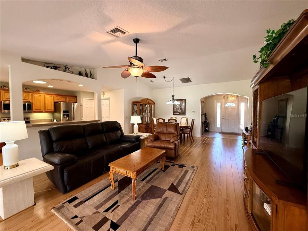
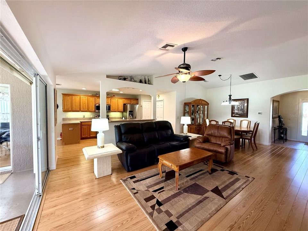
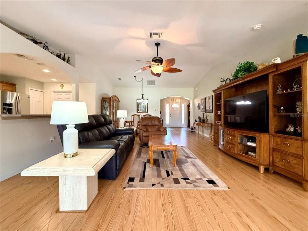
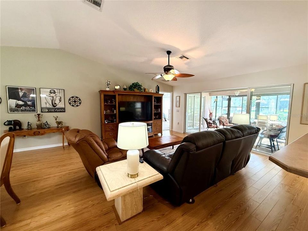
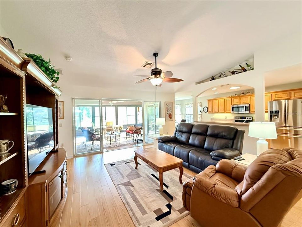
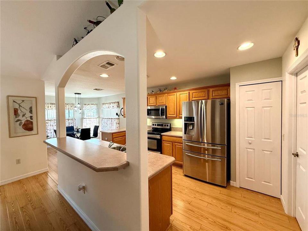
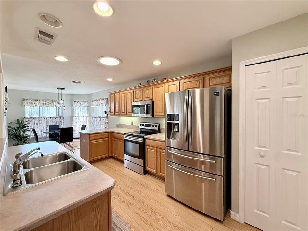
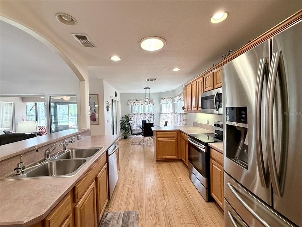
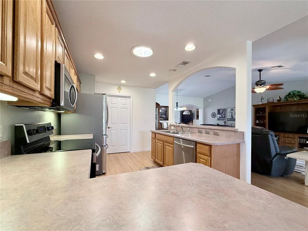
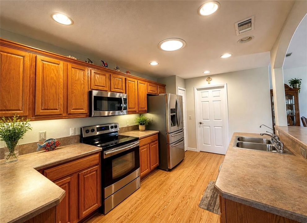
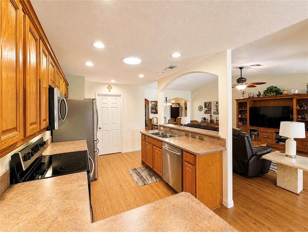
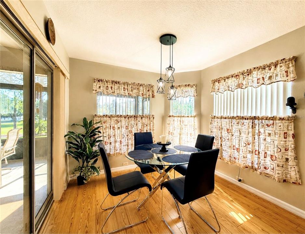
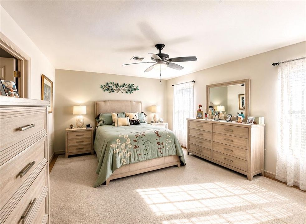
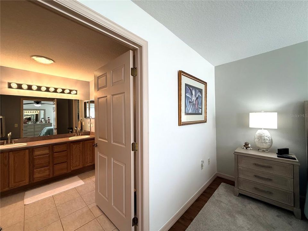
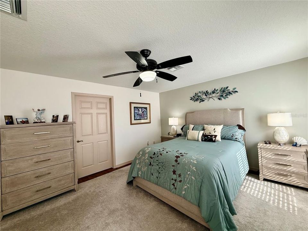
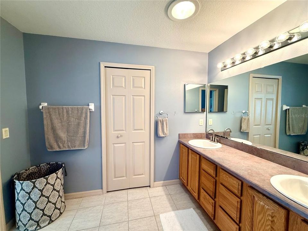
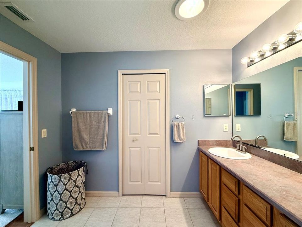
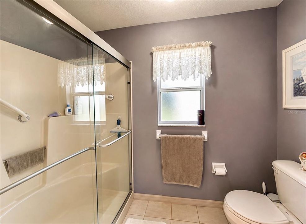
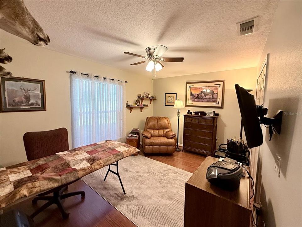
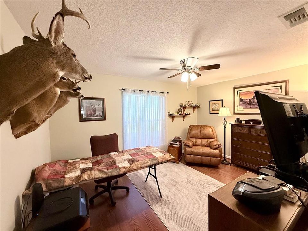
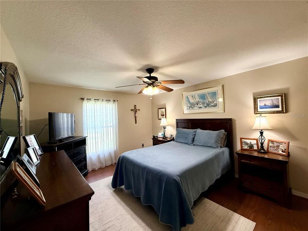
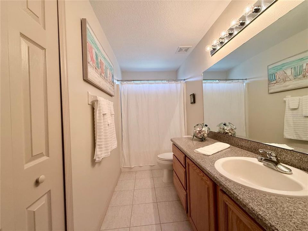
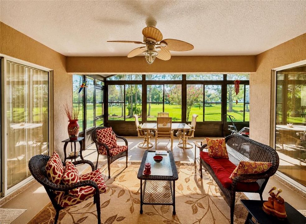
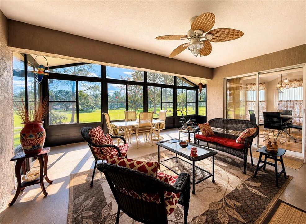
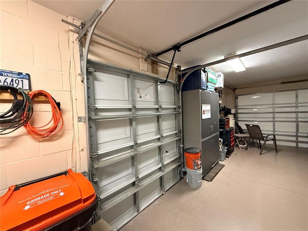
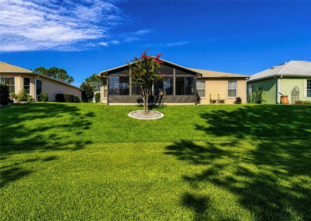
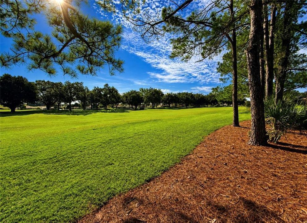
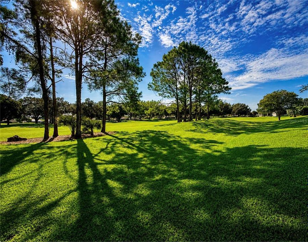
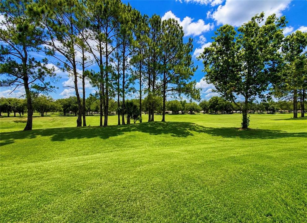
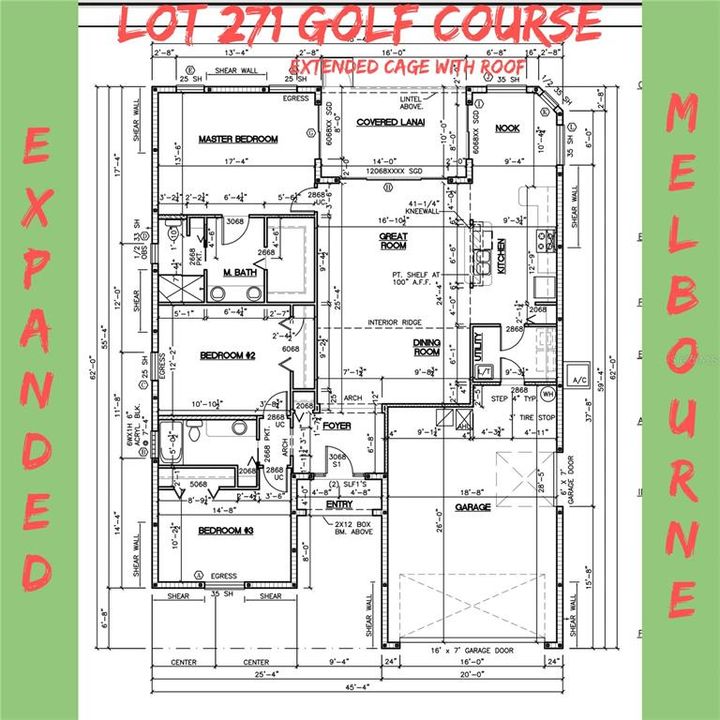
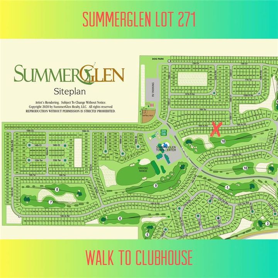
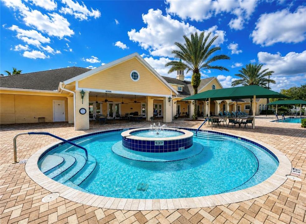
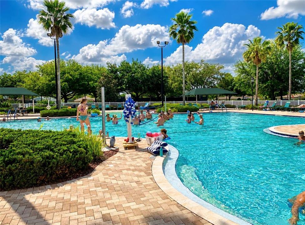
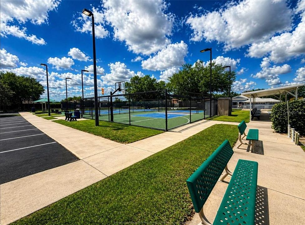
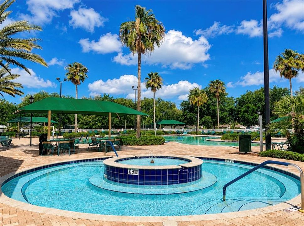
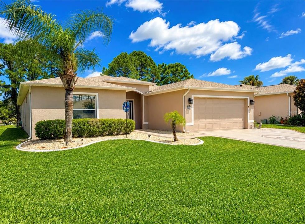
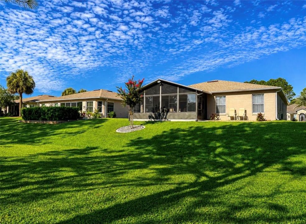
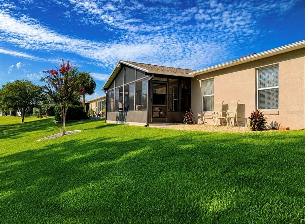
Savor A Picturesque Park-Like View From The 10th Tee In This Fantastic Expanded Version Of The Melbourne Floorplan. This 3-Bedroom, 2-Bath, 2-Car Layout Features A Side Entry For Your Golf Cart On The Expanded 20x28 Garage, Welcoming You To A Truly Turnkey Home That Has Been Perfected For You. Enjoy No Carpet Anywhere, With A Porcelain Foyer And Beautiful Laminate Flooring Flowing Through Every Living Space. The Open Kitchen Shines With Real Wood Cabinetry Accented By Crown Moulding, Under-Cabinet Lighting, Stainless Steel Appliances, And Reverse Osmosis Filtered Water. Oversized Bedrooms And Baths Further Elevate This Splendid Floorplan, Complemented By A Beautifully Extended Lanai That Exceeds Every Expectation For Relaxing In Style With A View. BOTH ROOF And WATER HEATER Are Both Brand New IN 2025, And The AC Was Replaced In 2024. Additional Natural Light Source In Master Bath and Kitchen. The Primary Suite With Its Stately Size Accommodates Large Furniture, And Select Furniture Options Are Available To Make Your Transition Even Smoother. A Soothing Neutral Color Palette Was Freshly Painted Throughout In 2025, Rounding Out This Move-In-Ready Gem.. Painted Driveway And Transfer Switch For Generator Hook-Up Are Bonus Features Offering Curb Appeal And Peace Of Mind. HOA INCLUDES, MOWING, EDGING, WIFI, CABLE, TRASH, AND USE OF COMMON AMENITIES WITH FULL ON-SITE RESTAURANT AVAILABLE. SHORT WALK TO ALL - MUST SEE BEFORE YOU DECIDE, SUMMERGLEN LOT 271.
Ubicación

Florida OCALA 34473 Casa En Venta

Detalles

Tipo:
Residential
Estacionamiento:
Driveway / Garage Door Opener / Golf Cart Garage
Año de construcción:
2005
Lote:
0.17 Hectáreas
Calefacción:
Natural Gas
precio por sq. medidor:
$162
Enfriamiento:
Central Air
HOA:
$390

Valuation

Our model vs. what's actually selling nearby.
Estimate
$258,900
$197K – $322K
Confidence Low
List vs. estimate
$35K above estimate
List $294,271 · +13.7%
Our model says this listing is priced above recent comparable activity. Room to negotiate.
Price per sq ft
$162
-8.8% vs. city median $177
Based on
37 MLS comparables
Median of recent comparable listings. Sold comps use closing price, active listings use list price.

Destacados

Annual tax
$3,917
2025
HOA
$390/mo
Pool
Other
View
Golf Course
Garage
2 car garage
Furnished
Negotiable
Pets
Allowed
Más hechos y características
  • Piso

    • Laminate

    • Tile

    Calefacción

    • Natural Gas

    Enfriamiento

    • Central Air

    Accesorios

    • Dishwasher

    • Disposal

    • Gas Water Heater

    • Microwave

    • Range

    • Refrigerator

    Otras características interiores

    • Ceiling Fan(s)

    • Eating Space In Kitchen

    • Living Room/Dining Room Combo

    • Open Floorplan

    • Solid Wood Cabinets

    • Vaulted Ceiling(s)

    • Walk-In Closet(s)

    • Window Treatments

    Dormitorios y baños

    • Dormitorios: 3

    • Baños completos: 2

  • Estacionamiento

    • Driveway

    • Garage Door Opener

    • Golf Cart Garage

    Propiedad

    • Pisos: One

    • Características Exteriores: Irrigation System / Rain Gutters / Sliding Doors

    Lote

    • Lote: 0.17 Hectáreas

    Otra Información de Propiedad

    • Número de Parcela: 4464200271

    • Zonificación: PUD

  • Tipo y estilo

    • Tipo de propiedad: Residential

    • Subtipo de propiedad: Single Family Residence

  • Utilidad

    • Cable Connected

    • Electricity Connected

    • Natural Gas Connected

    • Sewer Connected

    • Underground Utilities

    • Water Connected

  • Otra información financiera

    • HOA: $390

    • Frecuencia HOA: Monthly

    • Importe anual de impuestos: $3,917

  • Detalles de la fuente

    • MLS ID: OM730505

    Otros hechos

    • Materiales de construcción: Block / Concrete / Stucco

    • Detalles de la fundación: Slab

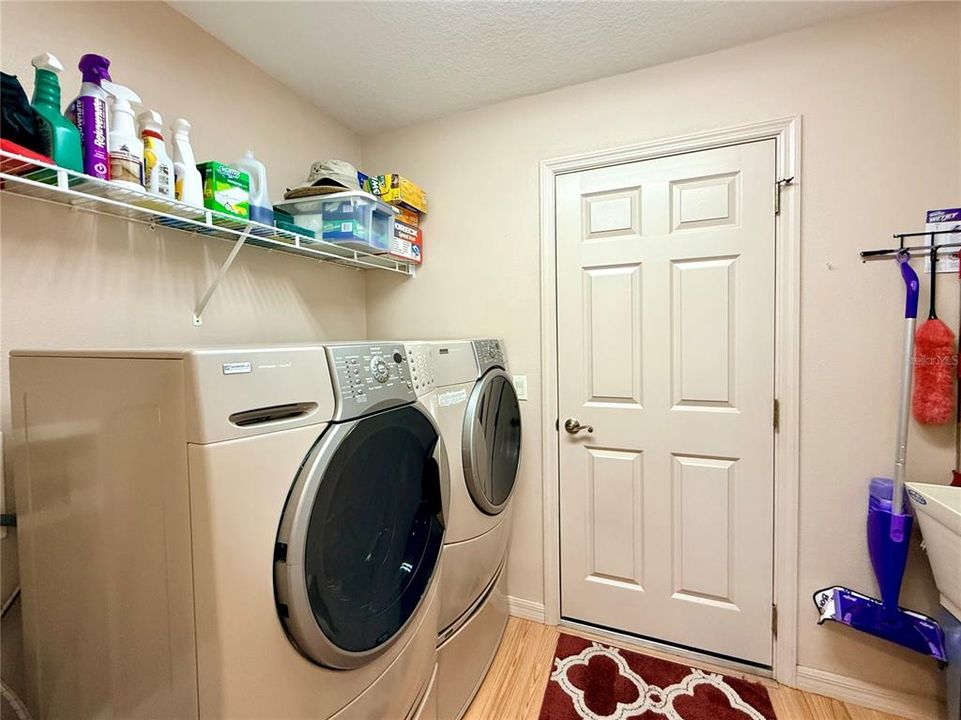
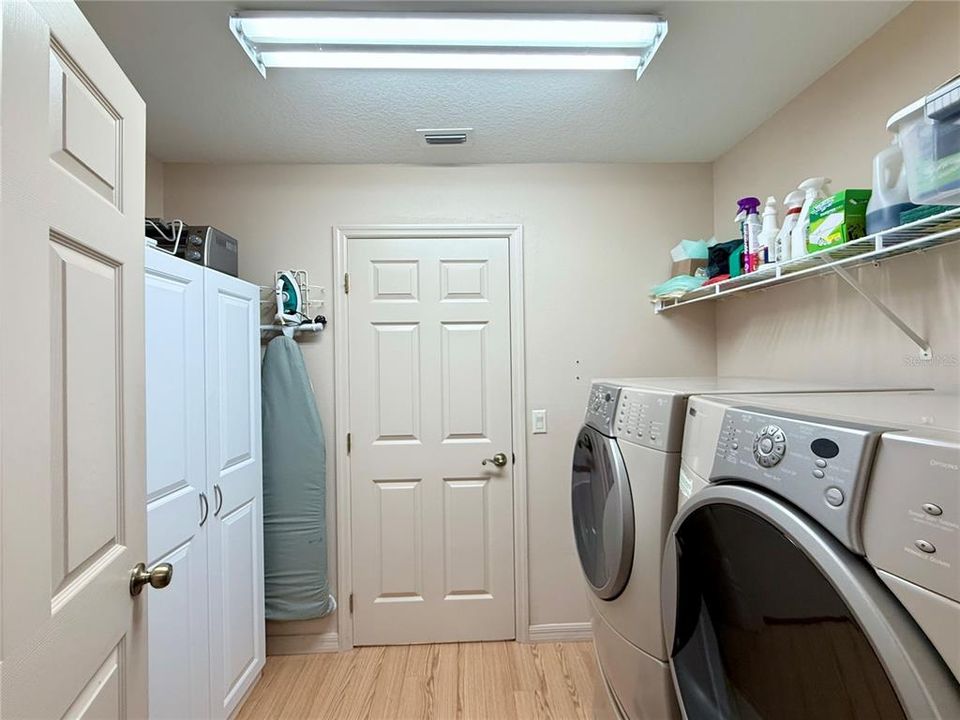
    • Características de lavandería: Inside / Laundry Room

    • Características del lote: Landscaped / On Golf Course

    • Características de la piscina: Other

    • Caras de dirección: West

    • Espacios de garaje: 2

    • Garaje adjunto: Si

    • Garaje: Si

    • Salón: 1814

    • Fuente de agua: Public

    • Tamaño de la parcela: 62 x 120

    • Nombre de subdivisión: SUMMERGLEN

Consulta privada
Habla con el asesor de este inmueble.
Planos, documentos del HOA, comparables off-market, agendar una visita privada — un solo mensaje directo al especialista local.

Más como esta

Nuevo
En Venta
$225,000
Casa
3 camas · 2 baños · 1,470 sqft
SUMMERGLEN, OCALA
1754 SW 156TH LANE
Nuevo
En Venta
$325,000
Casa
3 camas · 2 baños · 1,647 sqft
SUMMERGLEN PH 05, OCALA
16345 SW 14TH AVENUE ROAD
Nuevo
En Venta
$354,900
Casa
4 camas · 3 baños · 1,947 sqft
MARION OAKS UN 10, OCALA
6770 SW 132ND STREET
Nuevo
En Venta
$333,070
Casa
4 camas · 2 baños · 1,828 sqft
MARION OAKS, OCALA
13042 SW 88TH COURT
Nuevo
En Venta
$283,990
Casa
3 camas · 2 baños · 1,477 sqft
MARION OAKS UNIT 5, OCALA
15945 SW 34TH COURT ROAD
Nuevo
En Venta
$275,000
Casa
4 camas · 2 baños · 1,580 sqft
MARION OAKS UN 04, OCALA
17485 SW 25TH COURT
Nuevo
En Venta
$329,997
Casa
3 camas · 2 baños · 1,662 sqft
SUMMERGLEN PH 6A, OCALA
16367 SW 13TH TERRACE
Nuevo
En Venta
$284,940
Casa
3 camas · 2 baños · 1,650 sqft
MARION OAKS UNIT 2, OCALA
3474 SW 155TH LANE

Mercado cerca de esta dirección

Conteos en vivo en la misma zona.
Ver todo

The multiple listing information is provided by the Stellar MLS from a copyrighted compilation of listings. The compilation of listings and each individual listing are ©2026-present Stellar MLS. All Rights Reserved. The information provided is for consumers' personal, noncommercial use and may not be used for any purpose other than to identify prospective properties consumers may be interested in purchasing. All properties are subject to prior sale or withdrawal. All information provided is deemed reliable but is not guaranteed accurate, and should be independently verified. Listing courtesy of: DISCOVER FLORIDA REALTY GROUP LLC