Vender tu casa
Valoración gratuita de tu hogar
Contacto
Cuéntenos sobre sus necesidades
15671 MARINA BAY DRIVE

Casa En Venta
$875,000

BTC: 11.10406091

ETH: 357.28868926

13 días
4 camas
4 baños
3,348 sqft

Visión general

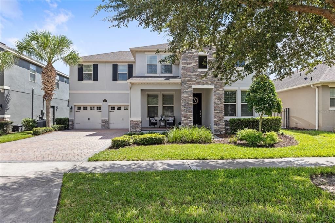
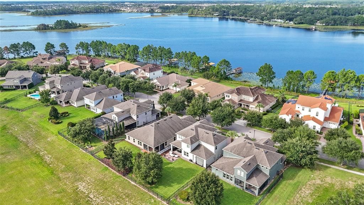
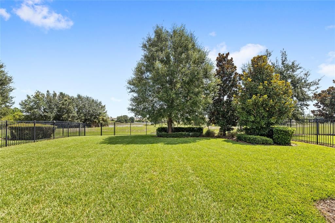
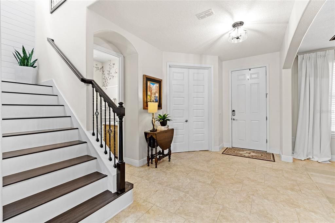
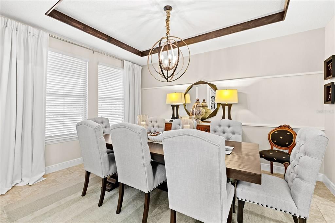
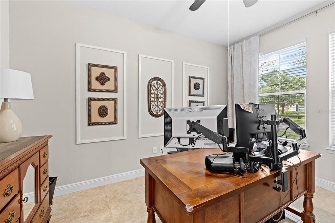
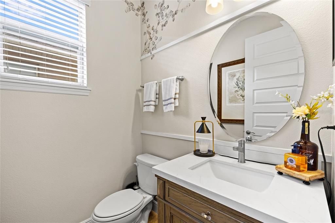
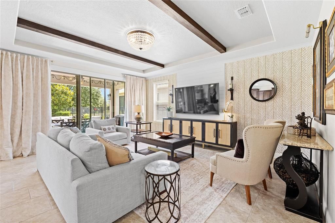
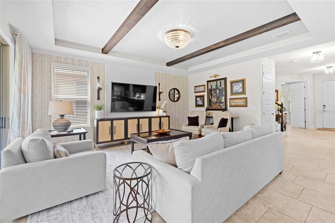
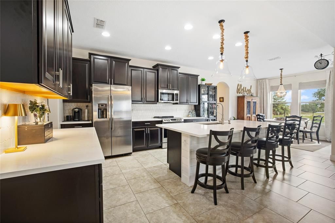
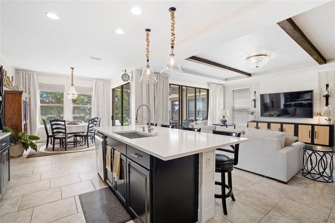

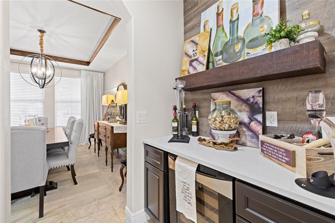
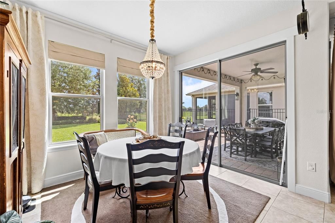
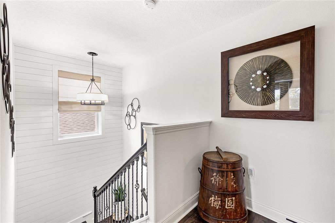
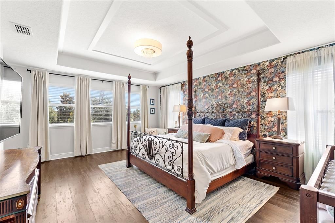
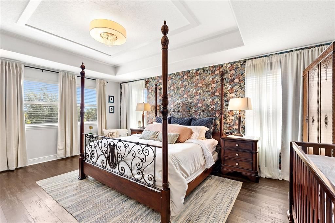
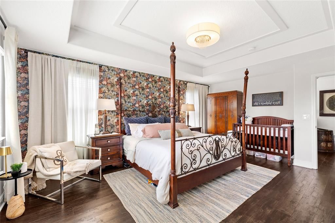
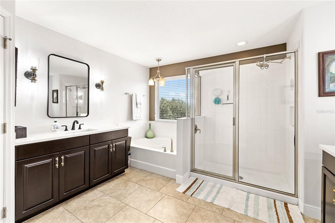
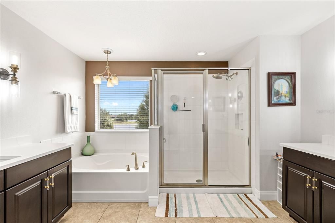
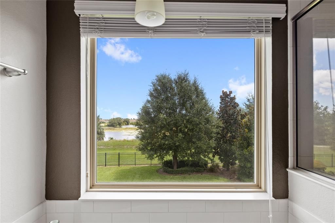
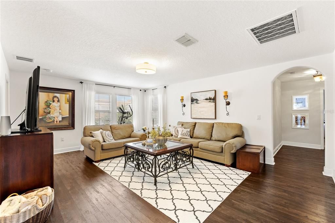
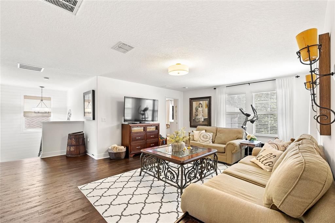
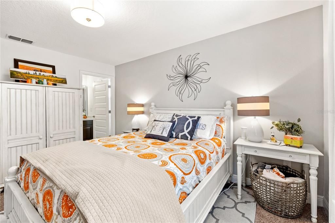
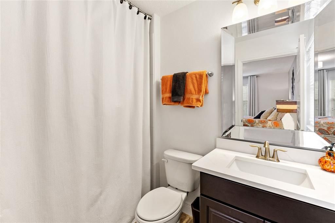
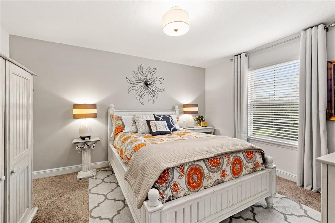
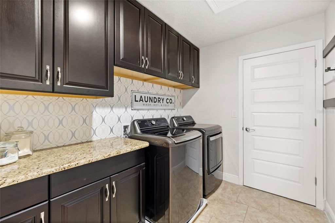
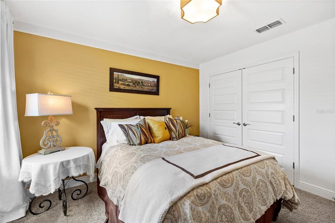
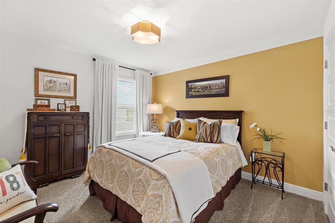
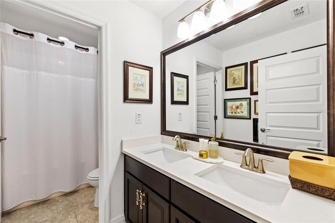
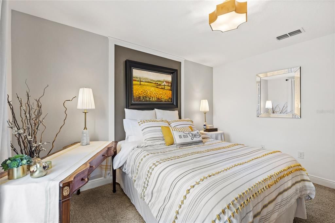
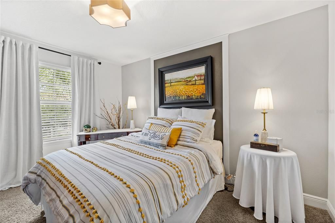
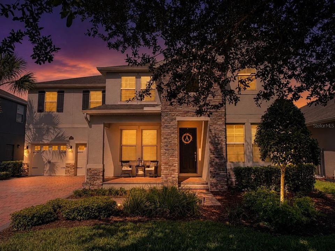
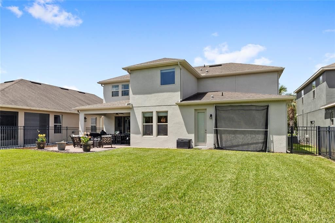
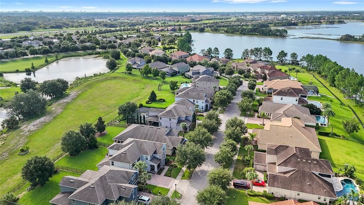
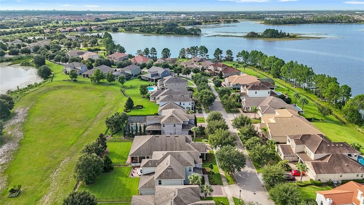
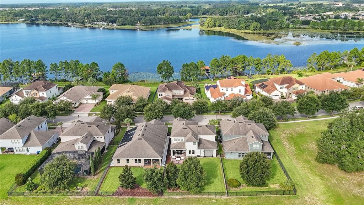
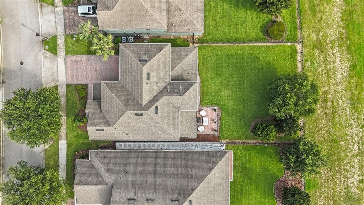
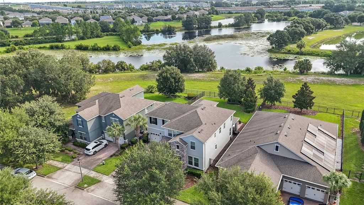
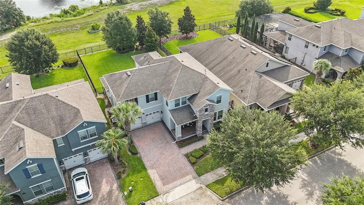
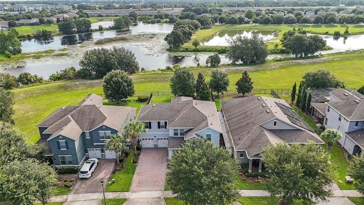
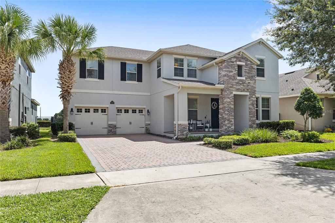
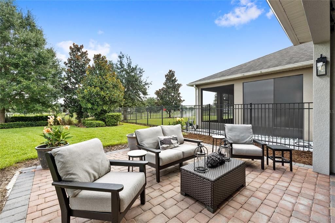
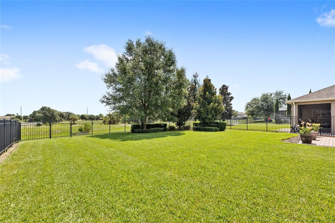
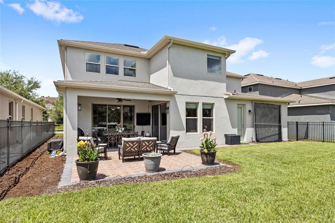
Skip the wait for new construction and discover something increasingly hard to find in Waterleigh. This beautifully updated Kallan floor plan combines a spacious, versatile layout with a premier pond-view homesite in Waterleigh’s original Phase 1. With 4 bedrooms, 4.5 baths, a private downstairs office, spacious upstairs loft, and 3-car tandem garage, the Kallan model offers a combination of space and flexibility no longer available from the builder. Even better, the home sits on a large, fully fenced backyard overlooking the conservation area and pond, creating a sense of openness and privacy that sets it apart. Inside, thoughtful upgrades give the home a warm, custom feel. Highlights include upgraded laminate flooring on the stairs, loft and primary bedroom; designer wallpaper; statement wall paneling; wood beams and crown molding; wood accents highlighting the tray ceilings; updated lighting; and upgraded bathroom finishes. These carefully selected details add character throughout the home without sacrificing the comfortable, functional layout. Step outside to your own private retreat with extended pavers, peaceful pond/conservation views and automated outdoor mood lighting that creates an inviting setting for morning coffee, evening dinners or entertaining friends and family. You can even get a glimpse of the Disney fireworks.  The large, flat lot can also accommodate a future pool! Phase 1 offers a neighborhood experience distinctly different from Waterleigh's newer phases. Set apart from Phases 2–5, it features mature trees and landscaping, established streetscapes and a variety of home designs that give the neighborhood its own character. Phase 1 residents enjoy their own clubhouse, resort-style pool, fitness center, mini golf, dog park and fishing pier, while also having access to the amenities throughout Phases 2–5. The home is zoned for sought-after A-rated local schools, including Panther Lake Elementary, Water Spring Middle and Horizon High, with a new Publix and the growing Horizon West area just minutes away. A hard-to-find floor plan. A premier pond-view lot. An established neighborhood. And thoughtful upgrades already completed. This is an opportunity to enjoy the best of Waterleigh without waiting for new construction—and with features and a setting that are increasingly difficult to duplicate.
Ubicación

Detalles
Tipo:
Residential
Estacionamiento:
Sin datos
Año de construcción:
2016
Lote:
0.20 Hectáreas
Calefacción:
Central
precio por sq. medidor:
$261
Enfriamiento:
Central Air
HOA:
$352

Valuation

Our model vs. what's actually selling nearby.
Estimate
$649,800
$459K – $875K
Confidence Low
List vs. estimate
$225K above estimate
List $875,000 · +34.7%
Our model says this listing is priced above recent comparable activity. Room to negotiate.
Price per sq ft
$261
-3.4% vs. city median $270
Based on
31 MLS comparables
Median of recent comparable listings. Sold comps use closing price, active listings use list price.

Destacados

Annual tax
$6,466
2025
HOA
$352/mo
View
Water
Garage
3 car garage
Pets
Not allowed
Más hechos y características
  • Piso

    • Carpet

    • Laminate

    • Tile

    Calefacción

    • Central

    Enfriamiento

    • Central Air

    Accesorios

    • Refrigerator

    Otras características interiores

    • Crown Molding

    • Dry Bar

    • Eating Space In Kitchen

    • High Ceilings

    • Open Floorplan

    • PrimaryBedroom Upstairs

    • Tray Ceiling(s)

    • Walk-In Closet(s)

    Dormitorios y baños

    • Dormitorios: 4

    • Baños: 1

    • Baños completos: 4

  • Propiedad

    • Pisos: Two

    • Características Exteriores: Lighting / Rain Gutters / Sidewalk

    Lote

    • Lote: 0.20 Hectáreas

    Otra Información de Propiedad

    • Número de Parcela: 312327885002120

    • Zonificación: P-D

  • Tipo y estilo

    • Tipo de propiedad: Residential

    • Subtipo de propiedad: Single Family Residence

  • Utilidad

    • Public

  • Otra información financiera

    • HOA: $352

    • Frecuencia HOA: Monthly

    • Importe anual de impuestos: $6,466

  • Detalles de la fuente

    • MLS ID: O6432230

    Otros hechos

    • Materiales de construcción: Block / Stone / Stucco

    • Detalles de la fundación: Slab

    • Características de lavandería: Laundry Room

    • Caras de dirección: Southeast

    • Espacios de garaje: 3

    • Garaje adjunto: Si

    • Garaje: Si

    • Salón: 3348

    • Fuente de agua: Public

    • Nombre de subdivisión: WATERLEIGH PH 1B

Consulta privada
Habla con el asesor de este inmueble.
Planos, documentos del HOA, comparables off-market, agendar una visita privada — un solo mensaje directo al especialista local.

Más como esta

Nuevo
En Venta
$699,000
Casa
4 camas · 3 baños · 2,291 sqft
WATERLEIGH PH 1A, WINTER GARDEN
8711 EDEN COVE DRIVE
En Venta
$750,000
Casa
4 camas · 3 baños · 2,935 sqft
WATERMARK PH 2B, WINTER GARDEN
14739 GLADE HILL PARK WAY
-$10K
En Venta
$965,000
Casa
5 camas · 3 baños · 3,910 sqft
WATERLEIGH PH 3A, WINTER GARDEN
9566 BOLERO ROAD
-$16K
En Venta
$758,900
Casa
3 camas · 3 baños · 2,976 sqft
SUMMERLAKE, WINTER GARDEN
14735 SNOWY EGRET STREET
En Venta
$650,000
Casa
4 camas · 2 baños · 2,662 sqft
STOREY GROVE PH 5, WINTER GARDEN
11168 GREAT ROCK STREET
En Venta
$840,000
Casa
4 camas · 3 baños · 3,072 sqft
STOREY GROVE PH 4, WINTER GARDEN
13993 TITLE WAY
-$41K
En Venta
$839,000
Casa
4 camas · 3 baños · 3,267 sqft
WATERLEIGH PH 2C-1, WINTER GARDEN
10169 SHALLOW WATER DRIVE
En Venta
$969,016
Casa
4 camas · 3 baños · 3,327 sqft
WATERLEIGH, WINTER GARDEN
11845 SHINE VIEW LANE

Mercado cerca de esta dirección

Conteos en vivo en la misma zona.
Ver todo

The multiple listing information is provided by the Stellar MLS from a copyrighted compilation of listings. The compilation of listings and each individual listing are ©2026-present Stellar MLS. All Rights Reserved. The information provided is for consumers' personal, noncommercial use and may not be used for any purpose other than to identify prospective properties consumers may be interested in purchasing. All properties are subject to prior sale or withdrawal. All information provided is deemed reliable but is not guaranteed accurate, and should be independently verified. Listing courtesy of: REAL BROKER, LLC