Vender tu casa
Valoración gratuita de tu hogar
Contacto
Cuéntenos sobre sus necesidades
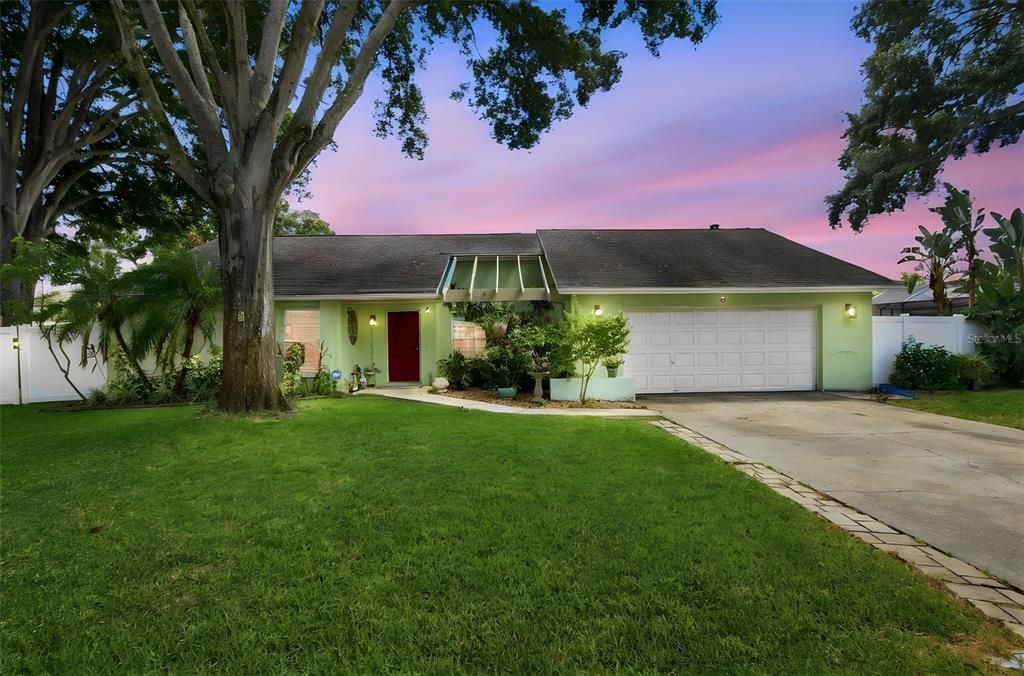
157 FOXCROFT DRIVE E

Casa En Venta
$529,900

BTC: 6.80974105

ETH: 220.79166667

1 días
3 camas
2 baños
1,713 sqft

Visión general

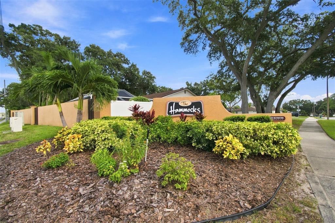
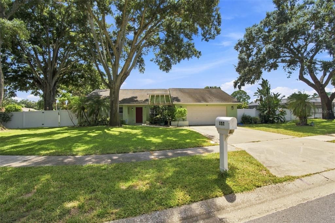
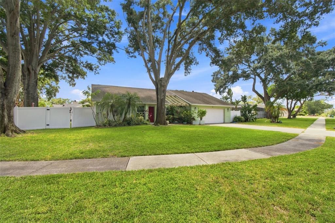
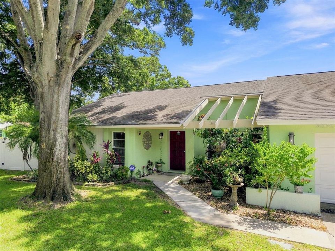
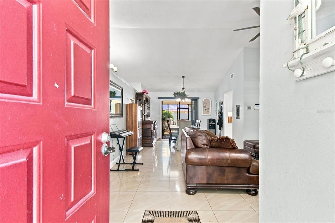
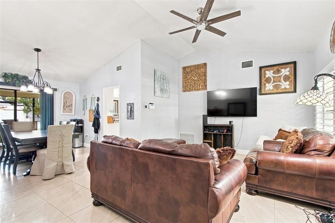
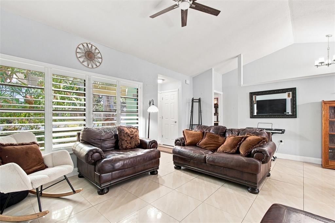
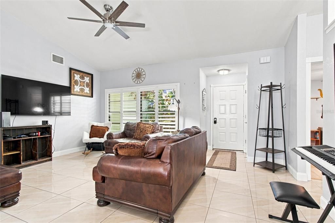
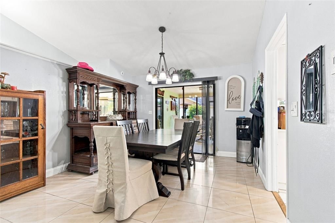
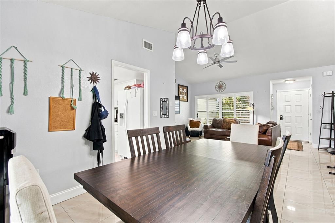
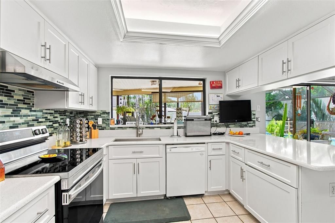
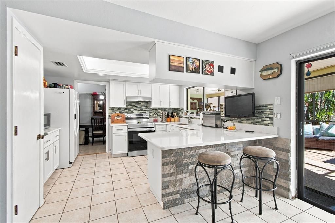
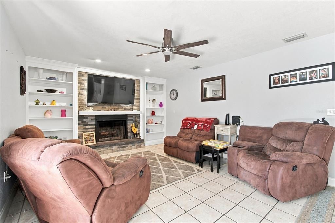
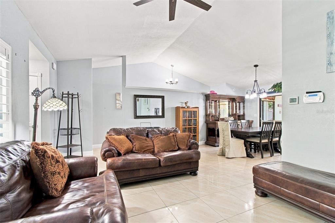
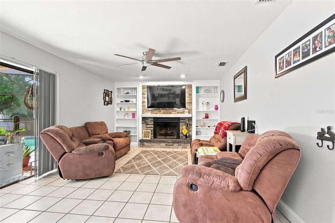
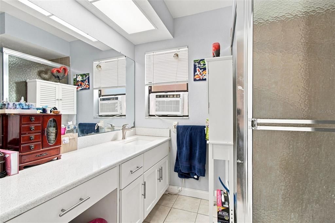
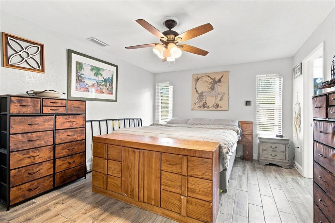
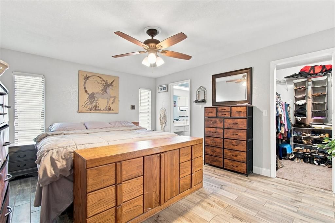
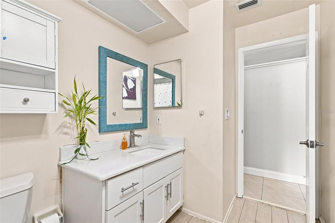
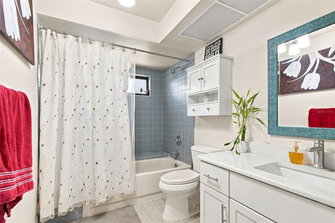
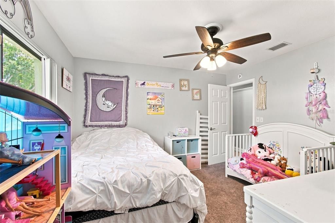
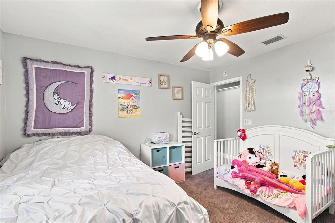
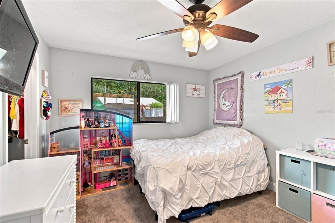
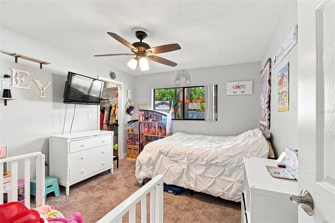
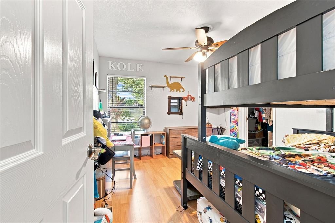
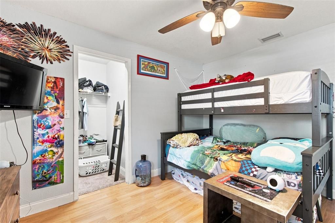
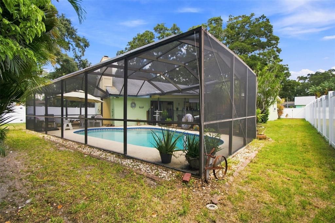
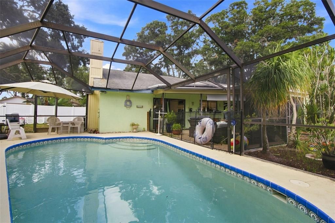
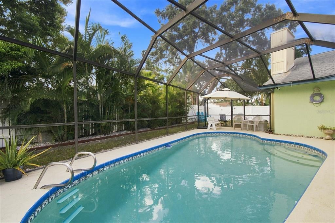
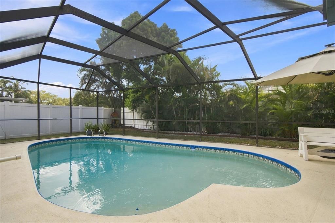
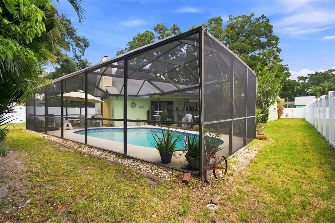
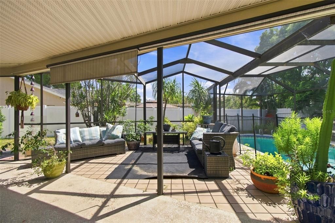
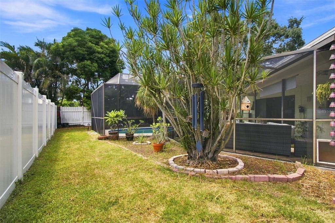
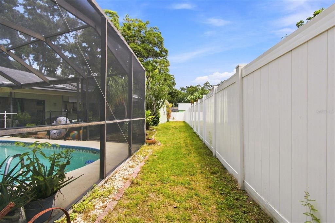
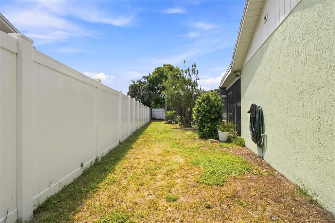

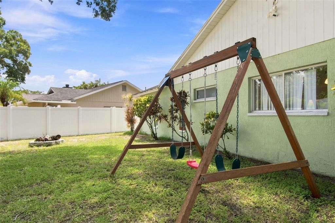
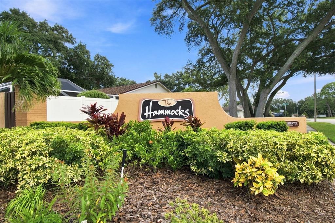
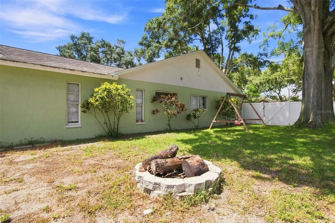
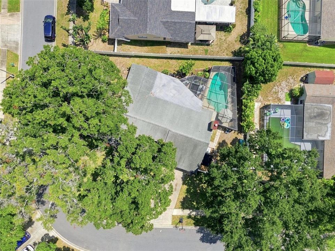
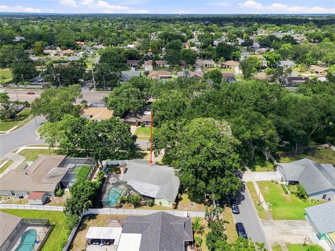
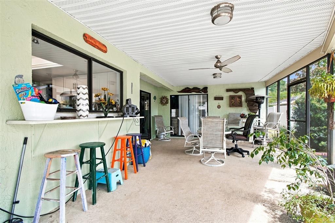
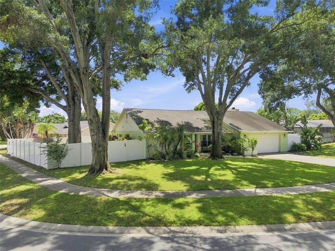
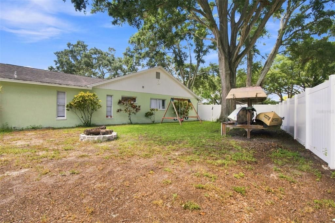
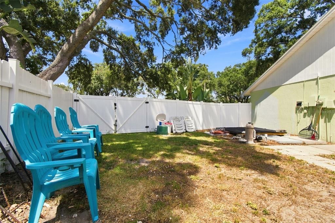
Discover the perfect blend of space, privacy, and Florida living at 157 E Foxcroft E in The Hammocks! This custom-built 3-bedroom, 2-bath, 2-car garage pool home sits on an impressive 0.26-acre oversized corner lot in the highly desirable Palm Harbor school district. From the moment you enter, soaring vaulted ceilings, abundant natural light, and views of the expansive screened-in patio and pool area create a bright and inviting atmosphere. The spacious floor plan features formal living and dining rooms with sliding glass doors that open to the covered patio, making indoor/outdoor entertaining a breeze. The well-appointed kitchen boasts updated appliances and lighting, ample counter space, and a charming picture window overlooking the backyard. The kitchen flows seamlessly into the family room, where a cozy wood-burning fireplace with updated stacked-stone detail and custom shelving creates the perfect gathering space. Outside, you’ll love the incredible screened-in patio and private pool ,an ideal setting for relaxing, entertaining, dining, or enjoying beautiful Florida evenings. The fully fenced 0.26-acre corner lot offers privacy and two oversized gated entrances, approximately 9 and 10 feet wide, providing plenty of flexibility for vehicles, boats, or recreational equipment. Additional features include block construction, Flood Zone X with no flood insurance required, porcelain tile in the foyer, living and dining areas, wood-look tile in the primary bedroom, walk-in closets in all bedrooms. With its spacious lot, and pool you will have fantastic outdoor living space in a sought-after Palm Harbor location, this home is truly Florida living at its best. Palm Harbor awaits you!
Ubicación

Detalles

Tipo:
Residential
Estacionamiento:
Sin datos
Año de construcción:
1983
Lote:
0.26 Hectáreas
Calefacción:
Central / Electric
precio por sq. medidor:
$309
Enfriamiento:
Central Air / Wall/Window Unit(s)
HOA:
Sin datos

Valuation

Our model vs. what's actually selling nearby.
Estimate
$511,499
$334K – $585K
Confidence Low
List vs. estimate
$18K above estimate
List $529,900 · +3.6%
Our model says this listing is priced above recent comparable activity. Room to negotiate.
Price per sq ft
$309
+8.0% vs. city median $286
Based on
18 MLS comparables
Median of recent comparable listings. Sold comps use closing price, active listings use list price.

Destacados

Annual tax
$3,673
2025
Pool
Gunite
Garage
2 car garage
Más hechos y características
  • Piso

    • Ceramic Tile

    • Laminate

    Calefacción

    • Central

    • Electric

    Enfriamiento

    • Central Air

    • Wall/Window Unit(s)

    Accesorios

    • Dishwasher

    • Dryer

    • Electric Water Heater

    • Microwave

    • Range

    • Refrigerator

    • Washer

    Otras características interiores

    • Cathedral Ceiling(s)

    • Ceiling Fan(s)

    • Eating Space In Kitchen

    • Living Room/Dining Room Combo

    • Open Floorplan

    • Walk-In Closet(s)

    Dormitorios y baños

    • Dormitorios: 3

    • Baños completos: 2

  • Propiedad

    • Pisos: One

    • Piscina Privada: Si

    • Características Exteriores: Sliding Doors

    Lote

    • Lote: 0.26 Hectáreas

    Otra Información de Propiedad

    • Número de Parcela: 122815353650000330

    • Zonificación: R-1

  • Tipo y estilo

    • Tipo de propiedad: Residential

    • Subtipo de propiedad: Single Family Residence

  • Utilidad

    • Cable Connected

    • Electricity Connected

    • Public

    • Sewer Connected

    • Water Connected

  • Otra información financiera

    • Importe anual de impuestos: $3,673

  • Detalles de la fuente

    • MLS ID: TB8540745

    Otros hechos

    • Materiales de construcción: Block / Stucco

    • Detalles de la fundación: Slab

    • Características de la chimenea: Family Room / Wood Burning

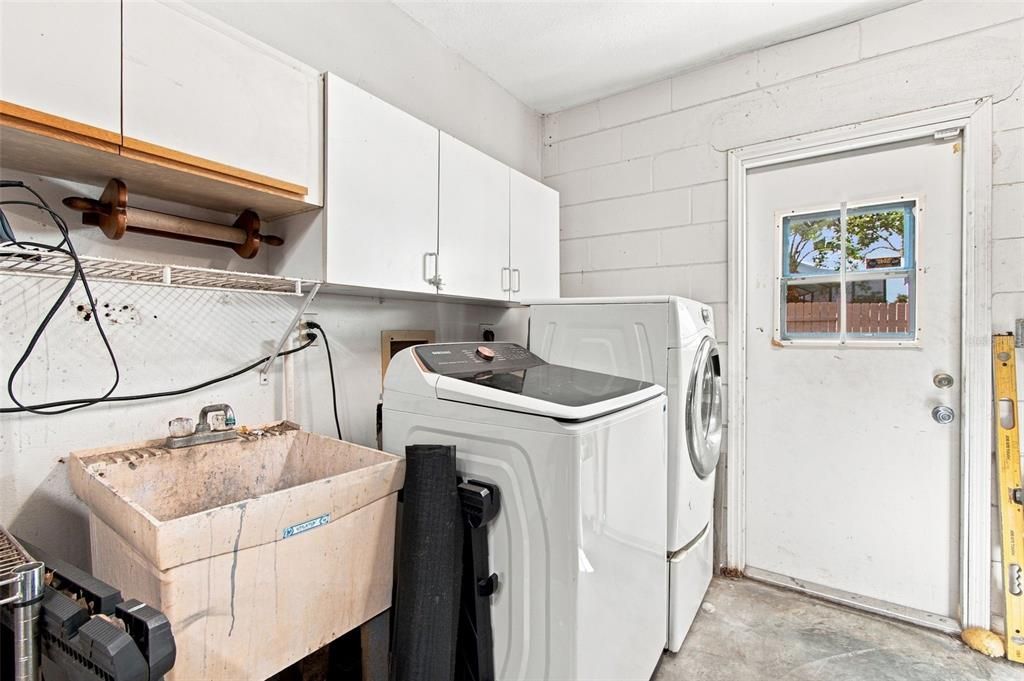
    • Características de lavandería: In Garage / Washer Hookup

    • Características de la piscina: Gunite / In Ground

    • Caras de dirección: North

    • Hogar: Si

    • Espacios de garaje: 2

    • Garaje adjunto: Si

    • Garaje: Si

    • Salón: 1713

    • Fuente de agua: Public

    • Tamaño de la parcela: 100 x 119

    • Nombre de subdivisión: HAMMOCKS THE

Consulta privada
Habla con el asesor de este inmueble.
Planos, documentos del HOA, comparables off-market, agendar una visita privada — un solo mensaje directo al especialista local.

Más como esta

Nuevo
En Venta
$485,000
Casa
4 camas · 2 baños · 1,778 sqft
CROSSINGS AT LAKE TARPON, PALM HARBOR
3363 MARION DRIVE
Nuevo
En Venta
$499,000
Multifamiliar
4 camas · 1,288 sqft
DUNEDIN ISLES 1, DUNEDIN
1863 PASADENA DRIVE
Nuevo
En Venta
$475,000
Casa
3 camas · 2 baños · 1,702 sqft
LAKE ST GEORGE-UNIT III, PALM HARBOR
3916 BLOOMING HILL LANE
Nuevo
En Venta
$485,000
Casa
4 camas · 2 baños · 1,778 sqft
CROSSINGS AT LAKE TARPON, Palm Harbor
3363 MARION Drive, Palm Harbor FL 34684
Nuevo
En Venta
$649,000
Casa
4 camas · 3 baños · 2,728 sqft
SPANISH ACRES, DUNEDIN
2178 MARQUITA DRIVE
Nuevo
En Venta
$374,900
Casa
2 camas · 2 baños · 1,332 sqft
HIGHLAND LAKES, PALM HARBOR
3253 MCMATH DRIVE
Nuevo
En Venta
$659,999
Casa
3 camas · 3 baños · 1,883 sqft
HIGHLAND LAKES, PALM HARBOR
1207 TIMBERBROOKE DRIVE
Nuevo
En Venta
$434,900
Casa
3 camas · 1 baños · 1,129 sqft
DUNEDIN ISLES 1, DUNEDIN
1837 PASADENA DRIVE

Mercado cerca de esta dirección

Conteos en vivo en la misma zona.
Ver todo

The multiple listing information is provided by the Stellar MLS from a copyrighted compilation of listings. The compilation of listings and each individual listing are ©2026-present Stellar MLS. All Rights Reserved. The information provided is for consumers' personal, noncommercial use and may not be used for any purpose other than to identify prospective properties consumers may be interested in purchasing. All properties are subject to prior sale or withdrawal. All information provided is deemed reliable but is not guaranteed accurate, and should be independently verified. Listing courtesy of: REALNET BROKERAGE