Vender tu casa
Valoración gratuita de tu hogar
Contacto
Cuéntenos sobre sus necesidades
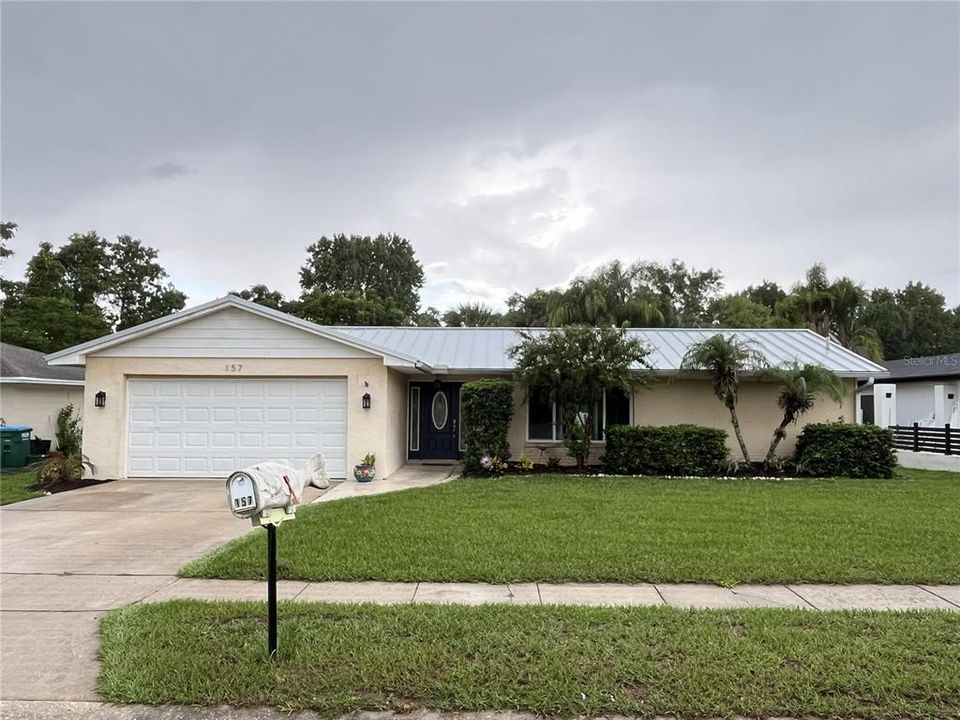
157 SANDALWOOD WAY

Casa En Venta
$415,000

BTC: 5.36422160

ETH: 169.45692119

1 días
3 camas
2 baños
1,839 sqft

Visión general

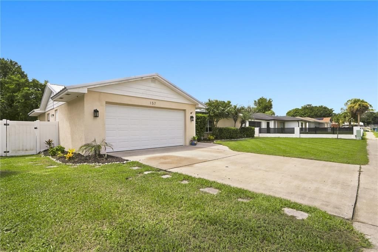
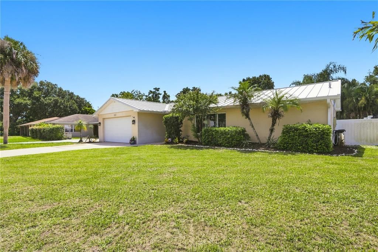
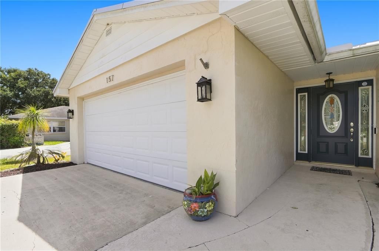
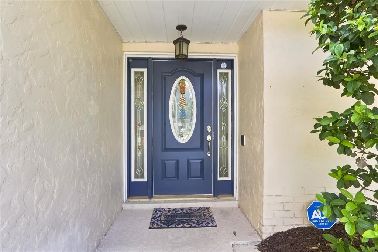
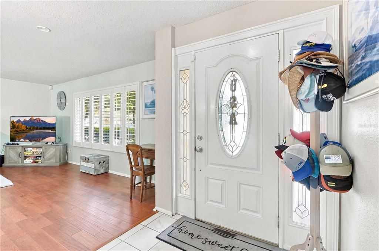
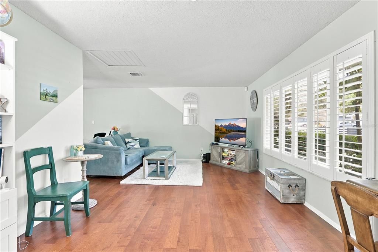
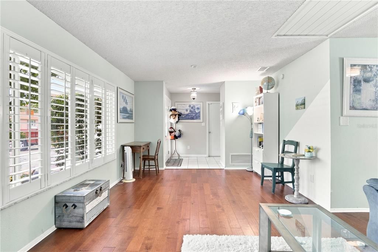
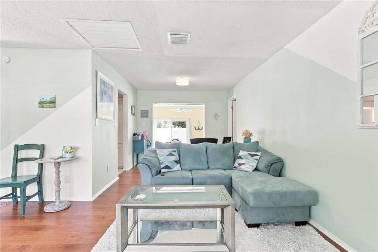
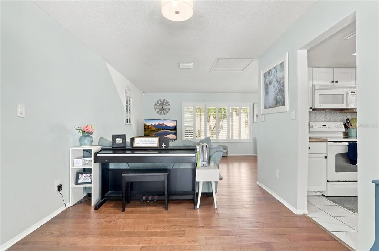
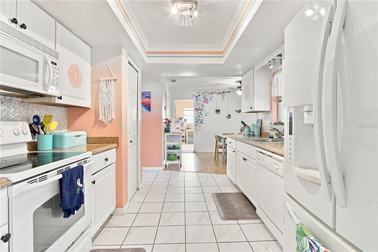
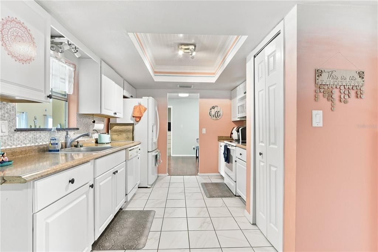
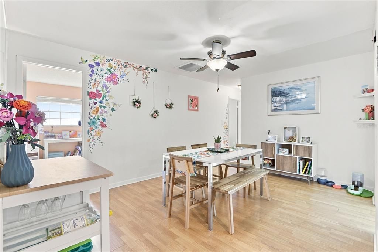
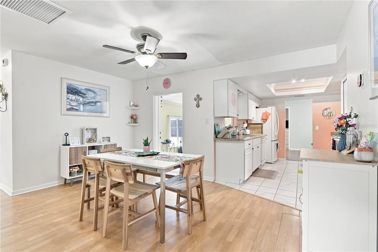
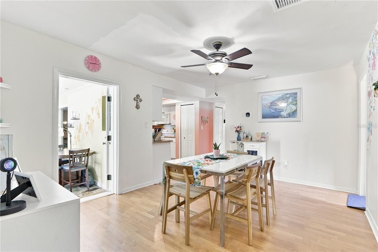
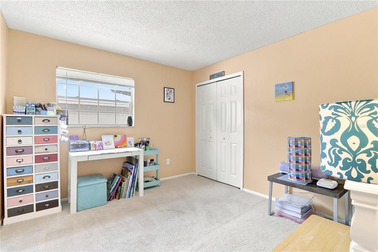
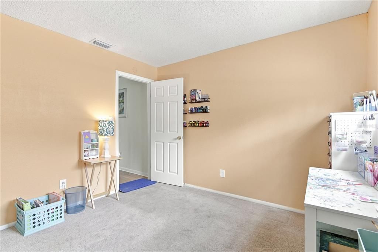
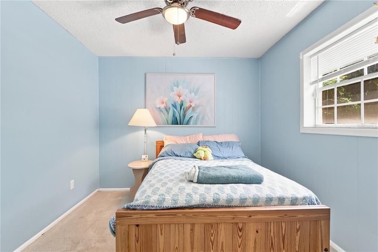
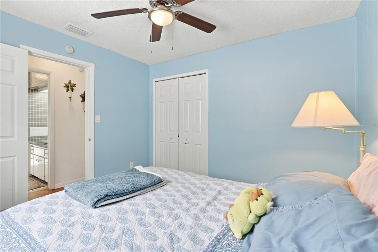
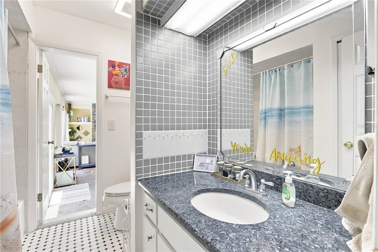
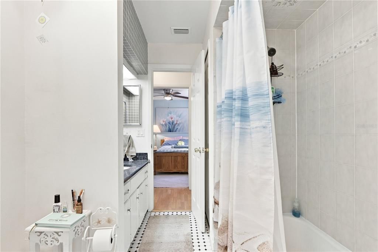
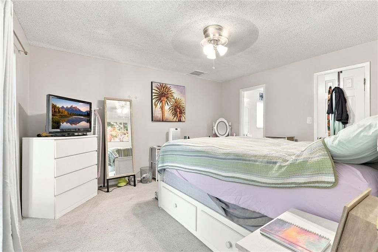
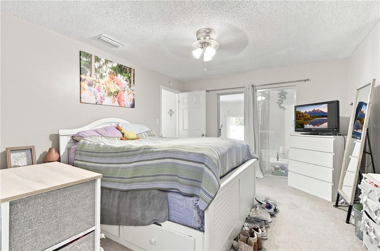
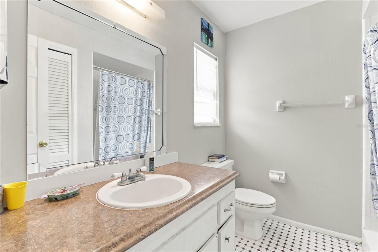
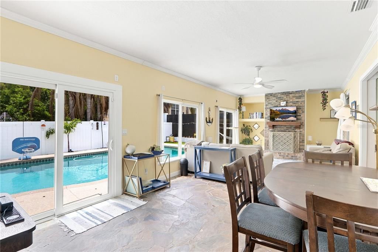
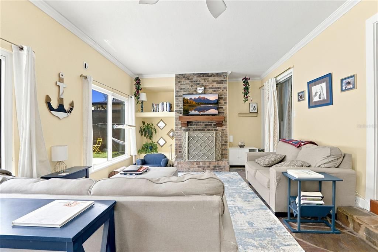
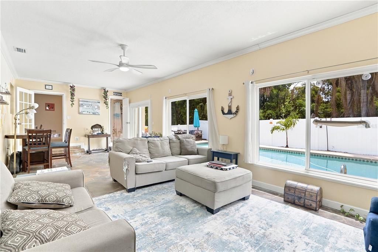
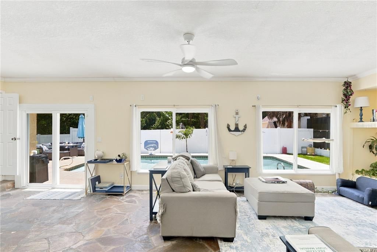
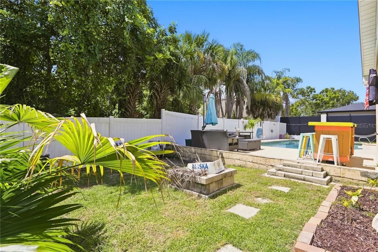
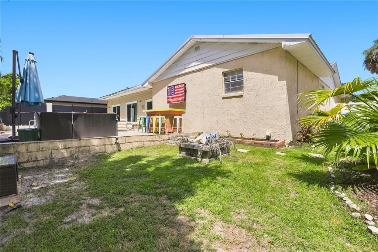
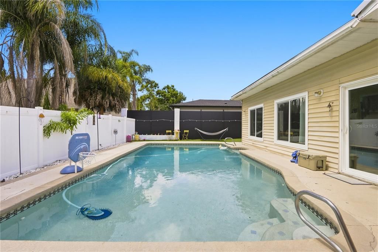
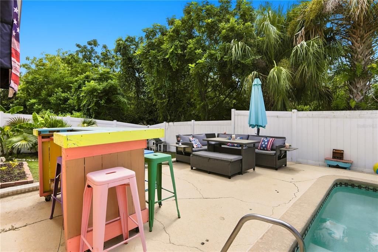
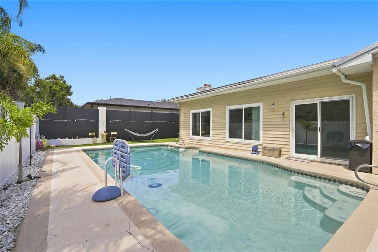
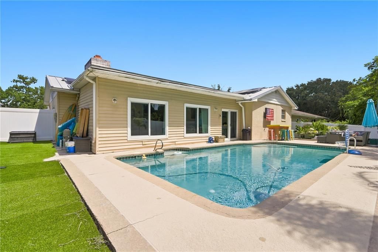
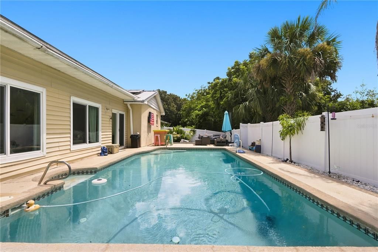
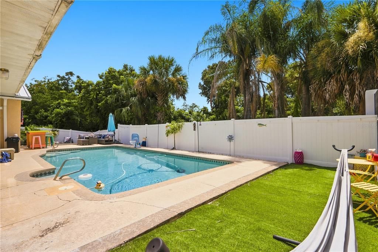
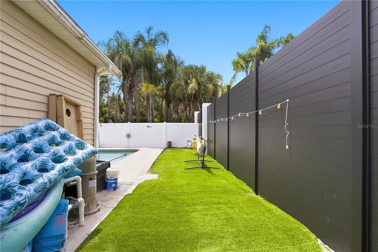
**Immediately Available – 3 Bedroom, 2 Bathroom Pool Home, Solar System with NO HOA!** Welcome home to this well-maintained 3-bedroom, 2-bathroom property featuring a **private swimming pool, energy-efficient solar system, and NO HOA!** The solar system was installed in 2021 and provides energy efficiency at no additional expense to the buyer. Inside, the home offers a combination of laminate, tile, and carpet flooring throughout, along with a kitchen featuring a black appliance package. The desirable split-bedroom floor plan provides privacy and functionality, while the oversized Florida room at the rear of the home is perfect for entertaining, relaxing, or enjoying Florida living year-round. The Florida room features a **wood-burning fireplace, updated windows, and an updated door**, creating a comfortable additional living and entertaining space overlooking the pool area. Major updates include a **2021 metal roof designed to withstand Florida weather, 2021 solar system, and HVAC replaced in 2022**. Conveniently located just minutes from shopping, dining, entertainment, and everyday amenities. With the major items already updated, a private pool, energy-efficient solar, and **no HOA**, this home is ready for its new owners. **A must-see to truly appreciate everything this property has to offer!**
Ubicación

Detalles

Tipo:
Residential
Estacionamiento:
Curb Parking / Garage Door Opener / Guest / On Street / Open / Oversized / Parking Pad
Año de construcción:
1974
Lote:
0.17 Hectáreas
Calefacción:
Central / Electric / Heat Pump
precio por sq. medidor:
$226
Enfriamiento:
Central Air
HOA:
Sin datos

Valuation

Our model vs. what's actually selling nearby.
Estimate
$357,450
$258K – $413K
Confidence Low
List vs. estimate
$57K above estimate
List $415,000 · +16.1%
Our model says this listing is priced above recent comparable activity. Room to negotiate.
Price per sq ft
$225
-13.8% vs. city median $261
Based on
12 MLS comparables
Median of recent comparable listings. Sold comps use closing price, active listings use list price.

Destacados

Annual tax
$3,411
2025
Pool
Gunite
Garage
2 car garage
Más hechos y características
  • Piso

    • Carpet

    • Ceramic Tile

    • Laminate

    Calefacción

    • Central

    • Electric

    • Heat Pump

    Enfriamiento

    • Central Air

    Accesorios

    • Dishwasher

    • Disposal

    • Electric Water Heater

    • Microwave

    • Range

    • Refrigerator

    Otras características interiores

    • Ceiling Fan(s)

    • Open Floorplan

    • Split Bedroom

    • Walk-In Closet(s)

    • Window Treatments

    Dormitorios y baños

    • Dormitorios: 3

    • Baños completos: 2

  • Estacionamiento

    • Curb Parking

    • Garage Door Opener

    • Guest

    • On Street

    • Open

    • Oversized

    • Parking Pad

    Propiedad

    • Pisos: One

    • Piscina Privada: Si

    • Características Exteriores: Lighting / Sidewalk

    Lote

    • Lote: 0.17 Hectáreas

    Otra Información de Propiedad

    • Número de Parcela: 31203050100000210

    • Zonificación: LDR

  • Tipo y estilo

    • Tipo de propiedad: Residential

    • Subtipo de propiedad: Single Family Residence

  • Utilidad

    • BB/HS Internet Available

    • Cable Available

    • Cable Connected

    • Electricity Available

    • Electricity Connected

    • Public

    • Sewer Available

    • Sewer Connected

    • Street Lights

    • Water Available

    • Water Connected

  • Otra información financiera

    • Importe anual de impuestos: $3,412

  • Detalles de la fuente

    • MLS ID: O6437570

    Otros hechos

    • Materiales de construcción: Block / Stucco / Wood Siding

    • Detalles de la fundación: Slab

    • Características de la chimenea: Other Room / Wood Burning

    • Características de lavandería: In Garage

    • Características de la piscina: Gunite / In Ground

    • Características de la ventana: Blinds

    • Caras de dirección: North

    • Hogar: Si

    • Espacios de garaje: 2

    • Garaje adjunto: Si

    • Garaje: Si

    • Salón: 1839

    • Fuente de agua: Public

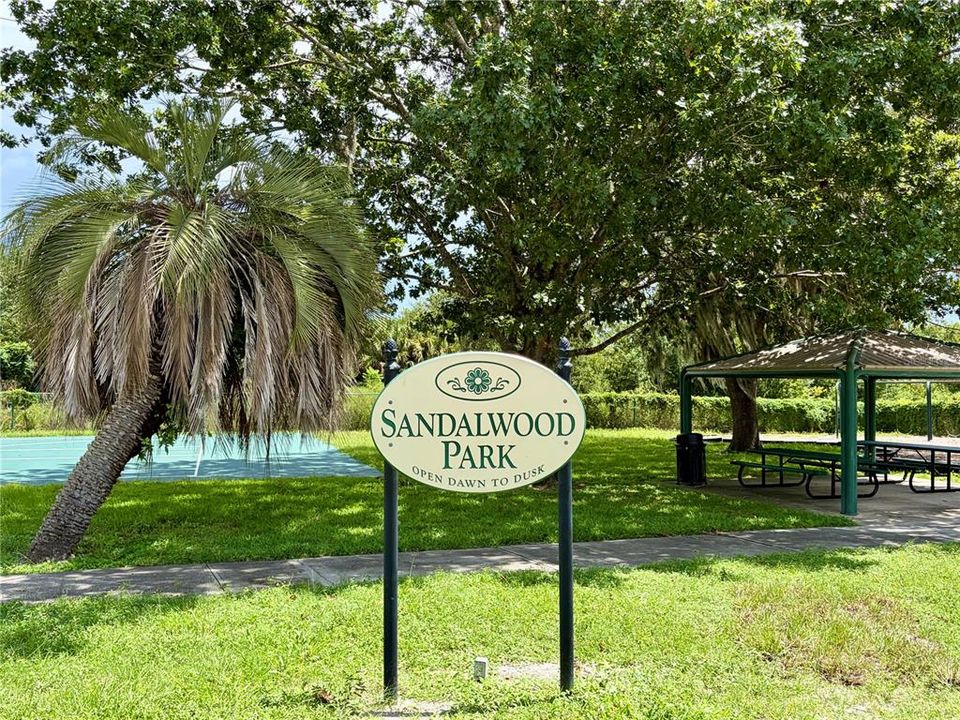
    • Nombre de subdivisión: SANDALWOOD

Consulta privada
Habla con el asesor de este inmueble.
Planos, documentos del HOA, comparables off-market, agendar una visita privada — un solo mensaje directo al especialista local.

Más como esta

En Venta
$399,000
Casa
4 camas · 2 baños · 1,543 sqft
GREENWOOD LAKES UNIT D-3C, LAKE MARY
538 QUEENSBRIDGE DRIVE
Nuevo
En Venta
$440,000
Casa
3 camas · 2 baños · 1,630 sqft
MEADOWS, LONGWOOD
144 TOLLGATE TRAIL
Nuevo
En Venta
$459,900
Casa
3 camas · 2 baños · 1,748 sqft
COLUMBUS HARBOR, LONGWOOD
400 COLUMBUS CIRCLE
Nuevo
En Venta
$430,000
Casa
3 camas · 2 baños · 1,608 sqft
GREENWOOD LAKES UNIT 1, LAKE MARY
300 DUBLIN DRIVE
Nuevo
En Venta
$375,000
Casa
4 camas · 2 baños · 1,534 sqft
SEMINOLE SITES, CASSELBERRY
420 NANTAHALA COURT
Nuevo
En Venta
$435,000
Casa
4 camas · 2 baños · 1,868 sqft
LAKE WAYMAN HEIGHTS, LONGWOOD
559 E MAGNOLIA AVENUE
Nuevo
En Venta
$299,000
Adosados
2 camas · 2 baños · 1,213 sqft
CRANES ROOST VILLAS, ALTAMONTE SPRINGS
285 SHRIKE COURT
En Venta
$415,000
Casa
3 camas · 2 baños · 1,616 sqft
RESERVE AT THE CROSSINGS PH 2 THE, LAKE MARY
789 HEATHER GLEN CIRCLE

Mercado cerca de esta dirección

Conteos en vivo en la misma zona.
Ver todo

The multiple listing information is provided by the Stellar MLS from a copyrighted compilation of listings. The compilation of listings and each individual listing are ©2026-present Stellar MLS. All Rights Reserved. The information provided is for consumers' personal, noncommercial use and may not be used for any purpose other than to identify prospective properties consumers may be interested in purchasing. All properties are subject to prior sale or withdrawal. All information provided is deemed reliable but is not guaranteed accurate, and should be independently verified. Listing courtesy of: REDFIN CORPORATION