Vender tu casa
Valoración gratuita de tu hogar
Contacto
Cuéntenos sobre sus necesidades
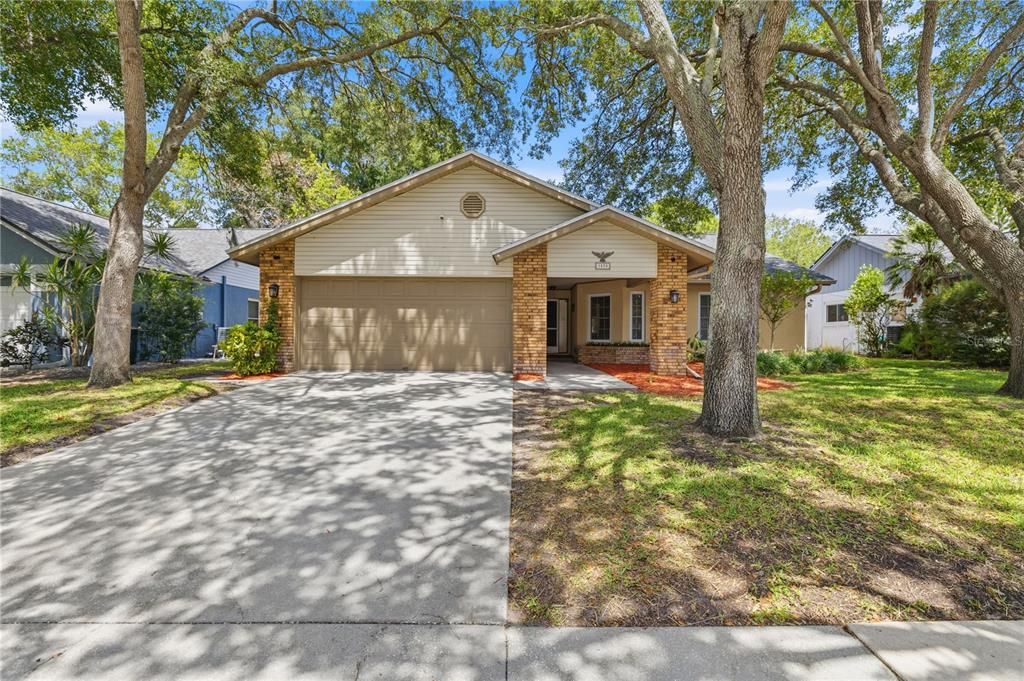
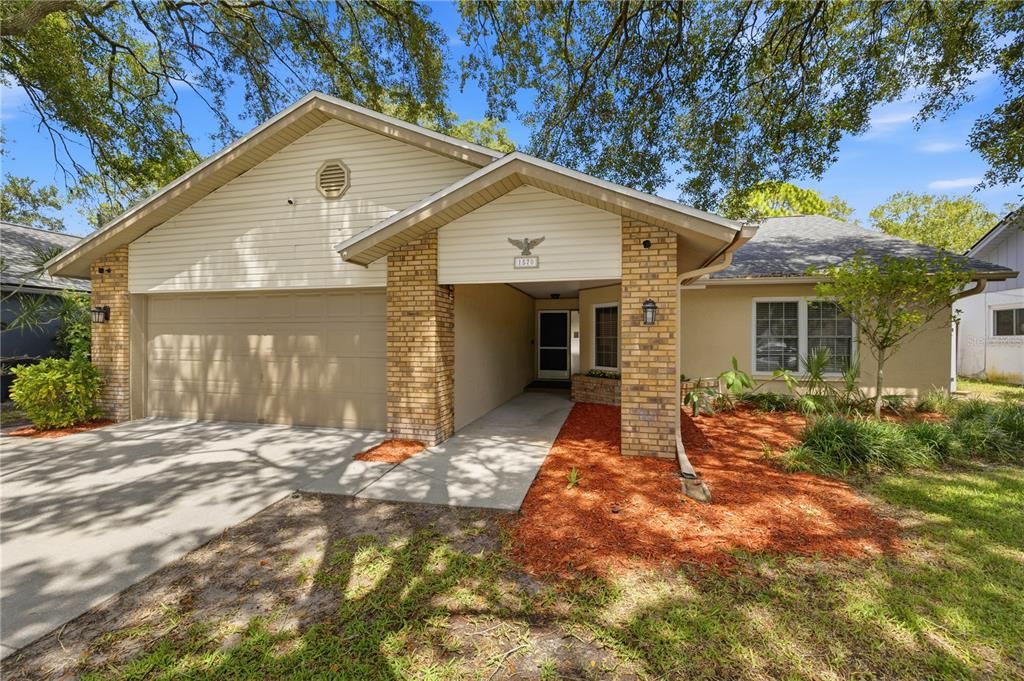
1570 CLUB DRIVE

Casa En Renta
$3,600

BTC: 0.04500000

ETH: 1.44000000

/mo
9 días
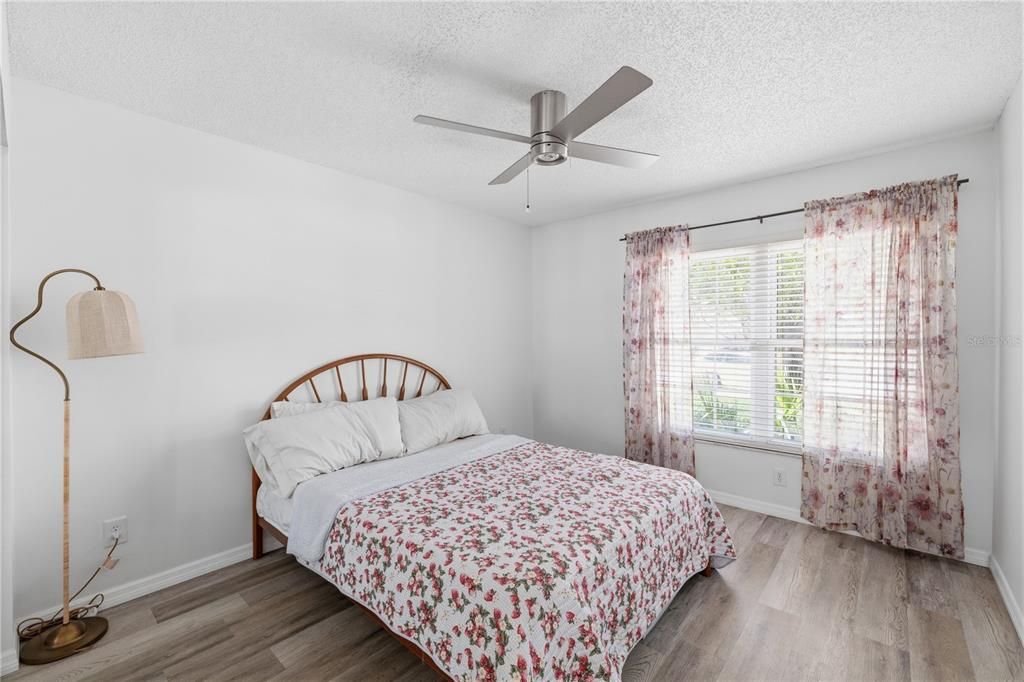
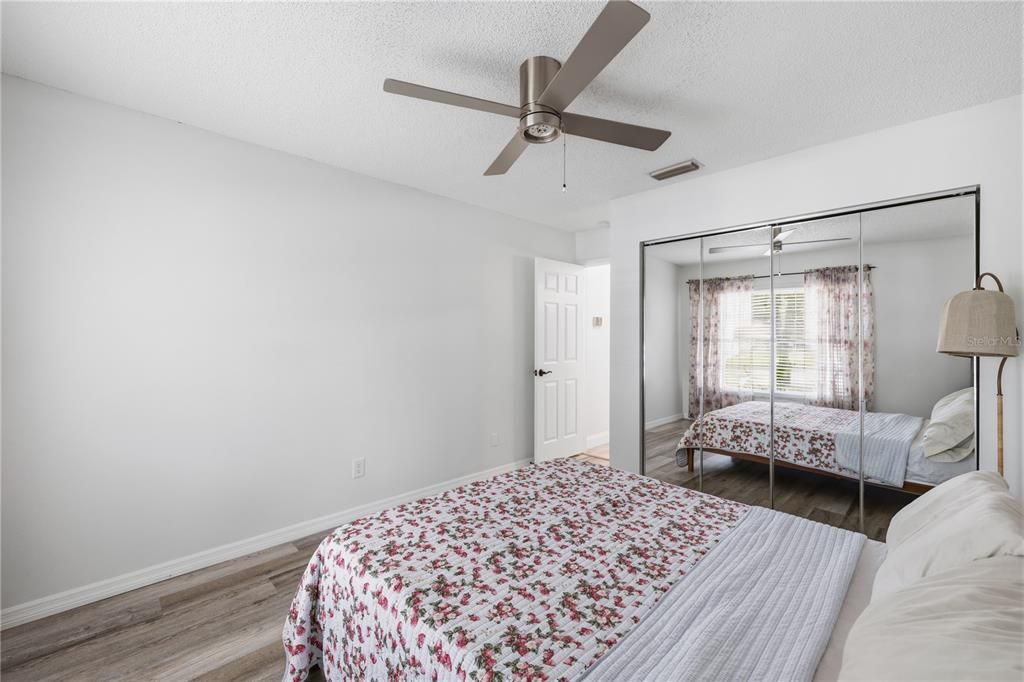
3 camas
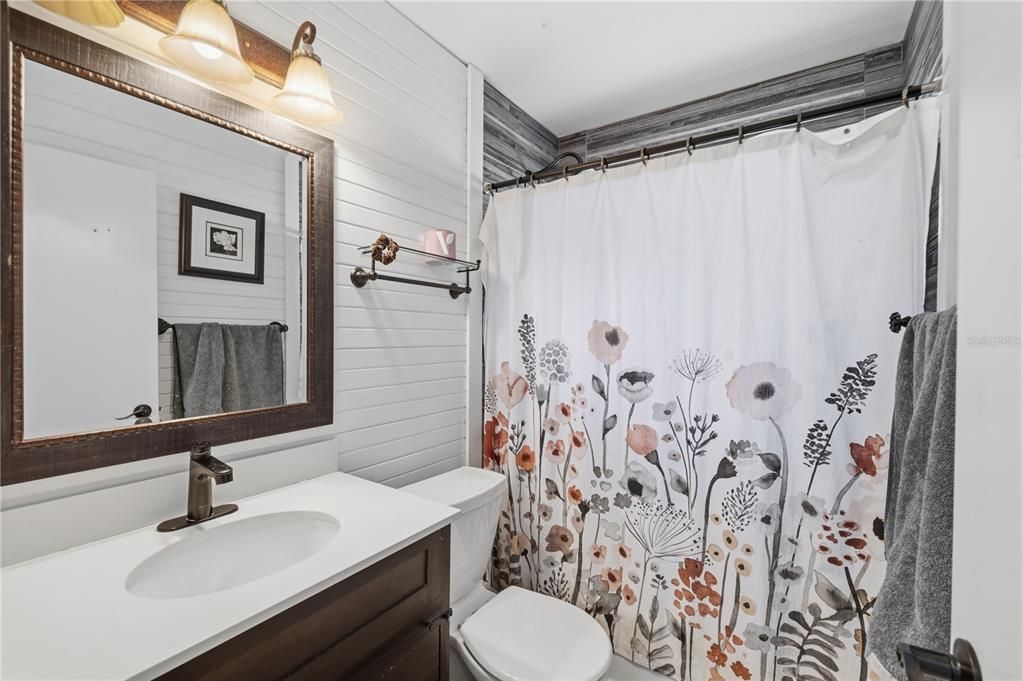
2 baños
1,780 sqft

Visión general

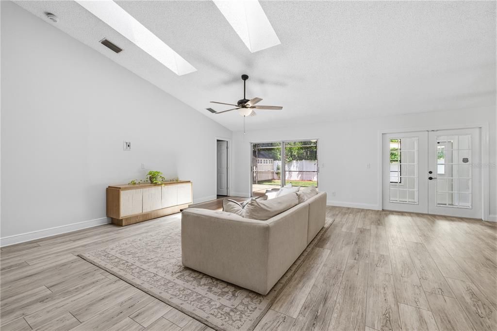
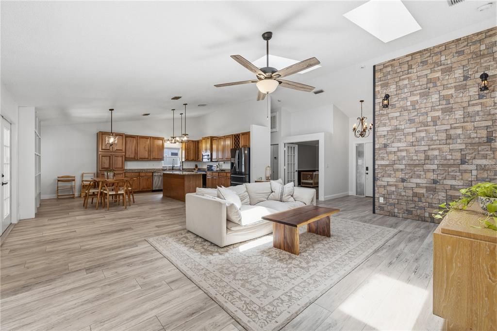
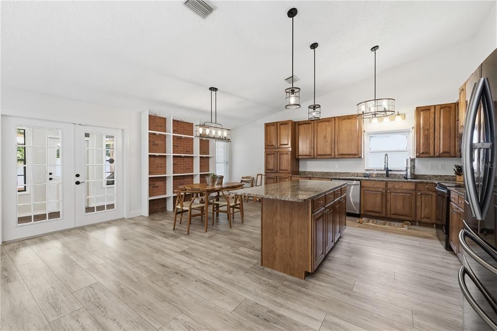
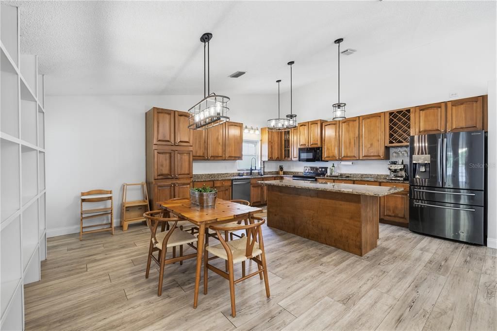
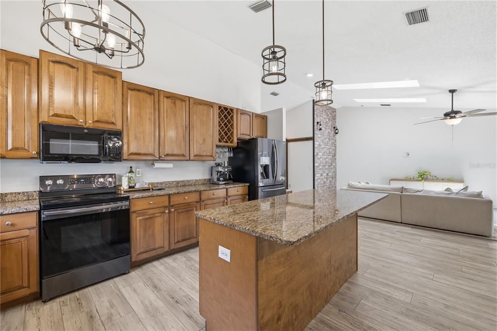
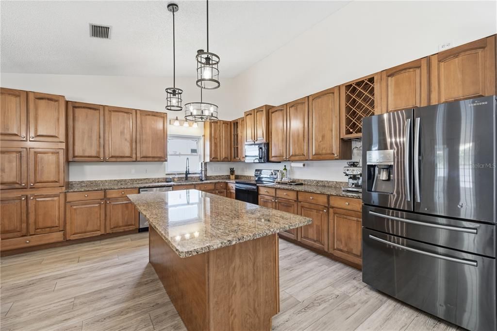
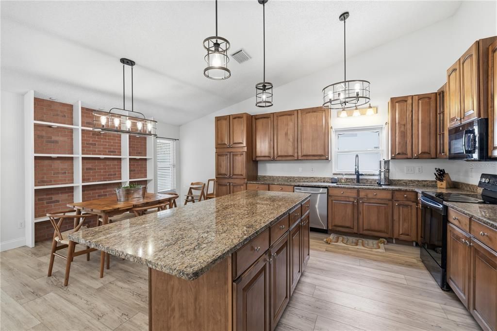
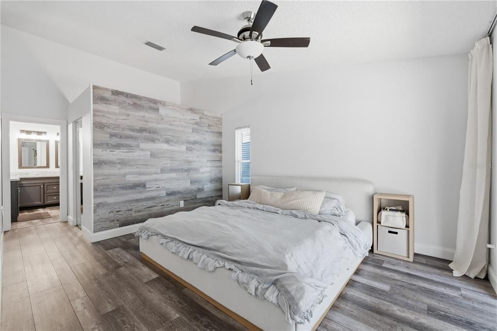
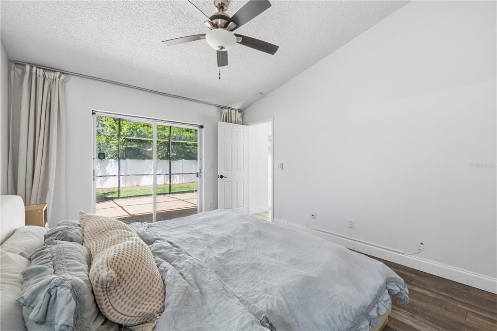
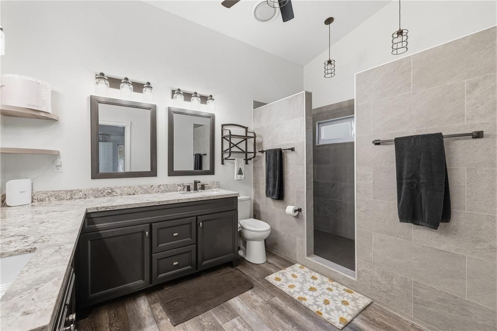
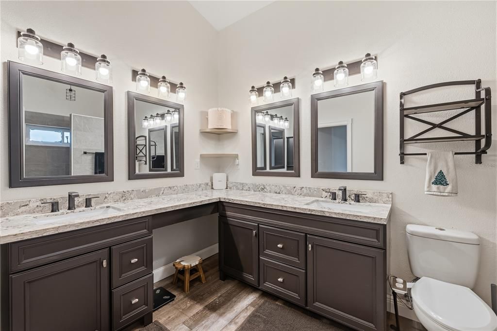
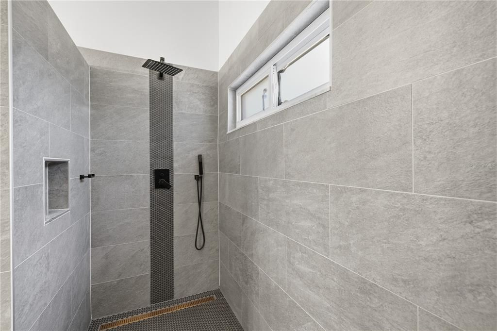
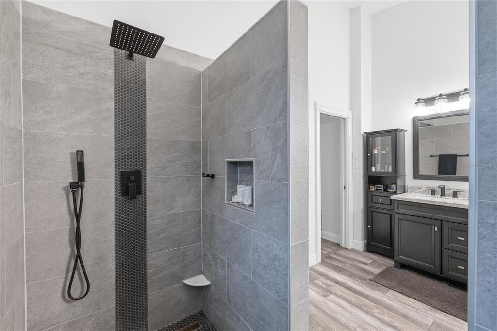
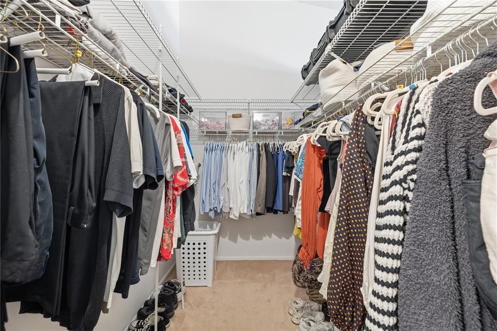
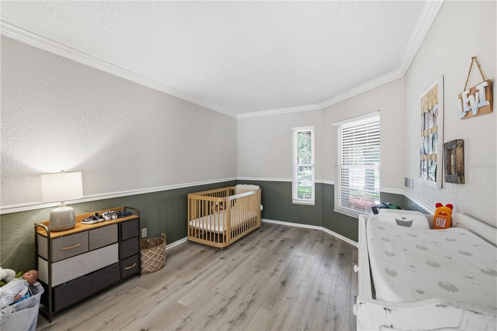
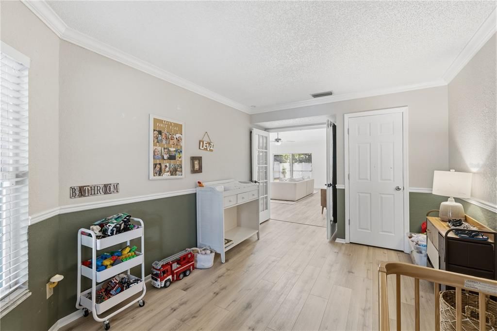
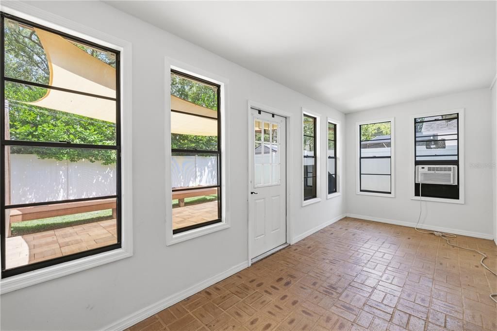
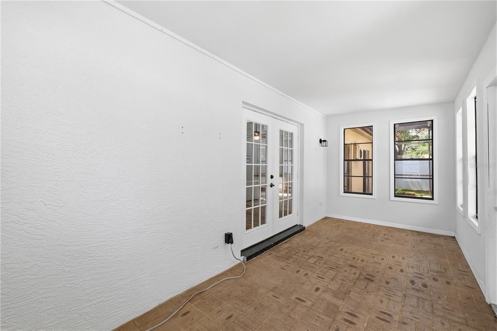
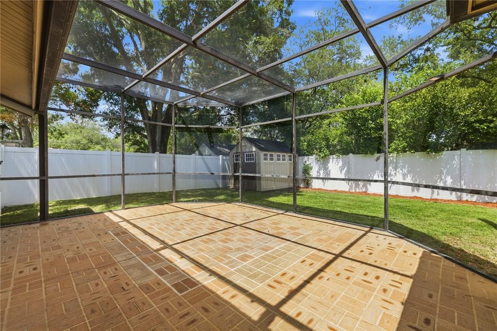
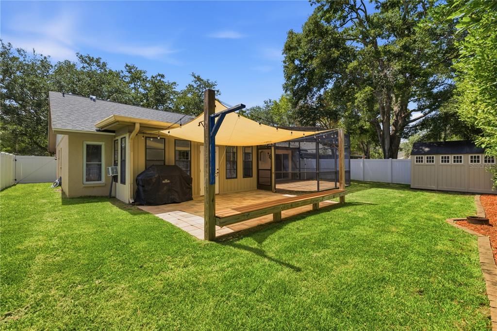
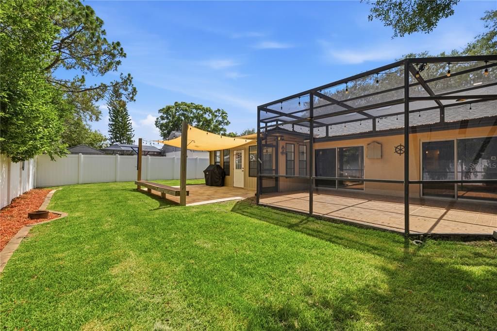
AVAILABLE FOR LEASE OR SALE - Just minutes from the shops, restaurants, and sponge docks of downtown Tarpon Springs, this 3-bedroom, 2-bathroom home offers 2,249 square feet of light-filled living space. High ceilings and abundant natural light create an airy, open feel throughout. Recent updates give this home real move-in confidence: a newer roof (2020), updated HVAC (2025), and fresh interior paint (2026). Home offers an open floor plan with a spacious kitchen that features a large island. Set in a sought-after community with a pool and clubhouse, and zoned for Tarpon Springs Elementary, Middle, and High School. Flood zone X means no worrying about water intrusion or insurance yet easy proximity to Tampa Bay's beaches and coastal lifestyle.

Ubicación

Detalles

Tipo:
Residential Lease
Estacionamiento:
Sin datos
Año de construcción:
1988
Lote:
0.17 Hectáreas
Calefacción:
Central
precio por sq. medidor:
$2
Enfriamiento:
Central Air
HOA:
Sin datos

Valuation

Our model vs. what's actually selling nearby.
Estimate
$2,500
$1K – $3K
Confidence Low
List vs. estimate
$1K above estimate
List $3,600 · +44.0%
Our model says this listing is priced above recent comparable activity. Room to negotiate.
Price per sq ft
$2
-99.2% vs. city median $265
Based on
10 MLS comparables
Median of recent comparable listings. Sold comps use closing price, active listings use list price.

Destacados

Garage
2 car garage
Pets
Allowed
Más hechos y características
  • Calefacción

    • Central

    Enfriamiento

    • Central Air

    Accesorios

    • Dishwasher

    • Disposal

    • Microwave

    • Range

    • Refrigerator

    Otras características interiores

    • Ceiling Fan(s)

    • High Ceilings

    • Kitchen/Family Room Combo

    • Living Room/Dining Room Combo

    • Primary Bedroom Main Floor

    • Skylight(s)

    • Solid Surface Counters

    Dormitorios y baños

    • Dormitorios: 3

    • Baños completos: 2

  • Propiedad

    • Pisos: One

    Lote

    • Lote: 0.17 Hectáreas

    Otra Información de Propiedad

    • Número de Parcela: 062716061130000020

  • Tipo y estilo

    • Tipo de propiedad: Residential Lease

    • Subtipo de propiedad: Single Family Residence

  • Detalles de la fuente

    • MLS ID: TB8546702

    Otros hechos

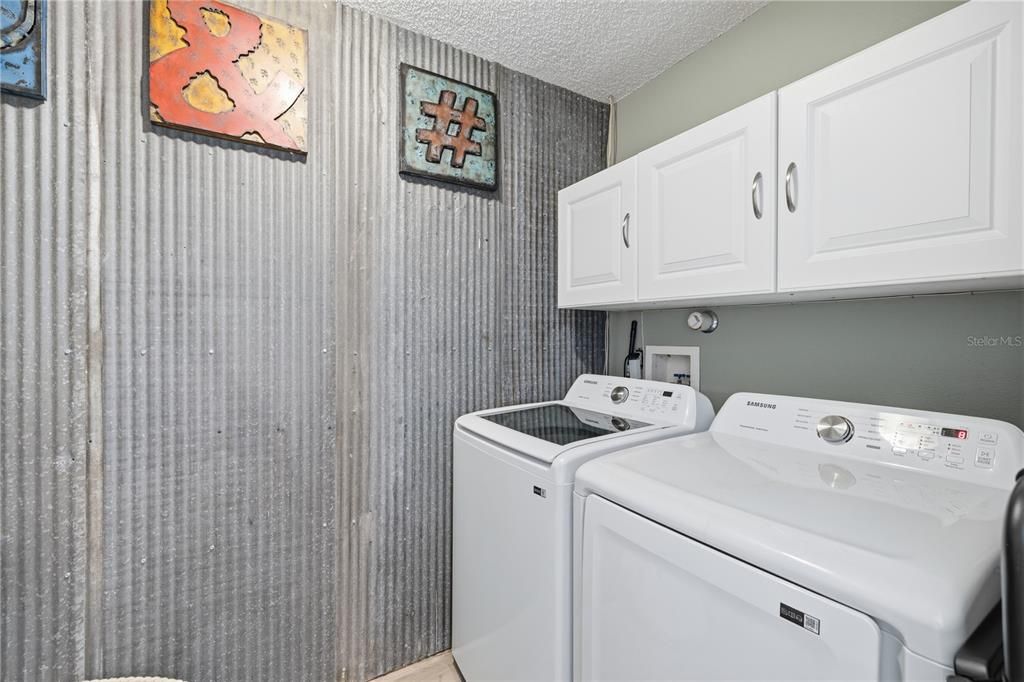
    • Características de lavandería: Inside / Laundry Room

    • Espacios de garaje: 2

    • Garaje adjunto: Si

    • Garaje: Si

    • Salón: 1780

    • Nombre de subdivisión: BECKETT BAY

Consulta privada
Habla con el asesor de este inmueble.
Planos, documentos del HOA, comparables off-market, agendar una visita privada — un solo mensaje directo al especialista local.

Más como esta

Nuevo
En Renta
$2,625 /mo
Casa
3 camas · 2 baños · 1,758 sqft
KEY VISTA PH 01, HOLIDAY
2709 HAWK ROOST COURT
En Renta
$2,600 /mo
Adosados
3 camas · 2 baños · 1,793 sqft
BAYOU VILLAGE, TARPON SPRINGS
445 BAYOU VILLAGE DRIVE
-$370
En Renta
$2,900 /mo
Casa
3 camas · 2 baños · 1,297 sqft
FULFORDS P W RESUB, TARPON SPRINGS
217 S SPRING BOULEVARD
En Renta
$3,000 /mo
Casa
3 camas · 2 baños · 1,647 sqft
WINDRIDGE GULF TRACE, HOLIDAY
2906 WINDRIDGE DRIVE
-$200
En Renta
$3,000 /mo
Casa
4 camas · 2 baños · 1,669 sqft
SUNSET HILLS REP, TARPON SPRINGS
1414 GULF ROAD
En Renta
$3,000 /mo
Casa
3 camas · 1 baños · 999 sqft
TARPON SPGS OFFICIAL MAP, TARPON SPRINGS
103 E PARK STREET

Mercado cerca de esta dirección

Conteos en vivo en la misma zona.
Ver todo

The multiple listing information is provided by the Stellar MLS from a copyrighted compilation of listings. The compilation of listings and each individual listing are ©2026-present Stellar MLS. All Rights Reserved. The information provided is for consumers' personal, noncommercial use and may not be used for any purpose other than to identify prospective properties consumers may be interested in purchasing. All properties are subject to prior sale or withdrawal. All information provided is deemed reliable but is not guaranteed accurate, and should be independently verified. Listing courtesy of: LANTES REAL ESTATE LLC