
Vender tu casa
Valoración gratuita de tu hogar
Contacto
Cuéntenos sobre sus necesidades
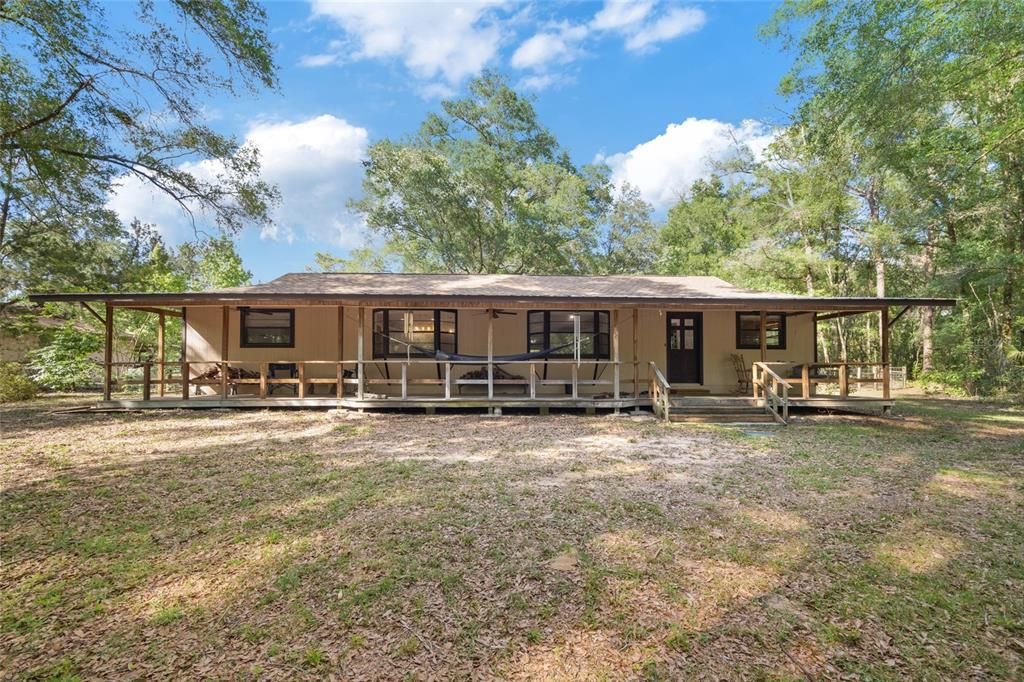
15700 DOE TRAIL

Casa Vendido Recientemente
$523,000

BTC: 8.02393372

ETH: 274.88121768

Fecha de venta: 2026-06-16
19 días
4 camas
3 baños
2,064 sqft

Visión general

Virtually Staged. One or more photos have been virtually staged. 5 Acres of Peaceful Country Living – Brooksville, FL Welcome to your own private slice of paradise at 15700 Doe Trail, Brooksville, FL 34601. Nestled on 5 beautiful acres, this property offers the perfect balance of serene country living and convenient access to nearby city amenities. This charming home features a newer roof, new AC's, New Sink. ,new Dishwasher and new Stove top oven, providing added value and peace of mind from day one. The home is equipped with a generator for added reliability and convenience. An additional older well is located on the property; buyer to verify condition and functionality. Surrounded by natural beauty, the property offers space, privacy, and endless potential for a variety of lifestyles. Whether you're looking to start a mini farm or homestead, bring horses and recreational toys, create a private retreat, or simply enjoy wide-open space and fresh air, this property delivers. Outdoor enthusiasts will love the proximity to Lake Townsen Regional Park (also known locally as Townsend Preserve), located just across the street. Enjoy miles of scenic trails perfect for hiking, mountain biking, and horseback riding (no ATVs or motorcycles permitted). You’ll also appreciate being near the Withlacoochee State Trail and the Withlacoochee River, offering even more opportunities for outdoor recreation. Wake up to peaceful views, unwind under star-filled skies, and experience the freedom of owning acreage—while still being just a short drive from shopping, dining, and major roadways. Opportunities like this are rare in Brooksville. Schedule your private showing today and discover the lifestyle you’ve been dreaming of.

Ubicación

Detalles

Tipo:
Residential
Estacionamiento:
Converted Garage / Driveway
Año de construcción:
1982
Lote:
5.00 Hectáreas
Calefacción:
Central
precio por sq. medidor:
$253
Enfriamiento:
Central Air
HOA:
Sin datos

Valuation

Our model vs. what's actually selling nearby.
Estimate
$414,949
$298K – $551K
Confidence Low
List vs. estimate
$108K above estimate
List $523,000 · +26.0%
Our model says this listing is priced above recent comparable activity. Room to negotiate.
Price per sq ft
$253
+29.0% vs. city median $196
Based on
10 MLS comparables
Median of recent comparable listings. Sold comps use closing price, active listings use list price.

Destacados

Annual tax
$4,370
2025
Garage
2 car garage
Más hechos y características
  • Piso

    • Ceramic Tile

    • Concrete

    Calefacción

    • Central

    Enfriamiento

    • Central Air

    Accesorios

    • Cooktop

    • Dishwasher

    • Dryer

    • Microwave

    • Refrigerator

    • Washer

    Otras características interiores

    • Eating Space In Kitchen

    • L Dining

    • Living Room/Dining Room Combo

    Dormitorios y baños

    • Dormitorios: 4

    • Baños completos: 3

  • Estacionamiento

    • Converted Garage

    • Driveway

    Propiedad

    • Pisos: One

    • Características Exteriores: Other / Private Yard

    Lote

    • Lote: 5.00 Hectáreas

    Otra Información de Propiedad

    • Número de Parcela: R1542120000002900000

    • Zonificación: X

  • Tipo y estilo

    • Tipo de propiedad: Residential

    • Subtipo de propiedad: Single Family Residence

  • Utilidad

    • Electricity Available

    • Propane

  • Otra información financiera

    • Importe anual de impuestos: $4,370

  • Detalles de la fuente

    • MLS ID: TB8500654

    Otros hechos

    • Materiales de construcción: Other

    • Detalles de la fundación: Slab

    • Características de la chimenea: Living Room

    • Características de lavandería: Laundry Room

    • Características del lote: Farm

    • Características del patio y el porche: Porch

    • Caras de dirección: Northeast

    • Otras estructuras: Shed(s)

    • Hogar: Si

    • Espacios de garaje: 2

    • Garaje: Si

    • Salón: 2064

    • Fuente de agua: Well

    • Nombre de subdivisión: W1/2 OF NE1/4 OF SE1/4 OF SW1/4 LESS 15 FT FOR RD

Consulta privada
Habla con el asesor de este inmueble.
Planos, documentos del HOA, comparables off-market, agendar una visita privada — un solo mensaje directo al especialista local.

Más como esta

Vendido Recientemente
$450,000
Lotes / Tierras
30.06 acres
KRESTREL HIGHLANDS FARMS UNREC SUB, FLORAL CITY
7983 E SAVIORS PATH
Nuevo
Vendido Recientemente
$425,000
Casa
3 camas · 1 baños · 1,897 sqft
DEER HAVEN ESTATES, BROOKSVILLE
16453 PAWNEE DRIVE
Nuevo
Vendido Recientemente
$650,000
Casa
4 camas · 3 baños · 3,141 sqft
FOREST HILLS UNREC, BROOKSVILLE
13368 DANMAR AVENUE
Nuevo
Vendido Recientemente
$635,000
Casa
3 camas · 2 baños · 1,634 sqft
ISTACHATTA ACRES UNREC, BROOKSVILLE
27151 HIAWATHA BOULEVARD
Nuevo
Vendido Recientemente
$510,000
Lotes / Tierras
20.27 acres
FLORAL ACRES UNREC, FLORAL CITY
13454 S ISTACHATTA ROAD
Nuevo
Vendido Recientemente
$510,000
Casa
3 camas · 2 baños · 1,842 sqft
FOREST HILLS UNREC, BROOKSVILLE
26168 BLACKJACK STREET
Nuevo
Vendido Recientemente
$490,000
Casa
3 camas · 2 baños · 1,500 sqft
N/A, BROOKSVILLE
14427 DALY ROAD
Vendido Recientemente
$378,000
Casa
3 camas · 2 baños · 1,617 sqft
OAK FOREST UNIT 02, FLORAL CITY
12200 S ASTER POINT

Mercado cerca de esta dirección

Conteos en vivo en la misma zona.
Ver todo

The multiple listing information is provided by the Stellar MLS from a copyrighted compilation of listings. The compilation of listings and each individual listing are ©2026-present Stellar MLS. All Rights Reserved. The information provided is for consumers' personal, noncommercial use and may not be used for any purpose other than to identify prospective properties consumers may be interested in purchasing. All properties are subject to prior sale or withdrawal. All information provided is deemed reliable but is not guaranteed accurate, and should be independently verified. Listing courtesy of: DALTON WADE INC