Vender tu casa
Valoración gratuita de tu hogar
Contacto
Cuéntenos sobre sus necesidades
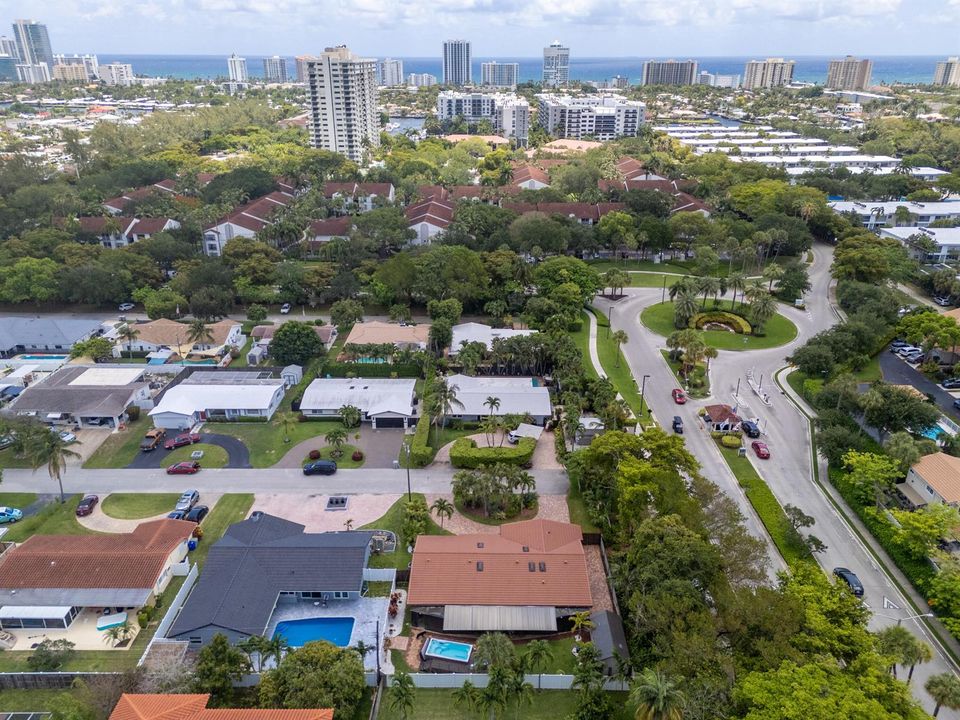
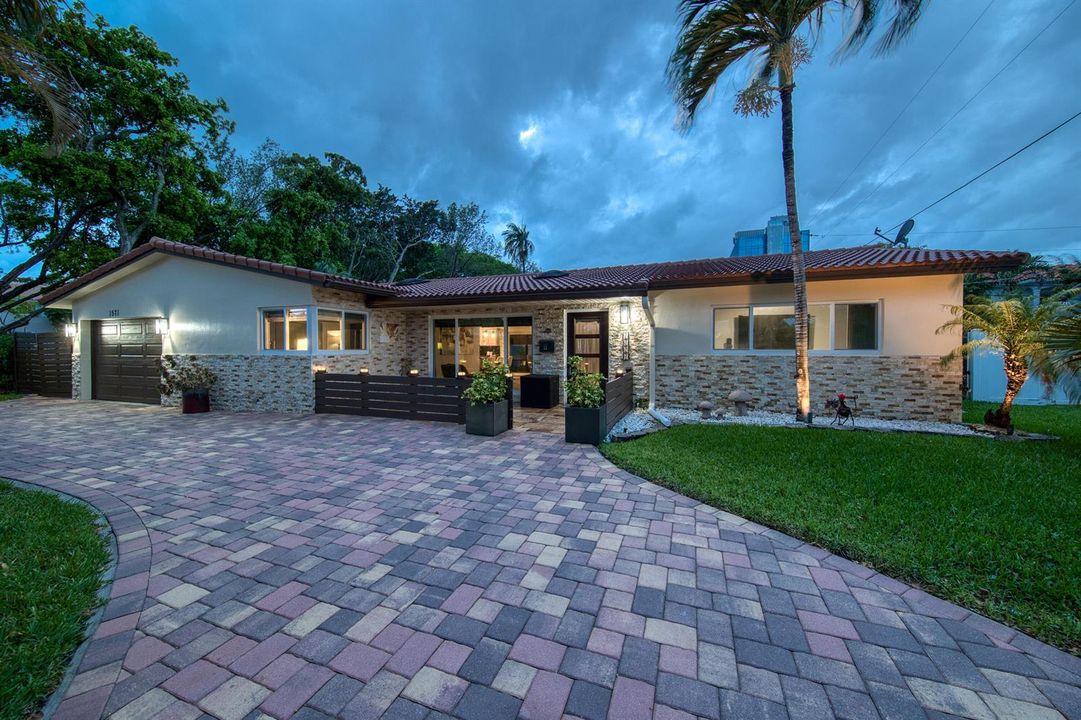
1571 SE 24th Avenue, Pompano Beach FL 33062

Casa Vendido Recientemente
$775,000

BTC: 12.06225681

ETH: 407.32876424

Fecha de venta: 2026-07-22
31 días
3 camas
2 baños
1,664 sqft

Visión general

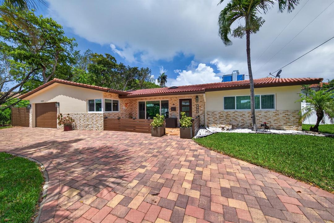
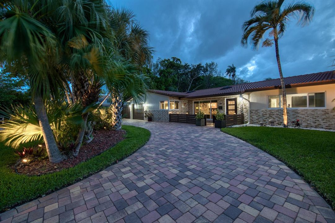
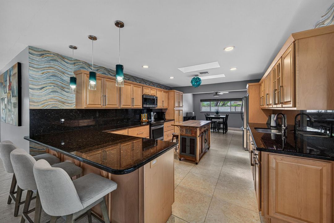
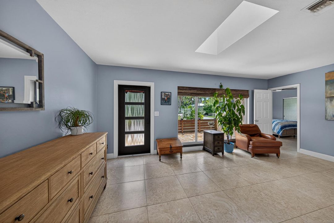
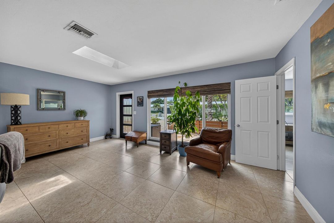
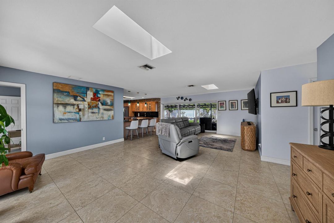
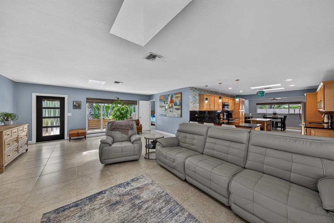
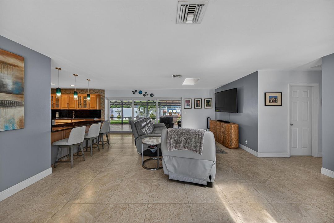
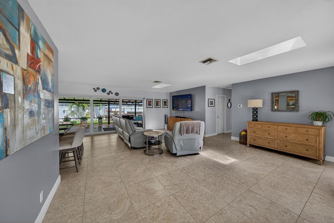
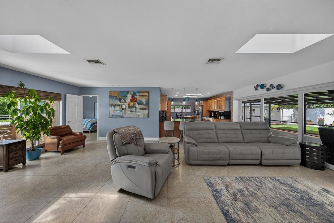
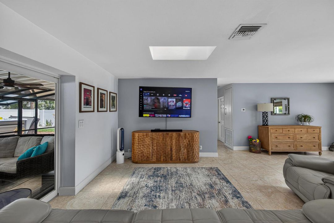
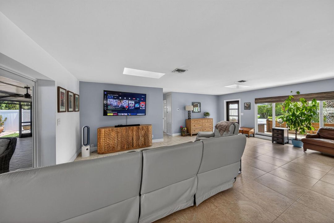
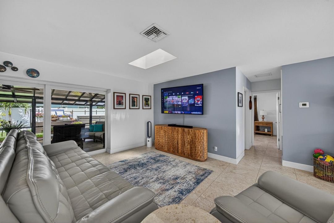
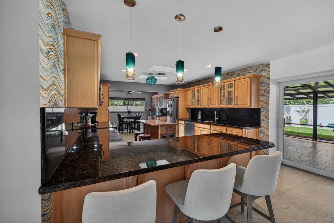
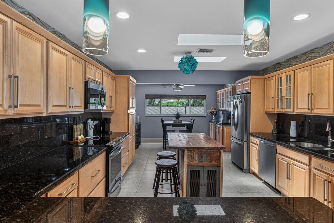
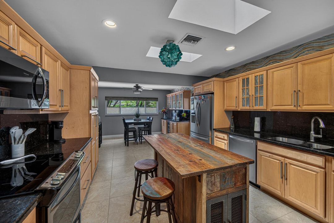
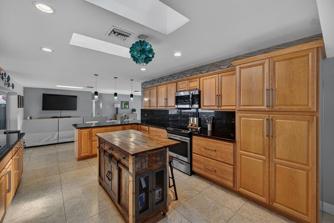

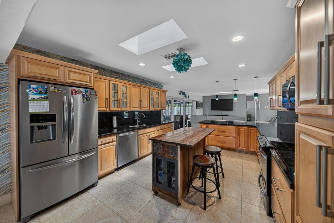
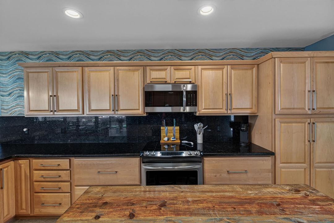
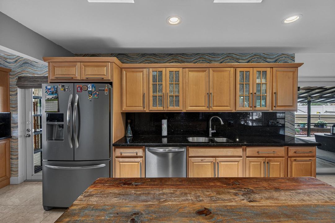
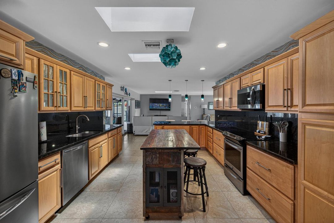
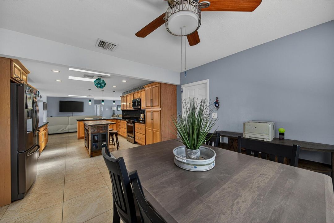
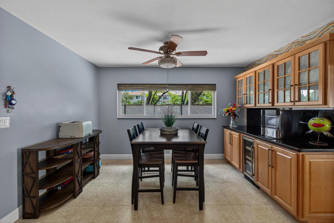
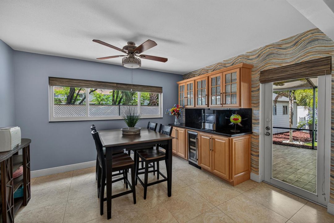
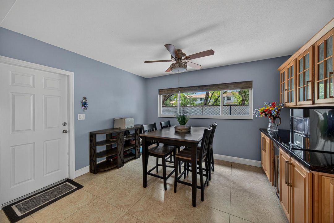
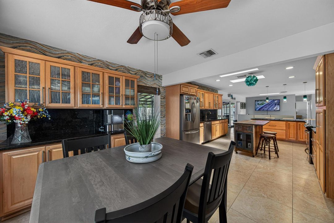
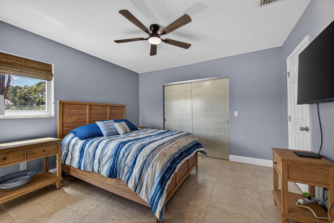
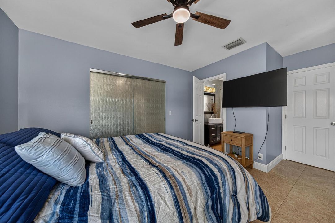
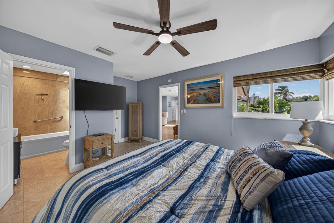
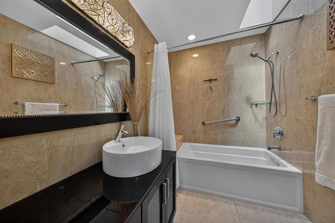
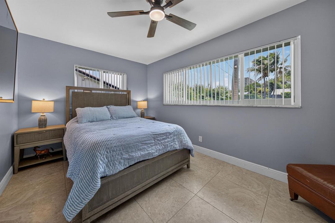
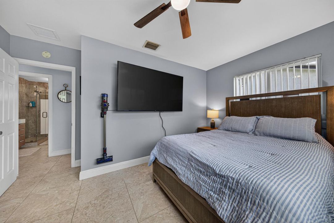
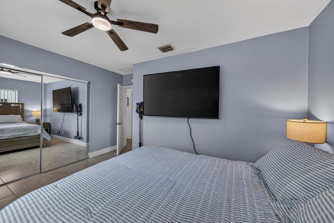
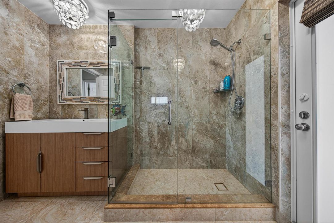
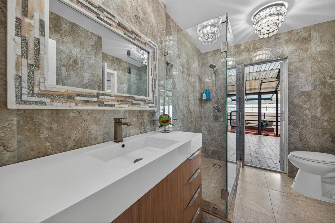
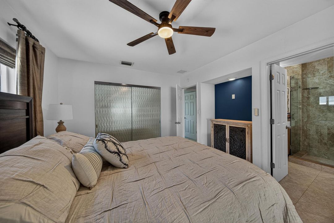
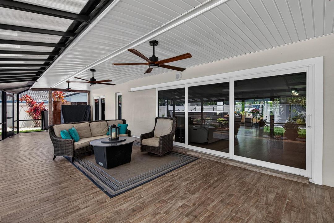
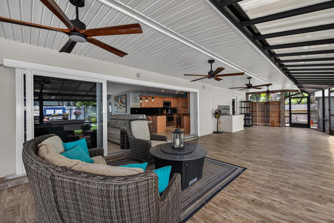
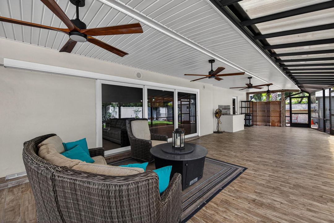
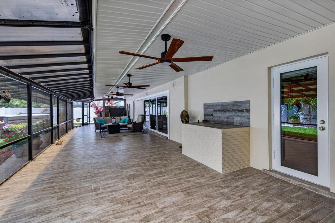
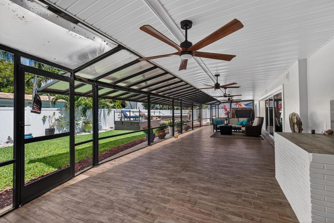
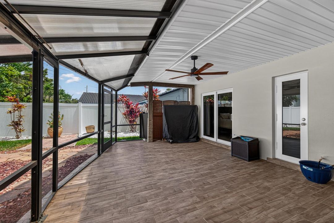
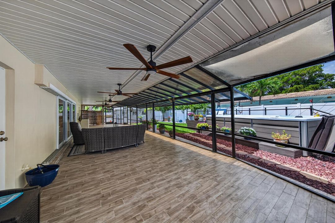
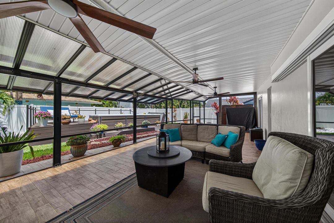
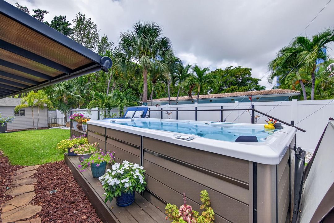
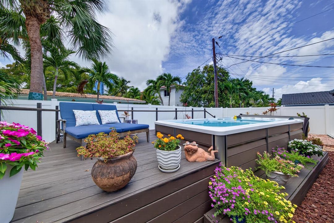
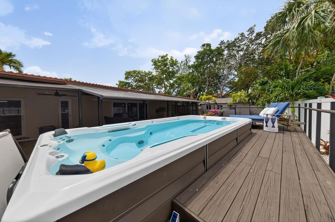
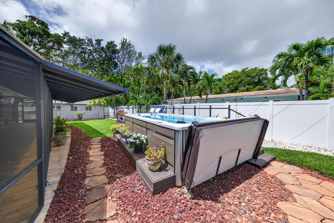
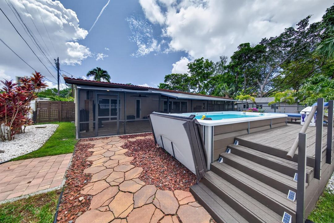
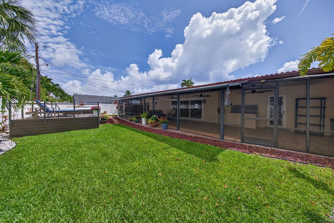
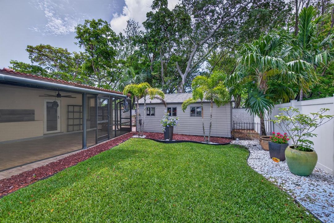
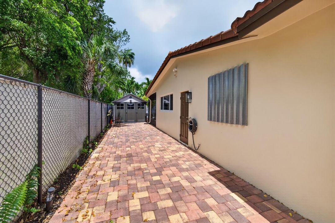
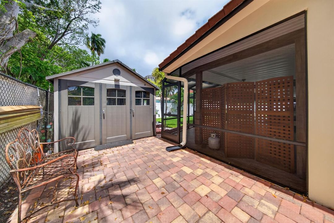
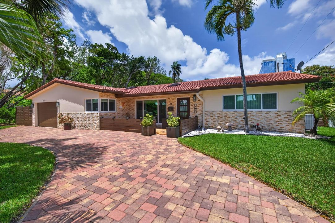
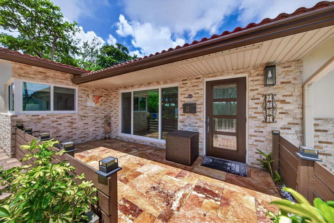
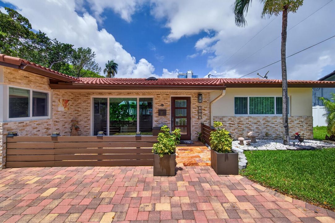
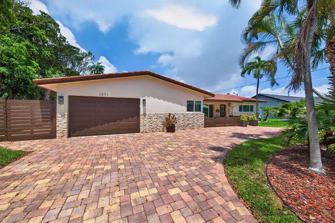
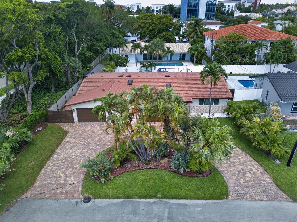

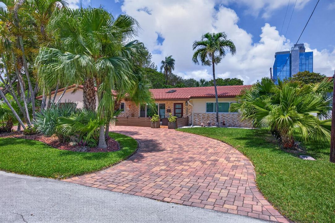
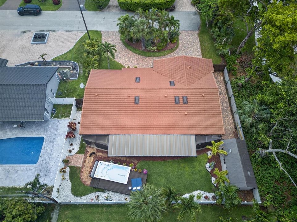
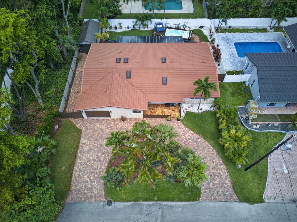
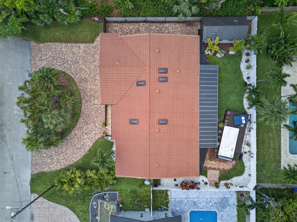
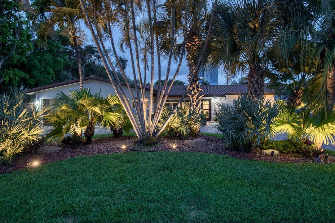
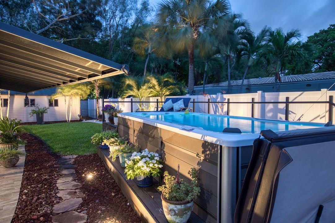
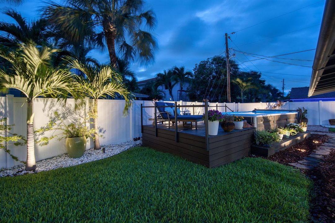
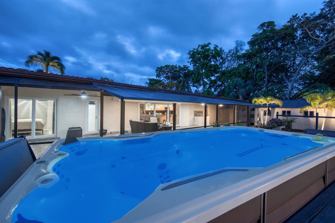
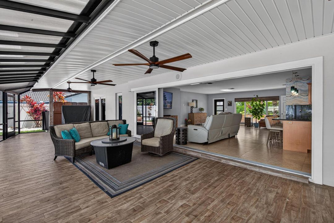
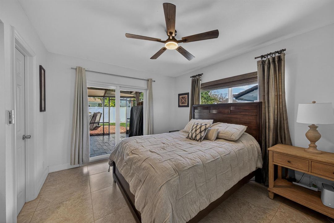
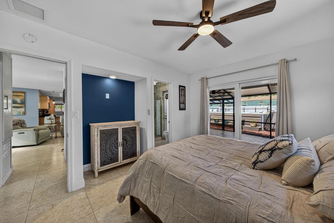
Beautiful turn key home offering split 3 bedroom/ 2 bath floor plan with pool at end of quiet street. Minutes to beach and shopping. House offers following recent upgrades: All plumbing lined, New AC 2025, New Water heater 2024, New Dishwasher 2025, New exterior painting 5/2026 and roof pressure cleaned and sealed 5/2026, Updated exterior lighting, New Swim Spa control panel on pool 2026. One car garage with side of house storage for nice size boat or RV., Large work shed also. Fully open air sliding glass windows from living to patio for maximum walk through. Hurricane windows through out home. Ex-large screened in back patio with ceiling fans. Resort style above pool with jets. Open kitchen for entertaining.
Ubicación

Detalles

Tipo:
Residential
Estacionamiento:
1 Space / Circular Driveway / Driveway / Parking Garage / Paver Block
Año de construcción:
1961
Lote:
0.19 Hectáreas
Calefacción:
Central / Electric
precio por sq. medidor:
$480
Enfriamiento:
Ceiling Fan(s) / Central Air / Electric
HOA:
Sin datos

Valuation

Our model vs. what's actually selling nearby.
Estimate
$679,000
$419K – $999K
Confidence Low
List vs. estimate
$120K above estimate
List $799,000 · +17.7%
Our model says this listing is priced above recent comparable activity. Room to negotiate.
Price per sq ft
$480
+19.0% vs. city median $403
Based on
41 MLS comparables
Median of recent comparable listings. Sold comps use closing price, active listings use list price.

Destacados

Annual tax
$16,141
2025
Pool
Above Ground
View
Garden
Garage
1 car garage
Pets
Allowed
Más hechos y características
  • Piso

    • Tile

    Calefacción

    • Central

    • Electric

    Enfriamiento

    • Ceiling Fan(s)

    • Central Air

    • Electric

    Accesorios

    • Electric Water Heater

    • Dishwasher

    • Disposal

    • Dryer

    • Ice Maker

    • Microwave

    • Electric Range

    • Refrigerator

    • Washer

    Otras características interiores

    • First Floor Entry

    • Cooking Island

    • Skylight

    • Split Bedroom

    • Walk-In Closet(s)

    • Family Room

    • Utility/Laundry In Garage

    Dormitorios y baños

    • Dormitorios: 3

    • Baños completos: 2

  • Estacionamiento

    • 1 Space

    • Circular Driveway

    • Driveway

    • Parking Garage

    • Paver Block

    Propiedad

    • Pisos: 1

    • Piscina Privada: Si

    • Características Exteriores: East Of Us1 / Barbeque

    Lote

    • Lote: 0.19 Hectáreas

    Otra Información de Propiedad

    • Número de Parcela: 494307060010

    • Zonificación: RS-2

  • Tipo y estilo

    • Tipo de propiedad: Residential

    • Subtipo de propiedad: Single Family Residence

  • Utilidad

    • Cable Connected

    • Cable Available

  • Otra información financiera

    • Importe anual de impuestos: $16,141

  • Detalles de la fuente

    • MLS ID: B26033959

    Otros hechos

    • Materiales de construcción: Brick / CBS Construction / Stone / Stucco

    • Características de lavandería: In Garage

    • Características del lote: Less Than 1/4 Acre Lot / East Of US 1 / Less Than 1 Acre / Fenced

    • Características del patio y el porche: Patio / Screened Porch

    • Características de la piscina: Above Ground / Private

    • Características de la ventana: Skylight(s) / Skylight / Blinds / Verticals

    • Caras de dirección: East

    • Otras estructuras: Livable / Extra Building/Shed / Shed(s) / Storage Shed

    • Estilo arquitectónico: Ranch / One Story

    • Espacios de garaje: 1

    • Garaje: Si

    • Salón: 1664

    • Fuente de agua: Public

    • Nombre de subdivisión: CORAL PARK ADD

Consulta privada
Habla con el asesor de este inmueble.
Planos, documentos del HOA, comparables off-market, agendar una visita privada — un solo mensaje directo al especialista local.

Más como esta

2125 NE 60th Street, Fort Lauderdale FL 33308
Vendido Recientemente
$760,000
Casa
2 camas · 2 baños · 1,385 sqft
IMPERIAL POINT 1 SEC, Fort Lauderdale
2125 NE 60th Street, Fort Lauderdale FL 33308
2741 NE 57th Street, Fort Lauderdale FL 33308
Vendido Recientemente
$950,000
Casa
4 camas · 3 baños · 2,155 sqft
LAKE ESTATES,Lake Estates, Fort Lauderdale
2741 NE 57th Street, Fort Lauderdale FL 33308
Vendido Recientemente
$870,000
Comercial
0 room(s)
Pompano Beach
442 S Dixie Hwy E, Pompano Beach FL 33060
Vendido Recientemente
$625,000
Condo / Coop
3 camas · 2 baños · 1,740 sqft
TOWER AT PORT ROYALE, Fort Lauderdale
3200 Port Royale Dr N # 1901, Fort Lauderdale FL 33308
Vendido Recientemente
$570,000
Condo / Coop
1 camas · 1 baños · 970 sqft
RIVIERA CONDO, Fort Lauderdale
3550 Galt Ocean Dr # 303, Fort Lauderdale FL 33308
Vendido Recientemente
$580,000
Condo / Coop
2 camas · 2 baños · 800 sqft
BREAKERS CONDO, Pompano Beach
710 N Ocean Blvd # 1109, Pompano Beach FL 33062
5960 NE 22nd Terrace, Fort Lauderdale FL 33308
Vendido Recientemente
$580,000
Casa
3 camas · 2 baños · 1,555 sqft
IMPERIAL POINT 2 SEC, Fort Lauderdale
5960 NE 22nd Terrace, Fort Lauderdale FL 33308
650 SE 5th Terrace, Pompano Beach FL 33060
Vendido Recientemente
$1,000,000
Casa
3 camas · 2 baños · 1,586 sqft
CYPRESS ISLES ESTATES, Pompano Beach
650 SE 5th Terrace, Pompano Beach FL 33060

Mercado cerca de esta dirección

Conteos en vivo en la misma zona.
Ver todo

The multiple listing information is provided by the Miami Association of REALTORS® from a copyrighted compilation of listings. The compilation of listings and each individual listing are ©2026-present Miami Association of REALTORS®. All Rights Reserved. The information provided is for consumers' personal, noncommercial use and may not be used for any purpose other than to identify prospective properties consumers may be interested in purchasing. All properties are subject to prior sale or withdrawal. All information provided is deemed reliable but is not guaranteed accurate, and should be independently verified. Listing courtesy of: Fisher McClellan Real Estate