Vender tu casa
Valoración gratuita de tu hogar
Contacto
Cuéntenos sobre sus necesidades
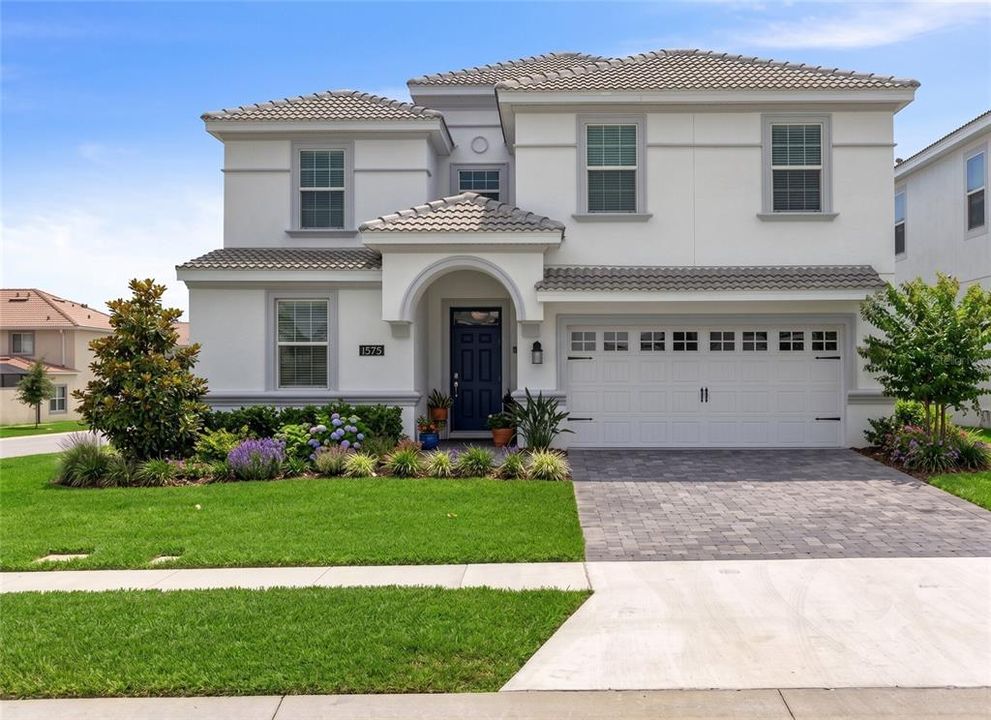
1575 PLUNKER DRIVE

Casa Activo con contrato
$648,000

BTC: 9.94169991

ETH: 340.57940546

-$50K (2026/06/11)
81 días
8 camas
5 baños
3,909 sqft

Visión general

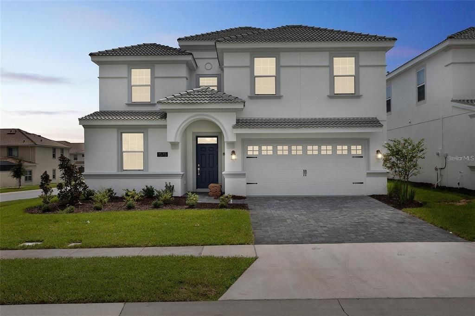
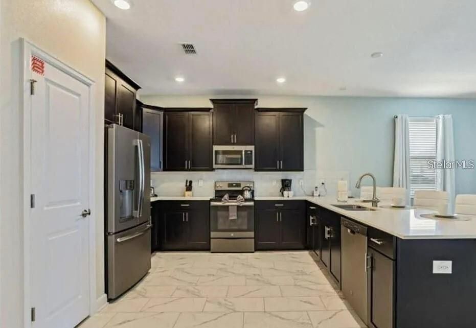
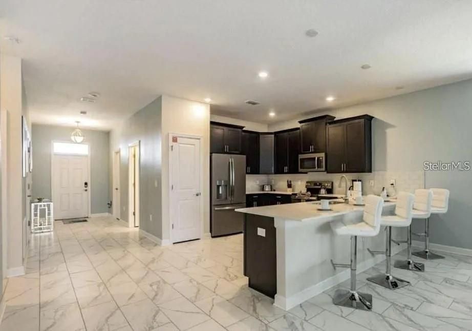
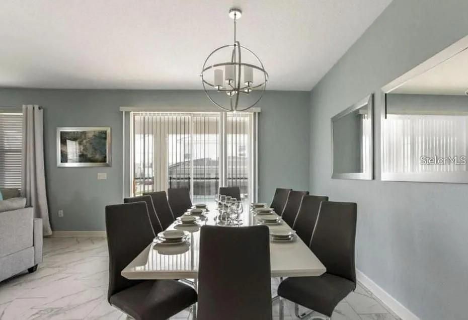
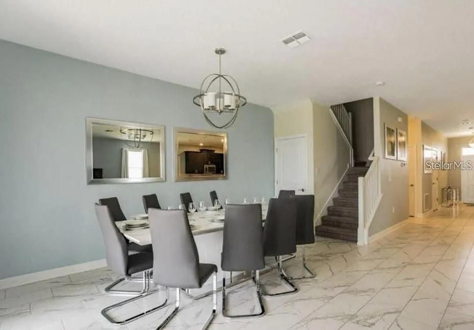
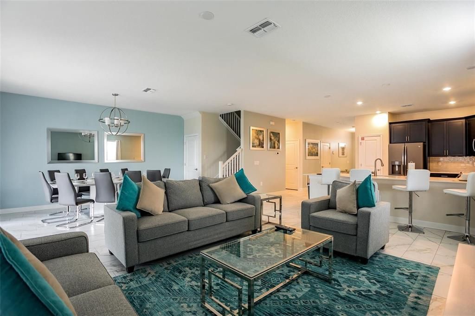
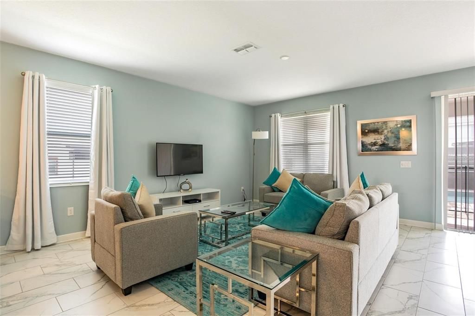
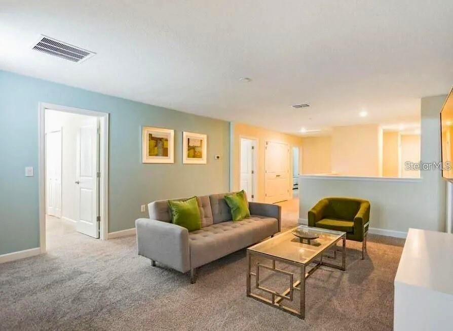
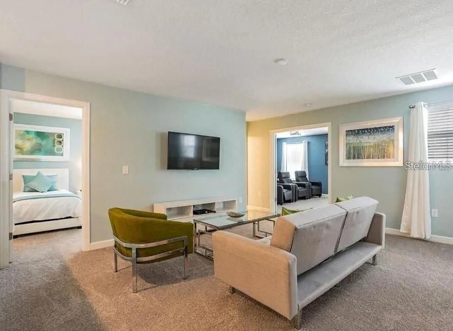
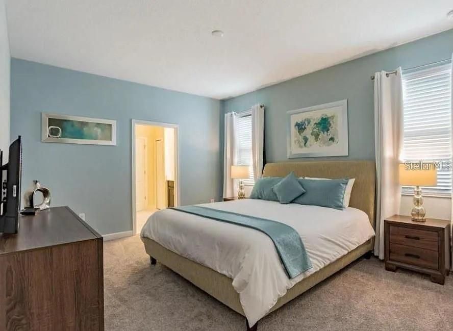
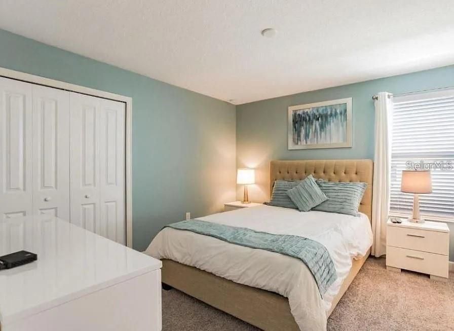
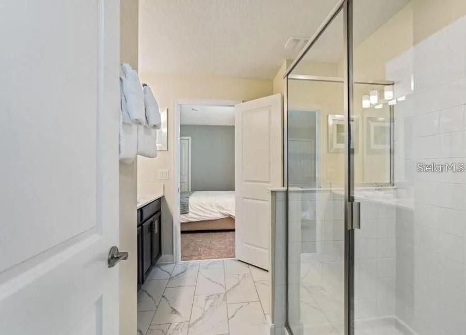
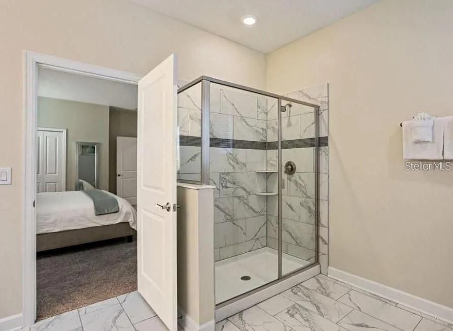
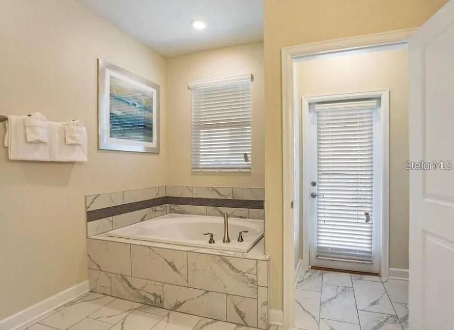
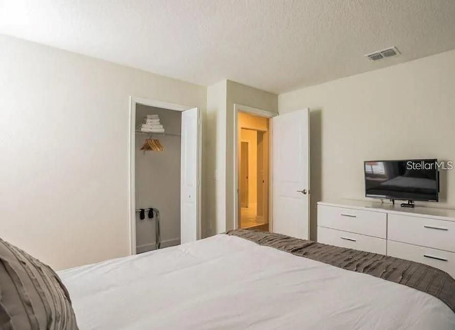
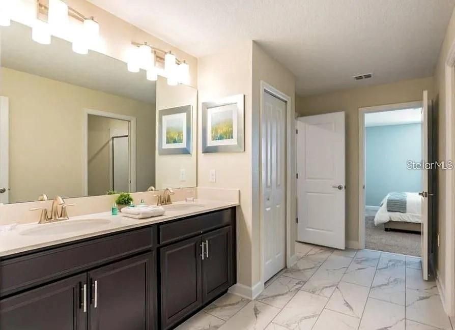
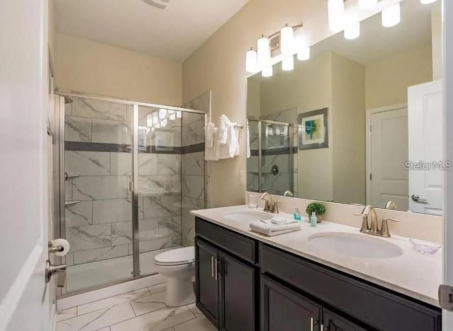
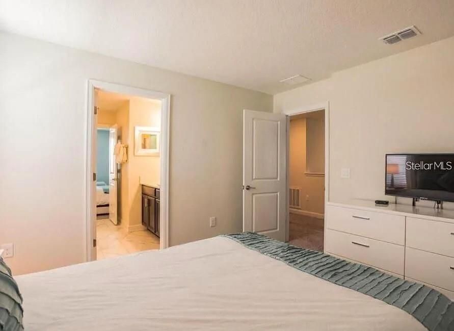
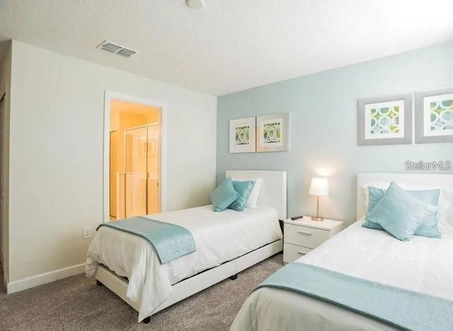
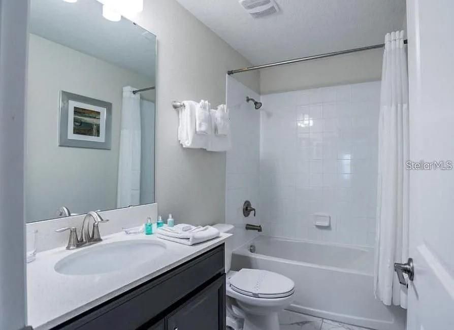
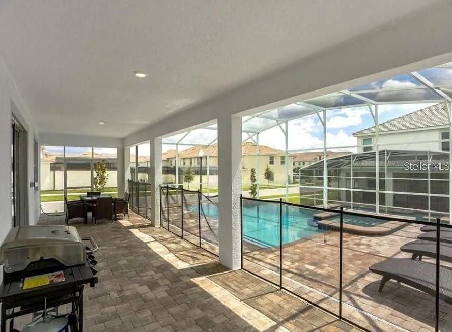
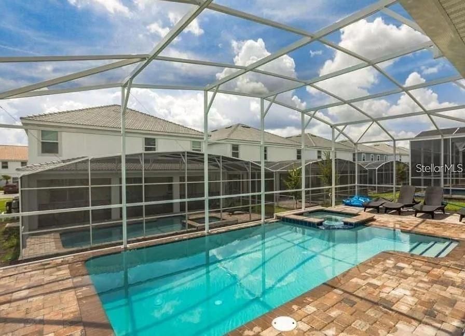
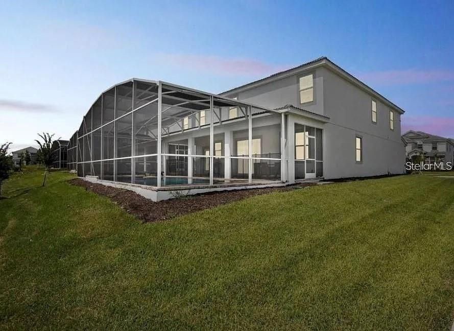
Under contract-accepting backup offers. Welcome to this stunning two-story home where comfort, elegance, and modern design come together beautifully. As you step inside, you’re greeted by bright, open living spaces finished in soft neutral tones, thoughtfully selected to complement any style of décor and create a warm, inviting atmosphere. The kitchen serves as the heart of the home, featuring stylish tiled flooring that pairs perfectly with the custom cabinetry. A spacious countertop provides both durability and ample room for preparing meals, whether you're cooking for family or entertaining guests. Large windows fill the space with natural light while allowing for excellent airflow, creating a bright and refreshing environment. Just off the kitchen, the dining area is highlighted by a charming five-light chandelier that casts a warm and welcoming glow, perfect for family dinners or hosting friends. The home continues to impress with comfortable, well-lit bedrooms designed for relaxation and style. Soft carpeting adds warmth underfoot, while the thoughtfully designed layouts create peaceful retreats for family members or guests. The primary bathroom offers a luxurious, spa-like experience. It features a built-in soaking tub surrounded by elegant marble, a glass-enclosed shower, and a spacious double-sink vanity. Rich brown cabinetry with sleek silver hardware, paired with modern lighting, adds a refined and contemporary touch. Step outside to your private outdoor oasis. The screened-in pool and patio area provide the perfect place to unwind or entertain. With tiled flooring, comfortable lounge chairs, and a cozy seating area ideal for alfresco dining, this space is designed for relaxation. A sleek metal safety fence surrounds the sparkling pool, while the adjacent spa offers the ultimate place to relax and recharge. Throughout the home, abundant natural light enhances its clean, modern aesthetic, creating a bright and welcoming ambiance. Every detail has been carefully considered to combine comfort, style, and functionality, making this home a true sanctuary for modern living.

Ubicación

Detalles

Tipo:
Residential
Estacionamiento:
Sin datos
Año de construcción:
2018
Lote:
0.18 Hectáreas
Calefacción:
Central
precio por sq. medidor:
$166
Enfriamiento:
Central Air
HOA:
$404

Valuation

Our model vs. what's actually selling nearby.
Estimate
$659,250
$549K – $804K
Confidence Low
List vs. estimate
At estimate
List $648,000 · -1.7%
List is in line with recent comparable activity.
Price per sq ft
$165
-13.9% vs. city median $192
Based on
28 MLS comparables
Median of recent comparable listings. Sold comps use closing price, active listings use list price.

Destacados

Annual tax
$11,045
2025
HOA
$404/mo
Pool
In Ground
Garage
2 car garage
Pets
Allowed
Más hechos y características
  • Piso

    • Carpet

    • Tile

    Calefacción

    • Central

    Enfriamiento

    • Central Air

    Accesorios

    • Dishwasher

    • Dryer

    • Microwave

    Otras características interiores

    • In Wall Pest System

    • Open Floorplan

    • Solid Wood Cabinets

    • Walk-In Closet(s)

    Dormitorios y baños

    • Dormitorios: 8

    • Baños completos: 5

  • Propiedad

    • Pisos: Two

    • Características Exteriores: Other

    Lote

    • Lote: 0.18 Hectáreas

    Otra Información de Propiedad

    • Número de Parcela: 312527512800011240

    • Zonificación: PUD

  • Tipo y estilo

    • Tipo de propiedad: Residential

    • Subtipo de propiedad: Single Family Residence

  • Utilidad

    • BB/HS Internet Available

    • Cable Connected

    • Electricity Available

    • Street Lights

    • Water Available

  • Otra información financiera

    • HOA: $404

    • Frecuencia HOA: Monthly

    • Importe anual de impuestos: $11,045

  • Detalles de la fuente

    • MLS ID: O6399707

    Otros hechos

    • Materiales de construcción: Block / Stucco

    • Detalles de la fundación: Concrete Perimeter

    • Características de lavandería: Laundry Closet

    • Características de la piscina: In Ground

    • Caras de dirección: North

    • Espacios de garaje: 2

    • Garaje adjunto: Si

    • Garaje: Si

    • Salón: 3909

    • Fuente de agua: Public

    • Nombre de subdivisión: STONEYBROOK SOUTH PH J-2 & J-3

Consulta privada
Habla con el asesor de este inmueble.
Planos, documentos del HOA, comparables off-market, agendar una visita privada — un solo mensaje directo al especialista local.

Más como esta

Activo con contrato
$520,000
Casa
4 camas · 3 baños · 2,656 sqft
CHAMPIONS RESERVE PH 2B, DAVENPORT
368 SUMMER SQUALL ROAD
Activo con contrato
$659,000
Casa
8 camas · 5 baños · 3,916 sqft
STONEYBROOK SOUTH NORTH PRCL PH 1, DAVENPORT
333 OCEAN COURSE AVENUE
Activo con contrato
$499,000
Casa
4 camas · 3 baños · 2,381 sqft
STONEYBROOK SOUTH PH 1, DAVENPORT
8976 DOVE VALLEY WAY
Activo con contrato
$739,000
Casa
5 camas · 4 baños · 3,809 sqft
STONEYBROOK SOUTH NORTH PRCL PH 2, DAVENPORT
1089 BLACKWOLF RUN RD
Activo con contrato
$459,000
Casa
5 camas · 4 baños · 2,376 sqft
HAMPTON ESTATES, DAVENPORT
936 BLOOMINGDALE DRIVE
Activo con contrato
$540,000
Casa
4 camas · 3 baños · 2,479 sqft
HIGHLANDS RESERVE PH 02 & 04, DAVENPORT
551 PRESTWICK DRIVE
Activo con contrato
$525,000
Casa
7 camas · 4 baños · 2,771 sqft
SOLANA, DAVENPORT
162 CORDOVA AVENUE
-$30K
Activo con contrato
$695,000
Casa
9 camas · 5 baños · 3,909 sqft
STONEYBROOK SOUTH PH 1, DAVENPORT
1417 WEXFORD WAY

Mercado cerca de esta dirección

Conteos en vivo en la misma zona.
Ver todo

The multiple listing information is provided by the Stellar MLS from a copyrighted compilation of listings. The compilation of listings and each individual listing are ©2026-present Stellar MLS. All Rights Reserved. The information provided is for consumers' personal, noncommercial use and may not be used for any purpose other than to identify prospective properties consumers may be interested in purchasing. All properties are subject to prior sale or withdrawal. All information provided is deemed reliable but is not guaranteed accurate, and should be independently verified. Listing courtesy of: GLOBAL SAPPHIRE REALTY LLC