Vender tu casa
Valoración gratuita de tu hogar
Contacto
Cuéntenos sobre sus necesidades
1575 PLUNKER DRIVE

Casa En Venta
$648,000

BTC: 7.71428571

ETH: 244.52830189

Nuevo
8 camas
5 baños
3,909 sqft

Visión general

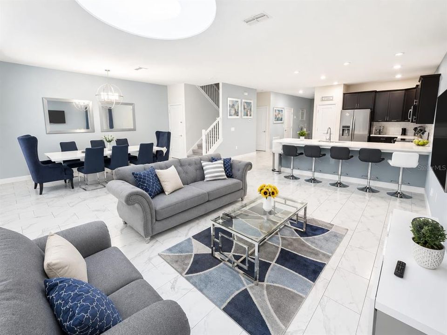
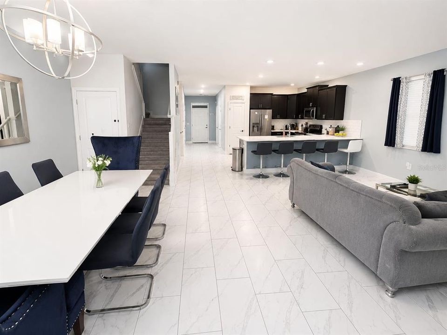
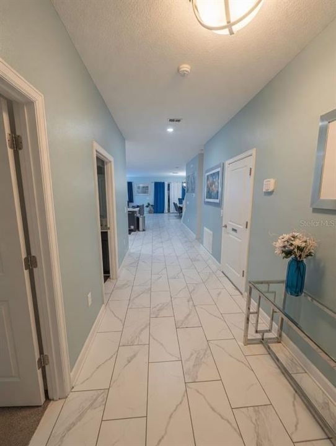
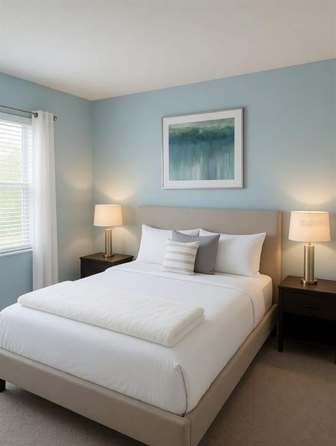
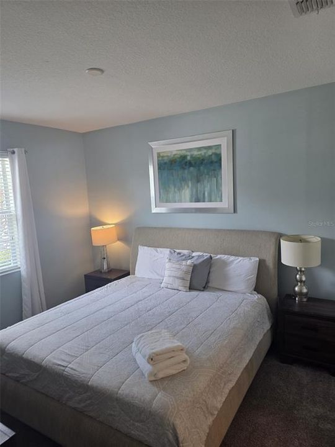
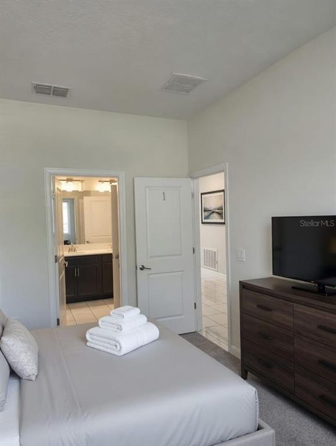
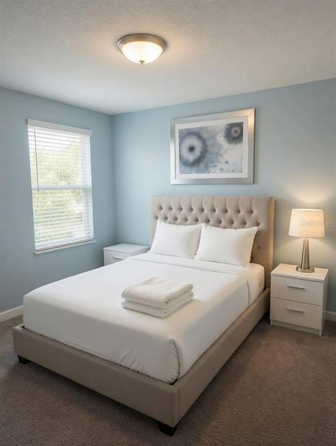
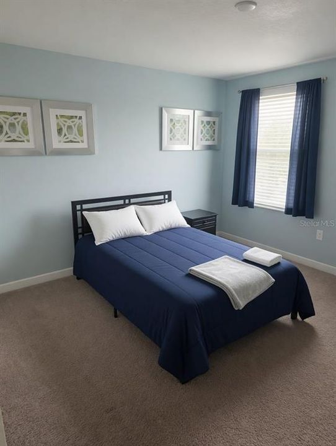
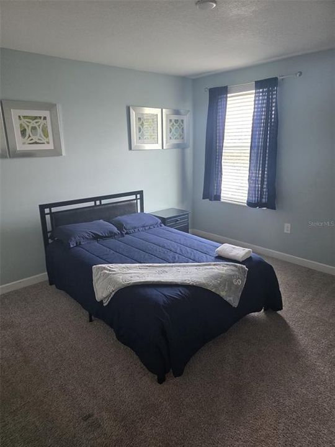
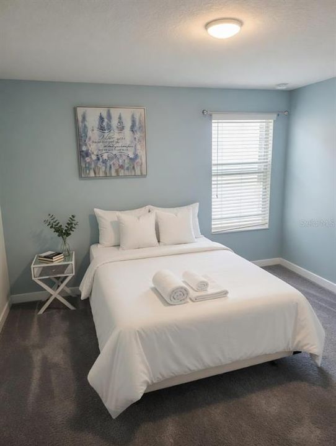
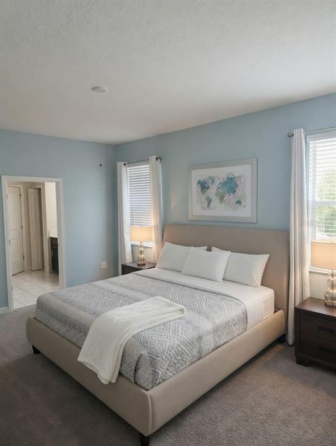
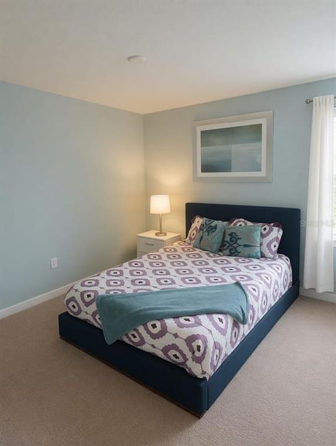
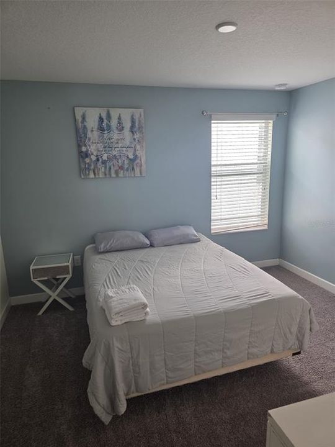
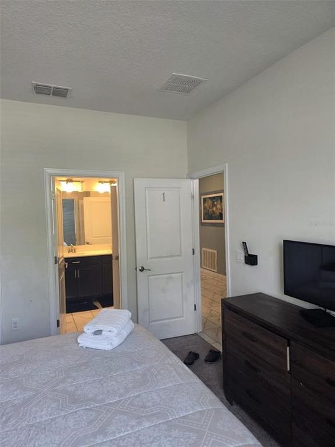
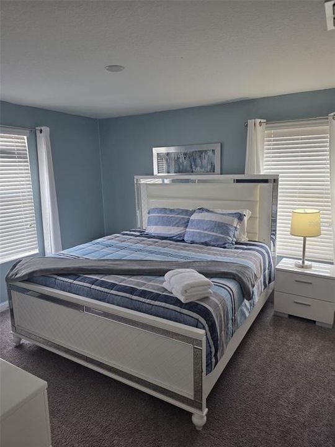
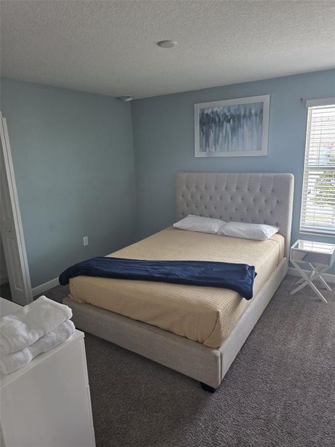
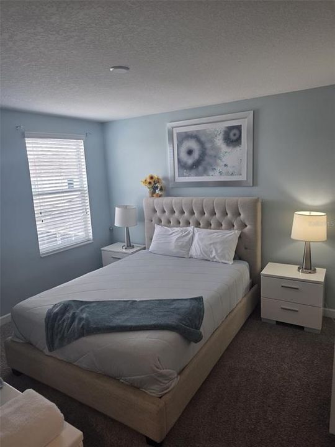
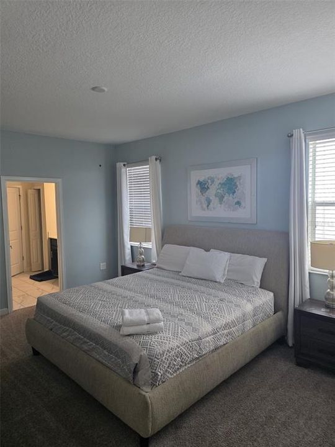
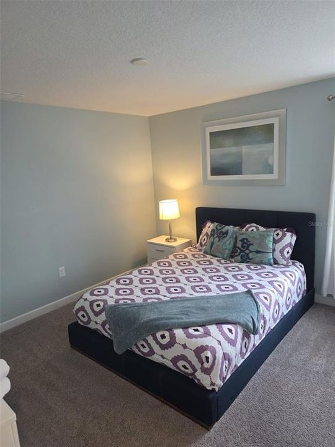
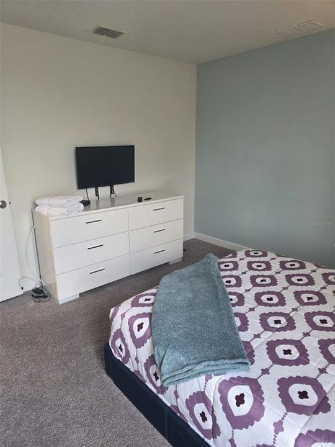
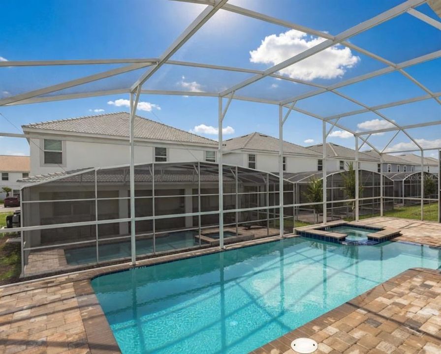
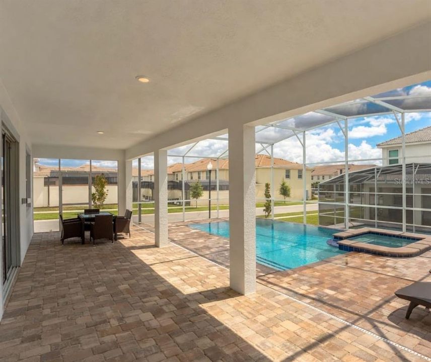
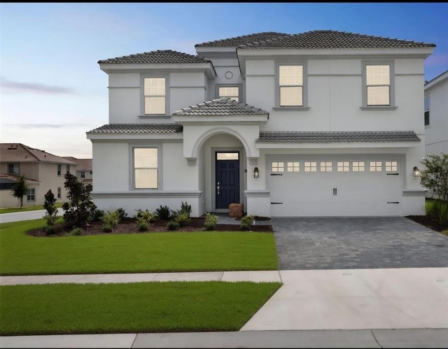
Welcome to a beautifully appointed two-story residence where timeless elegance, modern comfort, and thoughtful design come together effortlessly. From the moment you enter, expansive living spaces welcome you with soft neutral tones, abundant natural light, and a refined aesthetic that complements a variety of interior styles. At the heart of the home, the kitchen combines style and functionality with elegant tile flooring, custom cabinetry, and generous counter space designed for both everyday living and entertaining. Large windows invite an abundance of natural light while providing refreshing airflow, creating a bright and inviting setting. Adjacent to the kitchen, the dining area is beautifully accented by a striking five-light chandelier, creating a warm and elegant atmosphere for intimate dinners and gatherings with friends. The bedrooms provide comfortable, well-appointed retreats with soft carpeting, generous natural light, and thoughtfully designed layouts that create a sense of privacy and tranquility. The primary suite is complemented by an impressive spa-inspired bathroom featuring a built-in soaking tub framed in elegant marble, a glass-enclosed shower, and a spacious double vanity. Rich cabinetry, sleek hardware, and contemporary lighting add a polished finishing touch. Outside, a private screened-in pool and patio create an exceptional setting for relaxation and entertaining. The expansive outdoor space features tiled flooring, inviting lounge areas, and a dedicated space for alfresco dining. A sleek metal safety fence surrounds the sparkling pool, while the adjoining spa provides an ideal place to unwind at the end of the day. Throughout the residence, natural light, neutral finishes, and carefully considered details create an atmosphere that feels both polished and welcoming. Designed with an effortless balance of style, comfort, and functionality, this exceptional home provides a beautiful setting for everyday living and memorable gatherings.

Ubicación

Detalles

Tipo:
Residential
Estacionamiento:
Sin datos
Año de construcción:
2018
Lote:
0.18 Hectáreas
Calefacción:
Central
precio por sq. medidor:
$166
Enfriamiento:
Central Air
HOA:
$404

Valuation

Our model vs. what's actually selling nearby.
Estimate
$648,000
$542K – $735K
Confidence Low
List vs. estimate
At estimate
List $648,000 · +0.0%
List is in line with recent comparable activity.
Price per sq ft
$165
-11.3% vs. city median $186
Based on
5 MLS comparables
Median of recent comparable listings. Sold comps use closing price, active listings use list price.

Destacados

Annual tax
$11,045
2025
HOA
$404/mo
Pool
In Ground
Garage
2 car garage
Pets
Allowed
Más hechos y características
  • Piso

    • Carpet

    • Tile

    Calefacción

    • Central

    Enfriamiento

    • Central Air

    Accesorios

    • Dishwasher

    • Dryer

    • Microwave

    Otras características interiores

    • In Wall Pest System

    • Open Floorplan

    • Solid Wood Cabinets

    • Walk-In Closet(s)

    Dormitorios y baños

    • Dormitorios: 8

    • Baños completos: 5

  • Propiedad

    • Pisos: Two

    • Características Exteriores: Other

    Lote

    • Lote: 0.18 Hectáreas

    Otra Información de Propiedad

    • Número de Parcela: 252731512800011240

    • Zonificación: PUD

  • Tipo y estilo

    • Tipo de propiedad: Residential

    • Subtipo de propiedad: Single Family Residence

  • Utilidad

    • BB/HS Internet Available

    • Cable Connected

    • Electricity Available

    • Street Lights

    • Water Available

  • Otra información financiera

    • HOA: $404

    • Frecuencia HOA: Monthly

    • Importe anual de impuestos: $11,045

  • Detalles de la fuente

    • MLS ID: O6445920

    Otros hechos

    • Materiales de construcción: Block / Stucco

    • Detalles de la fundación: Concrete Perimeter

    • Características de lavandería: Laundry Closet

    • Características de la piscina: In Ground

    • Caras de dirección: North

    • Espacios de garaje: 2

    • Garaje adjunto: Si

    • Garaje: Si

    • Salón: 3909

    • Fuente de agua: Public

    • Nombre de subdivisión: STONEYBROOK SOUTH PH J-2 & J-3

Consulta privada
Habla con el asesor de este inmueble.
Planos, documentos del HOA, comparables off-market, agendar una visita privada — un solo mensaje directo al especialista local.

Más como esta

En Venta
$469,000
Casa
5 camas · 4 baños · 2,835 sqft
CALABAY PARC, DAVENPORT
304 CALABAY PARC BOULEVARD
En Venta
$599,999
Lotes / Tierras
0.26 acres
REUNION WEST VLG 3A, REUNION
1153 GRAND TRAVERSE PARKWAY
+$20K
En Venta
$589,000
Casa
6 camas · 5 baños · 3,291 sqft
STONEYBROOK SOUTH NORTH PRCL PH 7, DAVENPORT
1151 KINGSBARN STREET
En Venta
$600,000
Casa
5 camas · 5 baños · 3,081 sqft
STONEYBROOK SOUTH PH 1 1 & J 1, CHAMPIONS GATE
1577 SLICE WAY
En Venta
$720,000
Casa
9 camas · 5 baños · 4,356 sqft
STONEYBROOK SOUTH NORTH PARCEL PH 7, DAVENPORT
9158 SOMMERSET HILLS DRIVE
En Venta
$469,000
Casa
5 camas · 4 baños · 2,835 sqft
CALABAY PARC - UNIT ONE, Davenport
304 CALABAY PARC Boulevard, Davenport FL 33897
Nuevo
En Venta
$679,900
Casa
9 camas · 5 baños · 3,909 sqft
STONEYBROOK SOUTH PH I-1 & J-1, DAVENPORT
9041 HAZARD STREET
Nuevo
En Venta
$674,900
Casa
4 camas · 3 baños · 2,571 sqft
CHAMPIONSGATE 60 PH II, DAVENPORT
1368 OLYMPIC CLUB BOULEVARD

Mercado cerca de esta dirección

Conteos en vivo en la misma zona.
Ver todo

The multiple listing information is provided by the Stellar MLS from a copyrighted compilation of listings. The compilation of listings and each individual listing are ©2026-present Stellar MLS. All Rights Reserved. The information provided is for consumers' personal, noncommercial use and may not be used for any purpose other than to identify prospective properties consumers may be interested in purchasing. All properties are subject to prior sale or withdrawal. All information provided is deemed reliable but is not guaranteed accurate, and should be independently verified. Listing courtesy of: GLOBAL SAPPHIRE REALTY LLC