
Vender tu casa
Valoración gratuita de tu hogar
Contacto
Cuéntenos sobre sus necesidades
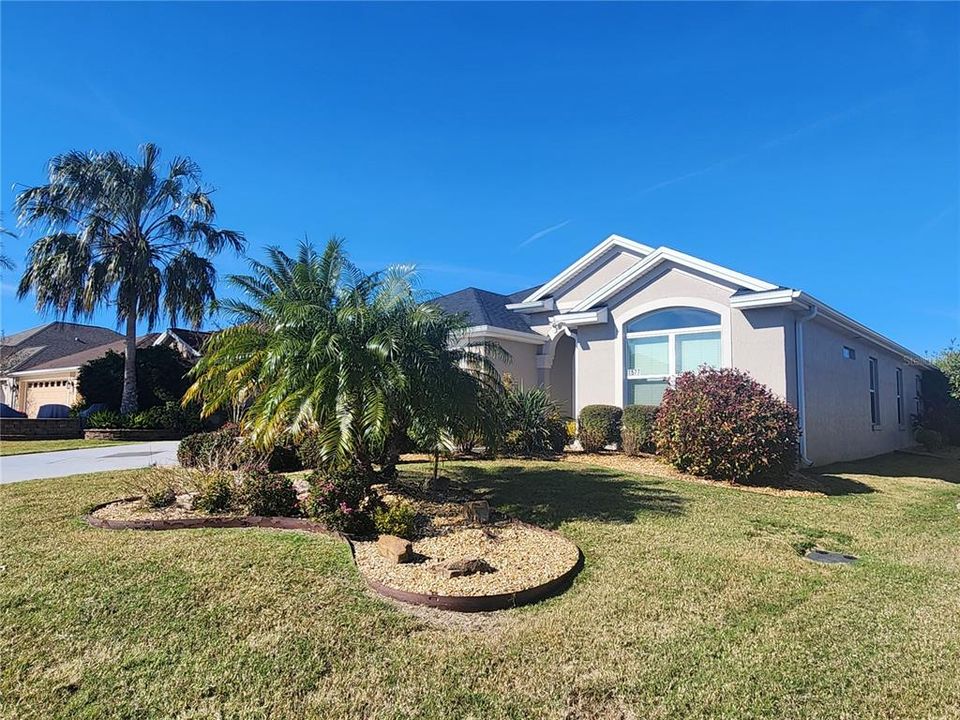
1577 HONEYVILLE LANE

Casa Recientemente alquilado
$2,800

BTC: 0.04361371

ETH: 1.47163941

/mo
Fecha de venta: 2025-02-01
4 días
3 camas
2 baños
1,910 sqft

Visión general

Welcome to this stunning designer home nestled in the highly sought-after Village of Gilchrist! This beautiful 3-bedroom, 2-bathroom residence offers a perfect blend of modern luxury and comfort. Step into a world of elegance as you enter the spacious living area, beautifully appointed with a contemporary flair. The gourmet-style kitchen is a chef's dream, featuring tons of cabinetry, cabinet pantry, ample counter space, and stainless steel appliances. The large dining room is an entertainer’s paradise, with graceful columns that define the space and create an inviting atmosphere for meals and gatherings. Every corner of this home exudes style, from the meticulously designed interiors to the seamless flow between rooms. This home comes TURN KEY furnished, allowing you to move in and start living the dream immediately. With its prime location in The Villages, Florida, you can enjoy an active, vibrant lifestyle, complete with world-class amenities and a welcoming community. Whether you're relaxing in the beautifully appointed rooms or entertaining in the spacious living areas, this home is truly a gem. Don't miss the opportunity to own this slice of paradise in one of Florida's most desirable communities!

Ubicación

Detalles

Tipo:
Residential Lease
Estacionamiento:
Driveway / Garage Door Opener / Oversized
Año de construcción:
2014
Lote:
0.13 Hectáreas
Calefacción:
Central / Electric / Heat Pump
precio por sq. medidor:
$1
Enfriamiento:
Central Air
HOA:
Sin datos

Valuation

Our model vs. what's actually selling nearby.
Estimate
$449,000
$359K – $534K
Confidence Low
List vs. estimate
$446K below estimate
List $2,800 · -99.4%
Our model says this listing is priced below recent comparable activity. Expect competition.
Price per sq ft
$1
-99.4% vs. city median $254
Based on
177 MLS comparables
Median of recent comparable listings. Sold comps use closing price, active listings use list price.

Destacados

Garage
2 car garage
Furnished
Turnkey
Pets
Not allowed
Más hechos y características
  • Piso

    • Ceramic Tile

    Calefacción

    • Central

    • Electric

    • Heat Pump

    Enfriamiento

    • Central Air

    Accesorios

    • Dishwasher

    • Disposal

    • Dryer

    • Electric Water Heater

    • Microwave

    • Range

    • Refrigerator

    • Washer

    • Water Purifier

    Otras características interiores

    • Cathedral Ceiling(s)

    • Ceiling Fan(s)

    • Eating Space In Kitchen

    • High Ceilings

    • Open Floorplan

    • Primary Bedroom Main Floor

    • Skylight(s)

    • Solid Wood Cabinets

    • Split Bedroom

    • Thermostat

    • Tray Ceiling(s)

    • Walk-In Closet(s)

    • Window Treatments

    Dormitorios y baños

    • Dormitorios: 3

    • Baños completos: 2

  • Estacionamiento

    • Driveway

    • Garage Door Opener

    • Oversized

    Propiedad

    • Pisos: One

    • Características Exteriores: Irrigation System / Lighting / Rain Gutters / Sidewalk / Sliding Doors

    Lote

    • Lote: 0.13 Hectáreas

    Otra Información de Propiedad

    • Número de Parcela: G03G161

  • Tipo y estilo

    • Tipo de propiedad: Residential Lease

    • Subtipo de propiedad: Single Family Residence

  • Utilidad

    • Cable Available

    • Electricity Available

    • Electricity Connected

    • Sewer Available

    • Sewer Connected

    • Water Available

    • Water Connected

  • Detalles de la fuente

    • MLS ID: G5091781

    Otros hechos

    • Características de lavandería: Inside / Laundry Room

    • Características del patio y el porche: Covered / Enclosed / Front Porch / Open Patio / Porch / Rear Porch / Screened

    • Características de la ventana: Blinds / Double Pane Windows

    • Espacios de garaje: 2

    • Garaje adjunto: Si

    • Garaje: Si

    • Salón: 1910

    • Fuente de agua: Public

    • Nombre de subdivisión: VILLAGES/SUMTER

Consulta privada
Habla con el asesor de este inmueble.
Planos, documentos del HOA, comparables off-market, agendar una visita privada — un solo mensaje directo al especialista local.

Más como esta

Recientemente alquilado
$1,979 /mo
Adosados
3 camas · 2 baños · 1,688 sqft
BEAUMONT PH 1, WILDWOOD
5360 DRAGONFLY DRIVE
Recientemente alquilado
$2,331 /mo
Casa
4 camas · 2 baños · 2,031 sqft
BEAUMONT PH 2 & 3, WILDWOOD
7986 PENROSE PLACE
Recientemente alquilado
$2,256 /mo
Casa
3 camas · 2 baños · 2,031 sqft
BEAUMONT PH 2 & 3, WILDWOOD
7986 PENROSE PLACE
Recientemente alquilado
$2,503 /mo
Casa
4 camas · 2 baños · 2,031 sqft
BEAUMONT PH 2 & 3, WILDWOOD
7997 PENROSE PLACE
Recientemente alquilado
$2,175 /mo
Casa
3 camas · 2 baños · 1,392 sqft
THE VILLAGES, THE VILLAGES
1389 MURRELLS INLET LOOP
Recientemente alquilado
$2,500 /mo
Casa
3 camas · 2 baños · 2,177 sqft
THE VILLAGES
6921 WENDY WAY
Recientemente alquilado
$2,289 /mo
Casa
3 camas · 2 baños · 1,404 sqft
BEAUMONT PH 2 & 3, WILDWOOD
5061 STOKES WAY
Recientemente alquilado
$2,375 /mo
Casa
4 camas · 2 baños · 2,031 sqft
BEAUMONT PH 1, WILDWOOD

Mercado cerca de esta dirección

Conteos en vivo en la misma zona.
Ver todo

The multiple listing information is provided by the Stellar MLS from a copyrighted compilation of listings. The compilation of listings and each individual listing are ©2026-present Stellar MLS. All Rights Reserved. The information provided is for consumers' personal, noncommercial use and may not be used for any purpose other than to identify prospective properties consumers may be interested in purchasing. All properties are subject to prior sale or withdrawal. All information provided is deemed reliable but is not guaranteed accurate, and should be independently verified. Listing courtesy of: BASSETT PREMIER REALTY INC