Vender tu casa
Valoración gratuita de tu hogar
Contacto
Cuéntenos sobre sus necesidades
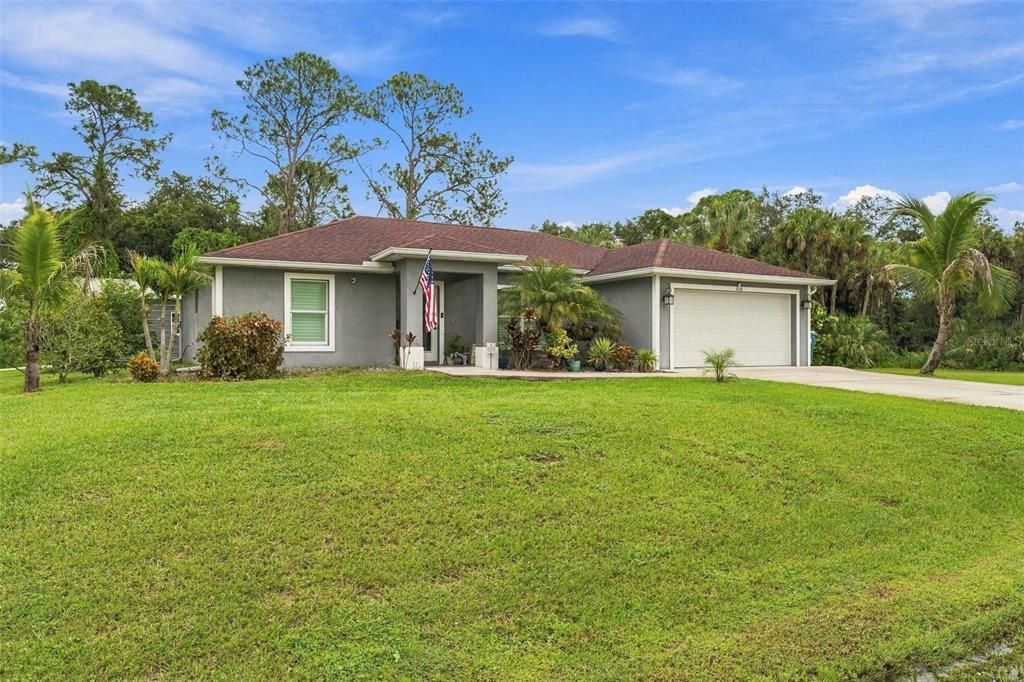
158 RAVENSWOOD BOULEVARD

Casa En Venta
$400,000

BTC: 4.66635558

ETH: 150.94339623

2 días
3 camas
2 baños
1,450 sqft

Visión general

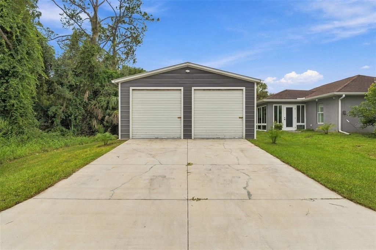
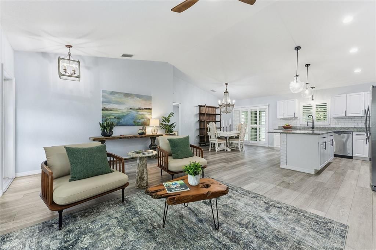
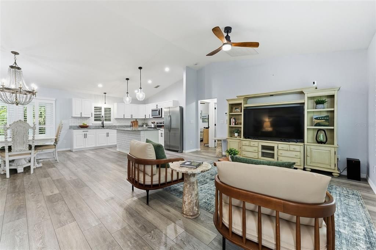
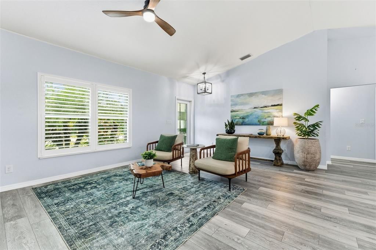
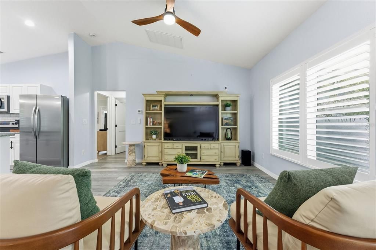
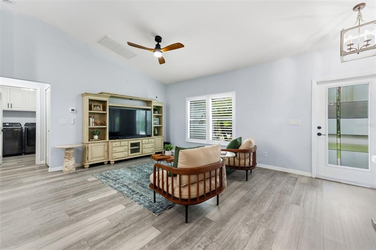
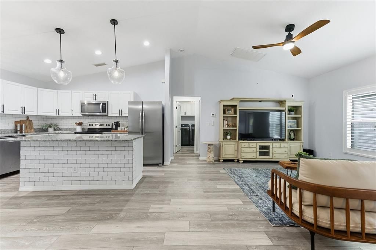
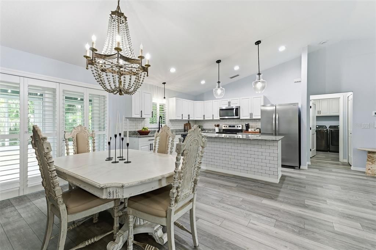
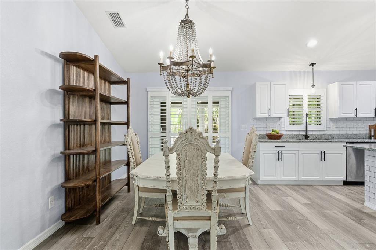
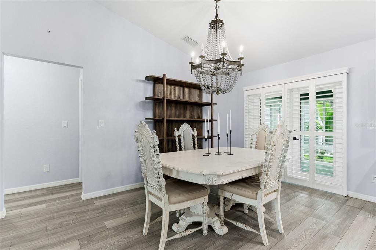
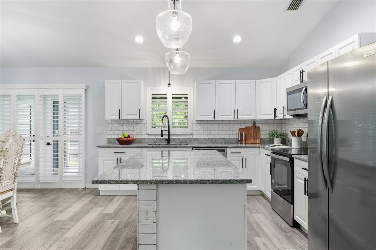
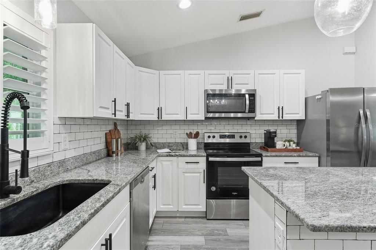
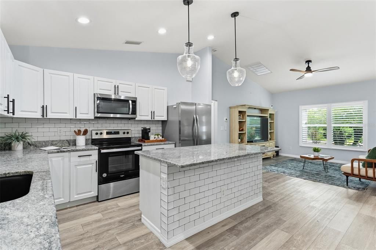
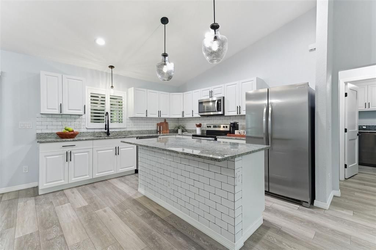
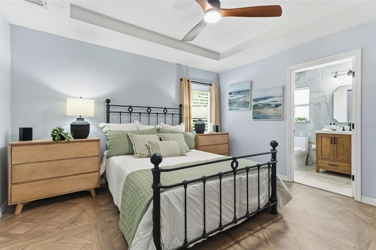
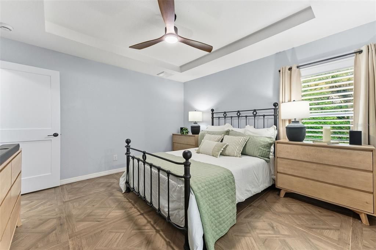
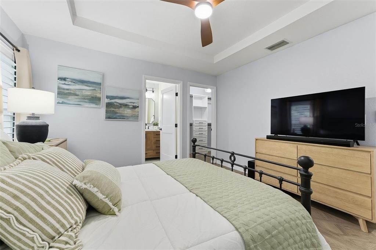
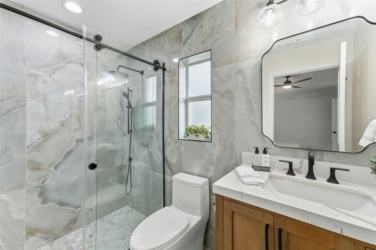
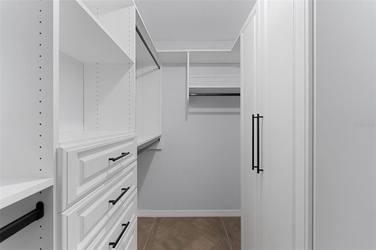
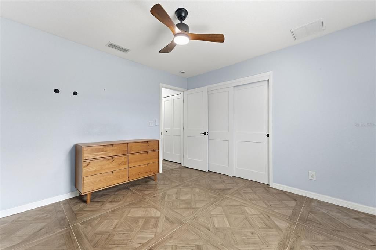
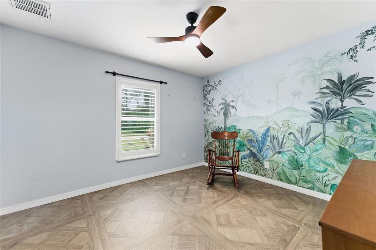
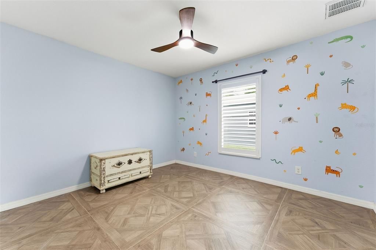
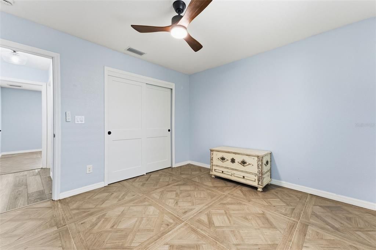
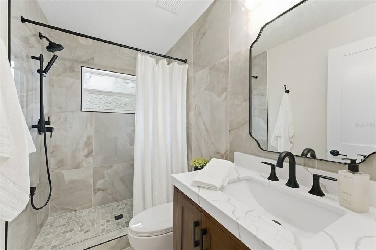
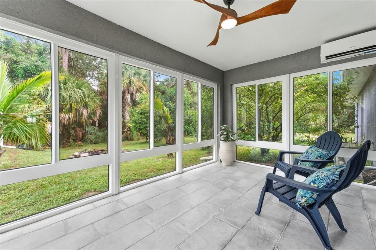
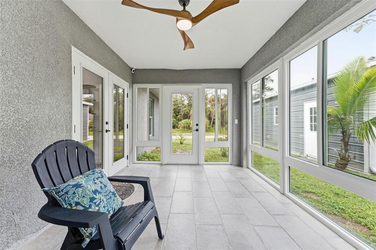
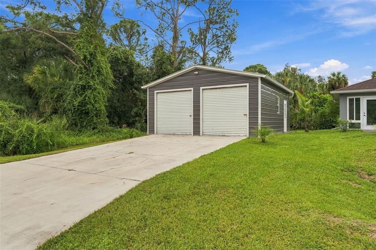
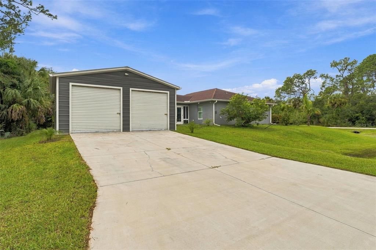
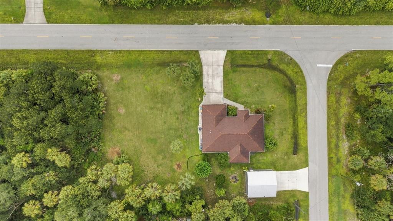
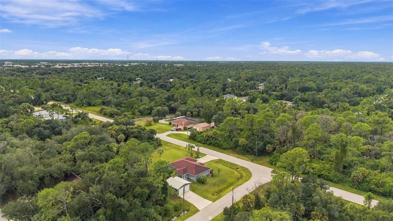
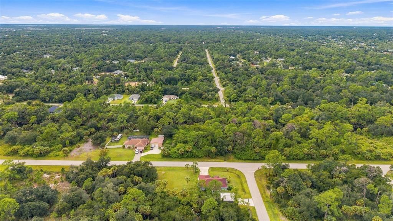
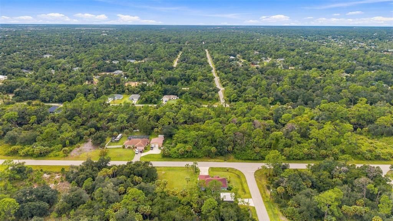
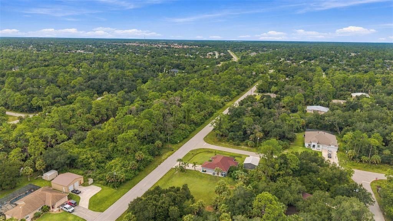
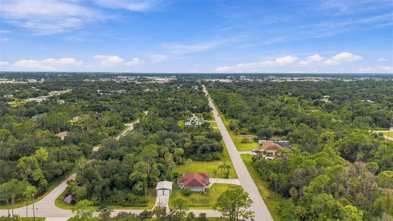
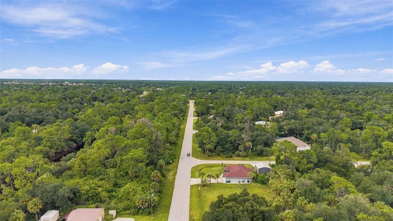
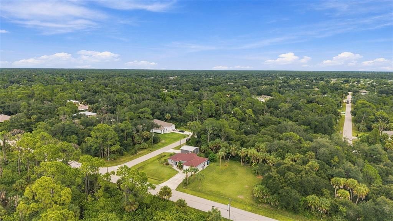
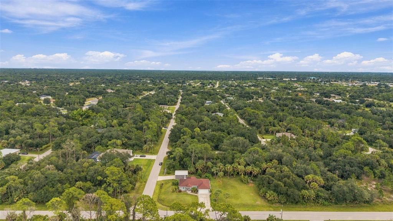
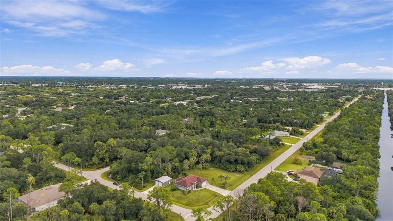
BEAUTIFULLY UPDATED HOME WITH DETACHED GARAGE AND 10,000 SQ FT EXTRA LOT!! The upgrades and features are an impressive list. The bathrooms have been completely remodeled, the kitchen features a stylish backsplash, and there is no carpet throughout the home. The enclosed lanai is a wonderful extension of the living space, featuring IMPACT WINDOWS, TILE FLOORING, AND IT'S OWN SPLIT AC SYSTEM, making it comfortable year-round. Enjoy the beautiful, private views of the back yard from this inviting space. Impact French Doors lead from the home to the lanai, while the front entry features an impact door with decorative glass panels. Additional upgrades include PLANTATION SHUTTERS throughout the home except bathrooms, all interior doors replaced with SOLID WOOD DOOR, a custom primary bedroom walk-in CLOSET SYSTEM providing excellent organization and storage, and a WHOLE HOUSE REVERSE OSMOSIS. The DETACHED 20 X 26 GARAGE HAS 9 FOOT GARAGE DOORS AND ELECTRICAL SERVICE!! Plenty of room for vehicles, storage, a workshop, or many other possibilities. A unique opportunity offering extensive updates, additional lot, a spacious detached garage, and comfortable indoor/outdoor living! The ADDITIONAL 10,000 SQUARE FOOT LOT has already been cleared and sod has been added which makes it more appealing and ready to use! THE HOME IS NOT IN A FLOOD ZONE so the lender will not require flood insurance! CALL TO MAKE YOUR APPOINTMENT TO SEE THIS HOME BEFORE ITS GONE!!
Ubicación

Detalles
Tipo:
Residential
Estacionamiento:
Driveway / Garage Door Opener / Golf Cart Parking / Guest / Other / Oversized / RV Garage
Año de construcción:
2020
Lote:
0.50 Hectáreas
Calefacción:
Central / Electric
precio por sq. medidor:
$276
Enfriamiento:
Central Air
HOA:
Sin datos

Valuation

Our model vs. what's actually selling nearby.
Estimate
$369,900
$297K – $467K
Confidence Low
List vs. estimate
$30K above estimate
List $400,000 · +8.1%
Our model says this listing is priced above recent comparable activity. Room to negotiate.
Price per sq ft
$275
+30.2% vs. city median $211
Based on
9 MLS comparables
Median of recent comparable listings. Sold comps use closing price, active listings use list price.

Destacados

Annual tax
$3,193
2025
View
Trees/Woods
Garage
4 car garage
Pets
Allowed
Más hechos y características
  • Piso

    • Luxury Vinyl

    • Tile

    Calefacción

    • Central

    • Electric

    Enfriamiento

    • Central Air

    Accesorios

    • Dishwasher

    • Disposal

    • Electric Water Heater

    • Ice Maker

    • Microwave

    • Range

    • Refrigerator

    • Water Filtration System

    • Water Softener

    • Whole House R.O. System

    Otras características interiores

    • Cathedral Ceiling(s)

    • Ceiling Fan(s)

    • Eating Space In Kitchen

    • High Ceilings

    • Open Floorplan

    • Primary Bedroom Main Floor

    • Solid Wood Cabinets

    • Split Bedroom

    • Stone Counters

    • Vaulted Ceiling(s)

    • Walk-In Closet(s)

    • Window Treatments

    Dormitorios y baños

    • Dormitorios: 3

    • Baños completos: 2

  • Estacionamiento

    • Driveway

    • Garage Door Opener

    • Golf Cart Parking

    • Guest

    • Other

    • Oversized

    • RV Garage

    Propiedad

    • Pisos: One

    • Características Exteriores: French Doors / Lighting / Private Mailbox / Private Yard / Rain Gutters / Sidewalk / Storage

    Lote

    • Lote: 0.50 Hectáreas

    Otra Información de Propiedad

    • Número de Parcela: 402205154001

    • Zonificación: RSF3.5

  • Tipo y estilo

    • Tipo de propiedad: Residential

    • Subtipo de propiedad: Single Family Residence

  • Utilidad

    • Cable Available

    • Electricity Connected

    • Water Connected

  • Otra información financiera

    • Importe anual de impuestos: $3,193

  • Detalles de la fuente

    • MLS ID: C7531477

    Otros hechos

    • Materiales de construcción: Block

    • Detalles de la fundación: Slab

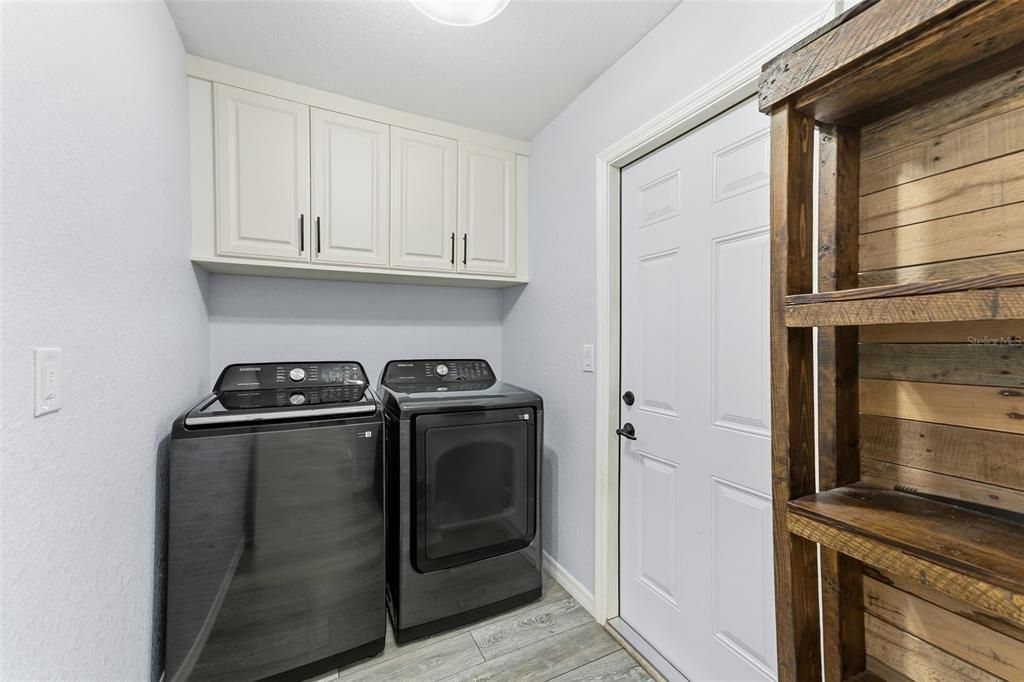
    • Características de lavandería: Electric Dryer Hookup / Inside / Laundry Room / Washer Hookup

    • Características del lote: Cleared / Corner Lot / In County / Level / Oversized Lot / Private

    • Características del patio y el porche: Covered / Enclosed / Front Porch / Other / Rear Porch

    • Características de la ventana: Shutters / Storm Window(s) / Window Treatments

    • Caras de dirección: South

    • Otras estructuras: Other / Workshop

    • Estilo arquitectónico: Florida

    • Espacios de garaje: 4

    • Garaje adjunto: Si

    • Garaje: Si

    • Salón: 1450

    • Fuente de agua: Well

    • Tamaño de la parcela: 175 x 125

    • Nombre de subdivisión: PORT CHARLOTTE SEC 17

Consulta privada
Habla con el asesor de este inmueble.
Planos, documentos del HOA, comparables off-market, agendar una visita privada — un solo mensaje directo al especialista local.

Más como esta

Nuevo
En Venta
$330,000
Casa
4 camas · 3 baños · 2,135 sqft
PORT CHARLOTTE SEC 026, PORT CHARLOTTE
20343 RUTHERFORD AVENUE
Nuevo
En Venta
$369,900
Casa
4 camas · 2 baños · 2,225 sqft
PORT CHARLOTTE SEC 033, PORT CHARLOTTE
21279 ARGYLE AVENUE
Nuevo
En Venta
$370,000
Casa
3 camas · 2 baños · 1,267 sqft
PORT CHARLOTTE SUB 12, NORTH PORT
4639 KENOSKA STREET
Nuevo
En Venta
$375,000
Casa
3 camas · 2 baños · 1,724 sqft
PORT CHARLOTTE SUB 24, NORTH PORT
2434 BISMARCK ROAD
Nuevo
En Venta
$316,000
Casa
3 camas · 2 baños · 1,502 sqft
PORT CHARLOTTE SEC 017, PORT CHARLOTTE
19191 WILLARD AVENUE
Nuevo
En Venta
$285,000
Casa
3 camas · 2 baños · 1,420 sqft
PORT CHARLOTTE SUB 08, NORTH PORT
2555 SADNET LANE
Nuevo
En Venta
$470,000
Casa
3 camas · 2 baños · 1,759 sqft
Port Charlotte Sub 22, North Port
4214 Golfair Lane, North Port FL 34288
Nuevo
En Venta
$309,900
Casa
3 camas · 2 baños · 1,389 sqft
PORT CHARLOTTE SEC 026, PORT CHARLOTTE
20246 GLADSTONE AVENUE

Mercado cerca de esta dirección

Conteos en vivo en la misma zona.
Ver todo

The multiple listing information is provided by the Stellar MLS from a copyrighted compilation of listings. The compilation of listings and each individual listing are ©2026-present Stellar MLS. All Rights Reserved. The information provided is for consumers' personal, noncommercial use and may not be used for any purpose other than to identify prospective properties consumers may be interested in purchasing. All properties are subject to prior sale or withdrawal. All information provided is deemed reliable but is not guaranteed accurate, and should be independently verified. Listing courtesy of: RE/MAX PALM REALTY