Vender tu casa
Valoración gratuita de tu hogar
Contacto
Cuéntenos sobre sus necesidades

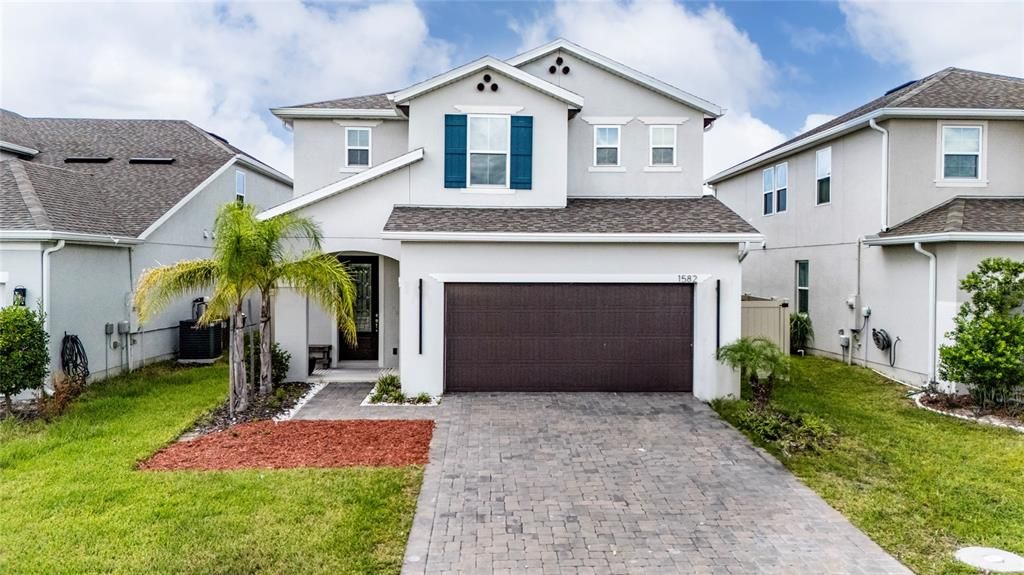
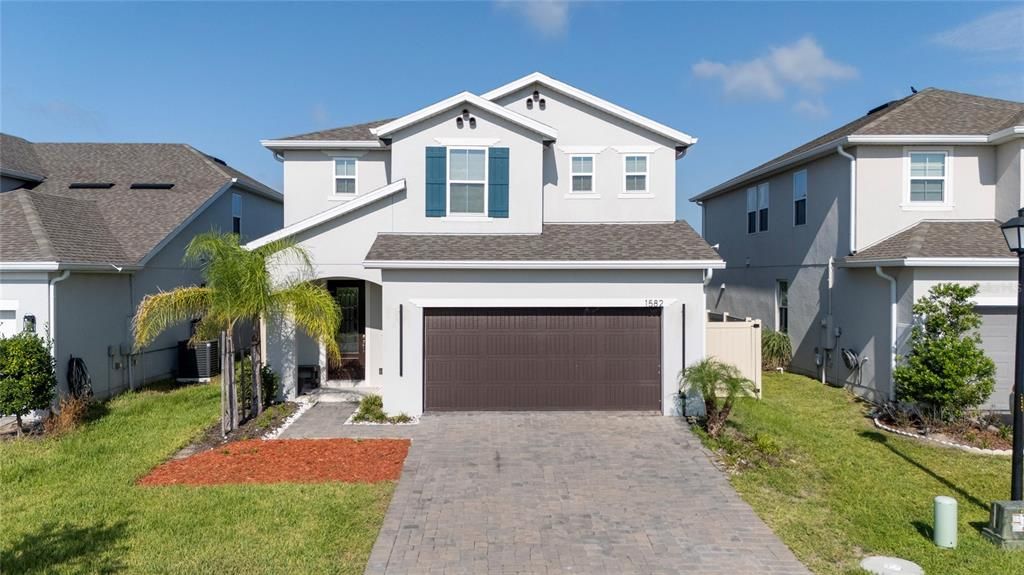
1582 SEPAL STREET

Casa En Venta
$820,000

BTC: 10.12345679

ETH: 334.83054308

6 días
4 camas
3 baños
2,384 sqft

Visión general

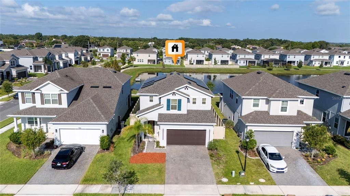
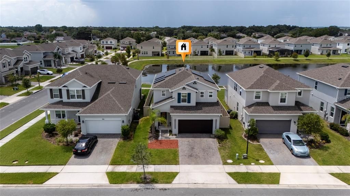
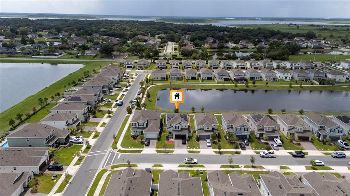
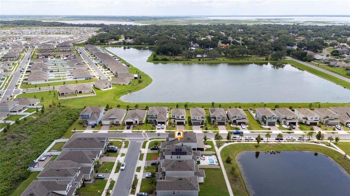
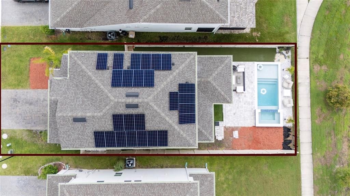
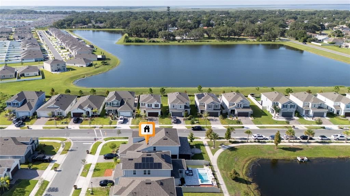
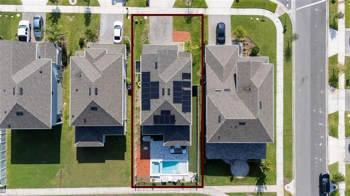
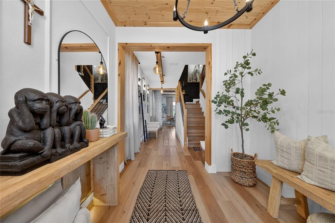
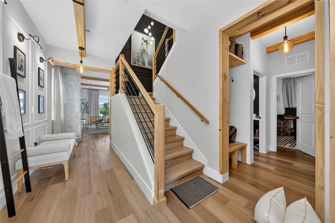
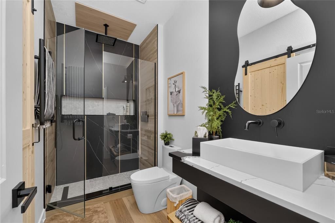
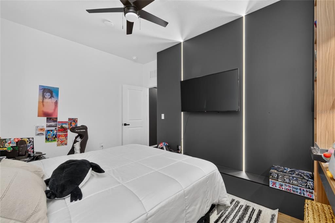
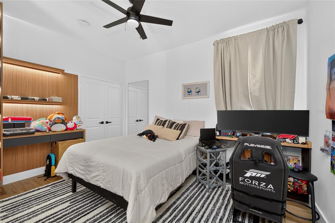
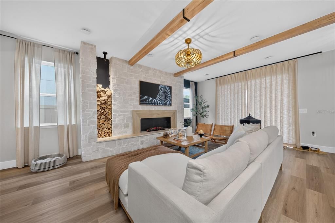
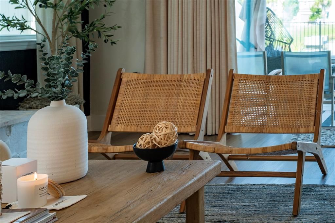
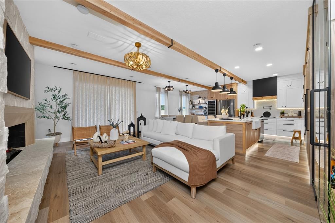
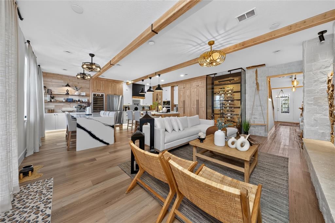
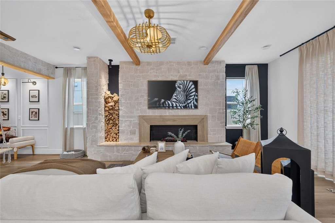
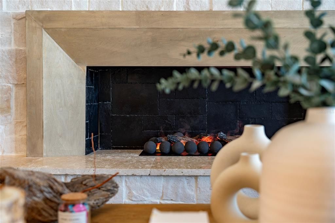
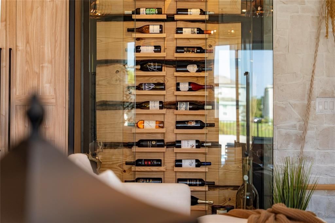
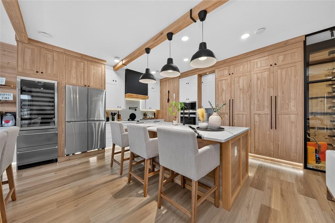
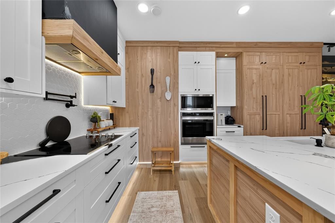
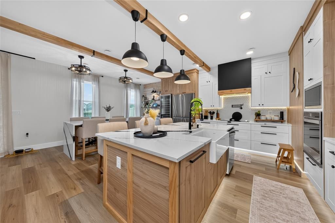
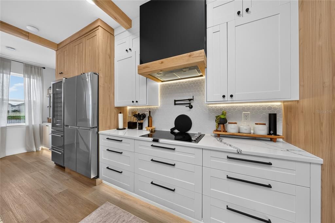
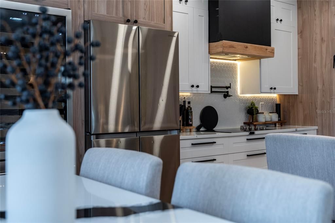
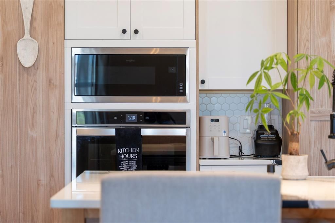
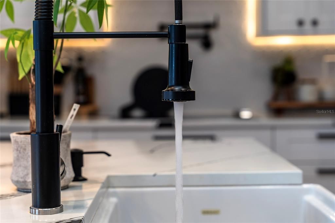
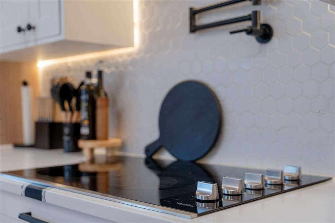
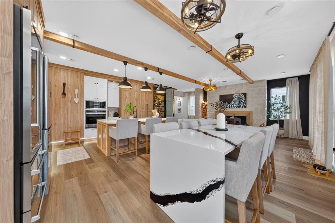
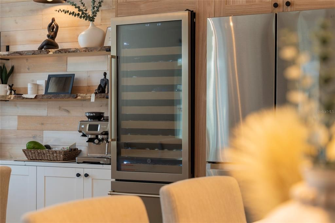
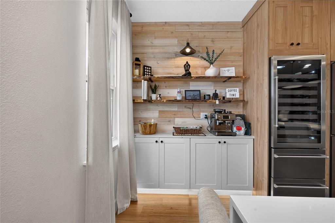
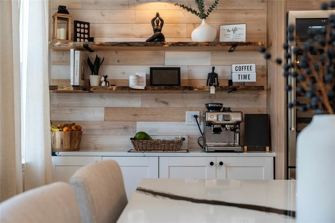
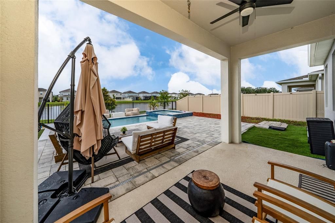
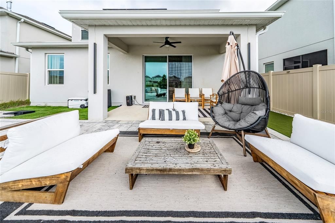
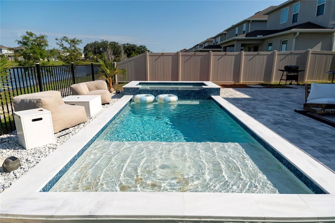
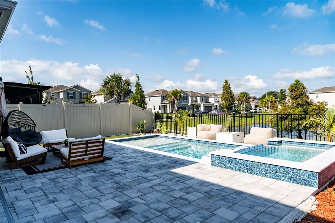
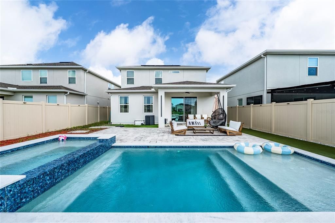
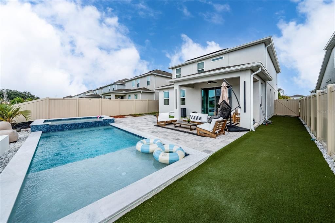
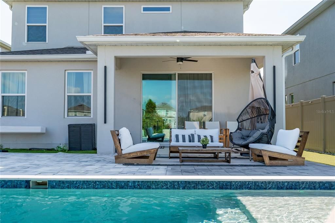
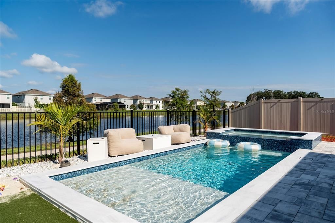
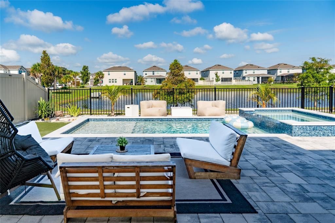
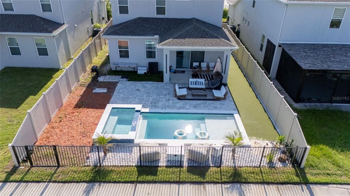
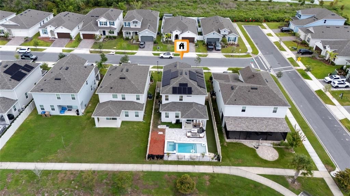
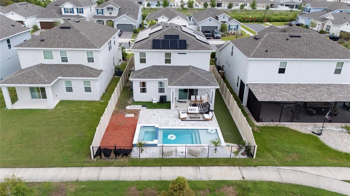
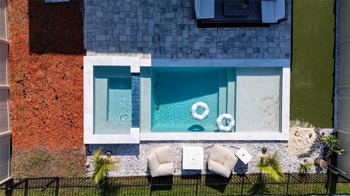
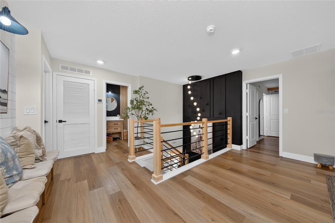
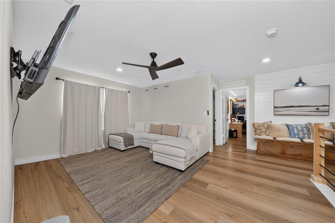
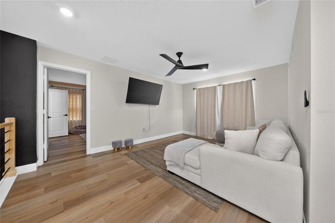
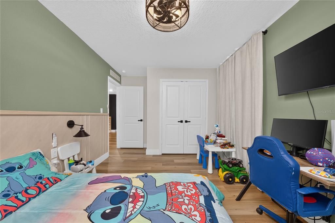
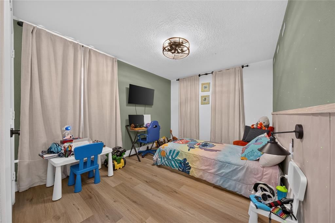
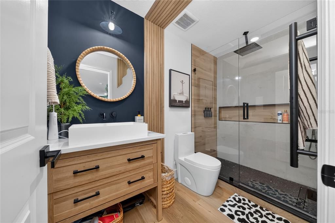
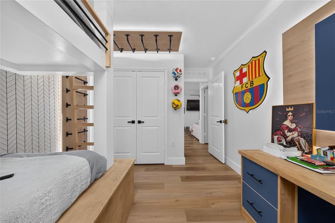
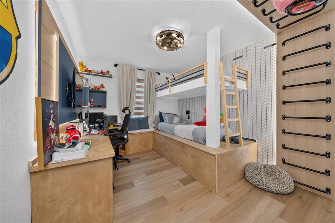
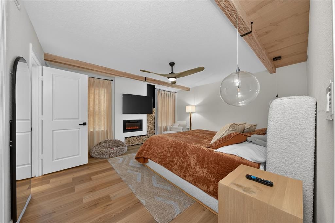
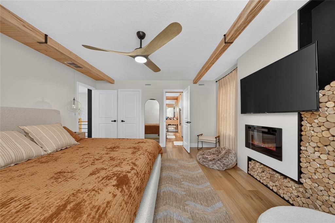
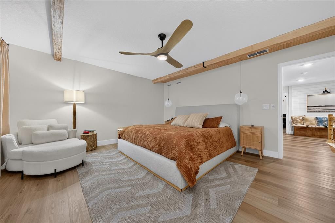
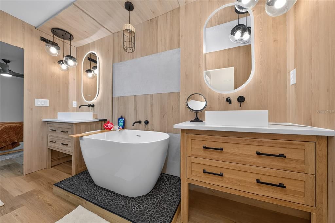
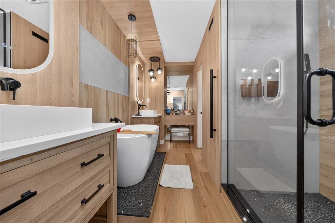
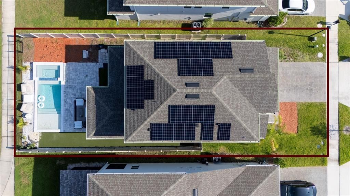
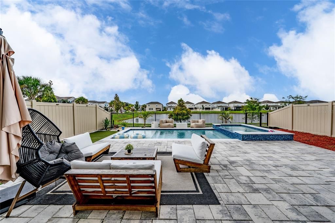
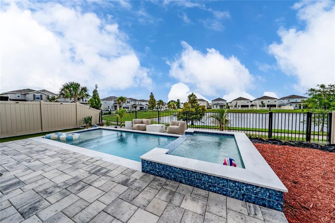
A truly distinctive residence where thoughtful design, craftsmanship, and sophisticated finishes come together to create a home unlike the ordinary. Extensively remodeled with exceptional attention to detail, this property showcases a warm contemporary aesthetic carried throughout with natural wood elements, designer lighting, custom accent walls, modern fixtures, and carefully selected finishes. Nearly every room reveals an unexpected architectural or design element, resulting in a level of customization rarely found in comparable homes. At the heart of the home is a truly exceptional chef-inspired kitchen where custom design and functionality come together beautifully. Calacatta quartz countertops, a generous center island, a sophisticated combination of crisp white and natural wood cabinetry, floor-to-ceiling storage, integrated appliances, designer lighting, geometric backsplash, pot filler, and thoughtfully incorporated accent lighting create a space that feels completely custom. A dedicated coffee station with floating wood shelving and a beverage/wine refrigerator adds another distinctive touch. The adjacent dining area continues the custom concept with a built-in dining island/table designed as an integral part of the space, creating a unique setting for everyday dining and entertaining. The Great Room is a showpiece of its own, featuring exposed wood beams, an impressive fireplace feature wall accented with stone and integrated wood storage, and a striking custom glass-enclosed wine display with warm wood detailing. Together, these architectural elements create a sophisticated yet inviting setting designed for both everyday living and entertaining. Even the staircase becomes part of the home's design, combining natural wood with contemporary black metal railings and distinctive lighting. The creativity continues into the bedrooms. One secondary bedroom features a one-of-a-kind custom built-in bunk/loft system with an integrated desk, shelving, and climbing features, creating an imaginative and highly functional space. The primary suite offers its own distinctive character with warm wood detailing and a fireplace feature, creating a relaxing private retreat. The bathrooms are equally impressive, with spa-inspired finishes including dramatic tilework, vessel sinks, contemporary black fixtures, frameless glass showers, custom vanities, illuminated mirrors, warm wood accents, and a freestanding soaking tub in the primary bath. Every space has been thoughtfully incorporated into the home's overall design rather than treated as an afterthought. Step outside and discover a private backyard oasis centered around a beautiful pool and spa completed in 2025. Its contemporary design, water features, integrated spa, generous paver decking, and multiple areas for relaxing and entertaining create a resort-inspired setting right at home. A covered patio extends the living space outdoors and provides the perfect place to enjoy the Florida lifestyle throughout the year. Solar panels provide an additional energy-conscious feature. From its highly customized interiors to its private outdoor retreat, this is far more than a typical remodeled home it is a residence transformed with creativity, personality, craftsmanship, and an extraordinary level of detail. This is a home that truly needs to be experienced in person to appreciate everything that makes it special. Furnishings may be available for purchase separately

Ubicación

Detalles

Tipo:
Residential
Estacionamiento:
Driveway / Garage Door Opener / On Street
Año de construcción:
2023
Lote:
0.12 Hectáreas
Calefacción:
Central / Heat Pump
precio por sq. medidor:
$344
Enfriamiento:
Central Air
HOA:
$150

Valuation

Our model vs. what's actually selling nearby.
Estimate
$471,807
$436K – $544K
Confidence Medium
List vs. estimate
$348K above estimate
List $820,000 · +73.8%
Our model says this listing is priced above recent comparable activity. Room to negotiate.
Price per sq ft
$343
+70.4% vs. city median $201
Based on
34 MLS comparables
Median of recent comparable listings. Sold comps use closing price, active listings use list price.

Destacados

Annual tax
$15,336
2025
HOA
$150/mo
Pool
Gunite
View
Pool, Water
Garage
2 car garage
Furnished
Negotiable
Pets
Allowed
Más hechos y características
  • Piso

    • Laminate

    Calefacción

    • Central

    • Heat Pump

    Enfriamiento

    • Central Air

    Accesorios

    • Convection Oven

    • Cooktop

    • Dishwasher

    • Disposal

    • Dryer

    • Electric Water Heater

    • Microwave

    • Range Hood

    • Refrigerator

    • Washer

    • Water Softener

    • Wine Refrigerator

    Otras características interiores

    • Built-in Features

    • Ceiling Fan(s)

    • Kitchen/Family Room Combo

    • Open Floorplan

    • PrimaryBedroom Upstairs

    • Stone Counters

    • Thermostat

    • Walk-In Closet(s)

    • Window Treatments

    Dormitorios y baños

    • Dormitorios: 4

    • Baños completos: 3

  • Estacionamiento

    • Driveway

    • Garage Door Opener

    • On Street

    Propiedad

    • Pisos: Two

    • Piscina Privada: Si

    • Características Exteriores: Irrigation System / Rain Gutters / Sliding Doors

    Lote

    • Lote: 0.12 Hectáreas

    Otra Información de Propiedad

    • Número de Parcela: 362529472500010760

    • Zonificación: P-D

  • Tipo y estilo

    • Tipo de propiedad: Residential

    • Subtipo de propiedad: Single Family Residence

  • Utilidad

    • BB/HS Internet Available

    • Cable Available

    • Cable Connected

    • Electricity Connected

    • Water Connected

  • Otra información financiera

    • HOA: $150

    • Frecuencia HOA: Monthly

    • Importe anual de impuestos: $15,336

  • Detalles de la fuente

    • MLS ID: O6437501

    Otros hechos

    • Materiales de construcción: Block / Concrete / Stucco

    • Detalles de la fundación: Slab

    • Características de la chimenea: Decorative / Electric / Family Room / Master Bedroom

    • Características de lavandería: Inside / Laundry Room / Upper Level

    • Características del lote: In County / Level / Sidewalk

    • Características del patio y el porche: Covered / Front Porch / Patio

    • Características de la piscina: Gunite / Heated / In Ground / Lighting / Tile

    • Características de la ventana: Blinds / Double Pane Windows / Drapes

    • Caras de dirección: Northeast

    • Estilo arquitectónico: Contemporary

    • Hogar: Si

    • Espacios de garaje: 2

    • Garaje adjunto: Si

    • Garaje: Si

    • Salón: 2384

    • Fuente de agua: Public

    • Nombre de subdivisión: PENNYROYAL

Consulta privada
Habla con el asesor de este inmueble.
Planos, documentos del HOA, comparables off-market, agendar una visita privada — un solo mensaje directo al especialista local.

Más como esta

En Venta
$620,000
Casa
4 camas · 3 baños · 3,216 sqft
BRECKENRIDGE, KISSIMMEE
1791 LISA LANE
En Venta
$995,900
Casa
3 camas · 2 baños · 1,782 sqft
ACREAGE & UNREC, KISSIMMEE
2557 AMES HAVEN ROAD
En Venta
$585,000
Casa
4 camas · 3 baños · 2,905 sqft
ASHLEY COVE UNIT 1, KISSIMMEE
1605 MARINA LAKE DRIVE
En Venta
$600,000
Multifamiliar
6 camas · 2,384 sqft
W A PATRICKS ADD, KISSIMMEE
618 MABBETTE STREET
-$19K
En Venta
$608,000
Casa
4 camas · 3 baños · 2,707 sqft
REGAL COVE, KISSIMMEE
1616 REGAL COVE COURT
-$100K
En Venta
$650,000
Lotes / Tierras
3.04 acres
FLORIDA FRUIT BELT SALES COMPANY NO 1, KISSIMMEE
0 MARLLO ROAD
En Venta
$653,400
Casa
4 camas · 3 baños · 2,869 sqft
REGAL OAK SHORES UNIT 3, KISSIMMEE
1860 SAHA COURT
En Venta
$765,999
Casa
5 camas · 4 baños · 3,518 sqft
ONEAL & OSBORNS ADD, KISSIMMEE
501 SUMNER STREET

Mercado cerca de esta dirección

Conteos en vivo en la misma zona.
Ver todo

The multiple listing information is provided by the Stellar MLS from a copyrighted compilation of listings. The compilation of listings and each individual listing are ©2026-present Stellar MLS. All Rights Reserved. The information provided is for consumers' personal, noncommercial use and may not be used for any purpose other than to identify prospective properties consumers may be interested in purchasing. All properties are subject to prior sale or withdrawal. All information provided is deemed reliable but is not guaranteed accurate, and should be independently verified. Listing courtesy of: BAHIA INTERNATIONAL REALTY