Vender tu casa
Valoración gratuita de tu hogar
Contacto
Cuéntenos sobre sus necesidades
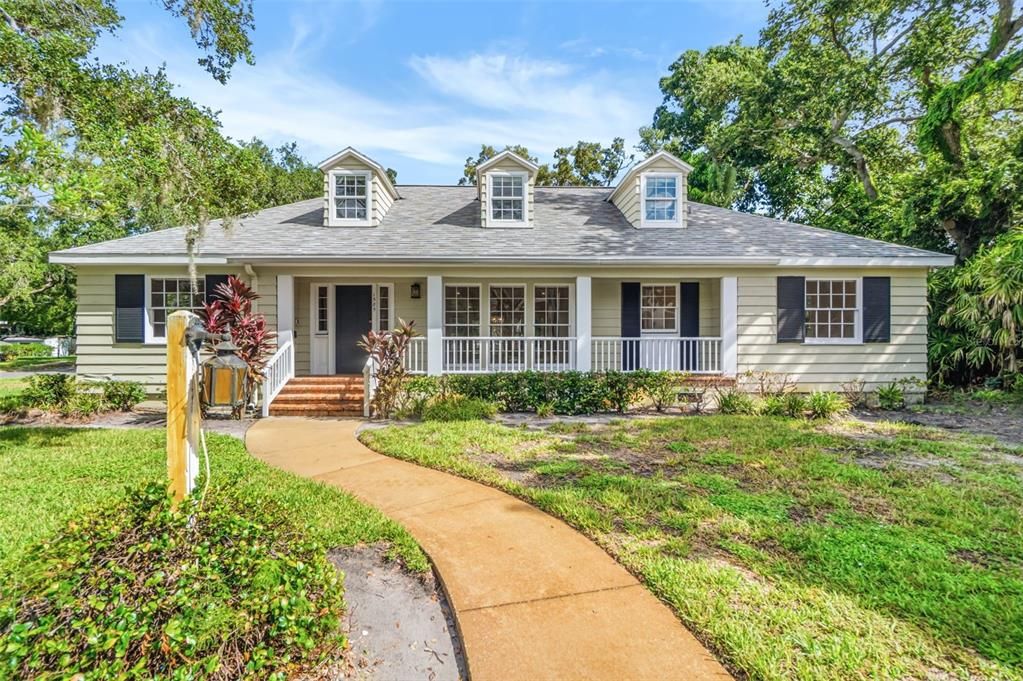
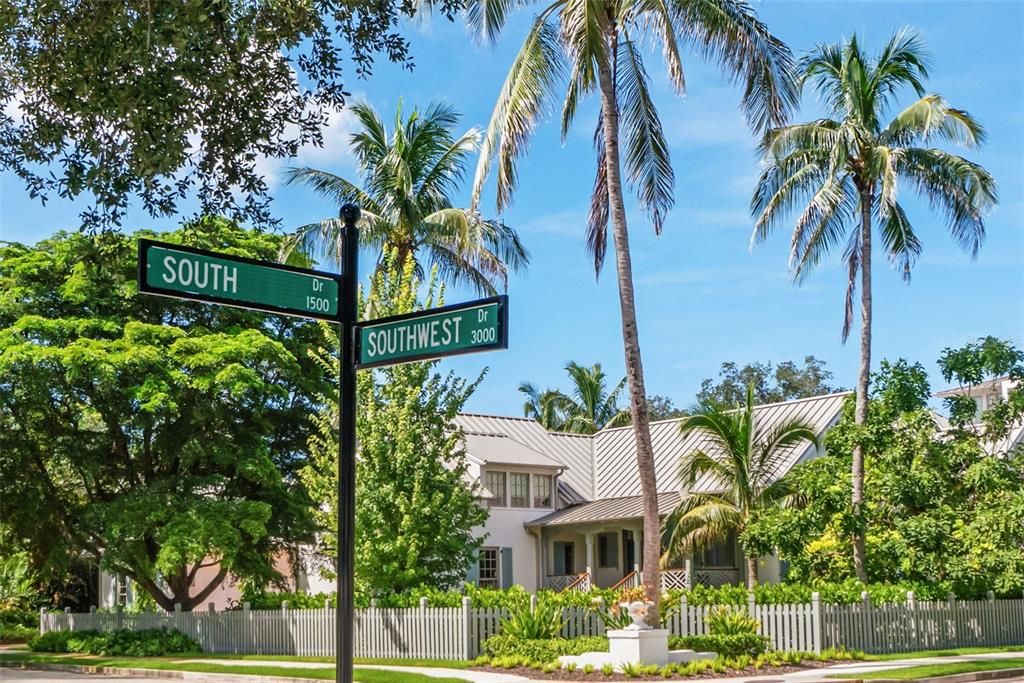
1585 SOUTH DRIVE

Casa En Venta
$2,300,000

BTC: 28.39506173

ETH: 939.15884034

1 días
3 camas
3 baños
2,764 sqft

Visión general

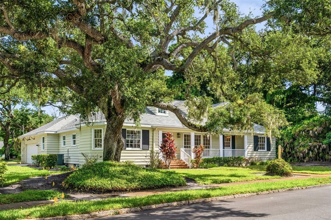
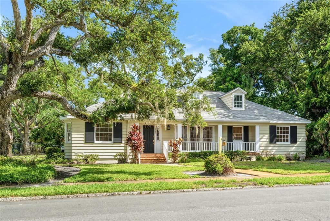
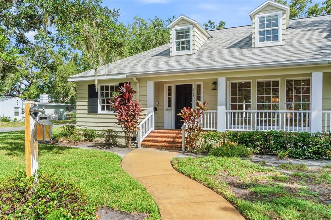
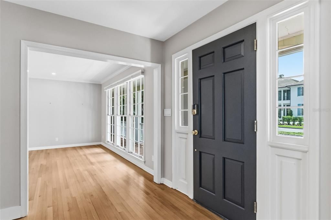
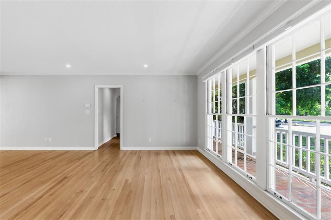
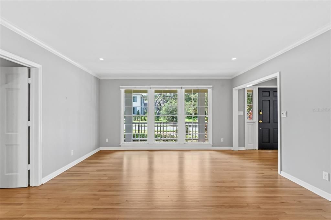
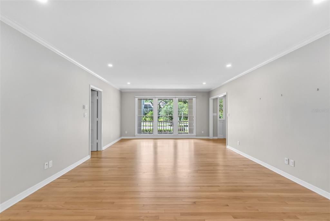
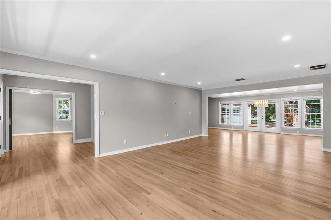
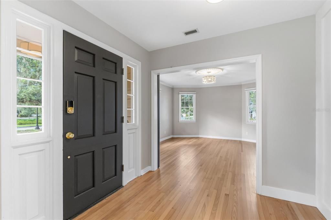
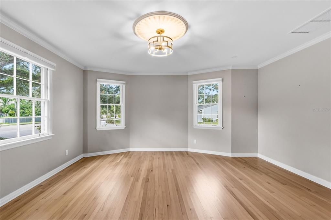
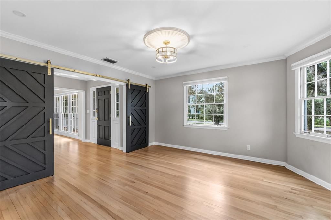
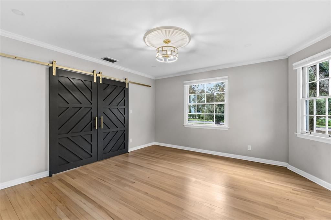
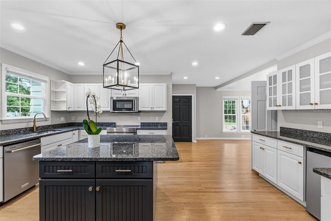
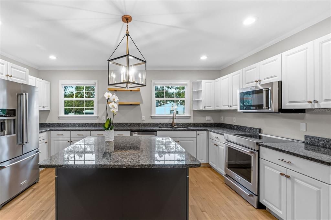
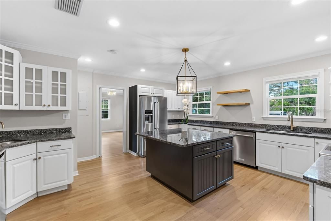
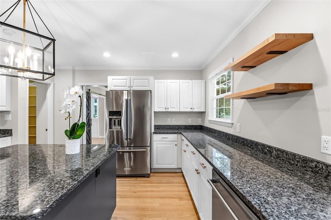
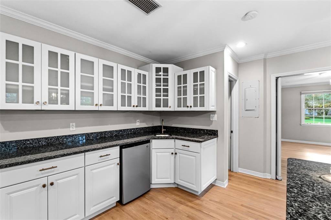
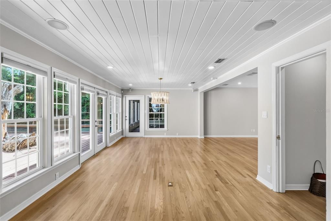
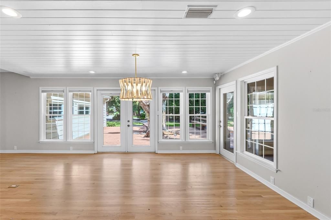
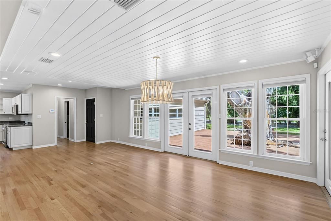
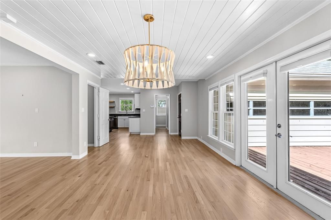
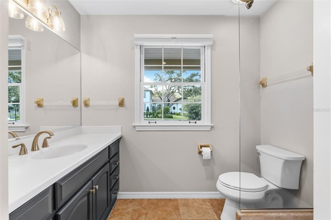
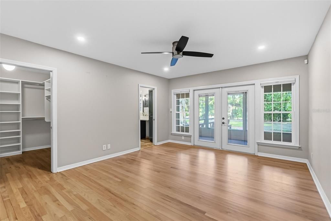
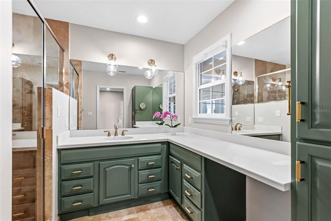
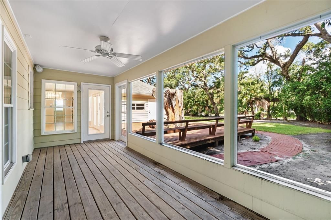
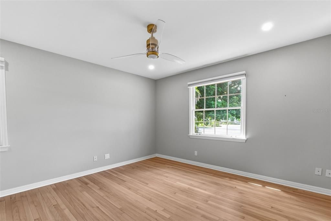
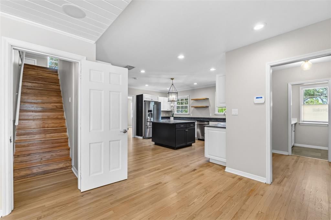
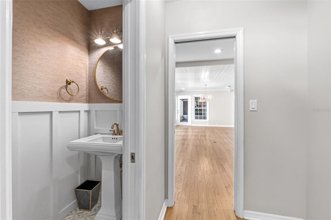
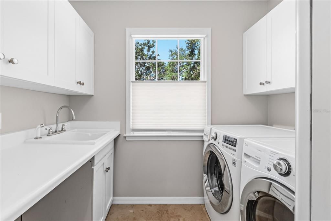
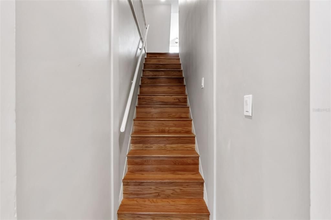
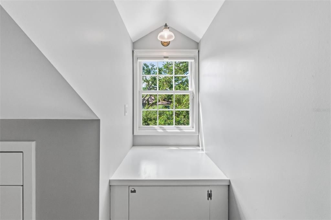
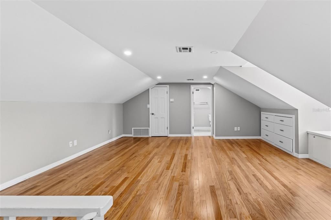
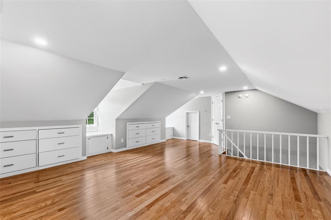
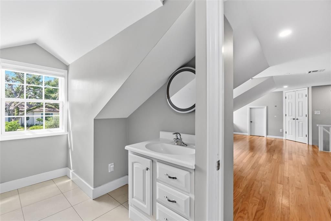
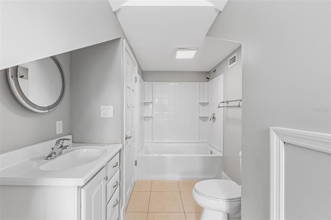
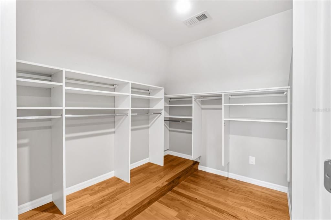
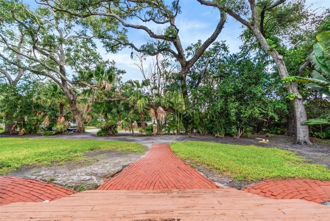
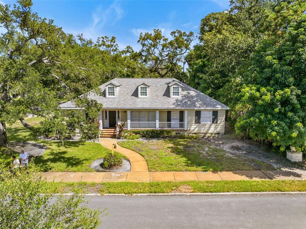
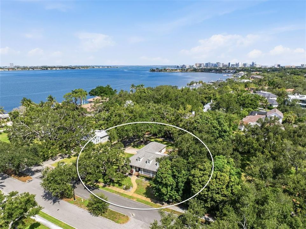
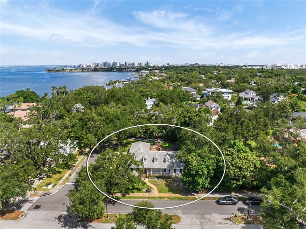
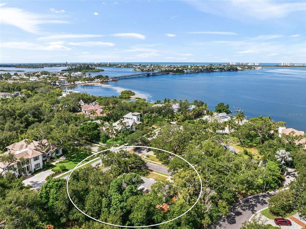
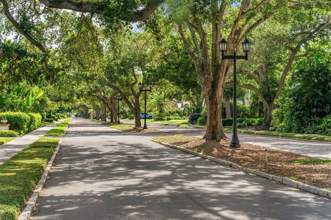
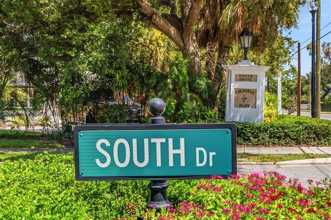
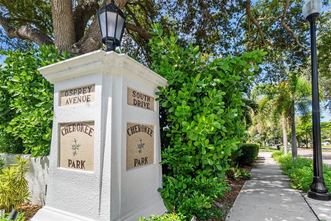
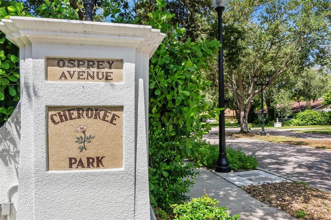
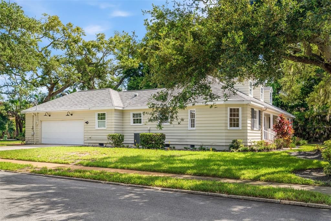
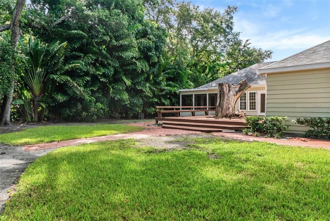
Set on a beautiful corner lot in the highly sought-after Cherokee Park neighborhood, this charming two-story residence offers three bedrooms, three-and-a-half baths, and a rare opportunity to create a home tailored to your vision. Surrounded by a lush, expansive yard with ample room for a pool, the property offers exceptional flexibility for its next owner. Enjoy the home's timeless character as it is, or take advantage of the opportunity to create your dream home in one of Sarasota's most established neighborhoods. Inside, a light-filled, open floor plan is complemented by beautiful wood floors and an inviting sense of warmth throughout. The main level features a comfortable guest bedroom with an adjacent full bath, as well as a spacious en-suite primary bedroom, offering the ease and convenience of first-floor living. Upstairs, a private en-suite retreat is filled with character, featuring charming dormer windows, built-in window seats, and extensive storage. Adding to the property's remarkable potential is a recently approved variance along the side of the lot, providing an additional 10 feet of buildable envelope and expanding the possibilities for a future renovation, addition, or new residence. Ideally situated West of the Trail, this exceptional property places you close to top-rated schools, Sarasota Memorial Hospital, the shops and dining of Southside Village, the world-renowned beaches of Siesta Key, and vibrant downtown Sarasota. With its coveted location, generous homesite, and unique development potential, this Cherokee Park property presents an extraordinary opportunity to create something truly special.
Ubicación

Detalles

Tipo:
Residential
Estacionamiento:
Driveway / Garage Door Opener
Año de construcción:
1964
Lote:
0.38 Hectáreas
Calefacción:
Central
precio por sq. medidor:
$832
Enfriamiento:
Central Air
HOA:
Sin datos

Valuation

Our model vs. what's actually selling nearby.
Estimate
$2,147,500
$1.4M – $2.3M
Confidence Low
List vs. estimate
$152K above estimate
List $2,300,000 · +7.1%
Our model says this listing is priced above recent comparable activity. Room to negotiate.
Price per sq ft
$832
+159.0% vs. city median $321
Based on
6 MLS comparables
Median of recent comparable listings. Sold comps use closing price, active listings use list price.

Destacados

Annual tax
$25,958
2025
View
Trees/Woods
Garage
2 car garage
Pets
Allowed
Más hechos y características
  • Piso

    • Tile

    • Hardwood

    Calefacción

    • Central

    Enfriamiento

    • Central Air

    Accesorios

    • Bar Fridge

    • Built-In Oven

    • Dishwasher

    • Disposal

    • Dryer

    • Microwave

    • Tankless Water Heater

    • Washer

    Otras características interiores

    • Ceiling Fan(s)

    • Living Room/Dining Room Combo

    • Primary Bedroom Main Floor

    • Stone Counters

    • Walk-In Closet(s)

    • Window Treatments

    Dormitorios y baños

    • Dormitorios: 3

    • Baños: 1

    • Baños completos: 3

  • Estacionamiento

    • Driveway

    • Garage Door Opener

    Propiedad

    • Pisos: Two

    • Características Exteriores: French Doors / Irrigation System

    Lote

    • Lote: 0.38 Hectáreas

    Otra Información de Propiedad

    • Número de Parcela: 2039030009

    • Zonificación: RSF1

  • Tipo y estilo

    • Tipo de propiedad: Residential

    • Subtipo de propiedad: Single Family Residence

  • Utilidad

    • Electricity Connected

    • Natural Gas Connected

    • Water Connected

  • Otra información financiera

    • Importe anual de impuestos: $25,958

  • Detalles de la fuente

    • MLS ID: A4704763

    Otros hechos

    • Materiales de construcción: Wood Siding

    • Detalles de la fundación: Crawlspace

    • Características de lavandería: Inside / Laundry Room

    • Características del lote: Corner Lot / City Lot / Sidewalk

    • Características del patio y el porche: Deck / Front Porch / Rear Porch / Screened

    • Caras de dirección: South

    • Espacios de garaje: 2

    • Garaje adjunto: Si

    • Garaje: Si

    • Salón: 2764

    • Fuente de agua: Public

    • Nombre de subdivisión: CHEROKEE PARK

Consulta privada
Habla con el asesor de este inmueble.
Planos, documentos del HOA, comparables off-market, agendar una visita privada — un solo mensaje directo al especialista local.

Más como esta

Nuevo
En Venta
$1,650,000
Casa
6 camas · 4 baños · 4,433 sqft
TERRA BEA SUB, SARASOTA
5544 DINAH LANE
Nuevo
En Venta
$2,900,000
Lotes / Tierras
0.42 acres
SIESTA REV OF, SARASOTA
3601 WHITE LANE
Nuevo
En Venta
$2,495,000
Condo / Coop
2 camas · 2 baños · 2,797 sqft
THE RESIDENCES, SARASOTA
1111 RITZ CARLTON DRIVE UNIT 1202
Nuevo
En Venta
$1,700,000
Lotes / Tierras
0.34 acres
SARASOTA BEACH, SARASOTA
5323 CALLE FLORIDA
Nuevo
En Venta
$2,100,000
Condo / Coop
3 camas · 2 baños · 2,184 sqft
BAYSO SARASOTA, SARASOTA
301 QUAY COMMONS UNIT 1410
Nuevo
En Venta
$2,385,000
Casa
4 camas · 3 baños · 3,130 sqft
SHORELINE, SARASOTA
2462 MISSARA LANE
En Venta
$2,690,000
6 camas · 4 baños · 2,050 sqft
SARASOTA BEACH, SARASOTA
5228 CALLE MENORCA
En Venta
$2,799,000
4 camas · 3 baños · 1,803 sqft
SARASOTA BEACH, SARASOTA
527 BEACH ROAD

Mercado cerca de esta dirección

Conteos en vivo en la misma zona.
Ver todo

The multiple listing information is provided by the Stellar MLS from a copyrighted compilation of listings. The compilation of listings and each individual listing are ©2026-present Stellar MLS. All Rights Reserved. The information provided is for consumers' personal, noncommercial use and may not be used for any purpose other than to identify prospective properties consumers may be interested in purchasing. All properties are subject to prior sale or withdrawal. All information provided is deemed reliable but is not guaranteed accurate, and should be independently verified. Listing courtesy of: MICHAEL SAUNDERS & COMPANY