Vender tu casa
Valoración gratuita de tu hogar
Contacto
Cuéntenos sobre sus necesidades
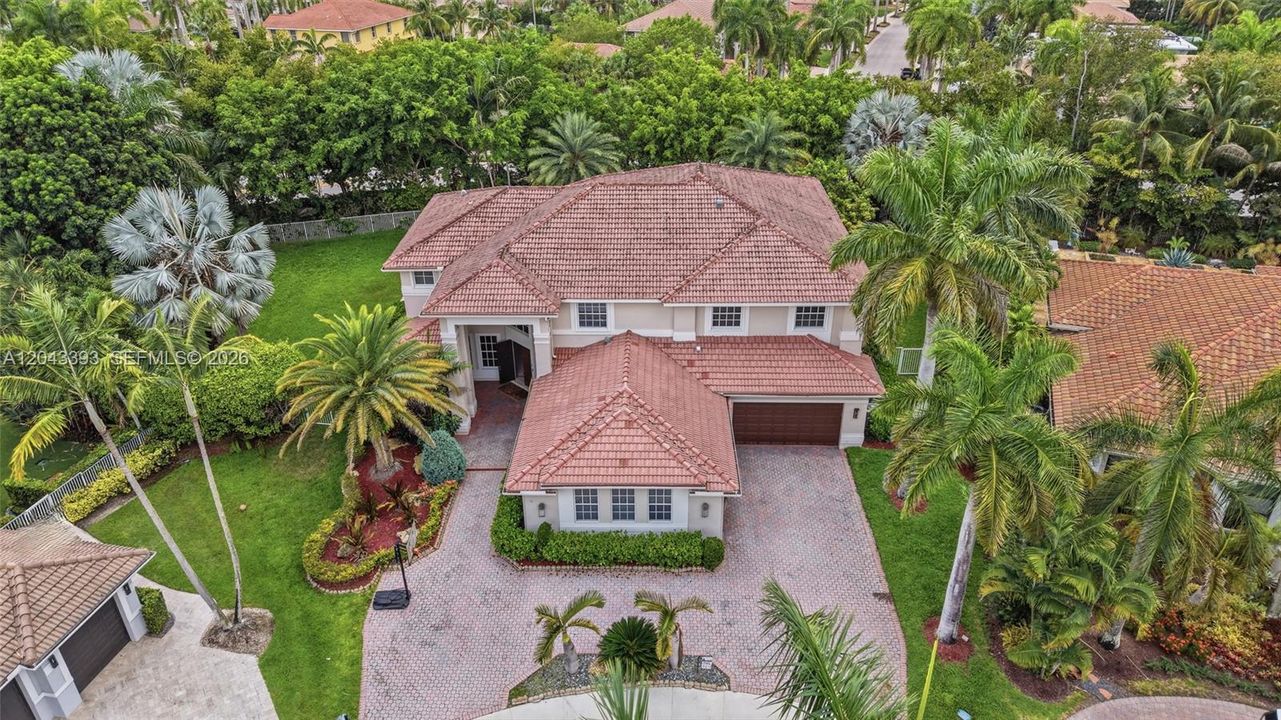
1585 Victoria Isle Way, Weston FL 33327

Casa En Venta
$2,575,000

BTC: 39.50598343

ETH: 1,353.38266829

30 días
6 camas
5 baños
5,365 sqft

Visión general

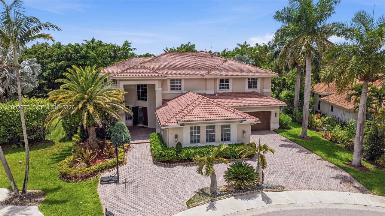
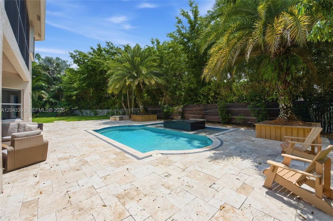
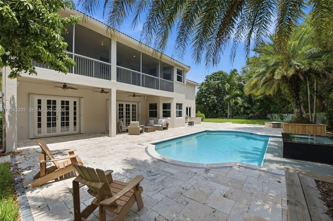
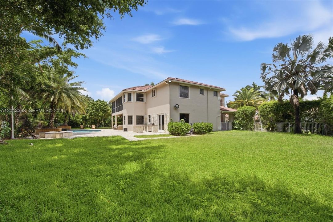
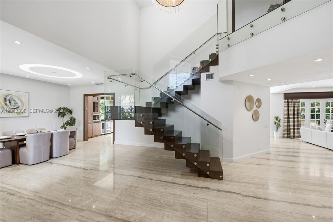
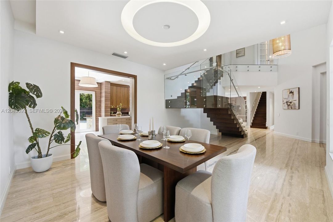
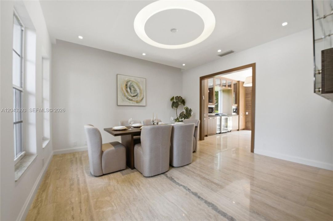
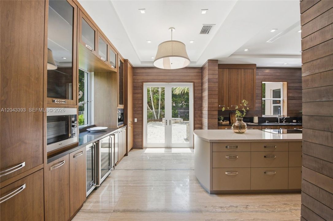
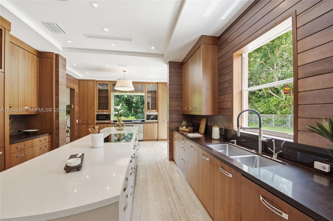
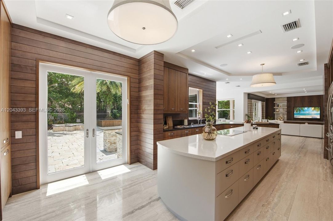
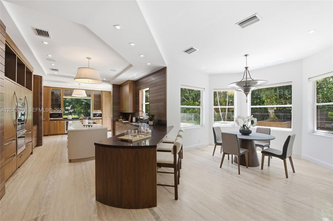
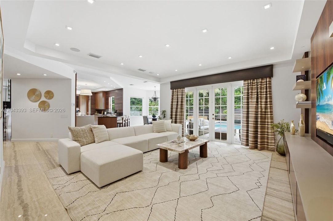
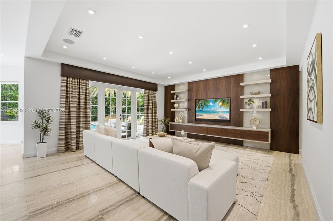
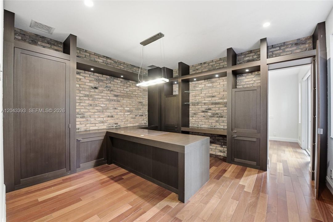
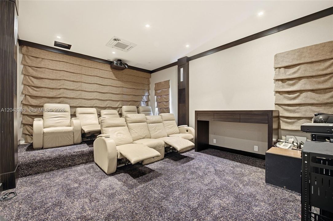
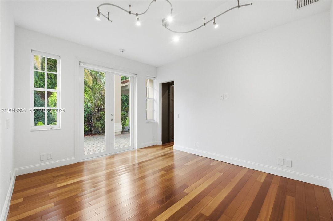
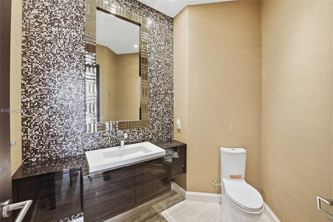
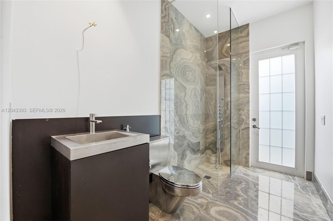
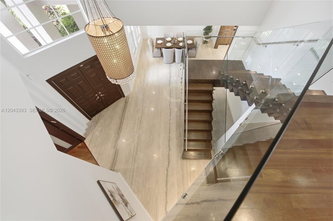
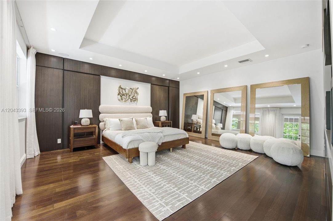
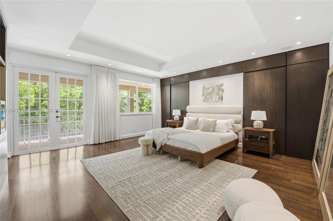
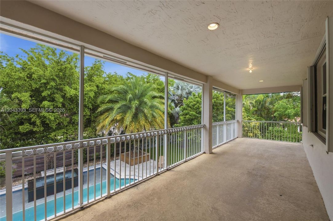
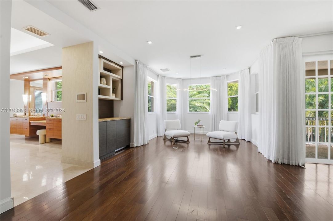
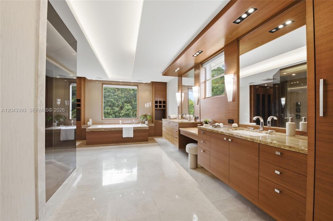
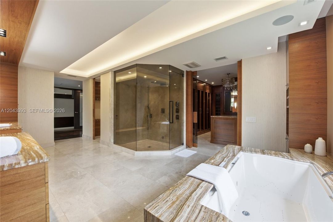
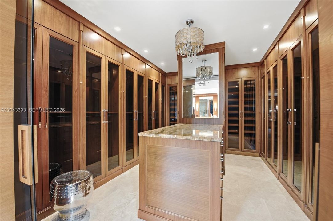
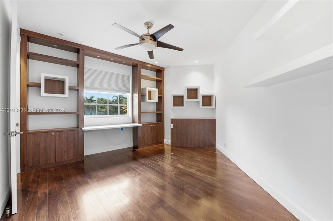
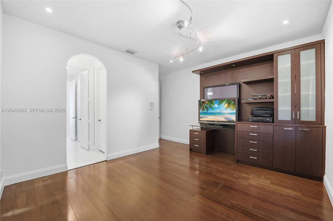
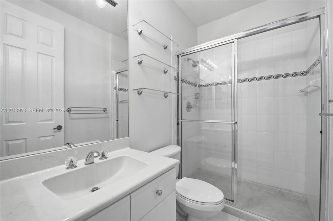
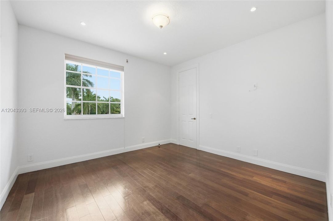
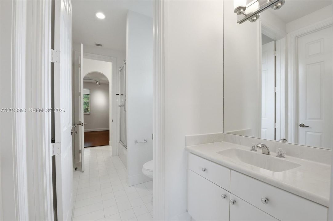
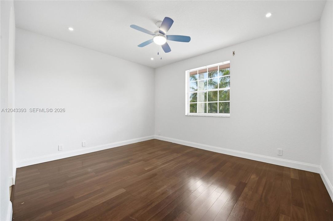
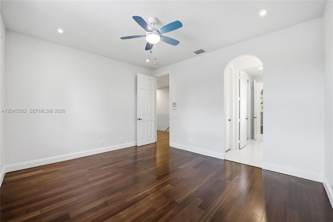
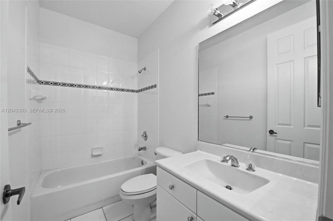
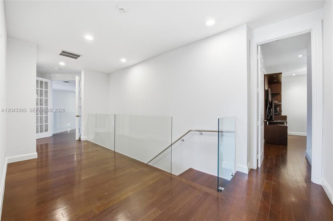
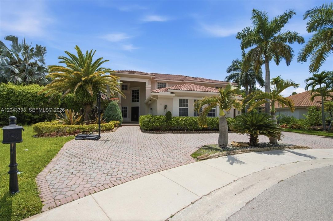
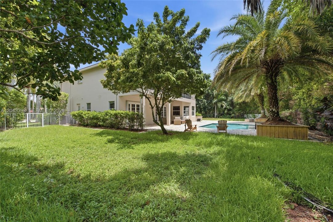
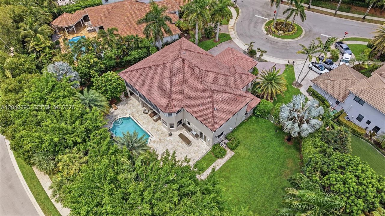
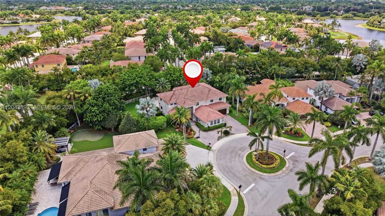
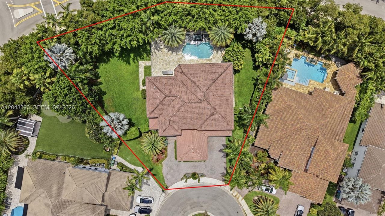
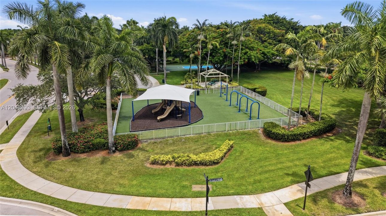
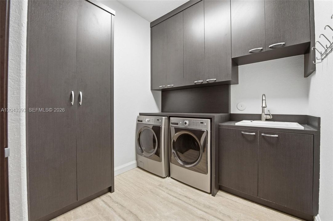
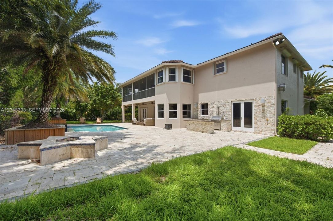
One-of-a-kind custom-built estate home offering 6 bedrooms, 5.5 baths, a dedicated office, media room, and a 3-car garage on nearly half an acre with no rear neighbors. Completely reimagined for today's lifestyle, walls were opened to create an expansive, light-filled open floor plan anchored by a sleek glass-and-wood floating staircase. What truly sets this residence apart is the 200-square-foot primary suite addition, delivering an oversized bedroom retreat, a spa-inspired extended primary bath with a full steam shower and jacuzzi tub, and a custom-designed walk-in closet. No expense was spared. Only the finest materials and natural stones were used throughout, complemented by smooth-texture walls, custom built-outs, and solid-core doors. The chef's kitchen is the heart of the home, outfitted with Wolf double ovens, Sub-Zero refrigeration, a Miele induction stove, a Miele dishwasher, a built-in espresso machine, and a Viking wine cooler. Patio doors open directly to the summer kitchen and a lushly landscaped private yard. Outside, a massive travertine pool deck and full outdoor kitchen anchor a fully fenced yard with abundant room for entertaining and play. A separate downstairs bedroom and full bath are ideal as an in-law suite, guest quarters, or second office. Perfectly situated less than a one-minute walk to the community park, basketball and pickleball courts, and the school bus stop. This is a rare turnkey offering where every upgrade has already been thoughtfully completed.
Ubicación

Florida Weston 33327 Casa En Venta

Detalles

Tipo:
Residential
Estacionamiento:
Circular Driveway / Driveway
Año de construcción:
2001
Lote:
20225 Pies Cuadrados
Calefacción:
Central / Electric
precio por sq. medidor:
$480
Enfriamiento:
Central Air / Electric
HOA:
$565

Valuation

Our model vs. what's actually selling nearby.
Estimate
$2,300,000
$1.7M – $2.8M
Confidence Low
List vs. estimate
$275K above estimate
List $2,575,000 · +12.0%
Our model says this listing is priced above recent comparable activity. Room to negotiate.
Price per sq ft
$479
+7.7% vs. city median $445
Based on
5 MLS comparables
Median of recent comparable listings. Sold comps use closing price, active listings use list price.

Destacados

Annual tax
$35,388
2025
HOA
$565/qtr
Pool
In Ground
View
Garden, Pool
Garage
3 car garage
Más hechos y características
  • Piso

    • Marble

    • Wood

    Calefacción

    • Central

    • Electric

    Enfriamiento

    • Central Air

    • Electric

    Accesorios

    • Dishwasher

    • Disposal

    • Dryer

    • Microwave

    • Refrigerator

    • Wall Oven

    • Washer

    Otras características interiores

    • Bar

    • Built-in Features

    • Closet Cabinetry

    • Cooking Island

    • Entrance Foyer

    • Laundry Tub

    • Volume Ceilings

    • Walk-In Closet(s)

    • Den/Library/Office

    • Family Room

    • Separate Guest/In-Law Quarters

    Dormitorios y baños

    • Dormitorios: 6

    • Baños completos: 5

  • Estacionamiento

    • Circular Driveway

    • Driveway

    Propiedad

    • Características Exteriores: Barbeque

    Lote

    • Lote: 20225 Pies Cuadrados

    Otra Información de Propiedad

    • Número de Parcela: 503912031420

    • Zonificación: RE

  • Tipo y estilo

    • Tipo de propiedad: Residential

    • Subtipo de propiedad: Single Family Residence

  • Otra información financiera

    • HOA: $565

    • Frecuencia HOA: Quarterly

    • Importe anual de impuestos: $35,388

  • Detalles de la fuente

    • MLS ID: A12043393

    Otros hechos

    • Materiales de construcción: CBS Construction

    • Características de lavandería: Laundry Tub

    • Características del lote: 1/4 To Less Than 1/2 Acre Lot

    • Características de la piscina: In Ground

    • Caras de dirección: East

    • Estilo arquitectónico: Detached / Two Story

    • Espacios de garaje: 3

    • Garaje: Si

    • Salón: 5365

    • Fuente de agua: Municipal Water

    • Nombre de subdivisión: Weston Hills,Victoria Isle

Consulta privada
Habla con el asesor de este inmueble.
Planos, documentos del HOA, comparables off-market, agendar una visita privada — un solo mensaje directo al especialista local.

Más como esta

En Venta
$2,600,000
Casa
5 camas · 4 baños · 4,308 sqft
SECTOR 7 -, Weston
2480 Poinciana Lane, Weston FL 33327
En Venta
$2,495,000
Casa
6 camas · 5 baños · 4,437 sqft
SECTOR 7 SOUTH, Weston
2942 Medinah, Weston FL 33332
En Venta
$2,575,000
Casa
5 camas · 5 baños · 4,858 sqft
SECTOR 7-PARCEL W, Weston
1371 Victoria Isle Dr, Weston FL 33327
En Venta
$2,499,999
Casa
5 camas · 4 baños · 3,979 sqft
SECTOR 7 - PARCELS F G H, Weston
2499 Princeton Ct, Weston FL 33327
En Venta
$2,100,000
Casa
5 camas · 3 baños · 4,828 sqft
Palm Island, Weston
392 Coconut Cir, Weston FL 33326
En Venta
$1,940,000
Casa
5 camas · 3 baños · 3,919 sqft
SECTOR 2-PARCELS 11 27 28,Savanna, Weston
935 Gulfstream Ct, Weston FL 33327
En Venta
$2,598,000
Casa
7 camas · 6 baños · 4,787 sqft
SECTOR 7 SOUTH, Weston
2950 Medinah, Weston FL 33332
-$199K
En Venta
$2,200,000
Casa
5 camas · 4 baños · 4,344 sqft
Weston Hills, Weston
2505 Hunters Run Way, Weston FL 33327

Mercado cerca de esta dirección

Conteos en vivo en la misma zona.
Ver todo

The multiple listing information is provided by the Miami Association of REALTORS® from a copyrighted compilation of listings. The compilation of listings and each individual listing are ©2026-present Miami Association of REALTORS®. All Rights Reserved. The information provided is for consumers' personal, noncommercial use and may not be used for any purpose other than to identify prospective properties consumers may be interested in purchasing. All properties are subject to prior sale or withdrawal. All information provided is deemed reliable but is not guaranteed accurate, and should be independently verified. Listing courtesy of: Coldwell Banker Realty