Vender tu casa
Valoración gratuita de tu hogar
Contacto
Cuéntenos sobre sus necesidades

15855 Barnstormer Court, Wellington FL 33414

Casa En Venta
$15,000,000

BTC: 180.72289157

ETH: 6,167.76315789

6 días
6 camas
8 baños
10,750 sqft

Visión general

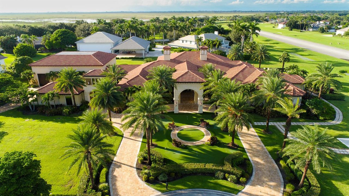
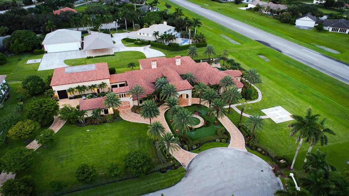
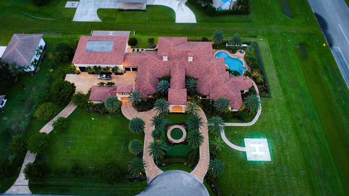
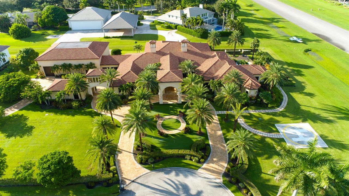
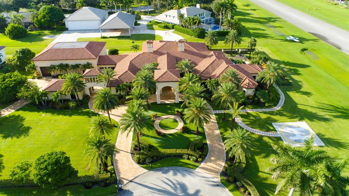
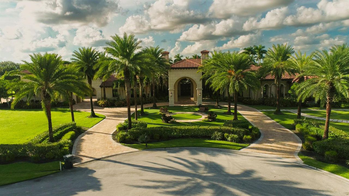
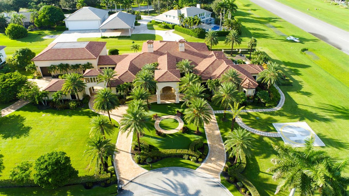
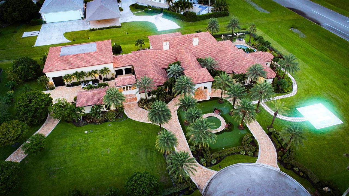
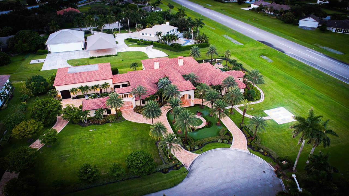
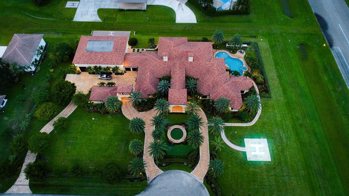
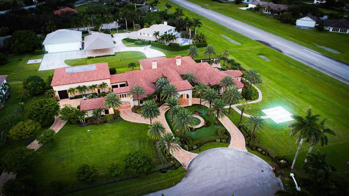
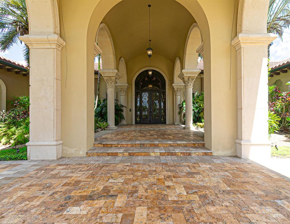
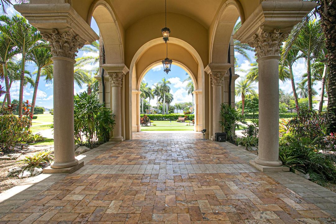
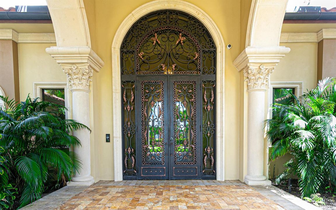
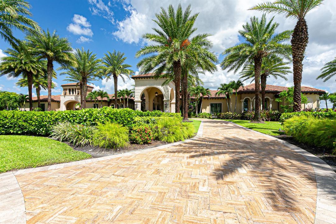
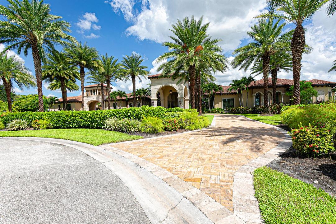
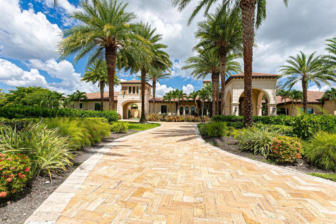
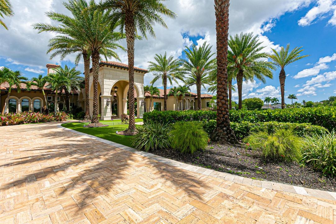
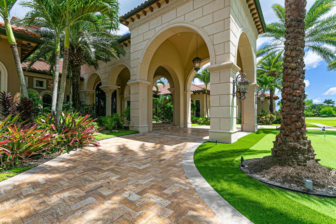
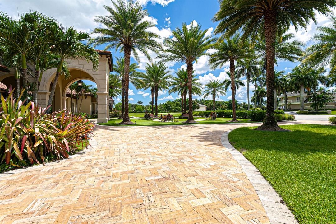
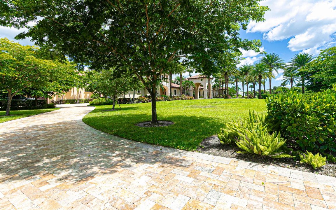
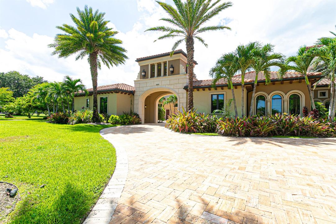
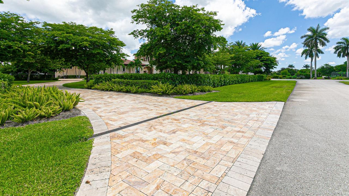
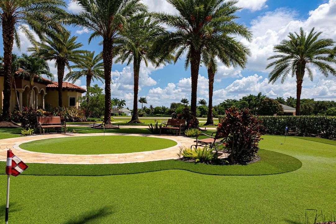
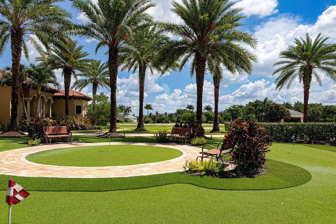
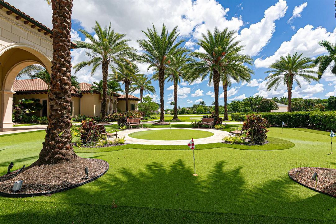
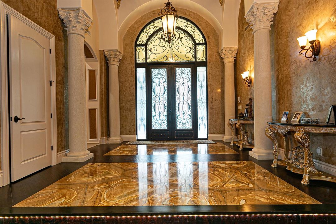
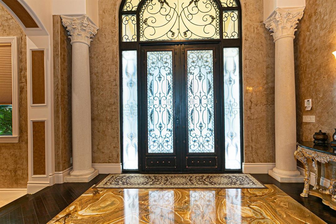
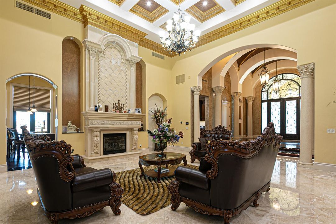
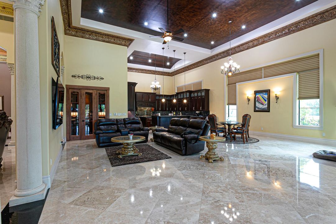
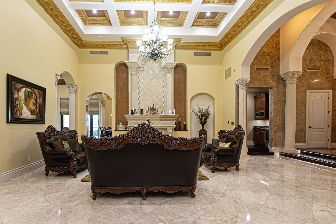
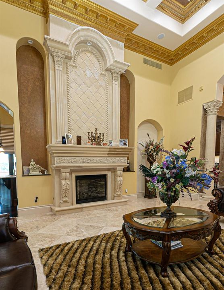
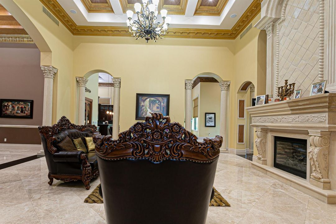
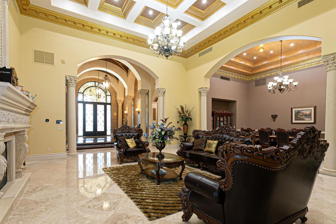
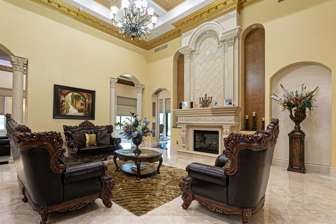
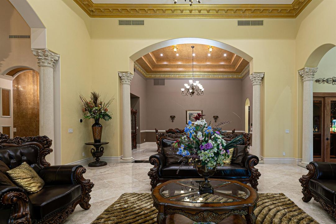
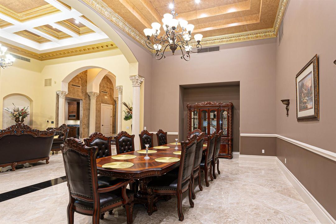
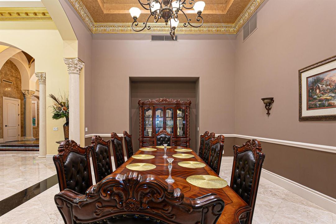
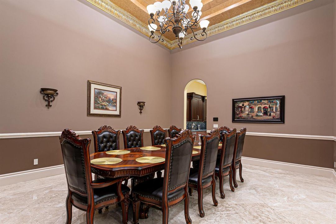
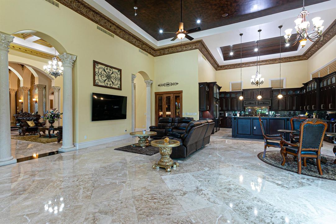
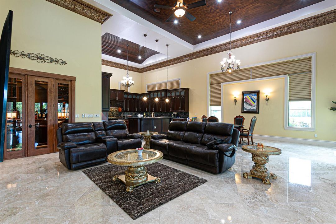
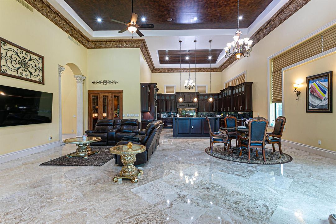
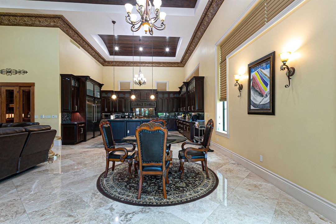
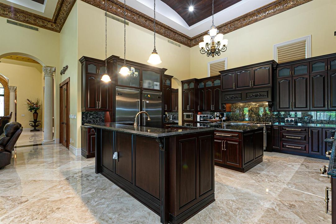
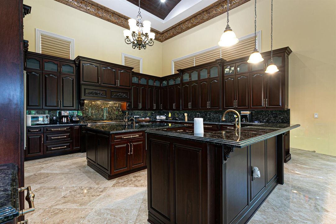
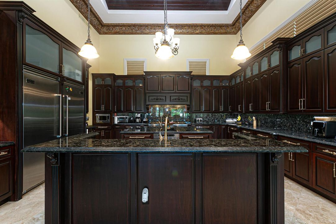
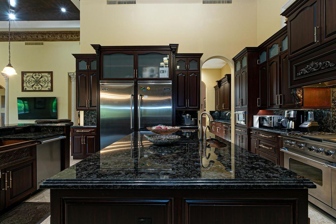
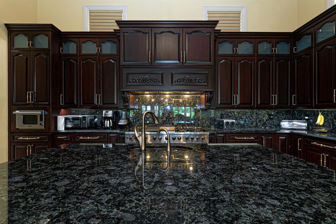
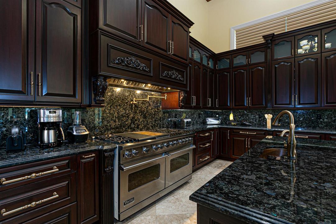
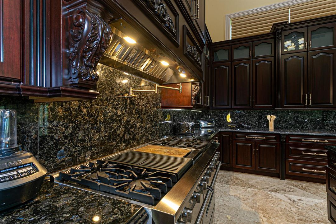
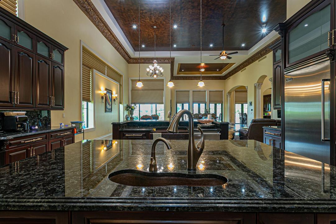
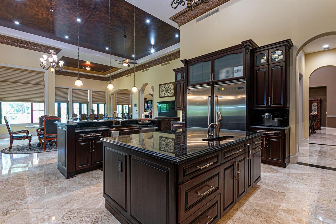
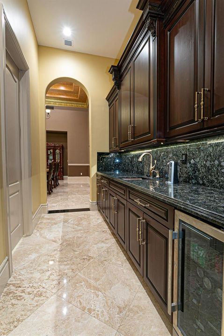
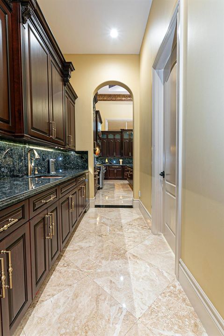
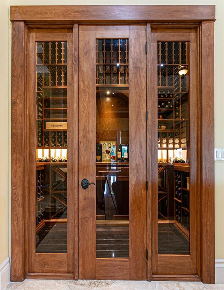
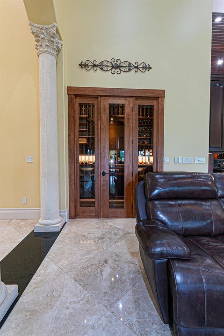
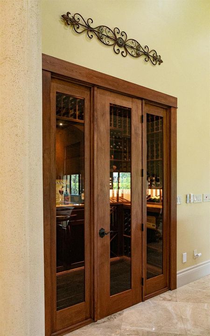
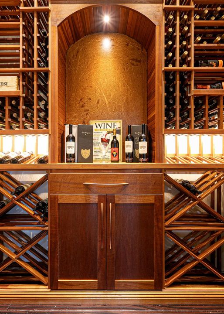
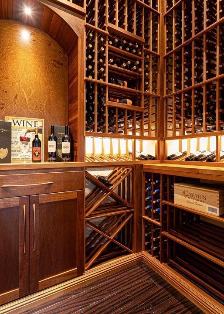
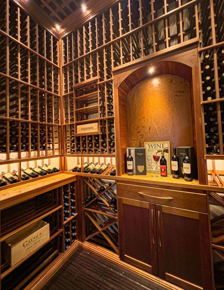
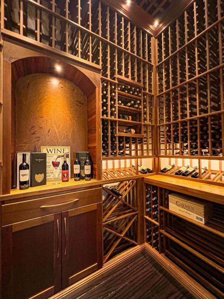
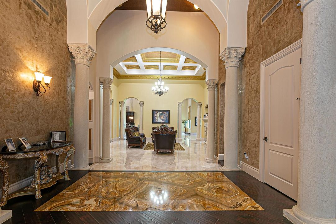
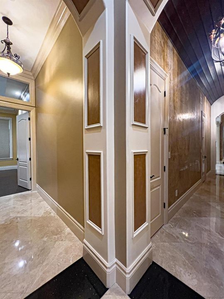
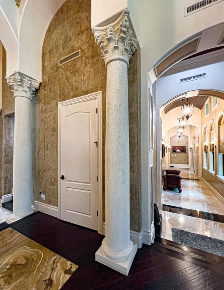
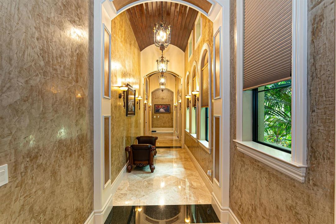
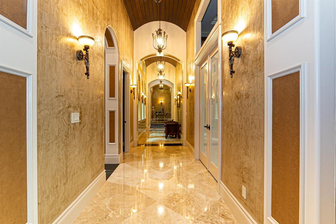
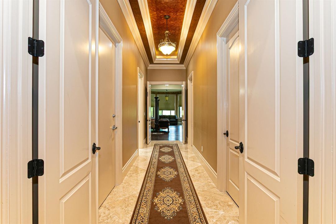
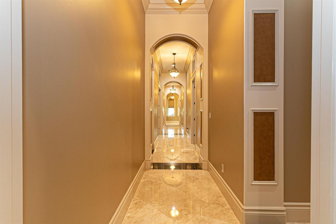
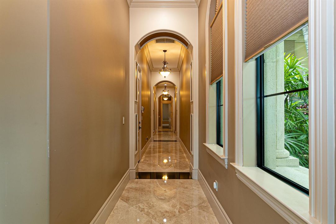
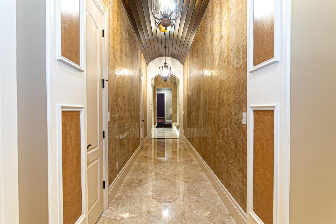
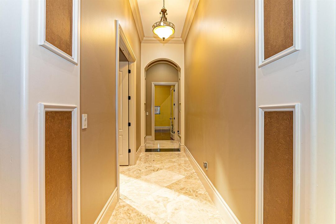
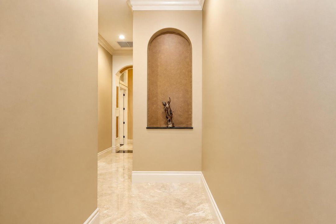
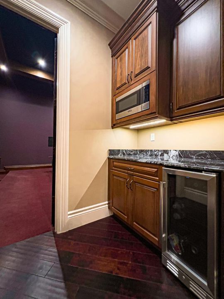
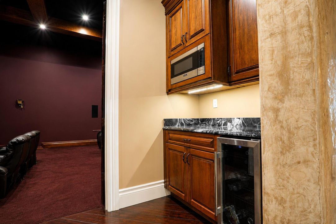
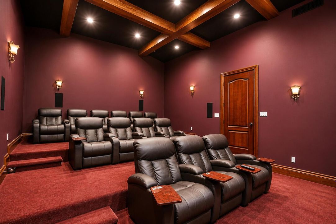
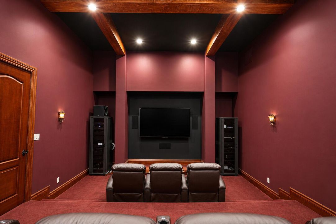
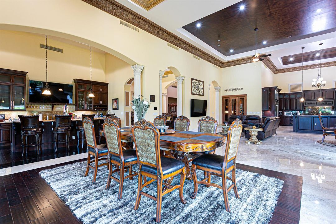
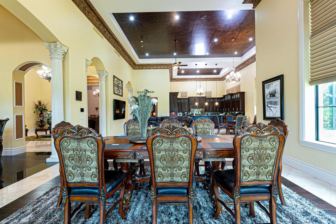
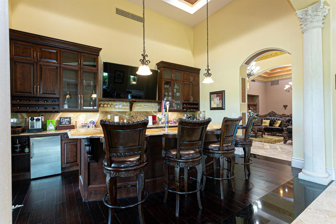
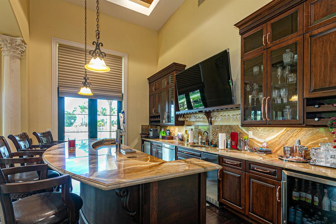
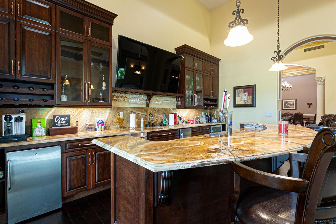
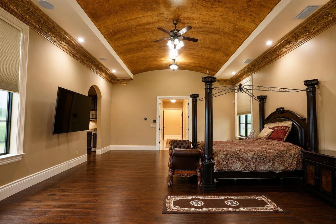
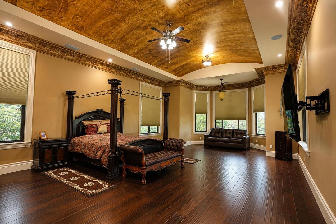
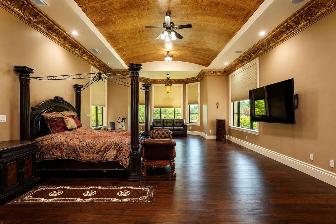
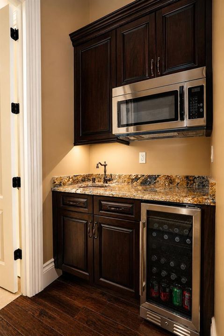
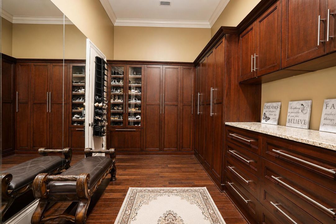
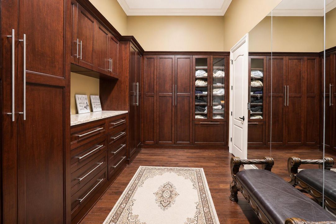
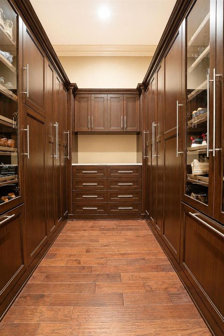
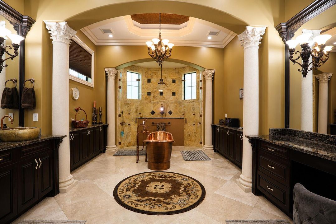
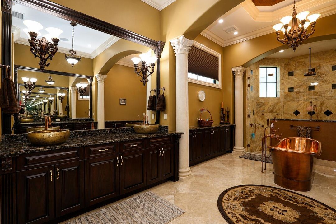
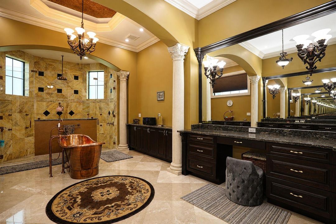
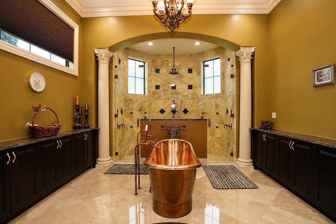
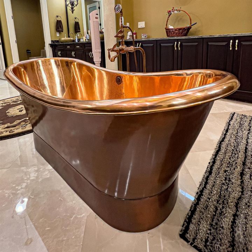
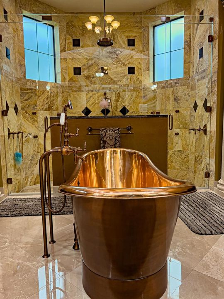
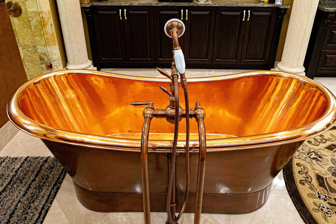
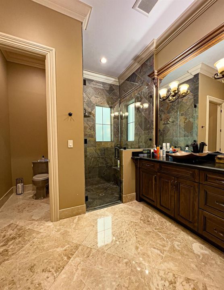
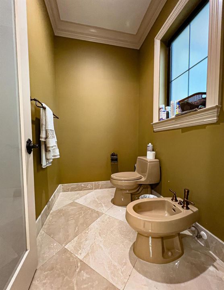
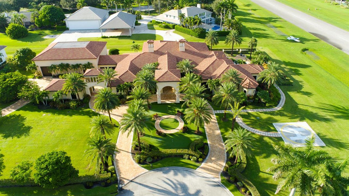
Sophisticated Mediterranean Estate design home sitting on over 2-acre parcels of irreplaceable land in a Cult-de-sac, home has a total of over 18500 sf , which consist of 10700 sf under air which includes a Pilots quarter or a just a separate guest house. This spectacular home in the heart of The Aero Club in Wellington Florida provides a 4000 ft Hanger which will hold your planes, Helicopter and large RV, you will also find two separate garages for your extravagant cars also under air. The home has it's own private Helipad, with your Taxiway just walking distance to 4000 ft. paved and lighted Runway which also has a private community gas station and Pilot's house. Now what makes this home even more interesting is that you can fly prop planes, Helicopters and personal jets up to 12500lbs with a 3 stage motor. The amazing home is directly next the heart of the Golfing Community and next to The Wanders Golf Club, which offers a champion 18-hole Course with fine dining combined with Sports and a Children's Social Area. also just minutes away we have the National Polo Center and surrounding Equestrian Capital of the world throughout for all the Equestrian Athletes and our fans. Already an iconic property with astounding Designed and modern architecture offering true luxury living with your own mini golf course, then entring a Porte Cochere under a covered entry to open a Elegant custom made metal, brass & copper decorative 15ft French Door arriving to an Impeccable marble Grand Foyer, grand scale entertaining Theater Room, Formal dining room , Casual dining room , breakfast nook, and gourmet island kitchen with top-quality Viking appliances, custom crafted cabinetry, provocative full bar, Cedar wine cellar holding 1046 bottles 11 x 6 for your favorite selection, walk-in butler's kitchen/pantry, secluded primary suite with a safe room, two primary boutique custom made walk on closet, morning bar, lavish copper spa bath, wellness center with gym, private sauna and Juice Bar, Huge 20 x 20 Office, Outstanding Laundry Room with refrigerator, sink, custom cabinets 14 v 11, State of the art smart home technology integrates Controls all automation, whole home audio, sprinklers and advanced security, Travertine Circular driveway, rear private parking plus pool deck, soaring cathedral breath taking ceilings, Grand Corinthian precast concrete columns, Venetian plaster walls, plaster decorative crown molding, Energy Efficient impact windows, Summer kitchen with gas / wood fire pizza oven and a full cabana bathroom, Homes also provides a 1000 gallon propane tank with Generac Generator, 3 tankless gas water heaters, Fly in or out and be in NY or Miami within hours from your own private air strip, living converge to create a lifestyle defined by privacy, design, and enduring sophistication.

Ubicación

Detalles

Tipo:
Residential
Estacionamiento:
2 Or More Spaces / Circular Driveway / Driveway / Golf Cart Parking / Guest / Parking Garage
Año de construcción:
2018
Lote:
2.12 Hectáreas
Calefacción:
Central
precio por sq. medidor:
$1,395
Enfriamiento:
Ceiling Fan(s) / Central Air / Other / Paddle Fans
HOA:
$516

Valuation

Recent sales nearby
5 public-records sales within 0.5 mi
Median actual sale: $2.5M
Not enough MLS comparables for a model estimate on this property. Public-records data shown instead.

Destacados

Annual tax
$61,858
2025
HOA
$516/mo
Pool
Fenced
View
Other, Pool
Garage
2 car garage
Furnished
Furniture For Sale,Furniture Negotiable
Pets
Allowed
Más hechos y características
  • Piso

    • Carpet

    • Ceramic Floor

    • Marble

    • Tile

    • Wood

    Calefacción

    • Central

    Enfriamiento

    • Ceiling Fan(s)

    • Central Air

    • Other

    • Paddle Fans

    Accesorios

    • Dishwasher

    • Disposal

    • Dryer

    • Free-Standing Freezer

    • Ice Maker

    • Microwave

    • Gas Range

    • Refrigerator

    • Self Cleaning Oven

    • Wall Oven

    • Washer

    Otras características interiores

    • Bar

    • Built-in Features

    • Closet Cabinetry

    • Cooking Island

    • Entrance Foyer

    • French Doors

    • Pantry

    • Roman Tub

    • Split Bedroom

    • Vaulted Ceiling(s)

    • Volume Ceilings

    • Walk-In Closet(s)

    • Wet Bar

    • Family Room

    • Foyer

    • Game Room

    • Other

    • Recreation Room

    • Storage

    • Utility Room/Laundry

    Dormitorios y baños

    • Dormitorios: 6

    • Baños: 3

    • Baños completos: 8

  • Estacionamiento

    • 2 Or More Spaces

    • Circular Driveway

    • Driveway

    • Golf Cart Parking

    • Guest

    • Parking Garage

    Propiedad

    • Pisos: 1

    • Piscina Privada: Si

    • Características Exteriores: Barbeque / Built-In Grill / Courtyard / Exterior Lights / Open Balcony

    Lote

    • Lote: 2.12 Hectáreas

    Otra Información de Propiedad

    • Número de Parcela: 73414418010190010

    • Zonificación: AR (city)

  • Tipo y estilo

    • Tipo de propiedad: Residential

    • Subtipo de propiedad: Single Family Residence

  • Utilidad

    • Cable Connected

    • Septic

    • Sewer Connected

    • Water Connected

    • Cable Available

    • Sewer Available

    • Water Available

    Energía verde

    • Windows

  • Otra información financiera

    • HOA: $516

    • Frecuencia HOA: Monthly

    • Importe anual de impuestos: $61,858

  • Detalles de la fuente

    • MLS ID: B26087777

    Otros hechos

    • Materiales de construcción: CBS Construction / Stucco

    • Características de lavandería: Laundry Room / Utility Room/Laundry

    • Características del lote: 2 To Less Than 3 Acre Lot / Corner Lot / Cul-De-Sac / Oversized Lot / Above Ground Irrigation / Treed Lot / Septic / Sprinklers

    • Características del patio y el porche: Open Balcony / Patio

    • Características de la piscina: Fenced / Concrete / Hot Tub / Pool/Spa Combo

    • Características de la ventana: Complete Impact Glass / Blinds / Solar Film/Tinted / Verticals

    • Caras de dirección: Southeast

    • Otras estructuras: Livable / Guest House

    • Estilo arquitectónico: One Story / Mediterranean

    • Espacios de garaje: 2

    • Garaje adjunto: Si

    • Garaje: Si

    • Salón: 10750

    • Fuente de agua: Public

    • Nombre de subdivisión: WELLINGTON AERO CLUB OF TH

Consulta privada
Habla con el asesor de este inmueble.
Planos, documentos del HOA, comparables off-market, agendar una visita privada — un solo mensaje directo al especialista local.

Más como esta

En Venta
$11,300,000
Casa
7 camas · 6 baños · 4,355 sqft
SADDLE TRAIL PARK OF WELLI,Saddle Trail Park, Wellington
14366 BELMONT Trace, Wellington FL 33414
En Venta
$14,250,000
Casa
2 camas · 2 baños · 1,448 sqft
GRAND PRIX FARMS,Grand Prix Village, Wellington
3442 OLDE HAMPTON Drive, Wellington FL 33414
En Venta
$10,900,000
Casa
6 camas · 5 baños · 5,684 sqft
PALM BEACH POINT, Wellington
4600 Garden Point Trail, Wellington FL 33414
En Venta
$15,500,000
Casa
3 room(s)
Yearling Path POA,Yearling Path, Wellington
13006 Indian Mound Road, Wellington FL 33414
En Venta
$15,975,000
Casa
3 camas · 2 baños · 4,137 sqft
GRAND PRIX FARMS,Grand Prix Farms, Wellington
3454 Grand Prix Farms Drive, Wellington FL 33414
-$150K
En Venta
$17,750,000
Casa
7 camas · 4 baños · 3,456 sqft
PALM BEACH POLO EQUESTRIAN,Palm Beach Polo Eque, Wellington
3151 Hickstead Place, Wellington FL 33414
En Venta
$11,995,000
Casa
5 camas · 6 baños · 8,350 sqft
WELLINGTON AERO CLUB OF TH, Wellington
2015 Lockheed Terrace, Wellington FL 33414

Mercado cerca de esta dirección

Conteos en vivo en la misma zona.
Ver todo

The multiple listing information is provided by the Miami Association of REALTORS® from a copyrighted compilation of listings. The compilation of listings and each individual listing are ©2026-present Miami Association of REALTORS®. All Rights Reserved. The information provided is for consumers' personal, noncommercial use and may not be used for any purpose other than to identify prospective properties consumers may be interested in purchasing. All properties are subject to prior sale or withdrawal. All information provided is deemed reliable but is not guaranteed accurate, and should be independently verified. Listing courtesy of: Partnership Realty Inc.