Vender tu casa
Valoración gratuita de tu hogar
Contacto
Cuéntenos sobre sus necesidades
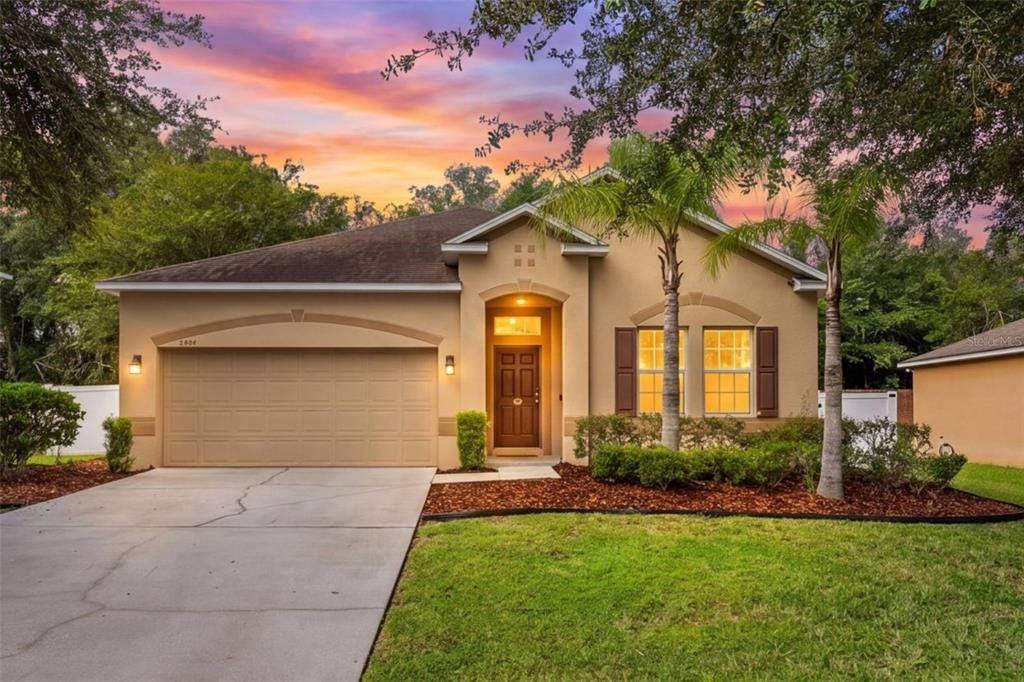
1586 ROSEDOWNE WAY

Casa En Venta
$379,900

BTC: 4.74875000

ETH: 151.96000000

Nuevo
3 camas
2 baños
1,980 sqft

Visión general

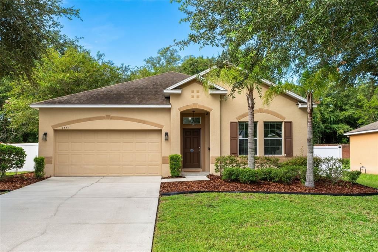
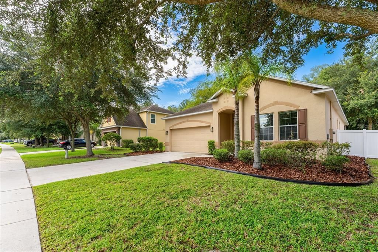
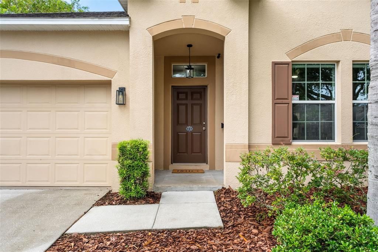
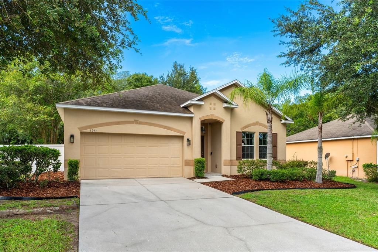
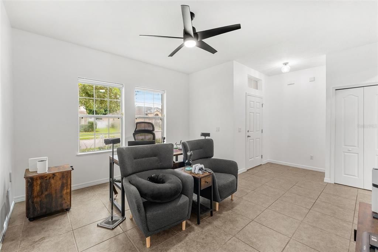
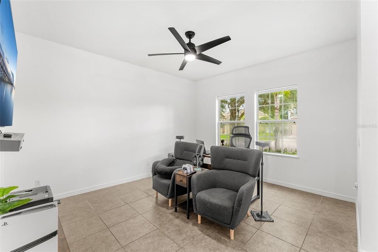
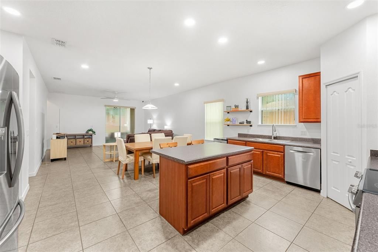
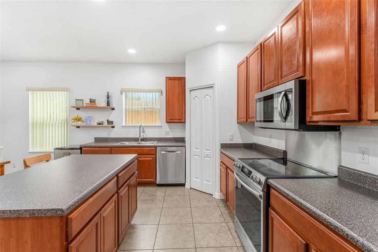
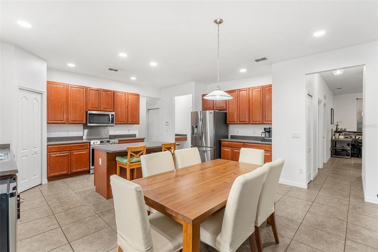
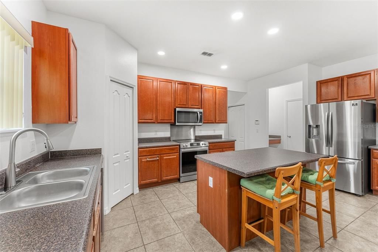
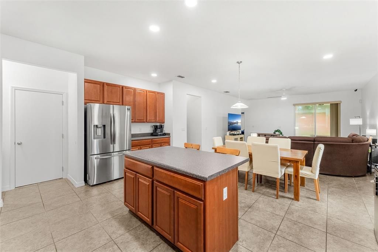
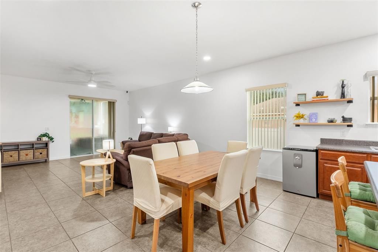
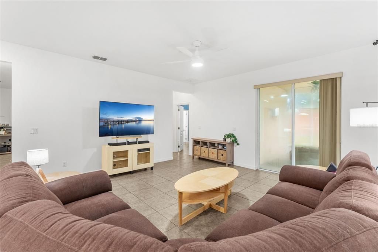
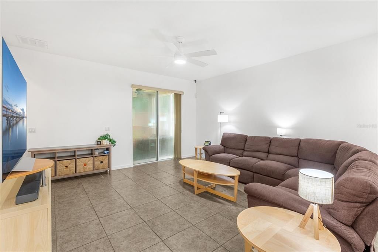
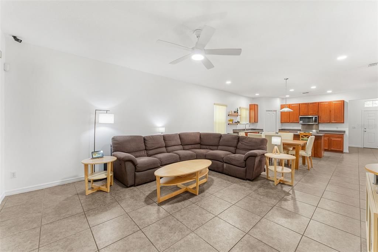
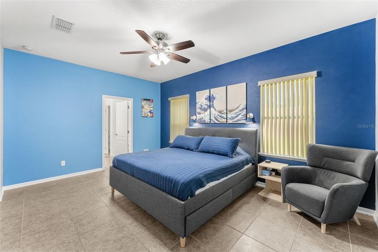
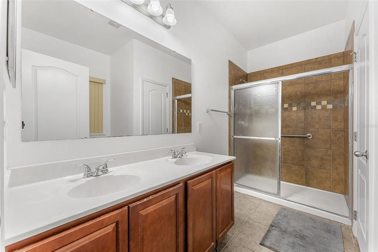
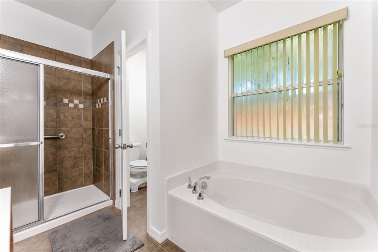
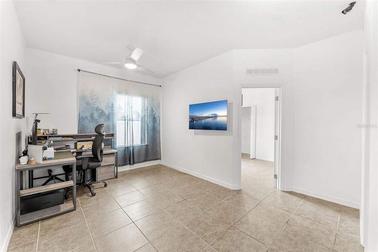
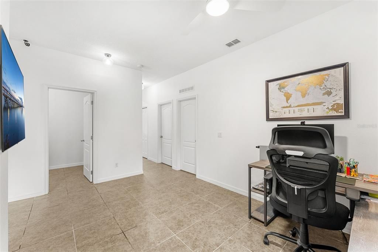
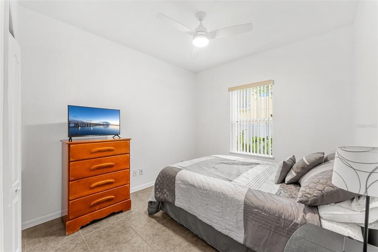
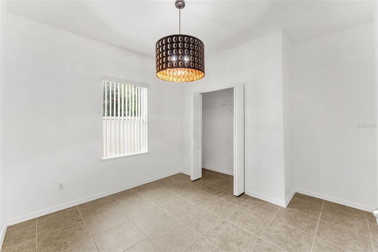
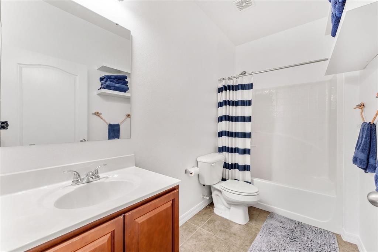
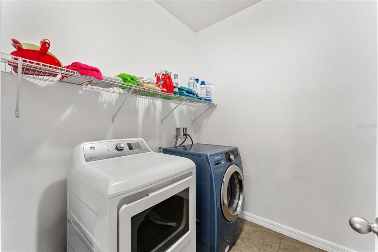
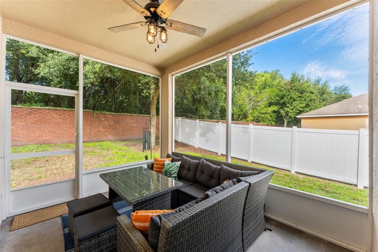
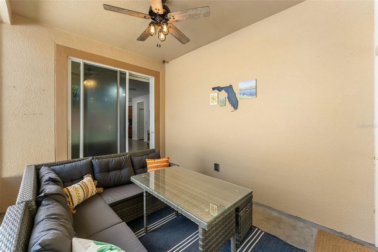
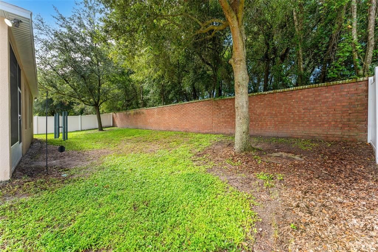
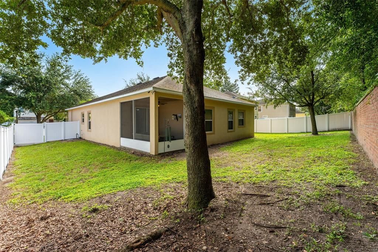
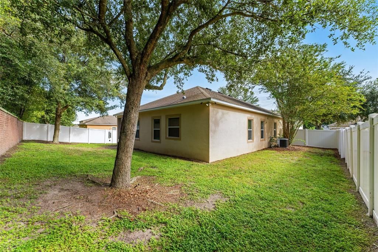
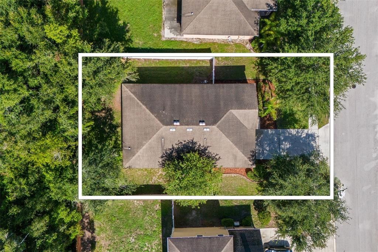
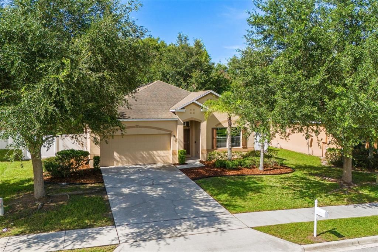
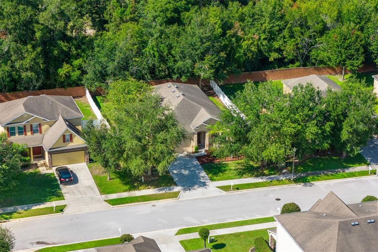
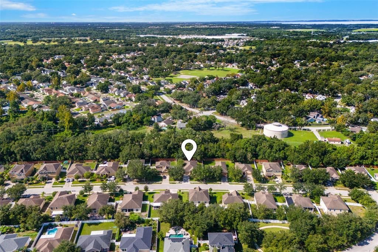
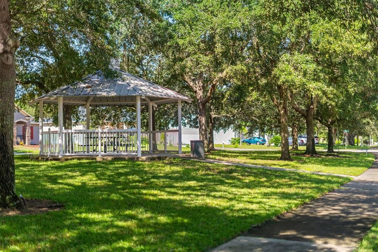
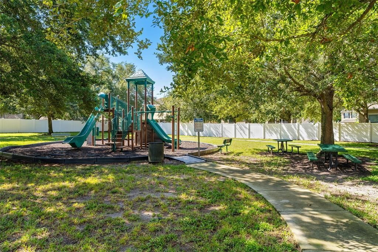
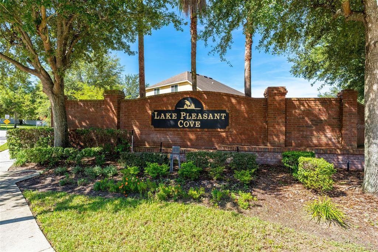
Welcome to 1586 Rosedowne Way, a well-maintained home with great curb appeal, refreshed landscaping and a freshly painted interior in the Lake Pleasant Cove community. Offering 3 bedrooms, 2 versatile flex spaces, 2 full bathrooms and nearly 2,000 square feet of living space, this home features a functional and flexible floor plan with tile flooring throughout and no carpet. As you enter the home, a flex room just off the entry is ideal for a home office, playroom or TV room. Continue into the main living area where the kitchen opens to the spacious living room. The kitchen features stainless steel appliances, including a Frigidaire Gallery range, Bosch dishwasher, Samsung refrigerator and an over-the-range microwave. Just off the kitchen is access to the two-car garage with a myQ smart garage door opener, along with a convenient countertop area that works well as a drop zone for keys, bags and everyday items.A nearby hallway leads to two secondary bedrooms, a full bathroom, laundry room and the second flex space located between the bedrooms. This additional space could easily be used as another home office, craft room, homework area or sitting space. The primary suite is located toward the back of the home and features plenty of natural light, a walk-in closet and an ensuite bathroom with a dual vanity, walk-in shower with a new shower head, and garden tub. Sliding glass doors from the living room lead to a covered, screened-in lanai and vinyl-fenced backyard, providing a great space to enjoy the outdoors. The HVAC system is also equipped with a UV light, and select areas of the home feature smart light switches. Located in Apopka, FL, near Wekiwa Springs State Park and plenty of outdoor recreational activities, the home also offers convenient access to shopping, dining and everyday necessities throughout the area and along the State Road 436 corridor. Schedule your showing today!

Ubicación

Florida APOPKA 32703 Casa En Venta

Detalles

Tipo:
Residential
Estacionamiento:
Driveway / Ground Level
Año de construcción:
2012
Lote:
0.19 Hectáreas
Calefacción:
Central
precio por sq. medidor:
$192
Enfriamiento:
Central Air
HOA:
$724

Valuation

Our model vs. what's actually selling nearby.
Estimate
$412,450
$357K – $489K
Confidence Low
List vs. estimate
$32K below estimate
List $379,900 · -7.9%
Our model says this listing is priced below recent comparable activity. Expect competition.
Price per sq ft
$191
-13.9% vs. city median $222
Based on
6 MLS comparables
Median of recent comparable listings. Sold comps use closing price, active listings use list price.

Destacados

Annual tax
$2,615
2025
HOA
$724/yr
Garage
2 car garage
Pets
Allowed
Más hechos y características
  • Piso

    • Tile

    Calefacción

    • Central

    Enfriamiento

    • Central Air

    Accesorios

    • Dishwasher

    • Disposal

    • Dryer

    • Electric Water Heater

    • Microwave

    • Range

    • Refrigerator

    • Washer

    Otras características interiores

    • Ceiling Fan(s)

    • Kitchen/Family Room Combo

    • Pest Guard System

    • Thermostat

    Dormitorios y baños

    • Dormitorios: 3

    • Baños completos: 2

  • Estacionamiento

    • Driveway

    • Ground Level

    Propiedad

    • Pisos: One

    • Características Exteriores: Sidewalk

    Lote

    • Lote: 0.19 Hectáreas

    Otra Información de Propiedad

    • Número de Parcela: 232128472300160

    • Zonificación: RTF

  • Tipo y estilo

    • Tipo de propiedad: Residential

    • Subtipo de propiedad: Single Family Residence

  • Utilidad

    • Electricity Connected

    • Public

    • Sewer Connected

    • Underground Utilities

    • Water Connected

  • Otra información financiera

    • HOA: $724

    • Frecuencia HOA: Annually

    • Importe anual de impuestos: $2,615

  • Detalles de la fuente

    • MLS ID: O6441153

    Otros hechos

    • Materiales de construcción: Block / Stucco

    • Detalles de la fundación: Slab

    • Características de lavandería: Inside / Laundry Room

    • Caras de dirección: Northeast

    • Espacios de garaje: 2

    • Garaje adjunto: Si

    • Garaje: Si

    • Salón: 1980

    • Fuente de agua: Public

    • Nombre de subdivisión: LAKE PLEASANT COVE A B C D E

Consulta privada
Habla con el asesor de este inmueble.
Planos, documentos del HOA, comparables off-market, agendar una visita privada — un solo mensaje directo al especialista local.

Más como esta

En Venta
$369,000
Casa
3 camas · 2 baños · 2,032 sqft
SHEELER OAKS, APOPKA
1196 INDIAN BLUFF
En Venta
$450,000
Casa
3 camas · 2 baños · 1,702 sqft
GLEAVES SUB, APOPKA
3510 GLOCCA MORRA DRIVE
En Venta
$460,000
Casa
3 camas · 2 baños · 1,905 sqft
WEKIVA HILLS SEC 01, LONGWOOD
207 HARROGATE PLACE
En Venta
$425,000
Casa
3 camas · 2 baños · 1,614 sqft
WYNWOOD PH 1 & 2, OCOEE
3495 SANDALWOOD ISLE WAY
En Venta
$425,000
Casa
4 camas · 2 baños · 2,565 sqft
QUAIL RIDGE PH 02, ORLANDO
5427 BLUE TICK DRIVE
En Venta
$350,000
Adosados
2 camas · 2 baños · 1,903 sqft
WEKIVA VILLAGE 45/23, APOPKA
2272 WEKIVA VILLAGE LANE
Nuevo
En Venta
$395,000
Casa
3 camas · 2 baños · 1,515 sqft
MCCORMICK RESERVE PH 1, OCOEE
3538 HEART PINE LOOP
Nuevo
En Venta
$425,000
Casa
4 camas · 2 baños · 2,219 sqft
BENT OAK PH 02, APOPKA
1801 BENT OAK COURT

Mercado cerca de esta dirección

Conteos en vivo en la misma zona.
Ver todo

The multiple listing information is provided by the Stellar MLS from a copyrighted compilation of listings. The compilation of listings and each individual listing are ©2026-present Stellar MLS. All Rights Reserved. The information provided is for consumers' personal, noncommercial use and may not be used for any purpose other than to identify prospective properties consumers may be interested in purchasing. All properties are subject to prior sale or withdrawal. All information provided is deemed reliable but is not guaranteed accurate, and should be independently verified. Listing courtesy of: ALIGN REAL ESTATE LLC