Vender tu casa
Valoración gratuita de tu hogar
Contacto
Cuéntenos sobre sus necesidades
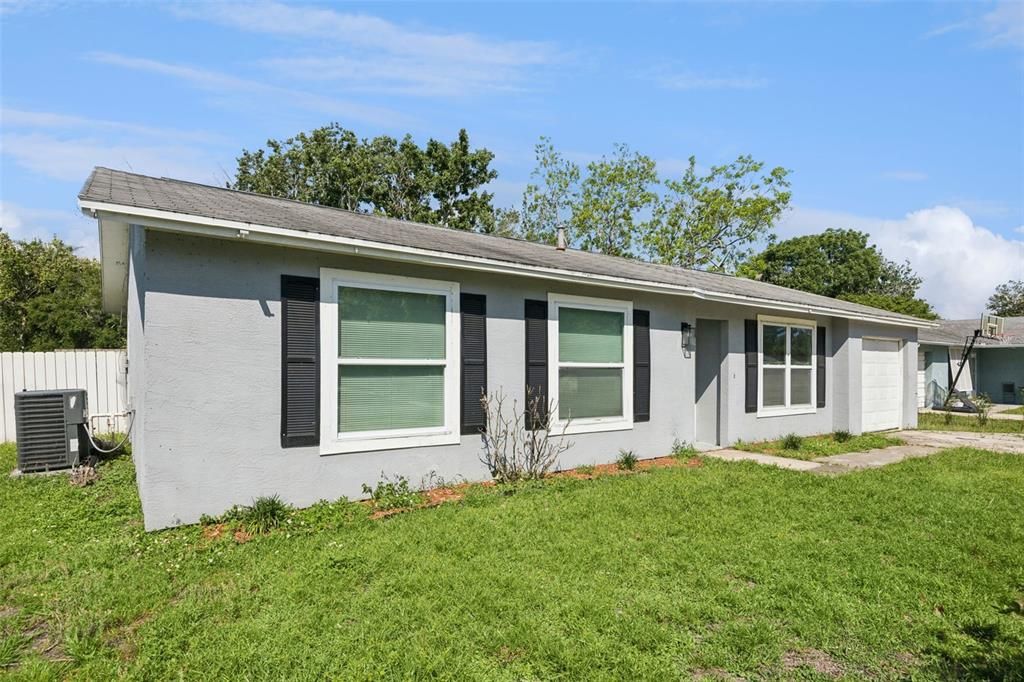
1590 YORKTOWN AVENUE

Casa En Venta
$195,000

BTC: 2.50594358

ETH: 81.25000000

-$105K (2026/08/10)
121 días
3 camas
2 baños
1,100 sqft

Visión general

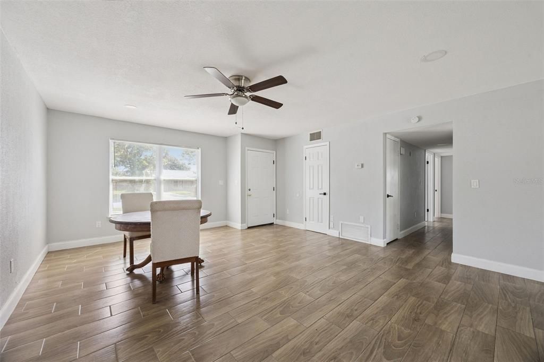
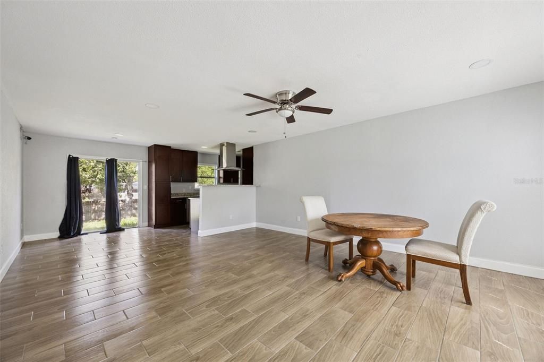
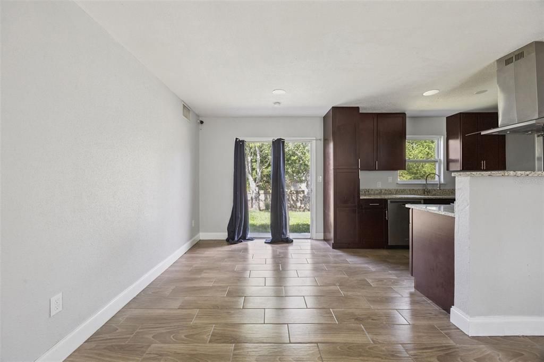
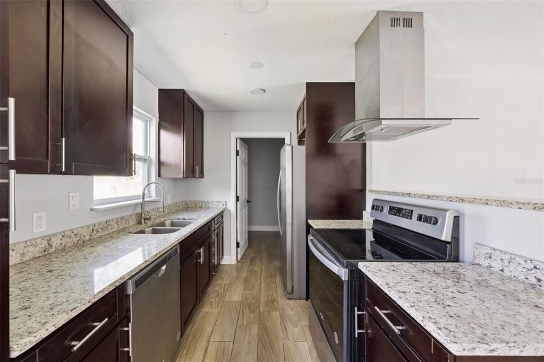
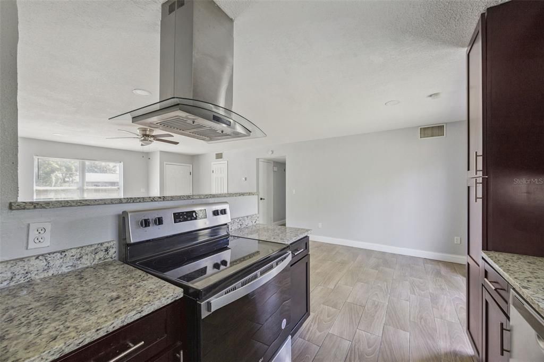
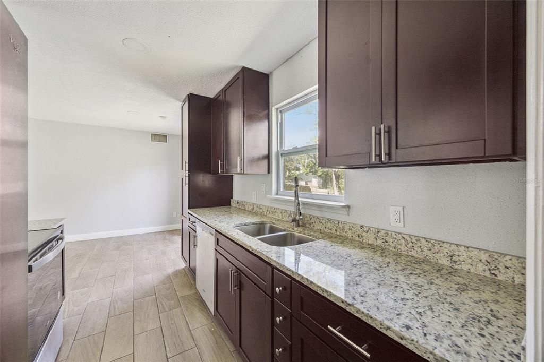
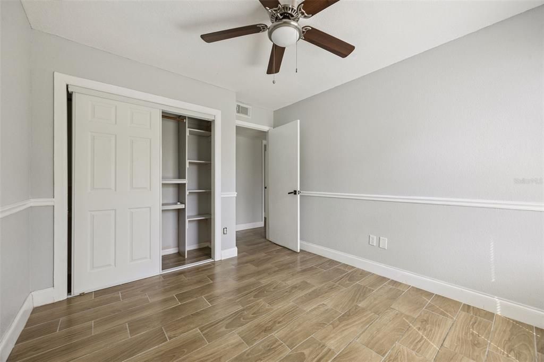
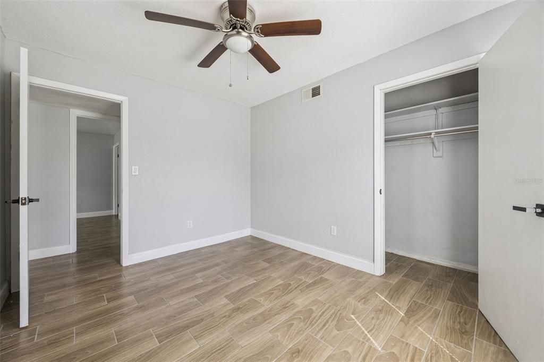
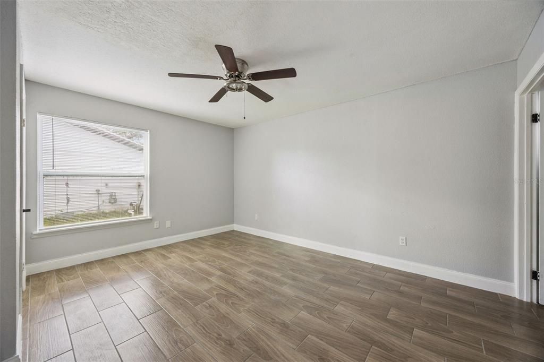
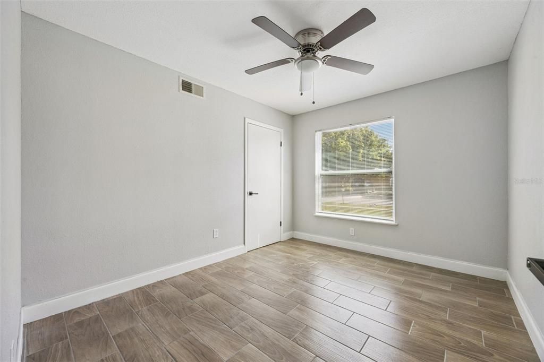
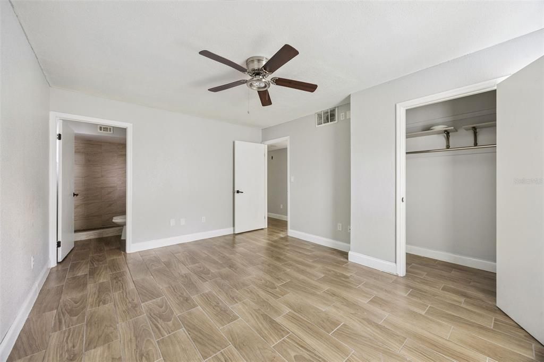
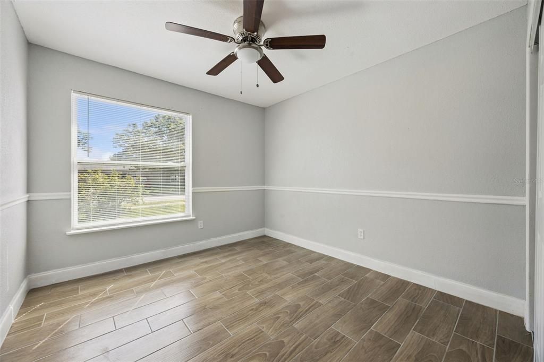
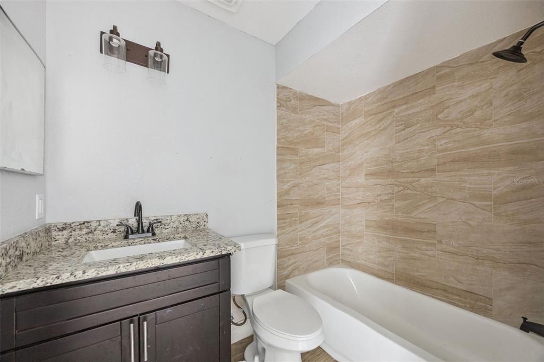
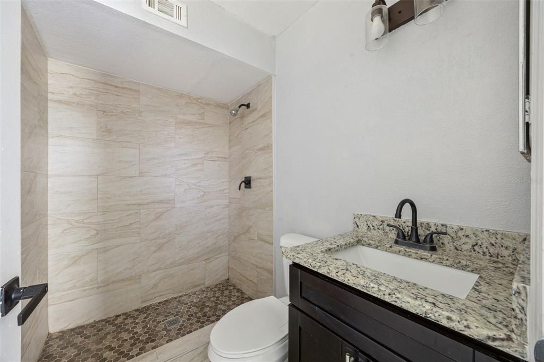
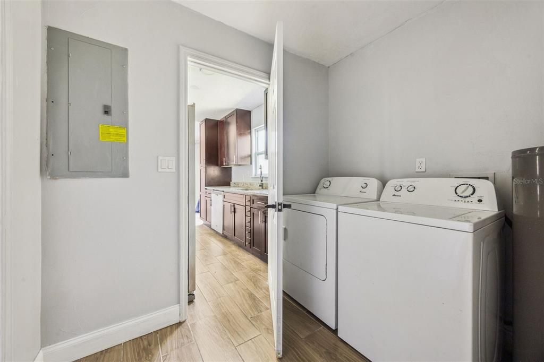
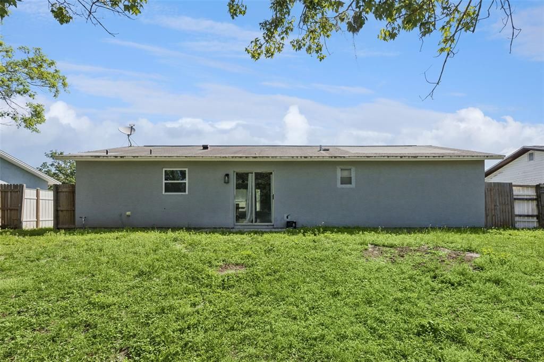
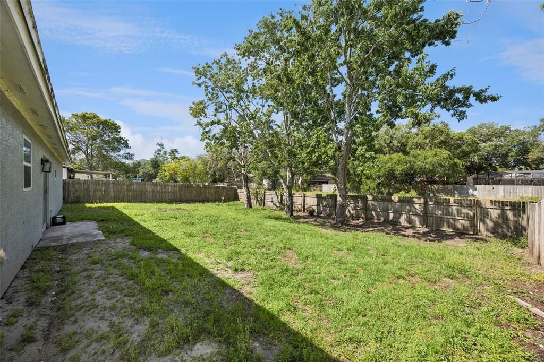
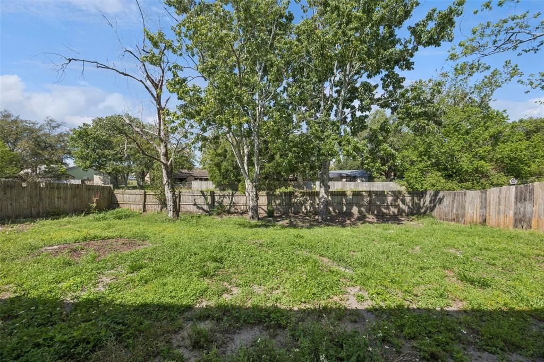
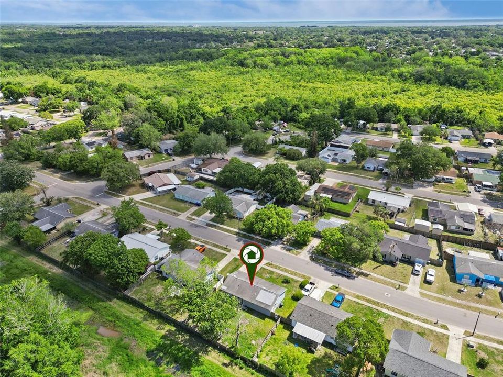
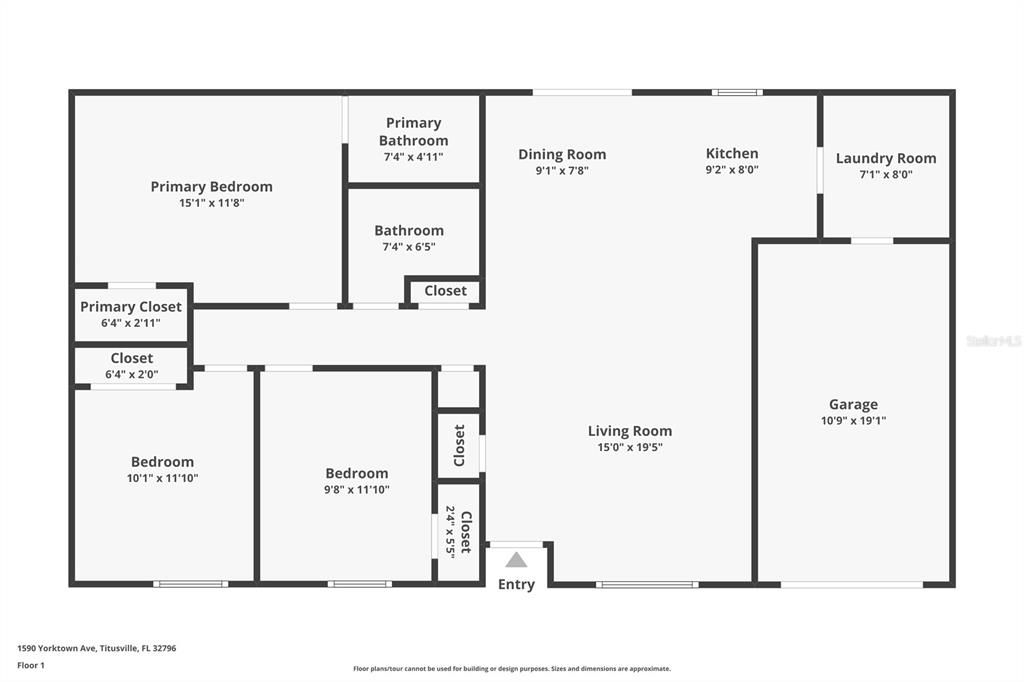
AGENTS - PLEASE VIEW REALTOR REMARKS IN THE MLS. Welcome to 1590 Yorktown Avenue in Titusville—an updated home offering comfort, flexibility, and opportunity with no HOA restrictions. Whether you’re a first-time homebuyer looking for a move-in ready space or an investor, this 3-bedroom, 2-bath property checks all the boxes. Step inside to an open and inviting floor plan designed for easy everyday living. Tile flooring flows throughout the entire home, creating a clean, cohesive look while offering durability and low maintenance. The kitchen is both stylish and functional, featuring stone countertops and plenty of space to cook, gather, and entertain. The spacious primary bedroom provides a relaxing retreat with its own private bathroom, complete with a stand-alone shower. Two additional bedrooms offer flexibility for guests, family, or a home office. Convenient indoor laundry adds to the home’s practicality. Outside, the fully fenced yard gives you room to enjoy the outdoors—perfect for pets, entertaining, or simply unwinding in your own private space. Located just minutes from major highways, this home offers easy access to everyday conveniences, the Kennedy Space Center, and Florida’s beautiful east coast beaches—making it ideal for both living and long-term investment potential. With updates already in place, a functional layout, and a prime location, this Titusville home is ready for its next owner to move in and make it their own. Offers may be entered ONLINE through Monday, August 24, 2026 at 3:00 pm. AT SELLER'S DISCRETION, A SUBMISSION MAY BE ACCEPTED AT ANY TIME.

Ubicación

Detalles

Tipo:
Residential
Estacionamiento:
Driveway
Año de construcción:
1981
Lote:
0.16 Hectáreas
Calefacción:
Central
precio por sq. medidor:
$177
Enfriamiento:
Central Air
HOA:
Sin datos

Valuation

Our model vs. what's actually selling nearby.
Estimate
$189,200
$157K – $255K
Confidence Low
List vs. estimate
$5K above estimate
List $195,000 · +3.1%
Our model says this listing is priced above recent comparable activity. Room to negotiate.
Price per sq ft
$177
-13.0% vs. city median $203
Based on
6 MLS comparables
Median of recent comparable listings. Sold comps use closing price, active listings use list price.

Destacados

Annual tax
$3,314
2025
Garage
1 car garage
Pets
Allowed
Más hechos y características
  • Piso

    • Ceramic Tile

    Calefacción

    • Central

    Enfriamiento

    • Central Air

    Accesorios

    • Dishwasher

    • Range

    • Range Hood

    • Refrigerator

    Otras características interiores

    • Ceiling Fan(s)

    • Kitchen/Family Room Combo

    • Open Floorplan

    • Primary Bedroom Main Floor

    • Solid Surface Counters

    • Solid Wood Cabinets

    Dormitorios y baños

    • Dormitorios: 3

    • Baños completos: 2

  • Estacionamiento

    • Driveway

    Propiedad

    • Pisos: One

    • Características Exteriores: Sidewalk / Sliding Doors

    Lote

    • Lote: 0.16 Hectáreas

    Otra Información de Propiedad

    • Número de Parcela: 2135300400005.00012.00

    • Zonificación: R1C

  • Tipo y estilo

    • Tipo de propiedad: Residential

    • Subtipo de propiedad: Single Family Residence

  • Utilidad

    • Public

  • Otra información financiera

    • Importe anual de impuestos: $3,314

  • Detalles de la fuente

    • MLS ID: O6401438

    Otros hechos

    • Materiales de construcción: Block / Stucco / Wood Frame

    • Detalles de la fundación: Slab

    • Características de lavandería: Inside

    • Características del lote: In County / Near Public Transit / Sidewalk

    • Caras de dirección: Northeast

    • Estilo arquitectónico: Traditional

    • Espacios de garaje: 1

    • Garaje adjunto: Si

    • Garaje: Si

    • Salón: 1100

    • Fuente de agua: Public

    • Nombre de subdivisión: VETERANS CITY UNIT 04

Consulta privada
Habla con el asesor de este inmueble.
Planos, documentos del HOA, comparables off-market, agendar una visita privada — un solo mensaje directo al especialista local.

Más como esta

-$5K
En Venta
$219,900
3 camas · 2 baños · 1,436 sqft
CAMBRIDGE PARK PH 03, MIMS
5038 CAMBRIDGE DRIVE
En Venta
$247,000
Casa
4 camas · 2 baños · 1,240 sqft
SHADY OAKS 4TH ADD, TITUSVILLE
1150 MORSE AVENUE
-$15K
En Venta
$225,000
Casa
3 camas · 2 baños · 1,210 sqft
LA GRANGE ACRES, TITUSVILLE
1700 COWAN CIRCLE
-$15K
En Venta
$195,000
Adosados
2 camas · 1 baños · 1,132 sqft
FOREST VILLAS TOWNHOMES, Titusville
1910 South Street, Titusville FL 32780
-$5K
En Venta
$160,000
Condo / Coop
3 camas · 3 baños · 1,618 sqft
OAK PARK VILLAS BREVARD, TITUSVILLE
3538 DAIRY ROAD UNIT 0
-$25K
En Venta
$164,900
Adosados
3 camas · 2 baños · 1,030 sqft
SHADY PINES, TITUSVILLE
1203 SHADY PINES LANE
-$21K
En Venta
$165,000
Casa
3 camas · 2 baños · 1,020 sqft
DIXIE VILLAGE, TITUSVILLE
1980 OLD DIXIE HIGHWAY
-$26K
En Venta
$169,000
Casa
2 camas · 1 baños · 816 sqft
PINECREST SUB, MIMS
2559 HARRY T MOORE AVENUE

Mercado cerca de esta dirección

Conteos en vivo en la misma zona.
Ver todo

The multiple listing information is provided by the Stellar MLS from a copyrighted compilation of listings. The compilation of listings and each individual listing are ©2026-present Stellar MLS. All Rights Reserved. The information provided is for consumers' personal, noncommercial use and may not be used for any purpose other than to identify prospective properties consumers may be interested in purchasing. All properties are subject to prior sale or withdrawal. All information provided is deemed reliable but is not guaranteed accurate, and should be independently verified. Listing courtesy of: EXP REALTY LLC