Vender tu casa
Valoración gratuita de tu hogar
Contacto
Cuéntenos sobre sus necesidades

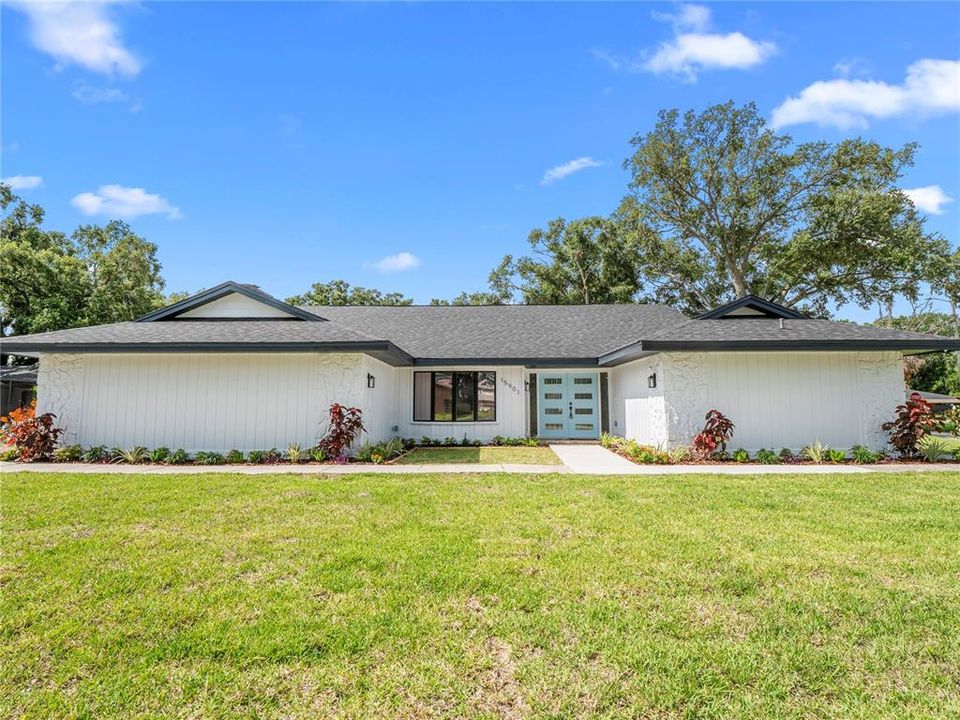
15901 DOVER CLIFFE DRIVE

Casa En Venta
$709,300

BTC: 11.03968872

ETH: 372.79779675

-$21K (2026/07/30)
51 días
3 camas
3 baños
2,578 sqft

Visión general

Price Improvement! Stunning, jaw-dropping, and a true showstopper! This beautifully updated 3-bedroom, 3.5-bath pool home seamlessly blends modern elegance with everyday functionality in a spacious open-concept design. With three private en-suites, this exceptional layout offers outstanding flexibility for multigenerational living, hosting guests, or providing everyone with their own private retreat. From the moment you step inside, you're welcomed by a bright, airy atmosphere filled with abundant natural light, refined finishes, and captivating views of the sparkling pool, creating the perfect indoor-outdoor living experience. Designed with entertaining in mind, the home features two expansive living spaces, offering endless possibilities for gathering with family and friends, creating a media room, or enjoying separate formal and casual living areas. The newly renovated kitchen is the heart of the home, featuring elegant cabinetry enhanced with custom flush-mount ceiling crown molding, exquisite quartz countertops, and premium stainless steel appliances. A convenient under-counter, push-button microwave is seamlessly integrated into the expansive kitchen island, while the striking designer backsplash and waterfall-edge peninsula create a sophisticated focal point ideal for entertaining and everyday living. The luxurious primary suite serves as a private retreat, complete with a spa-inspired en-suite bathroom featuring contemporary designer tile, a frameless glass shower enclosure with barn-door styling, a freestanding soaking tub, and thoughtfully selected finishes that offer both comfort and sophistication. Step outside to your own private oasis. The expansive pavered pool deck is designed for relaxation and entertaining, featuring a sparkling pool with a beautiful waterfall feature, a screened lanai, and ceiling fans for year-round comfort. Whether hosting guests, spending time with family, or simply enjoying a quiet evening poolside, this outdoor living space offers exceptional versatility. Ideally located in the desirable Lake Magdalene neighborhood, this home offers a peaceful, established setting while remaining just minutes from Raymond James Stadium, Tampa International Airport, premier shopping, and a wide variety of popular restaurants and entertainment. Golf enthusiasts will also appreciate the home's close proximity to Avila Golf & Country Club, one of Tampa's most prestigious private clubs, renowned for its championship golf, luxury amenities, and distinguished social lifestyle. Don't miss this exceptional opportunity to own a beautifully upgraded home with an incredible floor plan, resort-style outdoor living, and an unbeatable location in one of Tampa's most desirable areas. Schedule your private showing today and experience everything this remarkable property has to offer!

Ubicación

Florida LUTZ 33548 Casa En Venta

Detalles

Tipo:
Residential
Estacionamiento:
Garage Door Opener / Garage Faces Side
Año de construcción:
1981
Lote:
0.36 Hectáreas
Calefacción:
Central / Electric
precio por sq. medidor:
$275
Enfriamiento:
Central Air
HOA:
$595

Valuation

Our model vs. what's actually selling nearby.
Estimate
$692,150
$474K – $868K
Confidence Low
List vs. estimate
$17K above estimate
List $709,300 · +2.5%
Our model says this listing is priced above recent comparable activity. Room to negotiate.
Price per sq ft
$275
+5.5% vs. city median $260
Based on
10 MLS comparables
Median of recent comparable listings. Sold comps use closing price, active listings use list price.

Destacados

Annual tax
$9,869
2025
HOA
$595/yr
Pool
Gunite
Garage
2 car garage
Pets
Allowed
Más hechos y características
  • Piso

    • Luxury Vinyl

    • Tile

    Calefacción

    • Central

    • Electric

    Enfriamiento

    • Central Air

    Accesorios

    • Dishwasher

    • Disposal

    • Electric Water Heater

    • Microwave

    • Range

    • Range Hood

    • Refrigerator

    Otras características interiores

    • Ceiling Fan(s)

    • Crown Molding

    • High Ceilings

    • Open Floorplan

    • Primary Bedroom Main Floor

    • Solid Surface Counters

    • Solid Wood Cabinets

    • Split Bedroom

    • Thermostat

    • Walk-In Closet(s)

    Dormitorios y baños

    • Dormitorios: 3

    • Baños: 1

    • Baños completos: 3

  • Estacionamiento

    • Garage Door Opener

    • Garage Faces Side

    Propiedad

    • Pisos: One

    • Piscina Privada: Si

    • Características Exteriores: Irrigation System / Sidewalk

    Lote

    • Lote: 0.36 Hectáreas

    Otra Información de Propiedad

    • Número de Parcela: U3627180SN00000200001.0

    • Zonificación: RSC-4

  • Tipo y estilo

    • Tipo de propiedad: Residential

    • Subtipo de propiedad: Single Family Residence

  • Utilidad

    • Electricity Connected

    • Public

    • Sewer Connected

  • Otra información financiera

    • HOA: $595

    • Frecuencia HOA: Annually

    • Importe anual de impuestos: $9,870

  • Detalles de la fuente

    • MLS ID: TB8517919

    Otros hechos

    • Materiales de construcción: Cedar / Other / Wood Frame

    • Detalles de la fundación: Slab

    • Características de la chimenea: Living Room / Wood Burning

    • Características de lavandería: Inside

    • Características del lote: City Lot / Landscaped / Near Public Transit / Oversized Lot / Sidewalk

    • Características del patio y el porche: Covered / Screened

    • Características de la piscina: Gunite / In Ground / Screen Enclosure

    • Características de la ventana: Blinds

    • Caras de dirección: North

    • Estilo arquitectónico: Ranch

    • Hogar: Si

    • Espacios de garaje: 2

    • Garaje adjunto: Si

    • Garaje: Si

    • Salón: 2578

    • Fuente de agua: Public

    • Tamaño de la parcela: 120 x 130

    • Nombre de subdivisión: FAIRCLOTH ESTATES

Consulta privada
Habla con el asesor de este inmueble.
Planos, documentos del HOA, comparables off-market, agendar una visita privada — un solo mensaje directo al especialista local.

Más como esta

Nuevo
En Venta
$529,900
Casa
3 camas · 1 baños · 1,531 sqft
TAMPAS NORTH SIDE CNTRY CL, TAMPA
12113 MIDLAKE DRIVE
Nuevo
En Venta
$735,000
Casa
3 camas · 2 baños · 1,536 sqft
UNPLATTED, LUTZ
17430 BLACKWELL LANE
Nuevo
En Venta
$525,000
Casa
3 camas · 2 baños · 1,790 sqft
SUAREZ SUB UNIT 2, TAMPA
15521 WETSTONE DRIVE
Nuevo
En Venta
$688,000
Casa
3 camas · 3 baños · 2,474 sqft
BLESSED ESTATES, LUTZ
17601 HANNA ROAD
En Venta
$689,000
Casa
4 camas · 2 baños · 2,409 sqft
BURNES LAKE ESTATES UNIT 1, TAMPA
13101 BURNES LAKE DRIVE
En Venta
$875,000
Casa
4 camas · 4 baños · 2,821 sqft
PROMENADE AT LAKE PARK, LUTZ
3504 LANDS END WAY
En Venta
$589,999
Casa
3 camas · 2 baños · 1,730 sqft
CHERRY CREEK UNIT 3, TAMPA
14018 CASCADE LANE
En Venta
$525,900
Casa
3 camas · 2 baños · 2,227 sqft
SAMPLES E E SUB, LUTZ
16123 E LAKE BURRELL DRIVE

Mercado cerca de esta dirección

Conteos en vivo en la misma zona.
Ver todo

The multiple listing information is provided by the Stellar MLS from a copyrighted compilation of listings. The compilation of listings and each individual listing are ©2026-present Stellar MLS. All Rights Reserved. The information provided is for consumers' personal, noncommercial use and may not be used for any purpose other than to identify prospective properties consumers may be interested in purchasing. All properties are subject to prior sale or withdrawal. All information provided is deemed reliable but is not guaranteed accurate, and should be independently verified. Listing courtesy of: PINEYWOODS REALTY LLC