Vender tu casa
Valoración gratuita de tu hogar
Contacto
Cuéntenos sobre sus necesidades

15906 MCGLAMERY ROAD

Casa Activo con contrato
$799,000

BTC: 9.92546584

ETH: 326.25561454

3 días
Frente al mar
3 camas
2 baños
2,072 sqft

Visión general

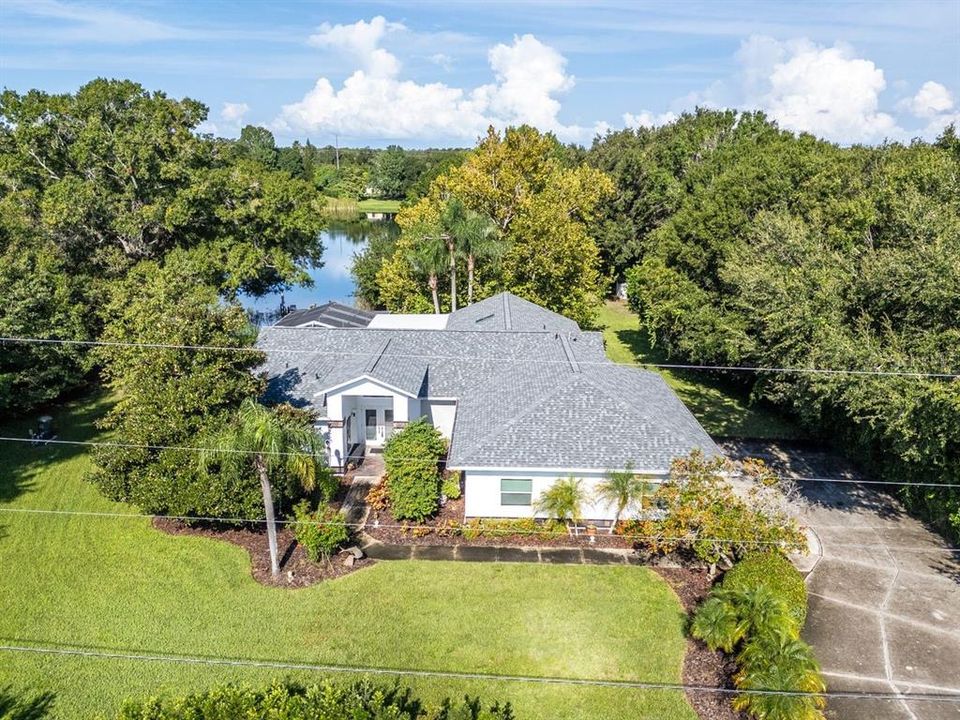
Under contract-accepting backup offers. Welcome to this exceptional lakefront retreat in desirable Odessa, where extensive updates, expansive outdoor living, and a stunning .72-acre homesite combine to create a truly special property. This fully updated 3-bedroom, 2-bath home offers 2,072 heated square feet and 3,960 square feet under roof, plus an oversized 4-car garage with a private air-conditioned office not included in the heated living area. Throughout the home, beautiful views of the pool and Lake Julia create a peaceful backdrop. Outstanding curb appeal is enhanced by meticulously designed landscaping, artistic accents, a large driveway, fresh exterior paint, brand-new double front doors, and a new shingle roof (2025). Impact-rated windows, sliders, and skylights installed between 2023 and 2025 provide abundant natural light and added peace of mind. Inside, luxury vinyl plank flooring and designer finishes flow through the main living areas. The formal living and dining rooms showcase pool and lake views, while the dining room features a remote-controlled exterior shade. The spacious primary suite enjoys direct access to the outdoor living area and stunning water views. Its remodeled bath features quartz countertops, dual sinks, designer tile, custom cabinetry, a new toilet, and a walk-in closet with built-ins. A split-bedroom layout offers privacy, and the secondary bath has also been updated with quartz countertops. The reimagined kitchen, renovated in 2023, is designed for both daily living and entertaining. Features include modern cabinetry, extensive pull-out shelving, deigner backsplash, a built-in coffee station, large island, quartz countertops, vented hood, recessed and decorative lighting, stainless steel appliances, and under-sink water filtration. The kitchen opens to a spacious family room with cathedral ceilings, built-in cabinetry, surround sound, and a TV that conveys. A convenient pass-through window connects directly to the lanai and pool area. Outdoor living is exceptional. The expansive screened lanai overlooks a large pool and spa with a renovated pool deck, updated tile, newer screening, and a convenient half bath. Beyond the pool, the property stretches to Lake Julia, where a newer Trex dock with lighted steps provides the perfect setting for fishing, paddle boarding, boating, or simply enjoying the abundant wildlife and spectacular sunsets. Additional improvements include a whole-house generator (2025), new well, newer spa heater, 2022 gas water heater, 2025 washer and dryer, septic system, whole-house conditioner, and water softener. The air-conditioned garage office offers flexible space, and one garage bay could potentially be converted to an additional living area, subject to approvals and permitting. Conveniently located approximately 20 minutes from Tampa International Airport, 35 minutes from downtown Tampa, and 35 minutes from Gulf beaches, this remarkable property offers the perfect blend of privacy, recreation, and convenience.

Ubicación

Detalles

Tipo:
Residential
Estacionamiento:
Garage Door Opener / Garage Faces Side
Año de construcción:
1992
Lote:
0.72 Hectáreas
Calefacción:
Electric
precio por sq. medidor:
$386
Enfriamiento:
Central Air
HOA:
Sin datos

Valuation

Our model vs. what's actually selling nearby.
Estimate
$517,000
$387K – $648K
Confidence Low
List vs. estimate
$282K above estimate
List $799,000 · +54.5%
Our model says this listing is priced above recent comparable activity. Room to negotiate.
Price per sq ft
$385
+34.9% vs. city median $285
Based on
16 MLS comparables
Median of recent comparable listings. Sold comps use closing price, active listings use list price.

Destacados

Annual tax
$7,268
2025
Pool
Gunite
View
Water
Waterfront
Lake Front
Garage
4 car garage
Pets
Allowed
Más hechos y características
  • Piso

    • Carpet

    • Luxury Vinyl

    • Tile

    Calefacción

    • Electric

    Enfriamiento

    • Central Air

    Accesorios

    • Built-In Oven

    • Cooktop

    • Dishwasher

    • Disposal

    • Dryer

    • Electric Water Heater

    • Kitchen Reverse Osmosis System

    • Microwave

    • Range Hood

    • Refrigerator

    • Washer

    • Water Filtration System

    • Water Softener

    Otras características interiores

    • Cathedral Ceiling(s)

    • Ceiling Fan(s)

    • Eating Space In Kitchen

    • High Ceilings

    • Kitchen/Family Room Combo

    • Living Room/Dining Room Combo

    • Primary Bedroom Main Floor

    • Skylight(s)

    • Solid Surface Counters

    • Split Bedroom

    • Walk-In Closet(s)

    • Window Treatments

    Dormitorios y baños

    • Dormitorios: 3

    • Baños completos: 2

  • Estacionamiento

    • Garage Door Opener

    • Garage Faces Side

    Propiedad

    • Pisos: One

    • Piscina Privada: Si

    • Características Exteriores: Irrigation System / Rain Gutters / Sliding Doors

    Lote

    • Lote: 0.72 Hectáreas

    Otra Información de Propiedad

    • Número de Parcela: U33271702N00000000001.0

    • Zonificación: PD

  • Tipo y estilo

    • Tipo de propiedad: Residential

    • Subtipo de propiedad: Single Family Residence

  • Utilidad

    • BB/HS Internet Available

    • Cable Available

    • Electricity Connected

    • Street Lights

  • Otra información financiera

    • Importe anual de impuestos: $7,268

  • Detalles de la fuente

    • MLS ID: TB8539989

    Otros hechos

    • Materiales de construcción: Block / Stucco

    • Detalles de la fundación: Slab

    • Características de lavandería: Inside

    • Características del lote: Unincorporated

    • Características del patio y el porche: Covered / Enclosed / Rear Porch / Screened

    • Características de la piscina: Gunite / In Ground / Lighting / Outside Bath Access / Pool Sweep

    • Características de la ventana: Solar Screens / Window Treatments

    • Caras de dirección: East

    • Otras estructuras: Shed(s)

    • Estilo arquitectónico: Florida

    • Frente al mar: Si

    • Nombre del cuerpo de agua: LAKE JULIA

    • Espacios de garaje: 4

    • Garaje adjunto: Si

    • Garaje: Si

    • Salón: 2072

    • Fuente de agua: Well

    • Tamaño de la parcela: 166 x 190

    • Nombre de subdivisión: LAKE JULIA

Consulta privada
Habla con el asesor de este inmueble.
Planos, documentos del HOA, comparables off-market, agendar una visita privada — un solo mensaje directo al especialista local.

Más como esta

Activo con contrato
$625,000
Casa
4 camas · 2 baños · 2,017 sqft
WESTCHESTER PH 3, TAMPA
11538 CYPRESS RESERVE DRIVE
Nuevo
Activo con contrato
$825,000
Casa
4 camas · 3 baños · 2,833 sqft
HIXON PRESERVE, TAMPA
13804 FAIRWAY BUNKER DRIVE
Nuevo
Activo con contrato
$849,000
Casa
4 camas · 3 baños · 2,575 sqft
KEYSTONE CROSSINGS, ODESSA
15114 LAUREL COVE CIRCLE
Activo con contrato
$699,900
Casa
4 camas · 2 baños · 2,452 sqft
FARMINGTON, ODESSA
15622 INDIAN QUEEN DRIVE
Activo con contrato
$615,000
Casa
4 camas · 2 baños · 2,139 sqft
WESTWOOD LAKES PH 1A, TAMPA
12516 LEATHERLEAF DRIVE
Activo con contrato
$775,000
Casa
5 camas · 3 baños · 2,910 sqft
THE EAGLES, ODESSA
15908 KING JAMES COURT
-$6K
Activo con contrato
$889,000
Casa
3 camas · 3 baños · 2,390 sqft
LAKESIDE GROVE ESTATES, ODESSA
10204 TRANQUIL LANE
-$10K
Activo con contrato
$565,000
Casa
3 camas · 2 baños · 1,720 sqft
WESTWOOD LAKES PH 1B, TAMPA
12502 BLAZING STAR DRIVE

Mercado cerca de esta dirección

Conteos en vivo en la misma zona.
Ver todo

The multiple listing information is provided by the Stellar MLS from a copyrighted compilation of listings. The compilation of listings and each individual listing are ©2026-present Stellar MLS. All Rights Reserved. The information provided is for consumers' personal, noncommercial use and may not be used for any purpose other than to identify prospective properties consumers may be interested in purchasing. All properties are subject to prior sale or withdrawal. All information provided is deemed reliable but is not guaranteed accurate, and should be independently verified. Listing courtesy of: COLDWELL BANKER REALTY