Vender tu casa
Valoración gratuita de tu hogar
Contacto
Cuéntenos sobre sus necesidades

15906 PRINCE WILLIAM PLACE

Casa En Venta
$1,050,000

BTC: 13.71473354

ETH: 466.66666667

6 días
6 camas
5 baños
4,238 sqft

Visión general

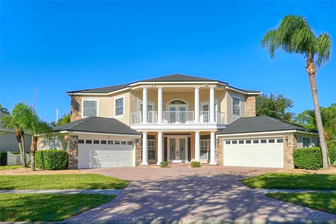
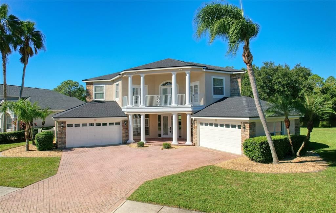
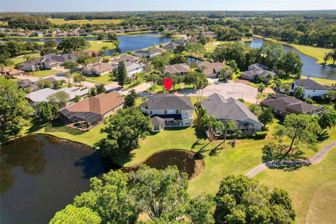
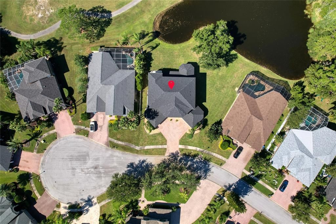
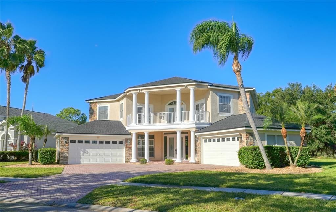
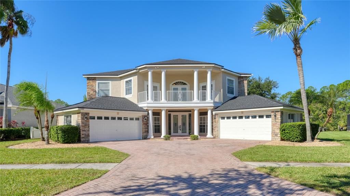
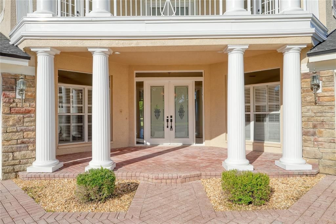
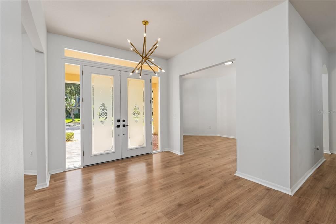
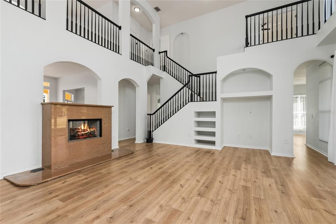
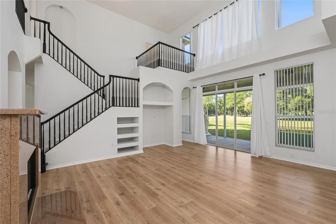
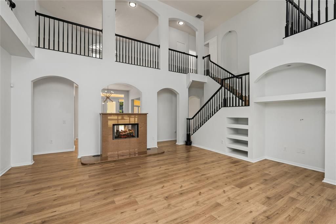
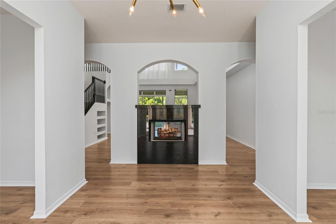
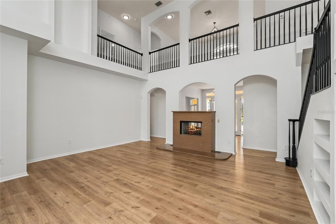
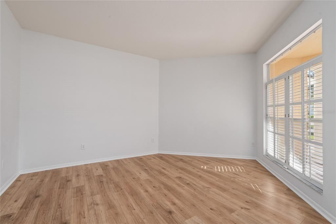
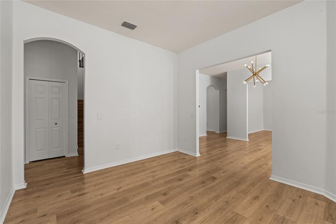
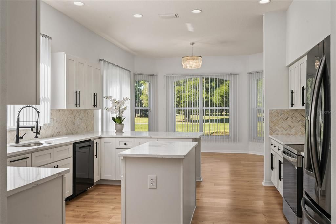
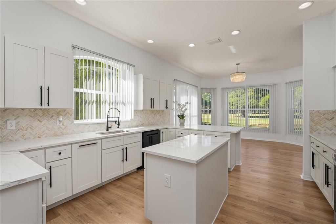
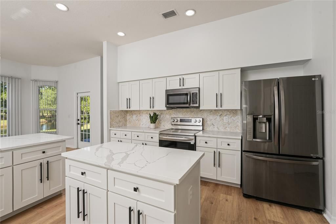
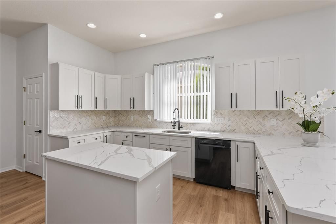
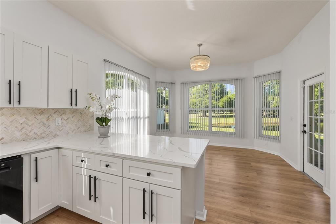
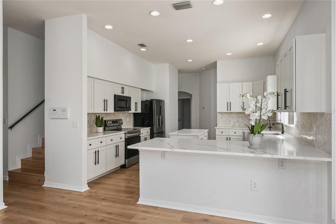
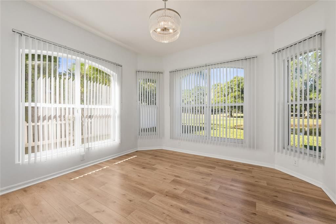
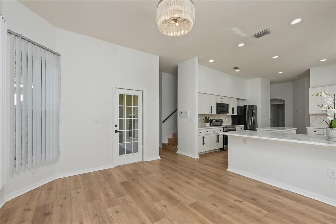
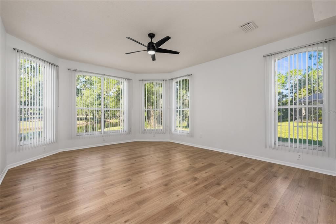
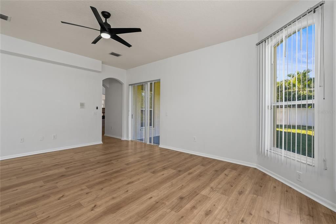
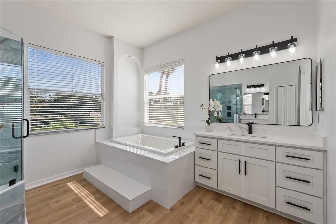
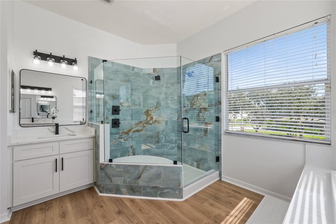
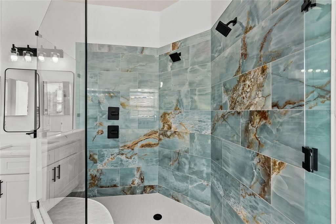
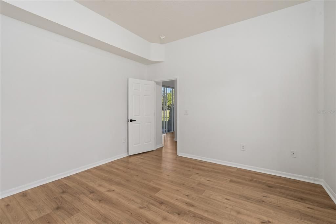
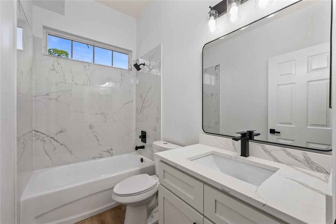
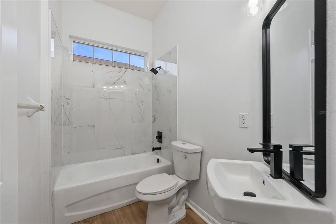
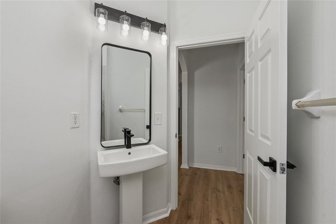
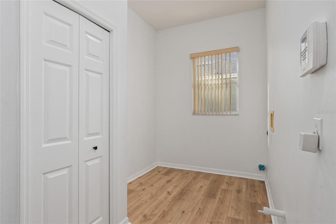
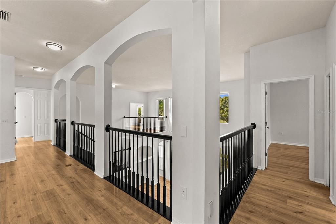
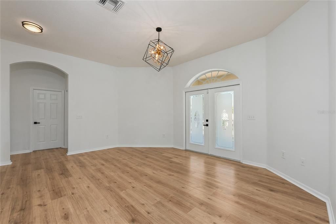
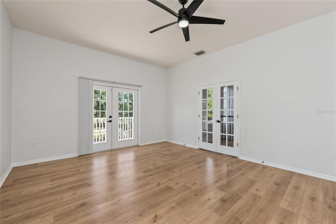
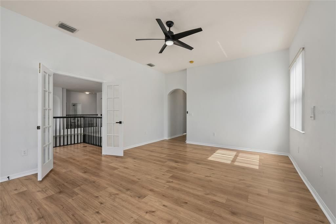
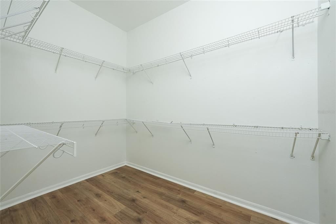
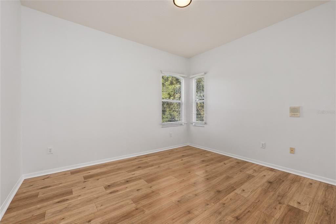
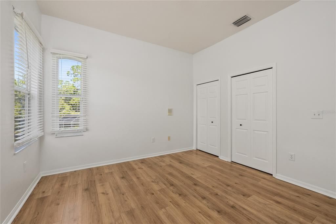
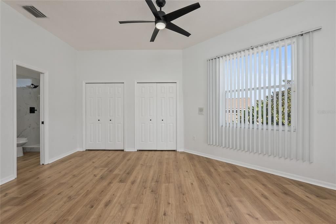
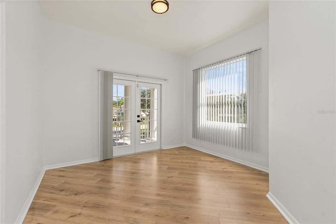
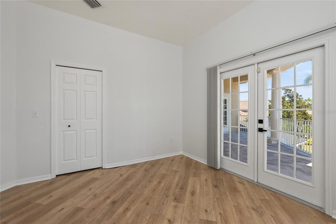
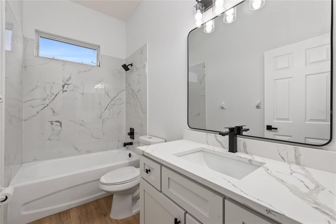
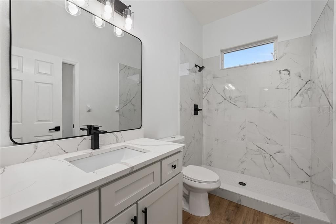
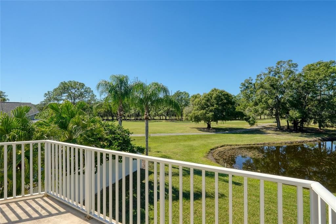
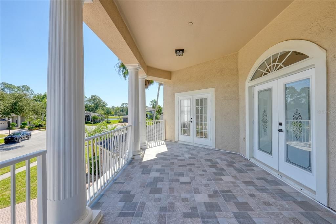
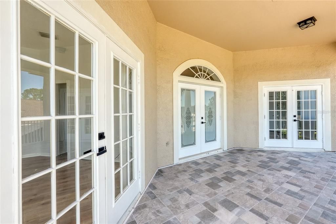
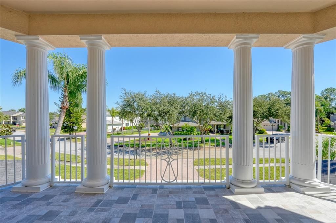
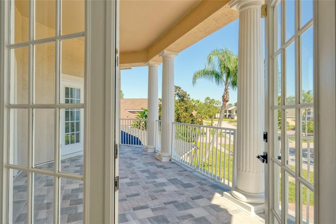
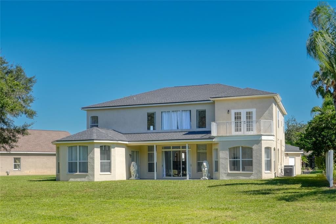
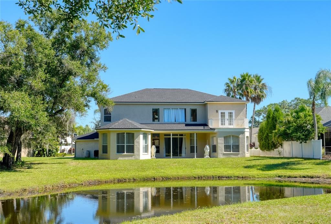
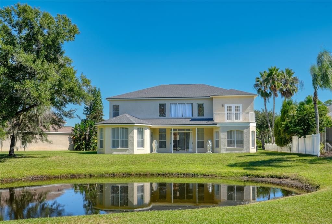
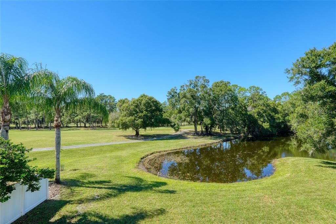
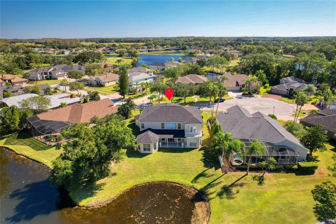
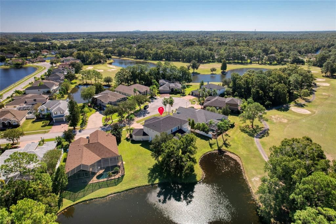
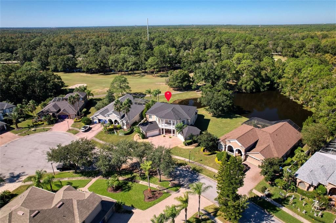
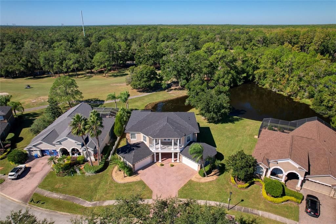
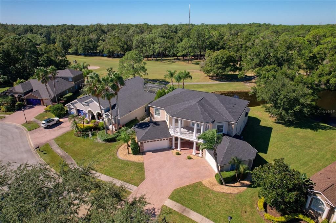
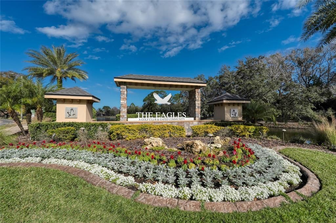
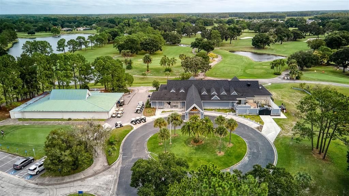
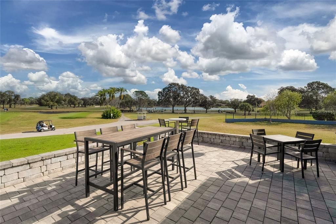
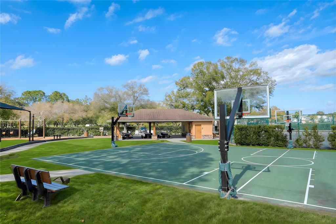
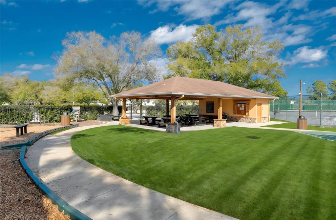
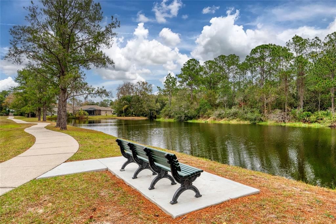
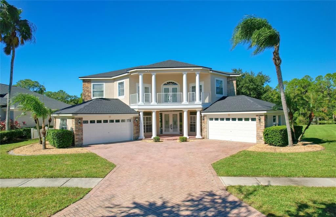
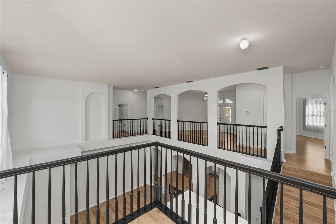
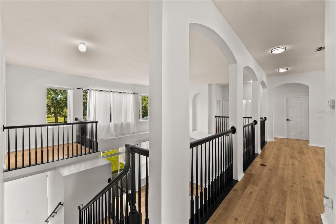
EXCEPTIONAL FULLY REMODELED CONTEMPORARY LUXURY RESIDENCE IN TURNBERRY AT THE EAGLES! Situated on a quiet side street with NO REAR NEIGHBORS, this distinctive residence offers approximately 4,238 square feet of living space, 6 bedrooms including 2 primary suites, a spacious upstairs loft, a separate downstairs office/flex room, and an extraordinarily rare 4-CAR GARAGE CONFIGURATION WITH 2 SEPARATE ATTACHED 2-CAR GARAGES, positioned on opposite sides of the home. With its striking, nearly symmetrical architecture, soaring ceilings, abundant natural light, and extensive interior renovations, this remarkable property offers a refreshing alternative to traditional Florida luxury homes. From the moment you enter, the dramatic architecture creates an unforgettable impression. A spectacular 2-STORY FAMILY ROOM WITH SOARING 21-FOOT CEILINGS serves as the centerpiece of the home, featuring one of the home's 2 FIREPLACES, striking black stair railings, and open views to the second-floor gallery. A second fireplace adds warmth and architectural character to the home's inviting living spaces. 10-foot ceilings throughout much of the residence, numerous 8-foot interior doors, expansive windows, and sophisticated white finishes enhance the extraordinary sense of openness and scale. MULTIPLE PRIVATE BALCONIES add to the allure of this distinguished property. BEAUTIFULLY REMODELED THROUGHOUT, the residence features updated flooring, fresh interior paint, contemporary light fixtures, a completely redesigned kitchen, and updated bathrooms. Attractive luxury vinyl flooring extends throughout the home with NO CARPETING, creating a clean, cohesive contemporary appearance. The beautifully renovated kitchen features elegant quartz countertops, a decorative tile backsplash, generous cabinetry, and an inviting eat-in dining area surrounded by windows that fill the space with natural Florida sunshine. A separate formal dining room provides an elegant setting for special occasions, offering the ideal combination of everyday comfort and sophisticated entertaining. 2 BEDROOMS AND 2 FULL BATHROOMS ON THE MAIN LEVEL, highlighted by a downstairs primary or in-law suite that is ideal for multigenerational living or extended guest accommodations. A separate office/flex room can serve as an executive home office, library, or private sitting room. At the rear of the residence, a beautiful light-filled sitting area with expansive windows provides another inviting space for relaxing or enjoying the surrounding scenery. Upstairs, the expansive PRIMARY SUITE offers a private sanctuary featuring a beautifully updated bathroom and generous closet space. 3 additional upstairs bedrooms provide comfortable accommodations, while an impressive OPEN LOFT OVERLOOKING THE 2-STORY FAMILY ROOM offers exceptional flexibility as a second office, reading lounge, media area, or additional living space. Equally impressive are the home's important mechanical improvements, including a 2025 ROOF, 2 DOWNSTAIRS AC UNITS INSTALLED IN 2026, AND 1 UPSTAIRS AC UNIT INSTALLED IN 2025, along with 2 water heaters manufactured in 2025. Located within THE EAGLES, a prestigious 24/7 guard-gated golf community featuring 2 golf courses, a clubhouse and restaurant, recreational amenities, picturesque natural surroundings, and a golf-cart-friendly atmosphere. Conveniently located near shopping, dining, Tampa International Airport, and the beautiful Gulf Coast beaches.

Ubicación

Florida • ODESSA • 33556 • Casa • En Venta

Detalles

Tipo:
Residential
Estacionamiento:
Sin datos
Año de construcción:
2004
Lote:
0.35 Hectáreas
Calefacción:
Electric
precio por sq. medidor:
$248
Enfriamiento:
Central Air
HOA:
$325

Valuation

Our model vs. what's actually selling nearby.
Estimate
$1,150,000
$890K – $1.5M
Confidence Low
List vs. estimate
$100K below estimate
List $1,050,000 · -8.7%
Our model says this listing is priced below recent comparable activity. Expect competition.
Price per sq ft
$247
-14.6% vs. city median $289
Based on
7 MLS comparables
Median of recent comparable listings. Sold comps use closing price, active listings use list price.

Destacados

Annual tax
$7,277
2025
HOA
$325/6mo
24-Hour Guard
View
Golf Course, Trees/Woods
Garage
4 car garage
Pets
Allowed
Más hechos y características
  • Piso

    • Luxury Vinyl

    Calefacción

    • Electric

    Enfriamiento

    • Central Air

    Accesorios

    • Cooktop

    • Dishwasher

    • Disposal

    • Dryer

    • Electric Water Heater

    • Ice Maker

    • Microwave

    • Range

    • Refrigerator

    • Washer

    • Water Softener

    Otras características interiores

    • Ceiling Fan(s)

    • Eating Space In Kitchen

    • High Ceilings

    • Solid Surface Counters

    • Stone Counters

    • Thermostat

    • Walk-In Closet(s)

    Dormitorios y baños

    • Dormitorios: 6

    • Baños completos: 5

  • Propiedad

    • Pisos: Two

    • Características Exteriores: Balcony / French Doors / Irrigation System / Private Mailbox / Sidewalk / Sliding Doors

    Lote

    • Lote: 0.35 Hectáreas

    Otra Información de Propiedad

    • Número de Parcela: U3127175MZB0000000004.0

    • Zonificación: PD

  • Tipo y estilo

    • Tipo de propiedad: Residential

    • Subtipo de propiedad: Single Family Residence

  • Utilidad

    • BB/HS Internet Available

    • Electricity Connected

    • Sewer Connected

    • Water Connected

  • Otra información financiera

    • HOA: $325

    • Frecuencia HOA: Semi-Annually

    • Importe anual de impuestos: $7,277

  • Detalles de la fuente

    • MLS ID: TB8553649

    Otros hechos

    • Materiales de construcción: Stucco

    • Detalles de la fundación: Slab

    • Características de la chimenea: Living Room

    • Características de lavandería: Inside / Laundry Room

    • Características del patio y el porche: Patio

    • Caras de dirección: South

    • Estilo arquitectónico: Contemporary

    • Hogar: Si

    • Espacios de garaje: 4

    • Garaje adjunto: Si

    • Garaje: Si

    • Salón: 4238

    • Fuente de agua: Public

    • Nombre de subdivisión: TURNBERRY AT THE EAGLES UN 2

Consulta privada
Habla con el asesor de este inmueble.
Planos, documentos del HOA, comparables off-market, agendar una visita privada — un solo mensaje directo al especialista local.

Más como esta

En Venta
$995,000
Casa
4 camas · 3 baños · 3,137 sqft
WATERCHASE PH 2, TAMPA
14611 TURNING LEAF COURT
Nuevo
En Venta
$773,000
Casa
5 camas · 3 baños · 3,339 sqft
WINDSOR PARK AT THE EAGLES-FI, ODESSA
12512 ROYAL DUBLIN AVENUE
En Venta
$899,000
Casa
5 camas · 3 baños · 2,742 sqft
KEYSTONE PARK COLONY SUB, ODESSA
17855 BOY SCOUT ROAD
En Venta
$774,900
Casa
4 camas · 3 baños · 2,232 sqft
WESTWOOD LAKES PH 1A, TAMPA
12541 LEATHERLEAF DRIVE
En Venta
$799,000
Casa
4 camas · 3 baños · 2,163 sqft
RAINBOW TERRACE, ODESSA
17127 RAINBOW TERRACE
En Venta
$749,000
Casa
4 camas · 3 baños · 2,407 sqft
ST ANDREWS AT THE EAGLES UN 2, ODESSA
15819 MUIRFIELD DRIVE
En Venta
$1,195,000
Casa
4 camas · 3 baños · 2,916 sqft
WATERCHASE PH 6, TAMPA
14824 TUDOR CHASE DRIVE
-$100K
En Venta
$1,075,000
Casa
5 camas · 3 baños · 3,550 sqft
NINE EAGLES UNIT ONE SEC I, ODESSA
16306 WILD MALLARD DRIVE

Mercado cerca de esta dirección

Conteos en vivo en la misma zona.
Ver todo

The multiple listing information is provided by the Stellar MLS from a copyrighted compilation of listings. The compilation of listings and each individual listing are ©2026-present Stellar MLS. All Rights Reserved. The information provided is for consumers' personal, noncommercial use and may not be used for any purpose other than to identify prospective properties consumers may be interested in purchasing. All properties are subject to prior sale or withdrawal. All information provided is deemed reliable but is not guaranteed accurate, and should be independently verified. Listing courtesy of: CHARLES RUTENBERG REALTY INC