Vender tu casa
Valoración gratuita de tu hogar
Contacto
Cuéntenos sobre sus necesidades

1591 KENLYN DRIVE

Casa Activo con contrato
$460,000

BTC: 5.88611644

ETH: 187.83176807

19 días
3 camas
2 baños
1,689 sqft

Visión general

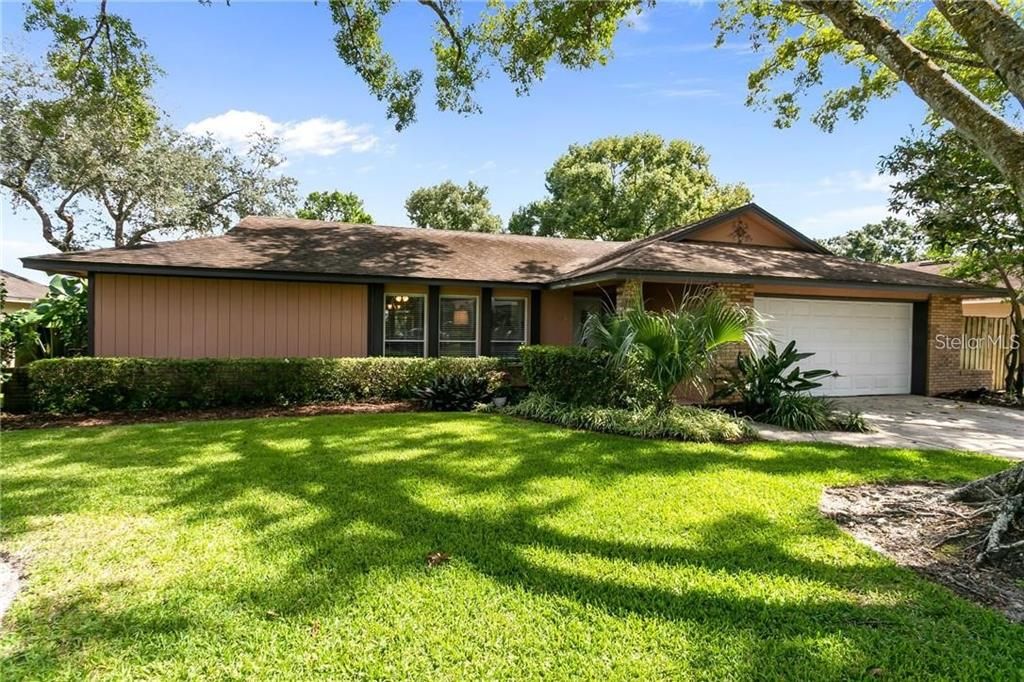
Welcome home to this beautifully updated **3-bedroom, 2-bathroom** POOL home offering **just under 1700 square feet of living space**, perfectly blending comfort, style, and incredible outdoor living! Freshly painted throughout the interior, this move-in-ready home is packed with upgrades and designed for both everyday living and entertaining. Major updates provide peace of mind, including a **whole-home re-pipe completed in 2019**. Inside, you'll find gorgeous wood-look tile flooring, tall baseboards, knockdown ceilings, and an inviting layout featuring a versatile flex room at the front of the home, a formal dining room, and a breakfast nook overlooking the backyard. The spacious family room is filled with character, showcasing vaulted ceilings with exposed wood beams, a skylight, a cozy fireplace, and French doors that open to your private backyard retreat. The updated kitchen features 42-inch cabinetry, granite countertops, a stainless steel undermount sink, recessed lighting, and abundant prep and storage space. The primary suite offers direct access to the backyard and a beautifully renovated en-suite bath complete with an updated vanity and a tiled walk-in shower with a frameless glass enclosure. Two additional generously sized bedrooms and an updated guest bathroom complete the interior. Step outside and discover what truly sets this home apart—a spectacular **tiki-style outdoor kitchen and entertainment area** overlooking the sparkling pool. **This backyard is a true entertainer's delight**, designed for unforgettable gatherings with family and friends. Whether you're hosting weekend barbecues, celebrating special occasions, watching the big game, or simply relaxing under the tiki hut, this outdoor oasis captures the very best of Florida living. The screened porch adds even more space to enjoy the outdoors, while the expansive backyard offers endless possibilities for recreation, pets, and play. Located on a spacious lot, this exceptional home also offers the added benefits of **NO HOA** and is zoned for **top-rated Seminole County schools**. Combined with its fresh interior paint, thoughtful updates, and one-of-a-kind outdoor living space, this is a rare opportunity you won't want to miss. Schedule your private showing today!

Ubicación

Detalles

Tipo:
Residential
Estacionamiento:
Sin datos
Año de construcción:
1980
Lote:
0.24 Hectáreas
Calefacción:
Central
precio por sq. medidor:
$272
Enfriamiento:
Central Air
HOA:
Sin datos

Valuation

Our model vs. what's actually selling nearby.
Estimate
$369,000
$275K – $441K
Confidence Low
List vs. estimate
$91K above estimate
List $460,000 · +24.7%
Our model says this listing is priced above recent comparable activity. Room to negotiate.
Price per sq ft
$272
+4.1% vs. city median $261
Based on
35 MLS comparables
Median of recent comparable listings. Sold comps use closing price, active listings use list price.

Destacados

Annual tax
$4,180
2025
Pool
In Ground
Garage
2 car garage
Pets
Allowed
Más hechos y características
  • Piso

    • Tile

    Calefacción

    • Central

    Enfriamiento

    • Central Air

    Accesorios

    • Dishwasher

    • Disposal

    • Electric Water Heater

    • Microwave

    • Range

    • Refrigerator

    Otras características interiores

    • Cathedral Ceiling(s)

    • Ceiling Fan(s)

    • Primary Bedroom Main Floor

    • Solid Wood Cabinets

    • Split Bedroom

    • Stone Counters

    • Thermostat

    • Walk-In Closet(s)

    • Window Treatments

    Dormitorios y baños

    • Dormitorios: 3

    • Baños completos: 2

  • Propiedad

    • Pisos: One

    • Piscina Privada: Si

    • Características Exteriores: Outdoor Kitchen / Sidewalk / Sliding Doors

    Lote

    • Lote: 0.24 Hectáreas

    Otra Información de Propiedad

    • Número de Parcela: 05212951000000550

    • Zonificación: R-1A

  • Tipo y estilo

    • Tipo de propiedad: Residential

    • Subtipo de propiedad: Single Family Residence

  • Utilidad

    • Electricity Connected

    • Sewer Connected

    • Water Connected

  • Otra información financiera

    • Importe anual de impuestos: $4,180

  • Detalles de la fuente

    • MLS ID: O6420922

    Otros hechos

    • Materiales de construcción: Block

    • Detalles de la fundación: Slab

    • Características de la chimenea: Wood Burning

    • Características de lavandería: In Garage

    • Características de la piscina: In Ground

    • Caras de dirección: West

    • Hogar: Si

    • Espacios de garaje: 2

    • Garaje adjunto: Si

    • Garaje: Si

    • Salón: 1689

    • Fuente de agua: Public

    • Nombre de subdivisión: GROVE ESTATES

Consulta privada
Habla con el asesor de este inmueble.
Planos, documentos del HOA, comparables off-market, agendar una visita privada — un solo mensaje directo al especialista local.

Más como esta

Nuevo
Activo con contrato
$330,000
Condo / Coop
3 camas · 2 baños · 1,456 sqft
WEKIVA VILLAS ON THE GREEN 2, LONGWOOD
314 SAND TRAP COVE
Nuevo
Activo con contrato
$349,000
Multifamiliar
8 camas · 1,644 sqft
GROVE HILL VILLAS, APOPKA
1319 TOPFIELD COURT
Nuevo
Activo con contrato
$415,000
Casa
4 camas · 2 baños · 1,671 sqft
FOXWOOD PH 2, APOPKA
3135 AUTUMNWOOD TRAIL
Nuevo
Activo con contrato
$340,000
Casa
4 camas · 3 baños · 1,954 sqft
FOREST SLOPES-505, LONGWOOD
2610 SAND LAKE ROAD
Nuevo
Activo con contrato
$425,000
Casa
3 camas · 2 baños · 1,775 sqft
NORTHWOOD, ALTAMONTE SPRINGS
961 APPLE LANE
Nuevo
Activo con contrato
$549,900
Casa
4 camas · 2 baños · 2,246 sqft
SWEETWATER OAKS SEC 04, LONGWOOD
209 ROYAL OAKS CIRCLE
Activo con contrato
$375,000
Casa
3 camas · 2 baños · 1,448 sqft
RIVER RUN SEC 4, ALTAMONTE SPRINGS
658 BONIVIEW LANE
Activo con contrato
$419,995
Casa
3 camas · 2 baños · 2,068 sqft
PIEDMONT LAKES PH 4, APOPKA
2672 LAKE JACKSON CIRCLE

Mercado cerca de esta dirección

Conteos en vivo en la misma zona.
Ver todo

The multiple listing information is provided by the Stellar MLS from a copyrighted compilation of listings. The compilation of listings and each individual listing are ©2026-present Stellar MLS. All Rights Reserved. The information provided is for consumers' personal, noncommercial use and may not be used for any purpose other than to identify prospective properties consumers may be interested in purchasing. All properties are subject to prior sale or withdrawal. All information provided is deemed reliable but is not guaranteed accurate, and should be independently verified. Listing courtesy of: CREEGAN GROUP