Vender tu casa
Valoración gratuita de tu hogar
Contacto
Cuéntenos sobre sus necesidades

1592 SKYLINE DRIVE

Casa En Venta
$560,000

BTC: 8.65265760

ETH: 294.32788126

11 días
3 camas
2 baños
2,410 sqft

Visión general


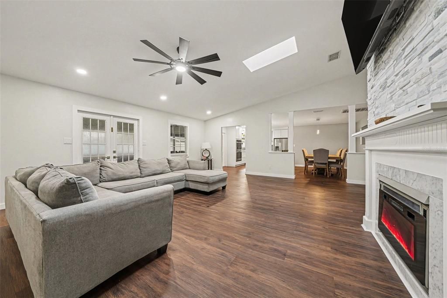
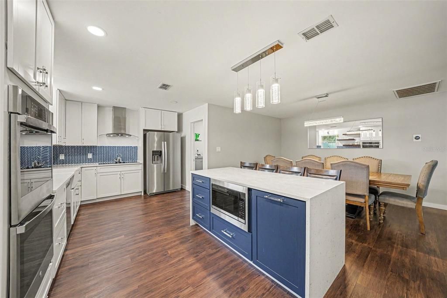
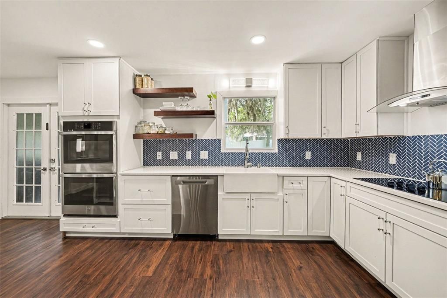
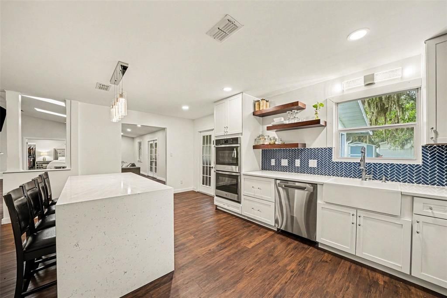
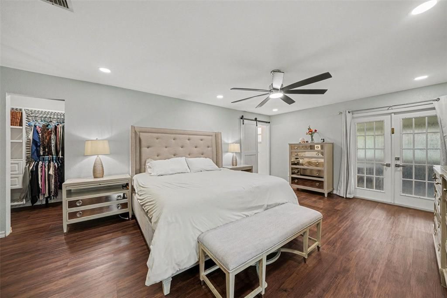
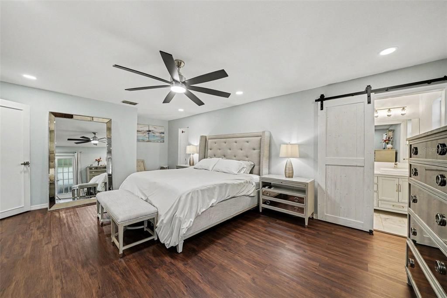
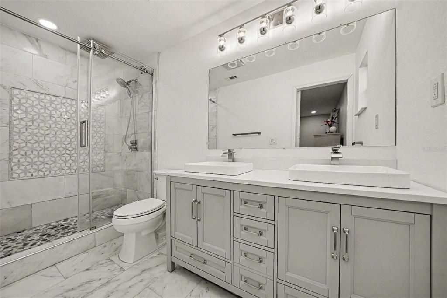
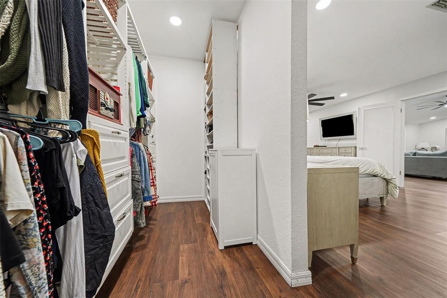
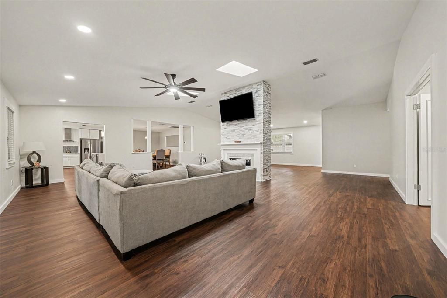
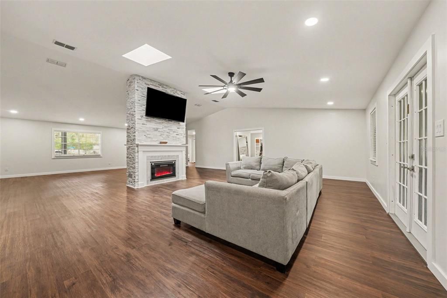
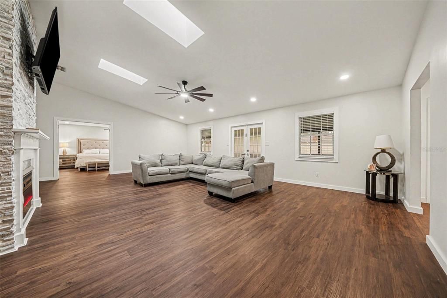
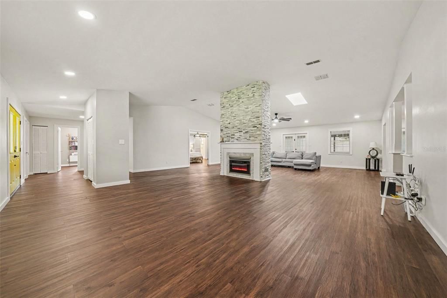
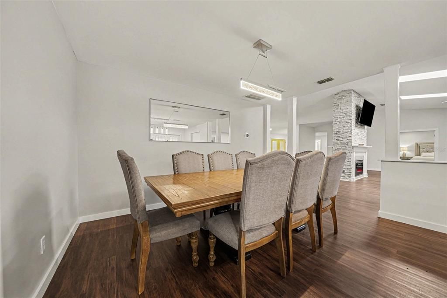
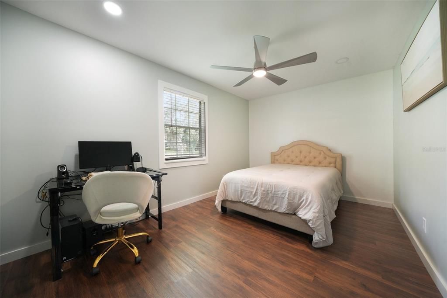
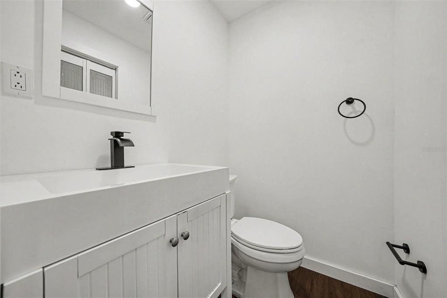
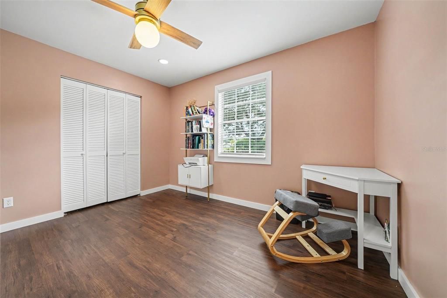
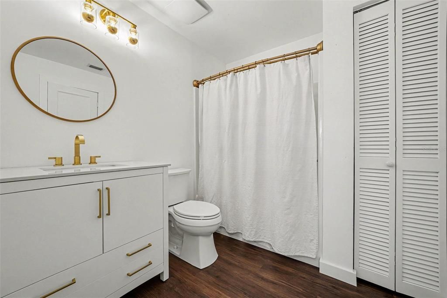
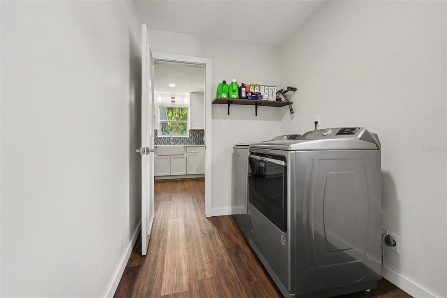
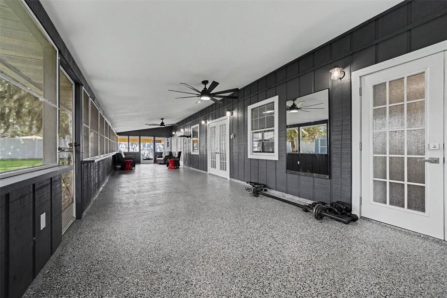
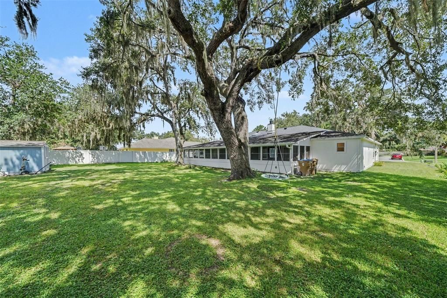
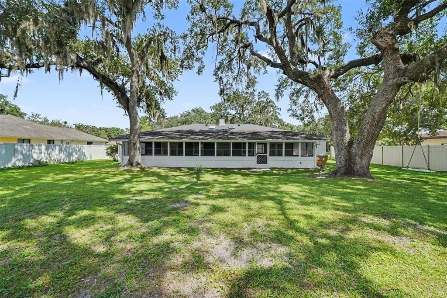
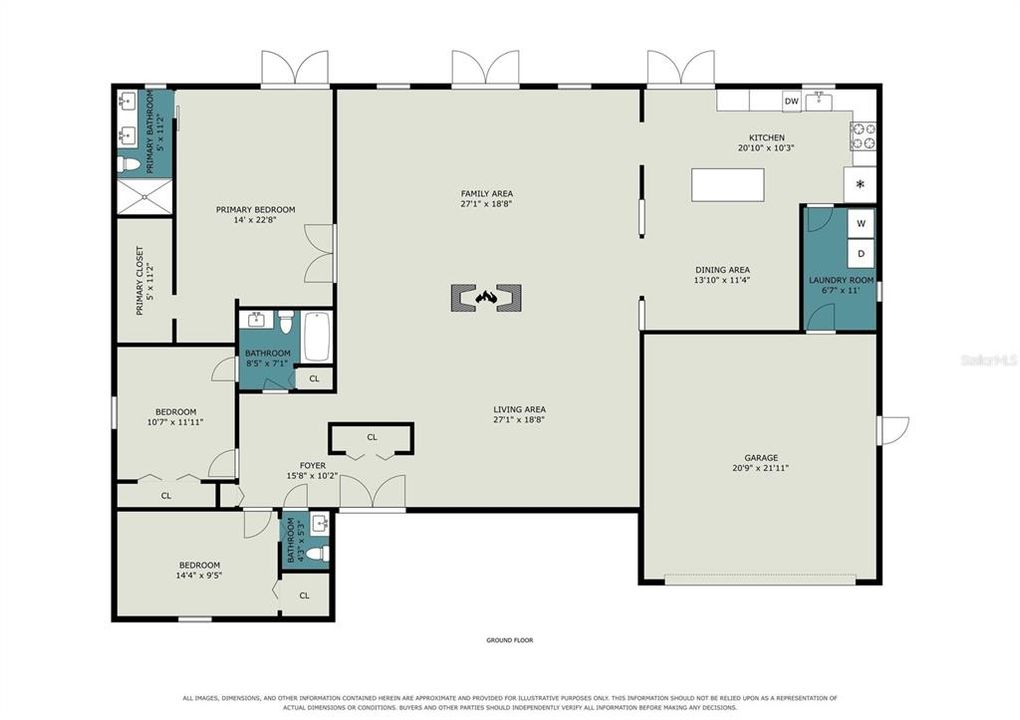
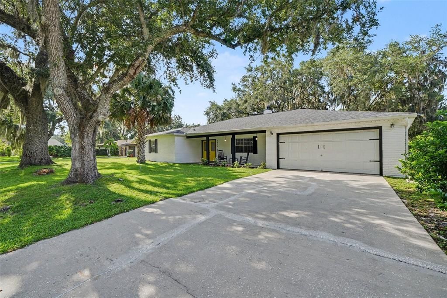
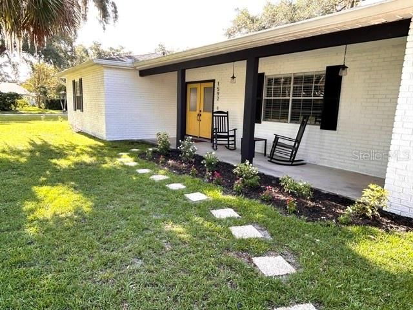
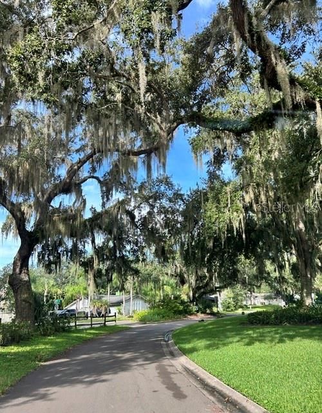
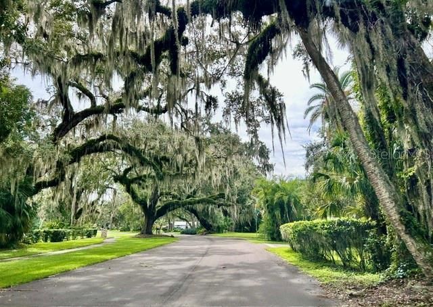
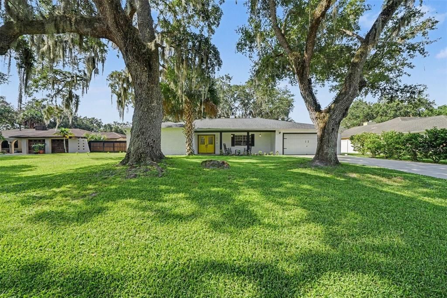
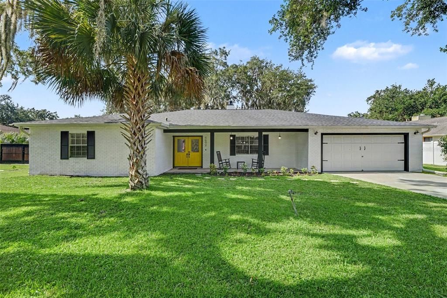
Beautifully Renovated 3BR 2 ½ BA Home located in this picturesque neighborhood with mature oak trees, where neighbors can always be seen out riding bikes, walking their dogs or gardening in the yard. This Home has been completely and meticulously updated(2021-2026) with quality craftmanship, Luxury Finishes and Smart Technology. Roof(2020) Water Heater(2019) The Home's exterior on 3 sides was updated with all Hardiboard fiber cement siding, PVC trim along the ground and PVC trim along the garage to replace all wood siding. The front of the Home showcases the white-washed brick facade that pairs perfectly with the southern-style porch -an ideal spot to enjoy your morning coffee. *** The spectacular Chef's Kitchen, perfect for both everyday living and entertaining, features new smart appliances including a double oven, cooktop with vented hood, quartz countertops, soft-close drawers, Farmhouse sink, decorative blue backsplash and abundant cabinet and countertop space. The dramatic quartz waterfall island also has a built-in microwave and navy blue cabinets. The adjacent dining area easily accommodates seating for eight. **** The open-concept floorplan is enhanced by soaring vaulted ceilings, LED lighting and Luxury Vinyl Plank LVP flooring throughout the home. The spacious living and family rooms are separated by a stunning decorative stone column showcasing dual electric fireplaces that create an elegant focal point while adding warmth and ambiance to both living areas. The spacious family room also has two new skylights that fill the room with natural sunlight and a wall-mounted flat-screen television. *** The roomy Primary Suite feels like its own resort-style retreat as a trendy barn door leads into the spa-inspired ensuite bathroom with a Bluetooth connected music system, marble flooring, a marble-tiled walk-in shower with glass enclosure, Rainfall showerhead and an additional showerhead to spoil you. The vanity has dual vessel sinks with a quartz countertop and lots of storage space. Designed with convenience in mind, each of the home's three bedrooms enjoys connected access to a bathroom, providing comfort and privacy for family members and guests alike. This home also offers peace of mind with upgraded windows, upgraded R-38 insulation in the attic and the primary suite interior wall, updated LED lighting throughout, a Nest Smart Thermostat, Smart Home features that can be conveniently controlled from your phone and an oversized 462-square-foot garage with durable epoxy flooring. Interior Laundry room with Smart Washer & Dryer included. *** Outdoor living is equally impressive. Three sets of French doors open onto the 50 foot long screened back porch featuring epoxy flooring and two ceiling fans, creating the perfect place to simply unwind while overlooking the spacious backyard. The partially privacy-fenced yard offers room to play, garden, or relax beneath the shade trees and includes a charming tree swing, storage shed, gutters, sprinklers and a built-in French drain system. Conveniently located just minutes from Downtown Kissimmee, offering easy access to local restaurants, year-round festivals and the Lake Tohopekaliga boat ramp. Disney, Universal Epic Universe, SeaWorld, and countless Central Florida attractions are all within a short drive. *** The homeowner spared no expense creating their Dream Home. Now you have the opportunity to call it your Home Sweet Home!

Ubicación

Detalles

Tipo:
Residential
Estacionamiento:
Driveway / Garage Door Opener / Off Street / Oversized
Año de construcción:
1985
Lote:
0.34 Hectáreas
Calefacción:
Central
precio por sq. medidor:
$232
Enfriamiento:
Central Air
HOA:
$17

Valuation

Our model vs. what's actually selling nearby.
Estimate
$369,000
$264K – $490K
Confidence Low
List vs. estimate
$191K above estimate
List $560,000 · +51.8%
Our model says this listing is priced above recent comparable activity. Room to negotiate.
Price per sq ft
$232
+14.2% vs. city median $203
Based on
8 MLS comparables
Median of recent comparable listings. Sold comps use closing price, active listings use list price.

Destacados

Annual tax
$4,681
2025
HOA
$17/mo
Common Area Taxes
Garage
2 car garage
Furnished
Negotiable
Pets
Allowed
Más hechos y características
  • Piso

    • Luxury Vinyl

    Calefacción

    • Central

    Enfriamiento

    • Central Air

    Accesorios

    • Dishwasher

    • Disposal

    • Electric Water Heater

    • Microwave

    • Range

    Otras características interiores

    • Ceiling Fan(s)

    • Eating Space In Kitchen

    • High Ceilings

    • Open Floorplan

    • Primary Bedroom Main Floor

    • Skylight(s)

    • Smart Home

    • Solid Surface Counters

    • Stone Counters

    • Thermostat

    • Walk-In Closet(s)

    Dormitorios y baños

    • Dormitorios: 3

    • Baños: 1

    • Baños completos: 2

  • Estacionamiento

    • Driveway

    • Garage Door Opener

    • Off Street

    • Oversized

    Propiedad

    • Pisos: One

    • Características Exteriores: French Doors / Lighting / Private Yard / Rain Gutters / Sprinkler Metered / Storage

    Lote

    • Lote: 0.34 Hectáreas

    Otra Información de Propiedad

    • Número de Parcela: 022629330500010530

    • Zonificación: ORS1

  • Tipo y estilo

    • Tipo de propiedad: Residential

    • Subtipo de propiedad: Single Family Residence

  • Utilidad

    • BB/HS Internet Available

    • Cable Available

    • Electricity Connected

    • Phone Available

    • Public

    • Sewer Connected

    • Sprinkler Meter

    • Street Lights

  • Otra información financiera

    • HOA: $17

    • Frecuencia HOA: Monthly

    • Importe anual de impuestos: $4,681

  • Detalles de la fuente

    • MLS ID: S5154872

    Otros hechos

    • Materiales de construcción: Brick

    • Detalles de la fundación: Slab

    • Características de la chimenea: Electric

    • Características de lavandería: Laundry Room

    • Características del lote: Landscaped / Near Marina / Oversized Lot

    • Características del patio y el porche: Covered / Enclosed / Front Porch / Porch / Rear Porch / Screened

    • Características de la ventana: Double Pane Windows

    • Caras de dirección: North

    • Otras estructuras: Shed(s)

    • Hogar: Si

    • Espacios de garaje: 2

    • Garaje adjunto: Si

    • Garaje: Si

    • Salón: 2410

    • Fuente de agua: Public

    • Nombre de subdivisión: HARBOUR OAKS UNIT 1

Consulta privada
Habla con el asesor de este inmueble.
Planos, documentos del HOA, comparables off-market, agendar una visita privada — un solo mensaje directo al especialista local.

Más como esta

Nuevo
En Venta
$441,990
Casa
4 camas · 2 baños · 18,298 sqft
KINDRED PH 2A, KISSIMMEE
1523 BEECHMONT DRIVE
Nuevo
En Venta
$406,990
Casa
3 camas · 2 baños · 1,614 sqft
KINDRED PH 3B 3C & 3D, KISSIMMEE
1868 KINDLE STREET
Nuevo
En Venta
$468,990
Casa
5 camas · 3 baños · 2,447 sqft
KINDRED PH 3B 3C & 3D, KISSIMMEE
1908 HOWARD MESA DRIVE
Nuevo
En Venta
$515,000
Casa
4 camas · 3 baños · 2,500 sqft
TOHOQUA PH 1B, KISSIMMEE
1791 SMARTS RULE STREET
En Venta
$399,000
Casa
4 camas · 2 baños · 1,846 sqft
KINDRED PH 2C & 2D, KISSIMMEE
1735 PARK SIDE AVENUE
En Venta
$499,000
Casa
4 camas · 3 baños · 2,142 sqft
KINDRED PH 2A, KISSIMMEE
1621 PARK SIDE AVENUE
En Venta
$585,000
Casa
4 camas · 3 baños · 2,905 sqft
ASHLEY COVE UNIT 1, KISSIMMEE
1605 MARINA LAKE DRIVE
En Venta
$469,990
Casa
5 camas · 3 baños · 2,447 sqft
KINDRED PH 3B 3C & 3D, KISSIMMEE
1876 HOWARD MESA DRIVE

Mercado cerca de esta dirección

Conteos en vivo en la misma zona.
Ver todo

The multiple listing information is provided by the Stellar MLS from a copyrighted compilation of listings. The compilation of listings and each individual listing are ©2026-present Stellar MLS. All Rights Reserved. The information provided is for consumers' personal, noncommercial use and may not be used for any purpose other than to identify prospective properties consumers may be interested in purchasing. All properties are subject to prior sale or withdrawal. All information provided is deemed reliable but is not guaranteed accurate, and should be independently verified. Listing courtesy of: LPT REALTY, LLC