Vender tu casa
Valoración gratuita de tu hogar
Contacto
Cuéntenos sobre sus necesidades
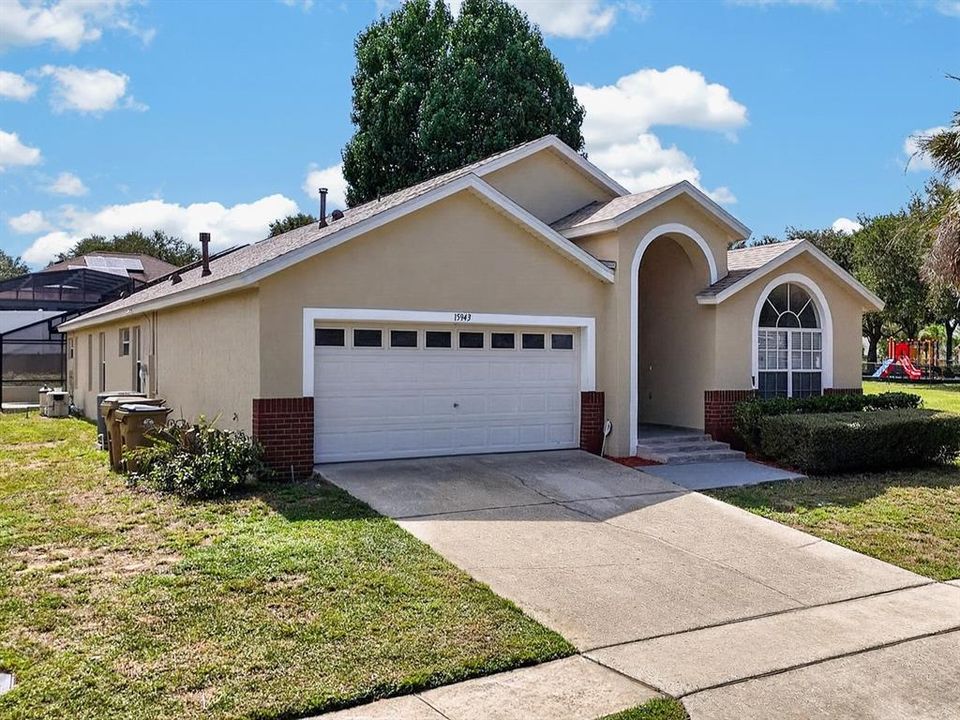
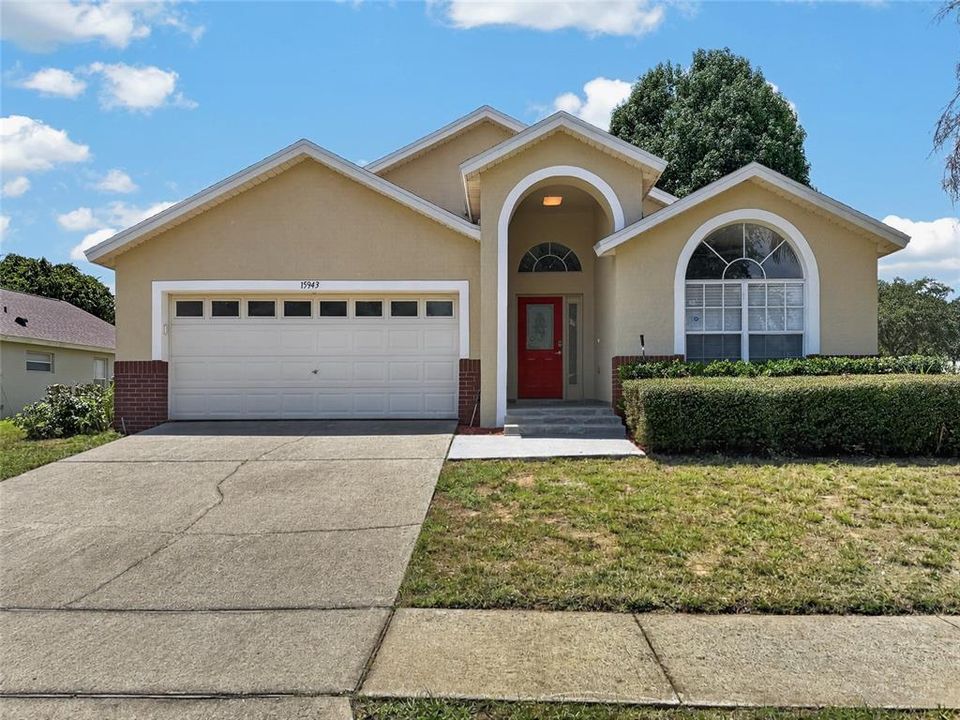
15943 HERON HILL STREET

Casa En Venta
$519,900

BTC: 6.68123113

ETH: 216.62500000

1 días
5 camas
4 baños
2,187 sqft

Visión general

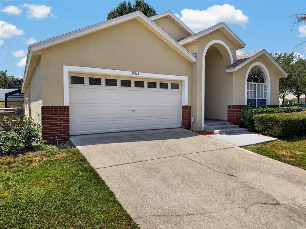
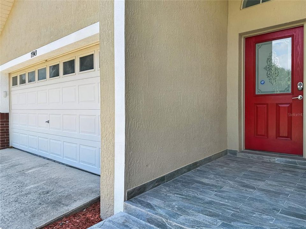
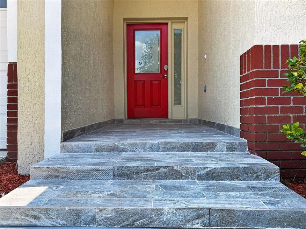
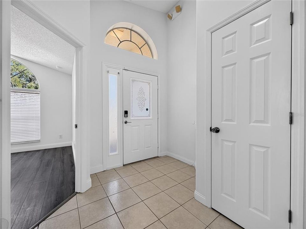
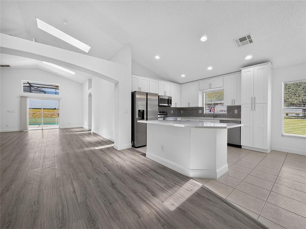
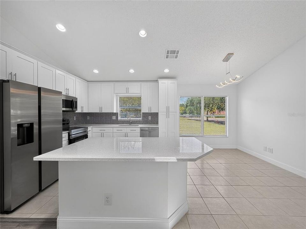
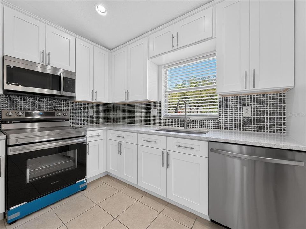
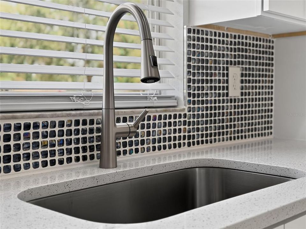
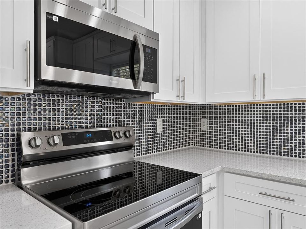
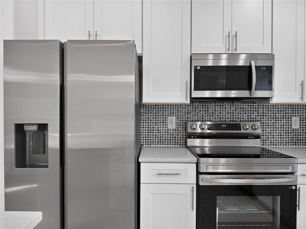
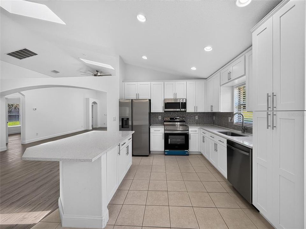
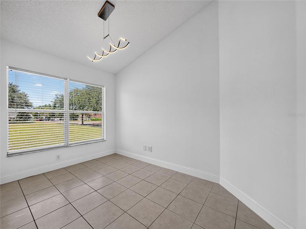
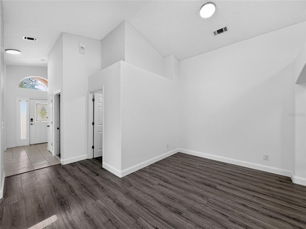
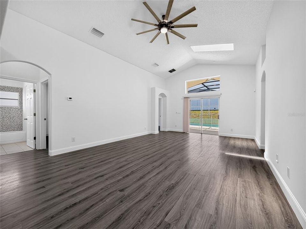
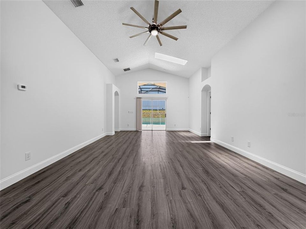
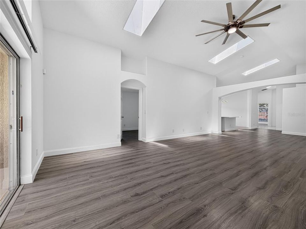
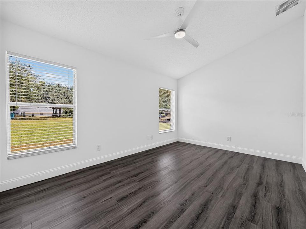
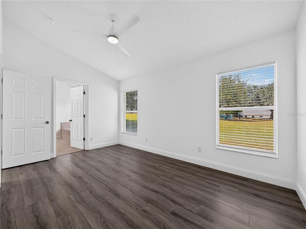
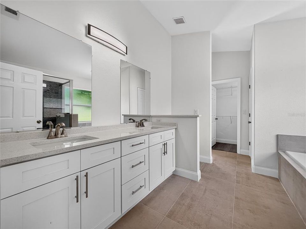
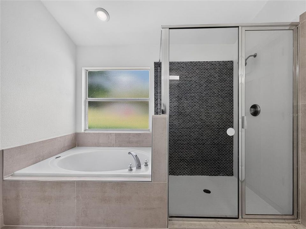
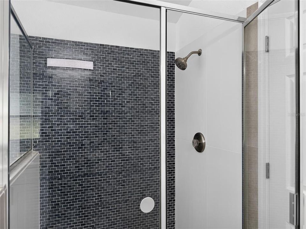
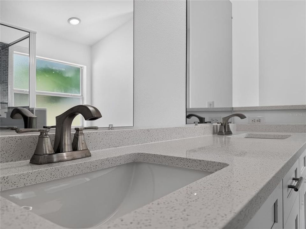
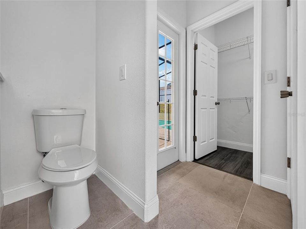
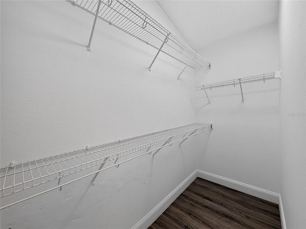
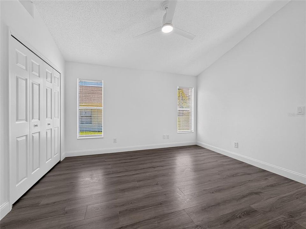
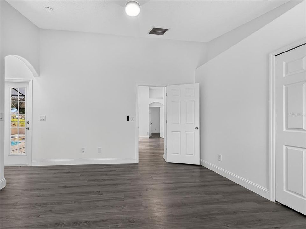
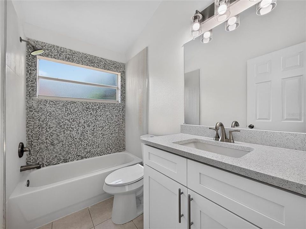
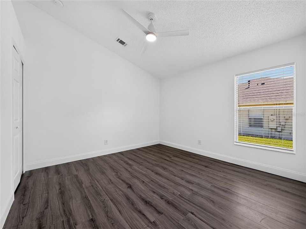
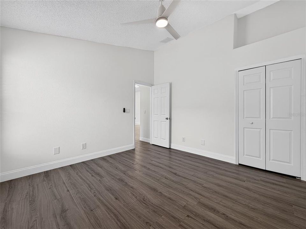
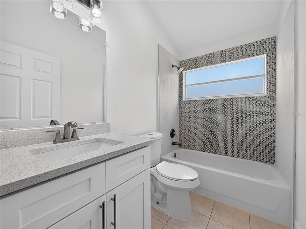
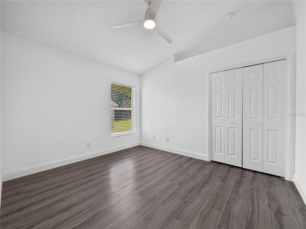
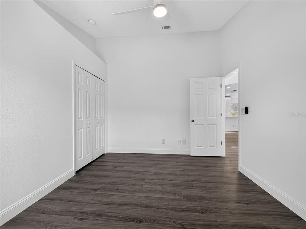
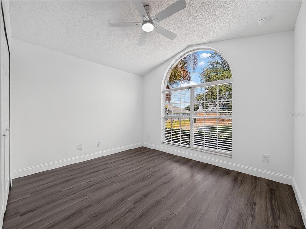
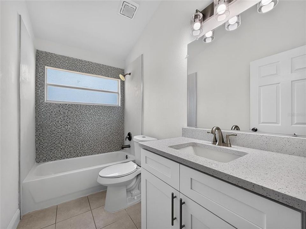
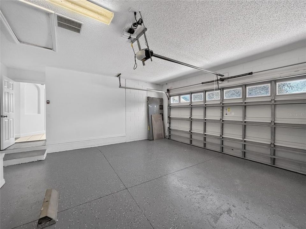
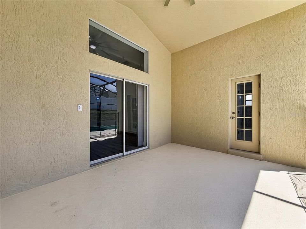
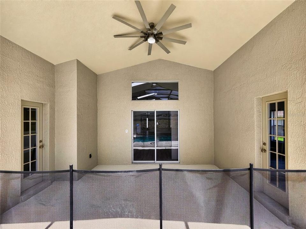
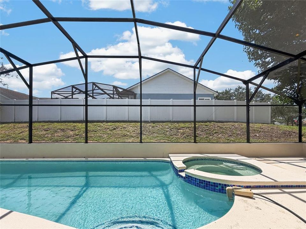
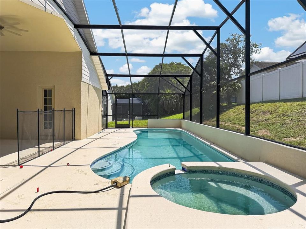
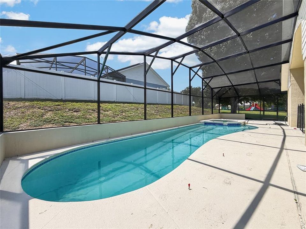
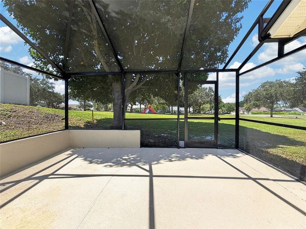
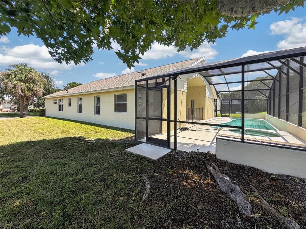
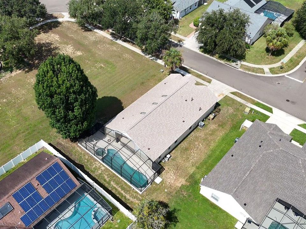
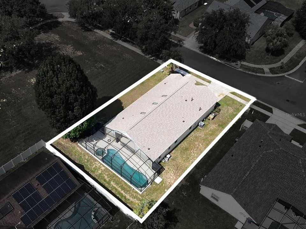
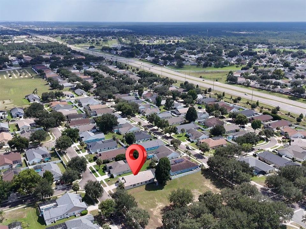
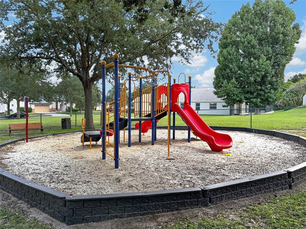
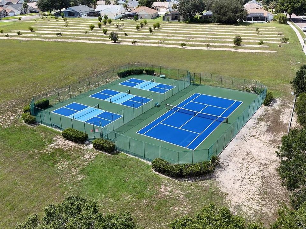
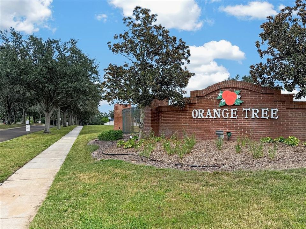
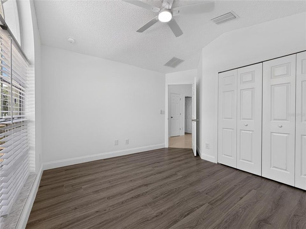
Welcome to this stunning, fully renovated 5-bedroom, 4-bathroom residence in the desirable Orange Tree community! Every inch of this home has been meticulously updated, featuring fresh interior and exterior paint, high-end finishes, and a bright, airy atmosphere highlighted by custom skylights that fill the living spaces with natural light. At the heart of the home is a modern brand-new gourmet kitchen boasting brand-new 6-piece stainless steel appliances, premium countertops, and sleek cabinetry. Every bathroom and bedroom has been completely transformed with contemporary upgrades and stylish fixtures, complete move-in readiness. Step outside to your private outdoor oasis featuring a freshly resurfaced screened-in pool and spa, perfect for relaxation or entertaining. Key big-ticket mechanicals are already taken care of, including a 2023 roof and a brand-new A/C system for total peace of mind. Located in a short-term rental friendly neighborhood with low HOA fees and community amenities like tennis courts, playgrounds, and trails, this turn-key property is an incredible opportunity for a primary home, vacation getaway, or investment property. Schedule your private tour today!
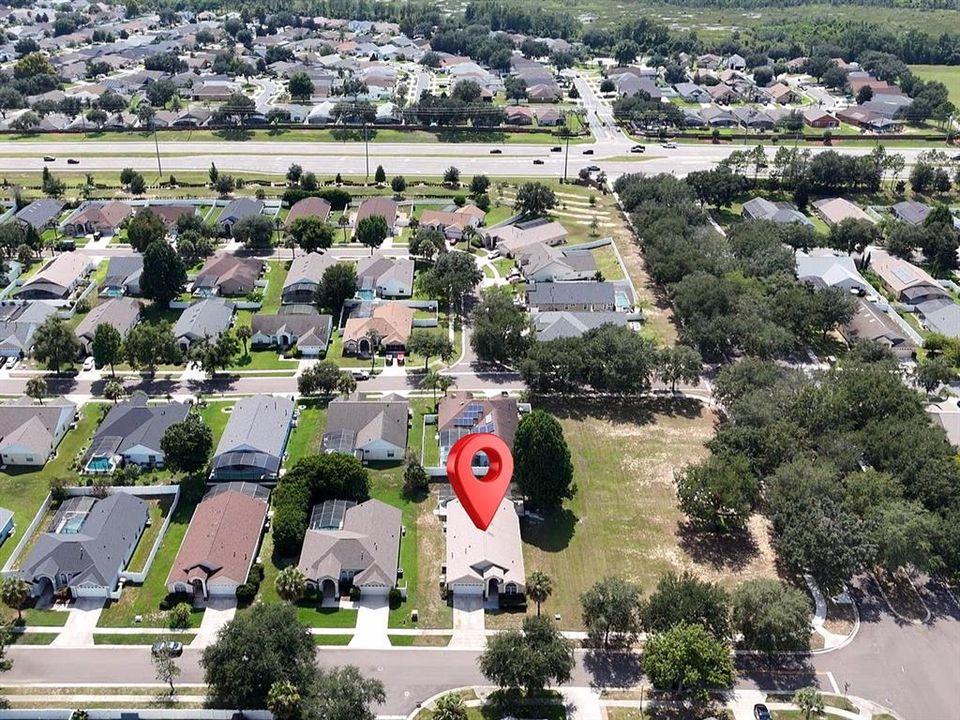
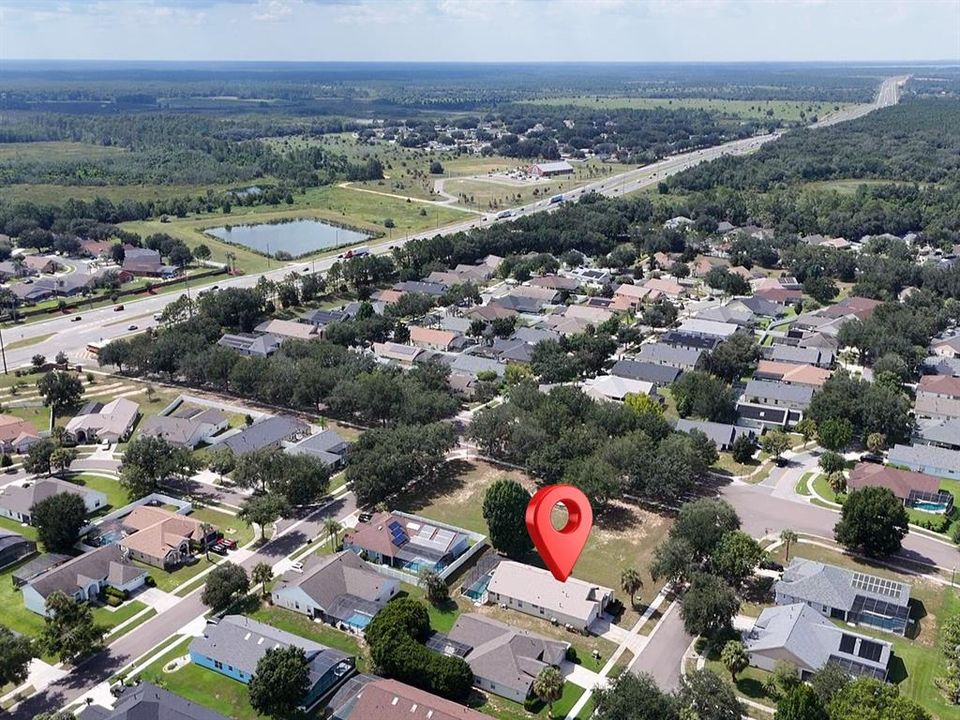
Ubicación

Detalles

Tipo:
Residential
Estacionamiento:
Driveway
Año de construcción:
2004
Lote:
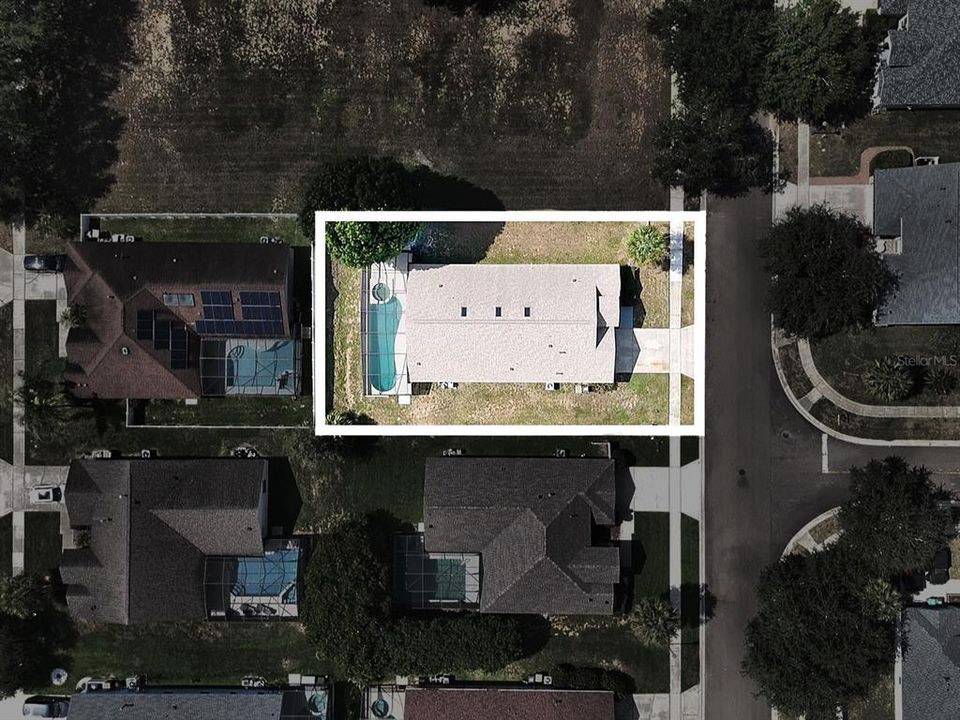
0.20 Hectáreas
Calefacción:
Central
precio por sq. medidor:
$238
Enfriamiento:
Central Air
HOA:
$609

Valuation

Our model vs. what's actually selling nearby.
Estimate
$427,500
$301K – $499K
Confidence Low
List vs. estimate
$92K above estimate
List $519,900 · +21.6%
Our model says this listing is priced above recent comparable activity. Room to negotiate.
Price per sq ft
$237
+6.3% vs. city median $223
Based on
32 MLS comparables
Median of recent comparable listings. Sold comps use closing price, active listings use list price.

Destacados

Annual tax
$5,457
2025
HOA
$609/yr
Pool
Heated
View
Park/Greenbelt
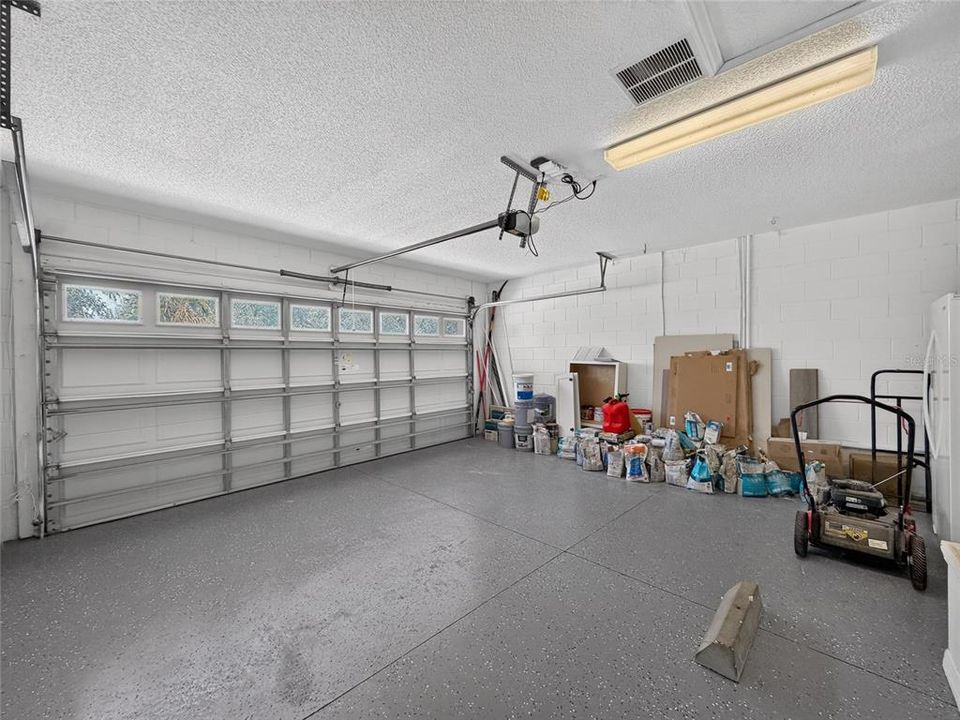
Garage
2 car garage
Pets
Allowed
Más hechos y características
  • Piso

    • Ceramic Tile

    • Luxury Vinyl

    • Tile

    Calefacción

    • Central

    Enfriamiento

    • Central Air

    Accesorios

    • Dishwasher

    • Disposal

    • Dryer

    • Electric Water Heater

    • Microwave

    • Range

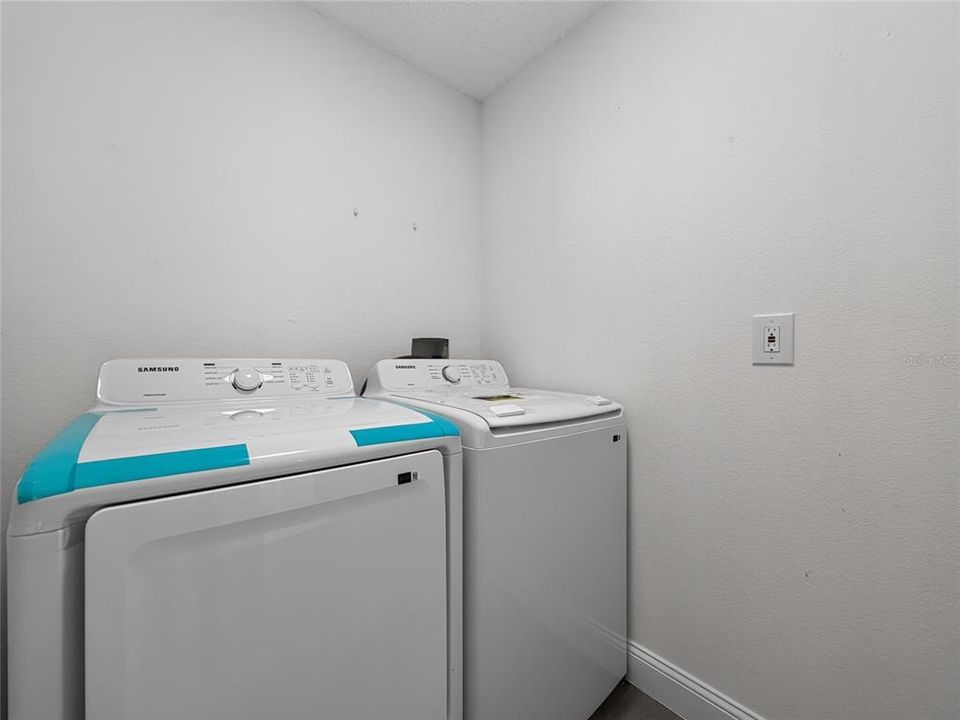
    • Refrigerator

    • Washer

    Otras características interiores

    • Accessibility Features

    • Cathedral Ceiling(s)

    • High Ceilings

    • Open Floorplan

    • Skylight(s)

    • Thermostat

    • Walk-In Closet(s)

    Dormitorios y baños

    • Dormitorios: 5

    • Baños completos: 4

  • Estacionamiento

    • Driveway

    Propiedad

    • Pisos: One

    • Piscina Privada: Si

    • Características Exteriores: Irrigation System / Playground / Private Entrance / Private Yard / Rain Gutters / Shade Shutter(s) / Sliding Doors / Sprinkler Metered

    Lote

    • Lote: 0.20 Hectáreas

    Otra Información de Propiedad

    • Número de Parcela: 222426150700042700

    • Zonificación: PUD

  • Tipo y estilo

    • Tipo de propiedad: Residential

    • Subtipo de propiedad: Single Family Residence

  • Utilidad

    • BB/HS Internet Available

    • Cable Available

    • Electricity Connected

    • Phone Available

    • Sewer Connected

    • Street Lights

    • Water Connected

  • Otra información financiera

    • HOA: $609

    • Frecuencia HOA: Annually

    • Importe anual de impuestos: $5,457

  • Detalles de la fuente

    • MLS ID: O6435576

    Otros hechos

    • Materiales de construcción: Block / Stucco

    • Detalles de la fundación: Slab

    • Características de lavandería: Laundry Room

    • Características del lote: Landscaped / Sidewalk

    • Características del patio y el porche: Covered / Enclosed / Front Porch / Rear Porch / Screened

    • Características de la piscina: Heated / In Ground / Lighting / Screen Enclosure / Tile

    • Características de la ventana: Blinds / Shutters

    • Caras de dirección: East

    • Estilo arquitectónico: Contemporary / Florida

    • Espacios de garaje: 2

    • Garaje adjunto: Si

    • Garaje: Si

    • Salón: 2187

    • Fuente de agua: Public

    • Nombre de subdivisión: ORANGE TREE PH 04 LT 401 BEING IN 15-24-2

Consulta privada
Habla con el asesor de este inmueble.
Planos, documentos del HOA, comparables off-market, agendar una visita privada — un solo mensaje directo al especialista local.

Más como esta

Nuevo
En Venta
$465,000
Casa
3 camas · 2 baños · 1,644 sqft
GREATER GROVES PHASE 3 SUB, CLERMONT
2221 KIWI TRAIL
-$11K
En Venta
$419,000
Casa
5 camas · 4 baños · 2,282 sqft
SILVER CREEK SUB, CLERMONT
17845 WOODCREST WAY
Nuevo
En Venta
$480,000
Condo / Coop
3 camas · 3 baños
Grove Resort, Winter Garden
14501 Grove Resort Ave # 3626, Winter Garden FL 34787
Nuevo
En Venta
$585,000
Casa
5 camas · 4 baños · 2,281 sqft
WINDSOR CAY PH 1, CLERMONT
1274 SHORESIDE STREET
Nuevo
En Venta
$400,000
Casa
5 camas · 4 baños · 2,314 sqft
SILVER CREEK, CLERMONT
1332 ZUREIQ COURT
Nuevo
En Venta
$493,500
Adosados
3 camas · 2 baños · 1,835 sqft
ENCORE/OVATION PH 4B, WINTER GARDEN
15877 TOLLINGTON ALLEY
Nuevo
En Venta
$455,000
Casa
4 camas · 2 baños · 2,034 sqft
PALMS AT SERENOA, CLERMONT
17782 BLAZING STAR CIRCLE
+$65K
En Venta
$414,990
Casa
4 camas · 2 baños · 2,475 sqft
GREATER GROVES PH 01, CLERMONT
2313 DUNCAN TRAIL

Mercado cerca de esta dirección

Conteos en vivo en la misma zona.
Ver todo

The multiple listing information is provided by the Stellar MLS from a copyrighted compilation of listings. The compilation of listings and each individual listing are ©2026-present Stellar MLS. All Rights Reserved. The information provided is for consumers' personal, noncommercial use and may not be used for any purpose other than to identify prospective properties consumers may be interested in purchasing. All properties are subject to prior sale or withdrawal. All information provided is deemed reliable but is not guaranteed accurate, and should be independently verified. Listing courtesy of: CENTURY 21 CARIOTI