Vender tu casa
Valoración gratuita de tu hogar
Contacto
Cuéntenos sobre sus necesidades

16 RAINTREE COURT

Casa En Venta
$284,900

BTC: 4.45156250

ETH: 149.73930959

-$40K (2026/07/13)
98 días
2 camas
2 baños
1,275 sqft

Visión general

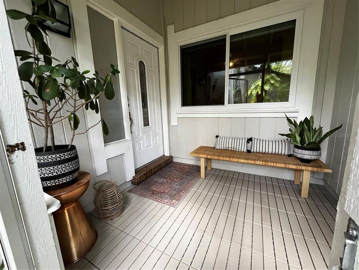
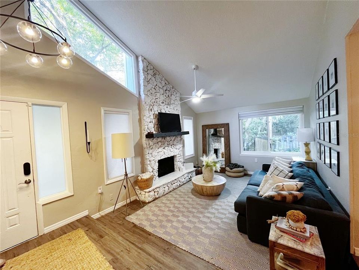
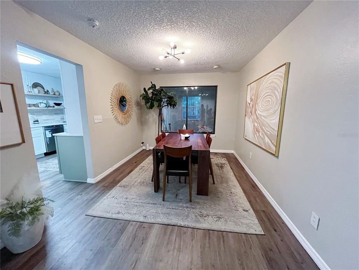
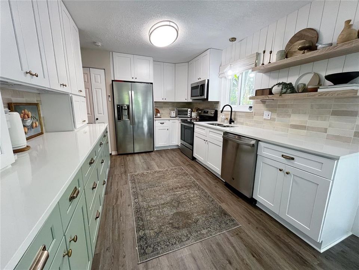
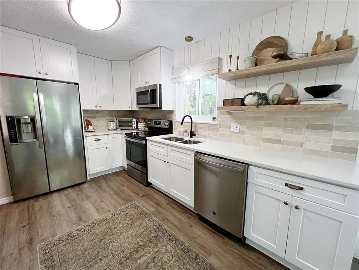
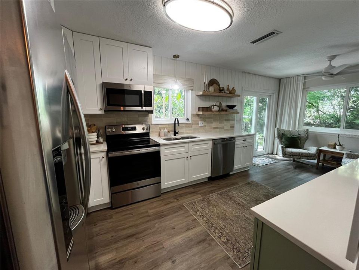
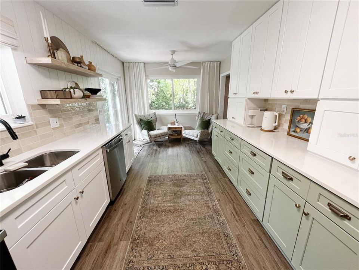
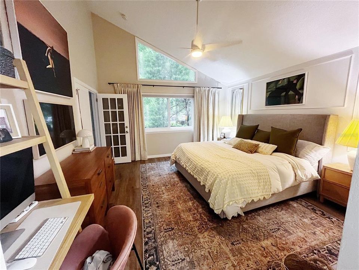
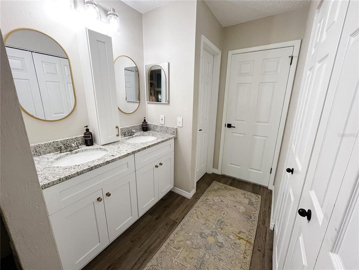
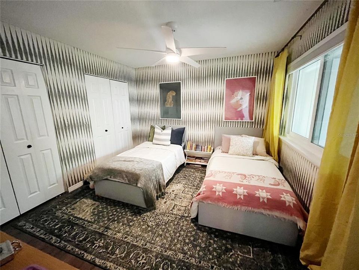
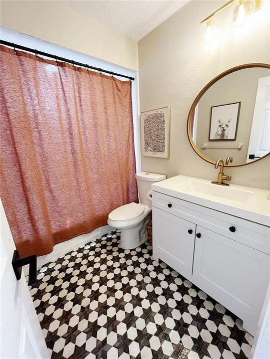
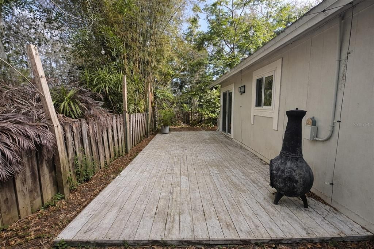
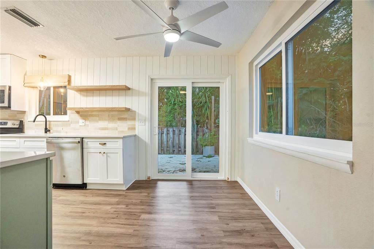
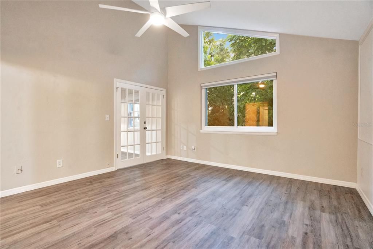
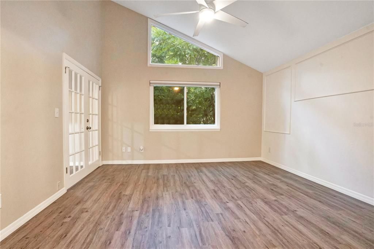
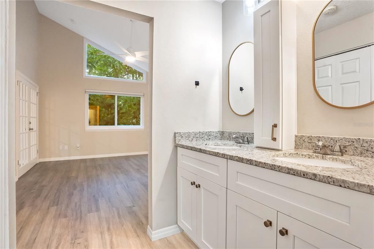
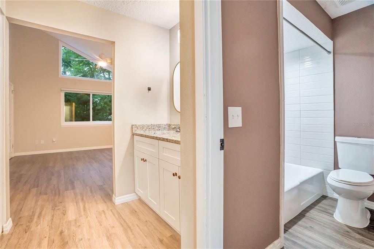
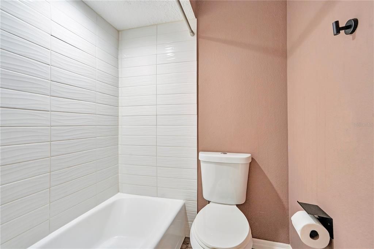
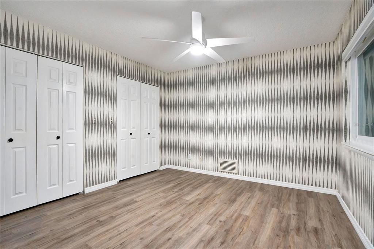
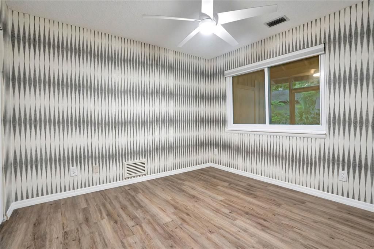
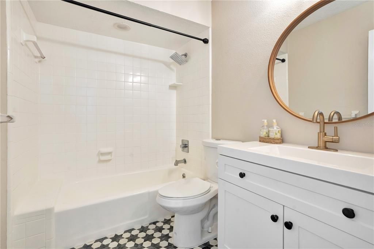
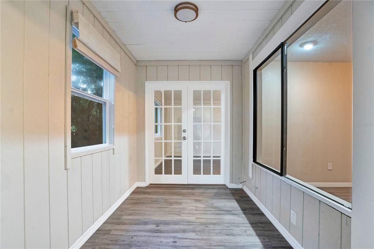
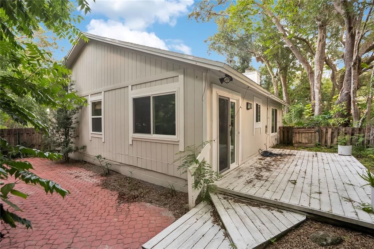
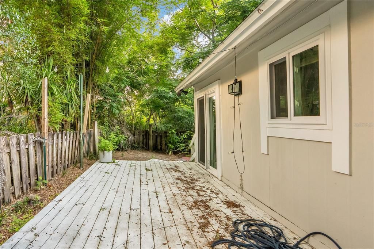
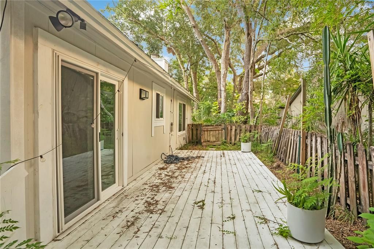
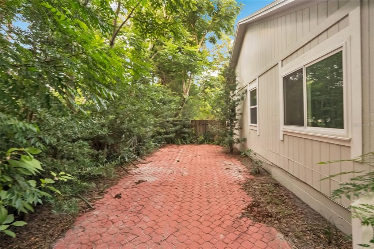
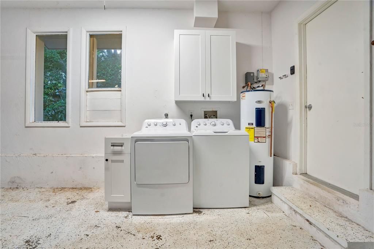
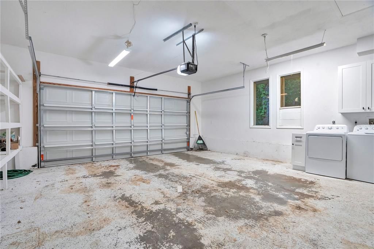
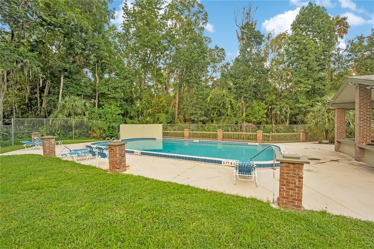
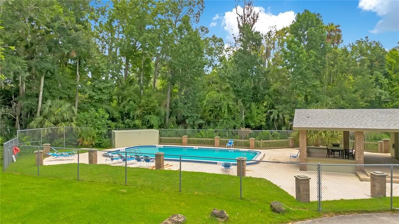
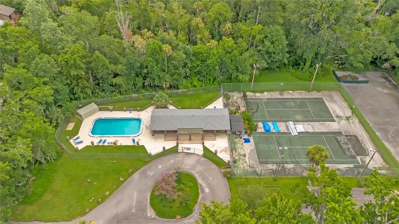
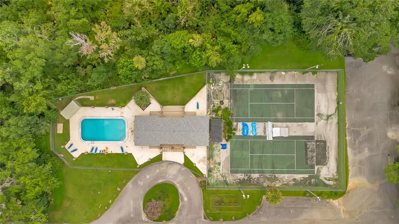
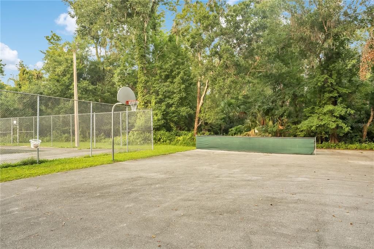
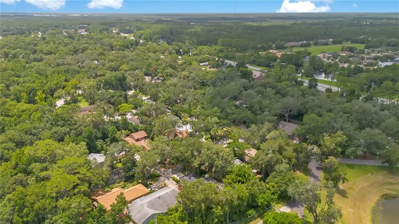
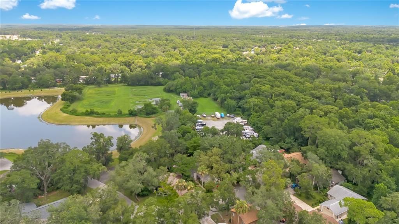
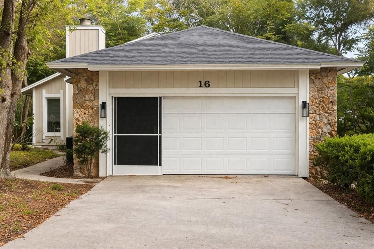
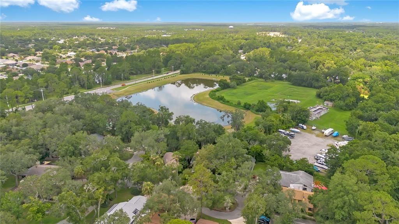
*** NEW PRICE! *** Welcome to this updated 2-bedroom, 2-bath home with a 2-car garage in the gated Tymber Creek community of Ormond Beach, Florida. Ideally located just off State Road 40 and I-95, this move-in ready home offers a rare combination of modern updates, privacy, and convenience. Step inside to a spacious living room featuring vaulted ceilings and a cozy stone fireplace, creating a warm and inviting focal point. The layout flows seamlessly into the dining area, making it ideal for both everyday living and entertaining. The remodeled kitchen (2020) features shaker-style cabinets, quartz countertops, and modern finishes, along with ample cabinet space. New flooring throughout (2020) adds a clean, cohesive feel to the home, and the second bathroom has been tastefully updated. The primary bedroom also features vaulted ceilings, enhancing the open and airy feel. Enjoy outdoor living with a welcoming front porch, side deck, and a peaceful, fenced backyard surrounded by mature landscaping, perfect for relaxing, pets, or entertaining. Additional highlights include a spacious two-car garage and major system updates: roof (2020) and water heater (2020). Five hurricane impact windows and a sliding glass door were newly installed in 2023, offering added protection and energy efficiency. Located in Tymber Creek, a gated community known for its wooded setting and amenities including a community pool, tennis courts, clubhouse, and walking paths. Convenient to shopping, dining, and major highways, and approximately 20 minutes to the beach. If you're searching for a move-in ready home in Ormond Beach with a remodeled kitchen, fireplace, fenced yard, and quick access to I-95, this home is a must-see.

Ubicación

Detalles

Tipo:
Residential
Estacionamiento:
Driveway / Garage Door Opener
Año de construcción:
1978
Lote:
0.11 Hectáreas
Calefacción:
Central
precio por sq. medidor:
$223
Enfriamiento:
Central Air
HOA:
$325

Valuation

Our model vs. what's actually selling nearby.
Estimate
$289,900
$183K – $319K
Confidence Low
List vs. estimate
At estimate
List $284,900 · -1.7%
List is in line with recent comparable activity.
Price per sq ft
$223
-5.1% vs. city median $235
Based on
13 MLS comparables
Median of recent comparable listings. Sold comps use closing price, active listings use list price.
Destacados

Annual tax
$4,323
2025
HOA
$325/qtr
Community Pool
View
Trees/Woods
Garage
2 car garage
Pets
Allowed
Más hechos y características
  • Piso

    • Laminate

    Calefacción

    • Central

    Enfriamiento

    • Central Air

    Accesorios

    • Dishwasher

    • Disposal

    • Dryer

    • Electric Water Heater

    • Microwave

    • Range

    • Refrigerator

    • Washer

    Otras características interiores

    • Ceiling Fan(s)

    • Stone Counters

    • Thermostat

    • Vaulted Ceiling(s)

    Dormitorios y baños

    • Dormitorios: 2

    • Baños completos: 2

  • Estacionamiento

    • Driveway

    • Garage Door Opener

    Propiedad

    • Pisos: One

    • Características Exteriores: Sidewalk / Sliding Doors

    Lote

    • Lote: 0.11 Hectáreas

    Otra Información de Propiedad

    • Número de Parcela: 412504000160

    • Zonificación: 13PUD

  • Tipo y estilo

    • Tipo de propiedad: Residential

    • Subtipo de propiedad: Single Family Residence

  • Utilidad

    • Electricity Connected

    • Public

    • Water Connected

  • Otra información financiera

    • HOA: $325

    • Frecuencia HOA: Quarterly

    • Importe anual de impuestos: $4,323

  • Detalles de la fuente

    • MLS ID: O6395476

    Otros hechos

    • Materiales de construcción: Wood Frame / Wood Siding

    • Detalles de la fundación: Slab

    • Características de la chimenea: Living Room

    • Características de lavandería: In Garage

    • Características del patio y el porche: Deck / Front Porch / Side Porch

    • Caras de dirección: West

    • Hogar: Si

    • Espacios de garaje: 2

    • Garaje adjunto: Si

    • Garaje: Si

    • Salón: 1275

    • Fuente de agua: Public

    • Nombre de subdivisión: TYMBER CREEK PH 01

Consulta privada
Habla con el asesor de este inmueble.
Planos, documentos del HOA, comparables off-market, agendar una visita privada — un solo mensaje directo al especialista local.

Más como esta

Nuevo
En Venta
$342,990
Casa
4 camas · 2 baños · 1,498 sqft
GARDENSIDE PH 1/ORMOND STATION, ORMOND BEACH
135 HEIRLOOM DRIVE
Nuevo
En Venta
$229,000
Condo / Coop
2 camas · 2 baños · 1,184 sqft
ESCONDIDO AT TOMOKA CONDO, ORMOND BEACH
1 TOMOKA OAKS BOULEVARD UNIT 137
En Venta
$315,000
Casa
2 camas · 2 baños · 1,594 sqft
HUNTINGTON VILLAS PH 1A, ORMOND BEACH
46 HERON WING DRIVE
-$4K
En Venta
$294,900
Adosados
3 camas · 2 baños · 1,656 sqft
RESERVE/STRICKLAND, DAYTONA BEACH
148 REENA DRIVE
-$16K
En Venta
$349,990
Casa
5 camas · 2 baños · 1,708 sqft
GARDENSIDE PH 1/ORMOND STATION, ORMOND BEACH
133 HEIRLOOM DRIVE
-$10K
En Venta
$264,900
Casa
2 camas · 2 baños · 1,230 sqft
TYMBER CREEK PH 02, ORMOND BEACH
302 GATEWOOD COURT
-$18K
En Venta
$324,990
Casa
3 camas · 2 baños · 1,328 sqft
GARDENSIDE PH 1/ORMOND STATION, ORMOND BEACH
131 HEIRLOOM DRIVE
En Venta
$366,990
Casa
4 camas · 2 baños · 1,828 sqft
GROVESIDE/ORMOND STATION, ORMOND BEACH
16 HONEYBELL WAY

Mercado cerca de esta dirección

Conteos en vivo en la misma zona.
Ver todo

The multiple listing information is provided by the Stellar MLS from a copyrighted compilation of listings. The compilation of listings and each individual listing are ©2026-present Stellar MLS. All Rights Reserved. The information provided is for consumers' personal, noncommercial use and may not be used for any purpose other than to identify prospective properties consumers may be interested in purchasing. All properties are subject to prior sale or withdrawal. All information provided is deemed reliable but is not guaranteed accurate, and should be independently verified. Listing courtesy of: ALIGN REAL ESTATE LLC