
Vender tu casa
Valoración gratuita de tu hogar
Contacto
Cuéntenos sobre sus necesidades
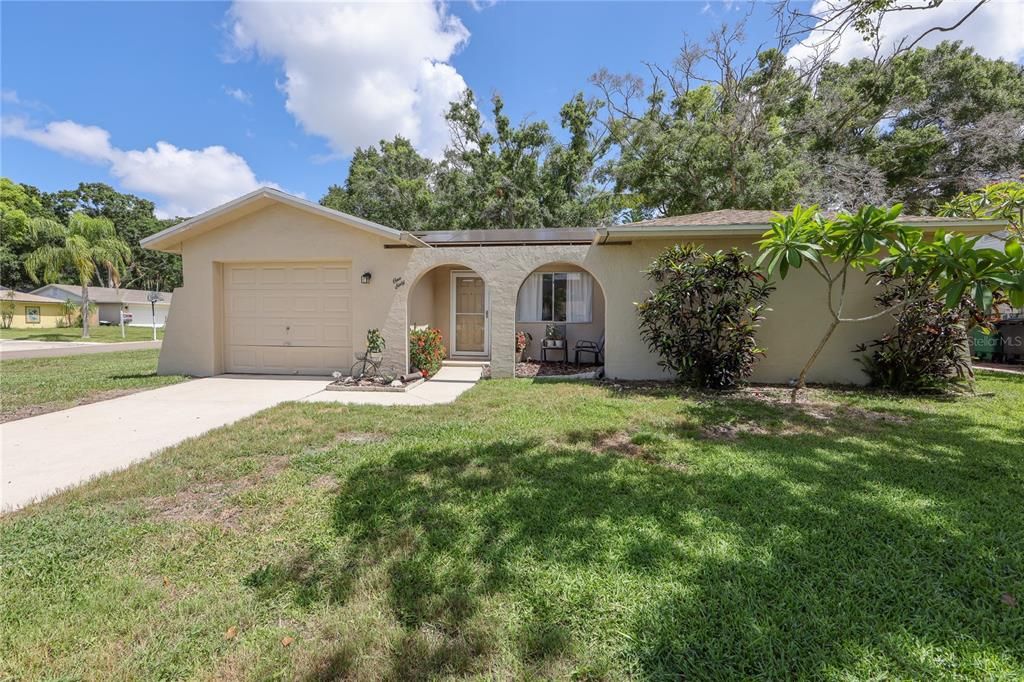
160 MEADOWLARK DRIVE

Casa Vendido Recientemente
$408,000

BTC: 4.86786375

ETH: 153.96226415

Fecha de venta: 2026-09-08
39 días
3 camas
1 baños
1,254 sqft

Visión general

Welcome to Safety Harbor living at an incredible value! Situated on an oversized lot, this 3-bedroom, 1.5-bath home offers the perfect combination of major updates, energy efficiency and opportunity to make it your own—all with NO HOA and NO flood insurance required. Inside, you’ll find a bright and inviting floor plan featuring laminate plank flooring installed in 2023, fresh interior paint (2023) and cosmetic updates that add a fresh touch to the bathrooms. The living spaces are comfortable and move-in ready, while the original kitchen provides a blank canvas for a future owner to customize to their personal style and add instant value. Enjoy peace of mind with significant recent improvements, including a new roof (2021), A/C system (2021), water heater (2024), and exterior paint (2023). Plus, the fully paid-off solar panels help keep energy costs low and add long-term savings. Step outside to relax or entertain in the screened-in patio overlooking the spacious backyard, offering plenty of room for pets, play, gardening or future outdoor enhancements. This home presents an exceptional opportunity to own in one of Pinellas County’s most sought-after communities with access to parks, shopping, waterfront attractions and top commuter routes. Located a short drive from the charming downtown where you can find award-winning restaurants, 3rd Friday street celebrations, holiday festivals and weekend farmer's markets. Come experience the Safety Harbor lifestyle in this new Meadowlark home!

Ubicación

Detalles

Tipo:
Residential
Estacionamiento:
Driveway / Garage Door Opener
Año de construcción:
1973
Lote:
0.18 Hectáreas
Calefacción:
Electric
precio por sq. medidor:
$325
Enfriamiento:
Central Air
HOA:
Sin datos

Valuation

Our model vs. what's actually selling nearby.
Estimate
$408,000
$337K – $449K
Confidence Low
List vs. estimate
At estimate
List $408,000 · +0.0%
List is in line with recent comparable activity.
Price per sq ft
$325
-2.6% vs. city median $334
Based on
15 MLS comparables
Median of recent comparable listings. Sold comps use closing price, active listings use list price.

Destacados

Annual tax
$5,565
2025
View
Trees/Woods
Garage
1 car garage
Pets
Allowed
Más hechos y características
  • Piso

    • Ceramic Tile

    • Luxury Vinyl

    Calefacción

    • Electric

    Enfriamiento

    • Central Air

    Accesorios

    • Dishwasher

    • Disposal

    • Dryer

    • Electric Water Heater

    • Microwave

    • Range

    • Refrigerator

    • Washer

    Otras características interiores

    • Eating Space In Kitchen

    • Primary Bedroom Main Floor

    • Thermostat

    Dormitorios y baños

    • Dormitorios: 3

    • Baños: 1

    • Baños completos: 1

  • Estacionamiento

    • Driveway

    • Garage Door Opener

    Propiedad

    • Pisos: One

    • Características Exteriores: Fire Pit / Private Mailbox / Rain Gutters / Sidewalk / Sliding Doors

    Lote

    • Lote: 0.18 Hectáreas

    Otra Información de Propiedad

    • Número de Parcela: 342816359280040260

  • Tipo y estilo

    • Tipo de propiedad: Residential

    • Subtipo de propiedad: Single Family Residence

  • Utilidad

    • BB/HS Internet Available

    • Cable Connected

    • Electricity Connected

    • Public

    • Sewer Connected

    • Solar

    • Street Lights

    • Water Connected

  • Otra información financiera

    • Importe anual de impuestos: $5,565

  • Detalles de la fuente

    • MLS ID: TB8521690

    Otros hechos

    • Materiales de construcción: Block / Stucco

    • Detalles de la fundación: Slab

    • Características de lavandería: Inside / Laundry Room

    • Características del lote: Corner Lot / City Lot / Landscaped / Level / Sidewalk

    • Características del patio y el porche: Rear Porch / Screened

    • Características de la ventana: Drapes / Rods

    • Caras de dirección: South

    • Estilo arquitectónico: Florida

    • Espacios de garaje: 1

    • Garaje adjunto: Si

    • Garaje: Si

    • Salón: 1254

    • Fuente de agua: Public

    • Tamaño de la parcela: 81 x 100

    • Nombre de subdivisión: HARBOR HEIGHTS ESTATES

Consulta privada
Habla con el asesor de este inmueble.
Planos, documentos del HOA, comparables off-market, agendar una visita privada — un solo mensaje directo al especialista local.

Más como esta

Nuevo
Vendido Recientemente
$428,000
Casa
4 camas · 2 baños · 1,854 sqft
FOUNTAINS AT CYPRESS LAKES THE, OLDSMAR
348 FOUNTAINVIEW CIRCLE
Nuevo
Vendido Recientemente
$325,000
Casa
2 camas · 2 baños · 1,064 sqft
HARBOR PALMS-UNIT FIVE, OLDSMAR
707 LEMONWOOD DRIVE
Vendido Recientemente
$495,000
Casa
3 camas · 2 baños · 1,682 sqft
FOUNTAINS AT CYPRESS LAKES II-A THE, OLDSMAR
333 TAVERNIER DRIVE
Vendido Recientemente
$450,000
Multifamiliar
0 room(s) · 1,860 sqft
HARBOR HILLS PARK ADD, SAFETY HARBOR
1158 7TH STREET S
Vendido Recientemente
$453,200
Casa
3 camas · 2 baños · 1,353 sqft
OAK HAVEN ESTATES, SAFETY HARBOR
1412 OAK HAVEN DRIVE
Vendido Recientemente
$519,000
Casa
4 camas · 2 baños · 1,990 sqft
TIMBER RIDGE OF COUNTRYSIDE UNIT ONE, CLEARWATER
2964 MEADOW OAK DRIVE S
Vendido Recientemente
$290,000
Condo / Coop
3 camas · 2 baños · 1,360 sqft
LOS PRADOS CONDO, SAFETY HARBOR
218 LOS PRADOS DRIVE UNIT 218
Vendido Recientemente
$468,227
Casa
3 camas · 2 baños · 1,356 sqft
SOUTH GREEN SPGS REP, SAFETY HARBOR
795 7TH STREET S

Mercado cerca de esta dirección

Conteos en vivo en la misma zona.
Ver todo

The multiple listing information is provided by the Stellar MLS from a copyrighted compilation of listings. The compilation of listings and each individual listing are ©2026-present Stellar MLS. All Rights Reserved. The information provided is for consumers' personal, noncommercial use and may not be used for any purpose other than to identify prospective properties consumers may be interested in purchasing. All properties are subject to prior sale or withdrawal. All information provided is deemed reliable but is not guaranteed accurate, and should be independently verified. Listing courtesy of: RE/MAX REALTEC GROUP INC