Vender tu casa
Valoración gratuita de tu hogar
Contacto
Cuéntenos sobre sus necesidades

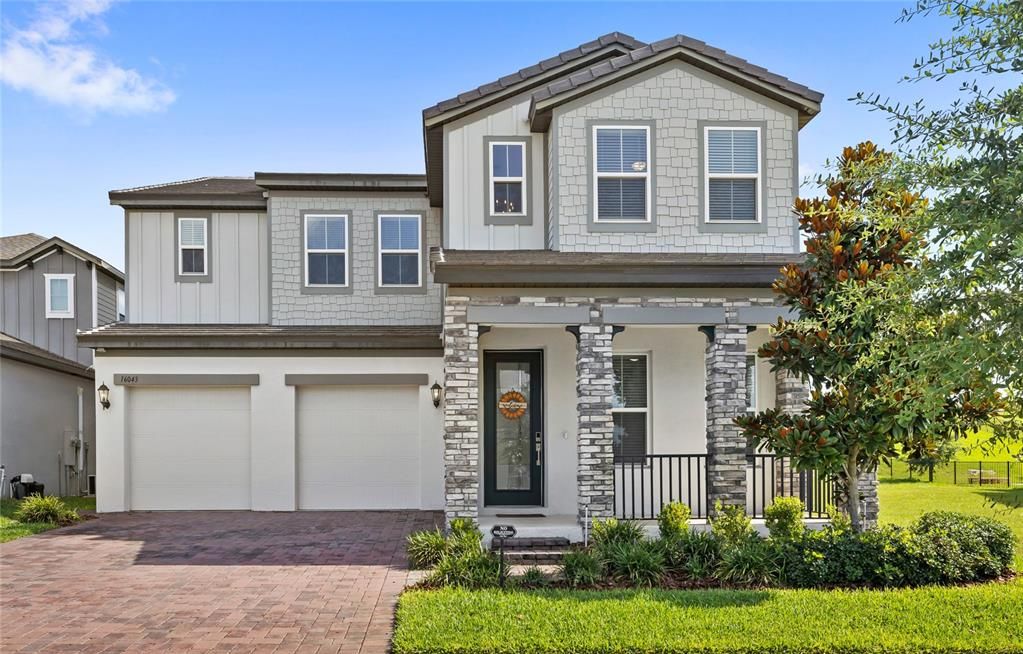
16043 SILVER BROOK WAY

Casa Vendido Recientemente
$905,000

BTC: 10.88525379

ETH: 341.50943396

Fecha de venta: 2026-09-08
50 días
5 camas
4 baños
3,899 sqft

Visión general

Welcome to Silverleaf in Horizon West, where luxury, space, and convenience come together just minutes from world-class attractions and approximately 25 minutes from Disney. Hamlin Town Center is also just a few minutes down the road, offering all of the staples in addition to dining, shopping, and nightlife. This stunning 5-bedroom, 4.5-bath residence offers nearly 4,000 square feet of thoughtfully designed living space with exceptional upgrades throughout. The heart of the home is the beautifully appointed gourmet kitchen featuring ceiling-height cabinetry, quartz countertops, an extended designer backsplash, and abundant storage, all opening seamlessly to the spacious great room—perfect for entertaining and everyday living. A private guest area with a full bath off the rear hallway provides comfort and flexibility for visitors or multigenerational living. Step outside to an expansive backyard with no rear or side neighbors, creating a private setting for relaxation and recreation. The covered lanai is pre-plumbed for an outdoor kitchen and ready for your vision of the ultimate backyard oasis. A striking open staircase with modern wire railing leads to the second floor, where a massive loft serves as a central gathering space surrounded by three secondary bedrooms and the luxurious primary suite. The spacious primary retreat includes a versatile bonus room ideal for a home office, fitness area, nursery, or private sitting room. The spa-inspired primary bath features a large soaking tub, frameless glass shower, a tasteful tile package, and a walk-in closet with a custom organization system. Additional highlights include a second-floor laundry room with upgraded cabinetry and utility sink, extra recessed lighting throughout, a newly installed EV charger,, and an epoxy-coated garage floor, and a covered front porch with room for chairs to sit and watch the world go by. You are also just steps from Hamlin Elementary and Hamlin Middle school making it easy to avoid that dreaded drop off/pick up loop by walking or biking your kiddos to school. Located in the highly desirable Horizon West area near shopping, dining, top-rated schools, and major roadways, this exceptional home offers the perfect blend of elegance, functionality, and Florida living.

Ubicación

Detalles

Tipo:
Residential
Estacionamiento:
Sin datos
Año de construcción:
2024
Lote:
0.23 Hectáreas
Calefacción:
Central
precio por sq. medidor:
$244
Enfriamiento:
Central Air
HOA:
$168

Valuation

Our model vs. what's actually selling nearby.
Estimate
$950,000
$553K – $1.1M
Confidence Low
List vs. estimate
At estimate
List $950,000 · +0.0%
List is in line with recent comparable activity.
Price per sq ft
$243
-11.6% vs. city median $275
Based on
6 MLS comparables
Median of recent comparable listings. Sold comps use closing price, active listings use list price.

Destacados

Annual tax
$13,826
2025
HOA
$167/mo
Maintenance Grounds
Garage
2 car garage
Pets
Allowed
Más hechos y características
  • Piso

    • Luxury Vinyl

    • Tile

    Calefacción

    • Central

    Enfriamiento

    • Central Air

    Accesorios

    • Built-In Oven

    • Cooktop

    • Dishwasher

    • Microwave

    • Range Hood

    • Refrigerator

    Otras características interiores

    • Ceiling Fan(s)

    • Eating Space In Kitchen

    • High Ceilings

    • Kitchen/Family Room Combo

    • Living Room/Dining Room Combo

    • Open Floorplan

    • Walk-In Closet(s)

    Dormitorios y baños

    • Dormitorios: 5

    • Baños: 1

    • Baños completos: 4

  • Propiedad

    • Pisos: Two

    • Características Exteriores: Sidewalk

    Lote

    • Lote: 0.23 Hectáreas

    Otra Información de Propiedad

    • Número de Parcela: 192327814101300

    • Zonificación: P-D

  • Tipo y estilo

    • Tipo de propiedad: Residential

    • Subtipo de propiedad: Single Family Residence

  • Utilidad

    • Public

  • Otra información financiera

    • HOA: $168

    • Frecuencia HOA: Monthly

    • Importe anual de impuestos: $13,827

  • Detalles de la fuente

    • MLS ID: O6417421

    Otros hechos

    • Materiales de construcción: Block / Brick / HardiPlank Type / Stucco

    • Detalles de la fundación: Slab

    • Características de lavandería: Inside / Laundry Room

    • Características del patio y el porche: Covered / Front Porch / Rear Porch

    • Caras de dirección: South

    • Espacios de garaje: 2

    • Garaje adjunto: Si

    • Garaje: Si

    • Salón: 3899

    • Fuente de agua: Public

    • Nombre de subdivisión: SILVERLEAF RESERVE/HAMLIN PH 2

Consulta privada
Habla con el asesor de este inmueble.
Planos, documentos del HOA, comparables off-market, agendar una visita privada — un solo mensaje directo al especialista local.

Más como esta

Vendido Recientemente
$857,500
Casa
5 camas · 4 baños · 3,408 sqft
HIGHLANDS/SUMMERLAKE GRVS PH 2, WINTER GARDEN
15506 HONEY MANDARIN WAY
Vendido Recientemente
$939,880
Casa
5 camas · 4 baños · 3,409 sqft
HAMLIN MEADOWS AT HAMLIN, WINTER GARDEN
17085 HAGGERTY HOLLOW DRIVE
Vendido Recientemente
$877,100
Casa
5 camas · 3 baños · 3,643 sqft
SILVERLEAF PRESERVE, WINTER GARDEN
16610 SILVERBROOK
Vendido Recientemente
$912,152
Casa
6 camas · 4 baños · 4,236 sqft
AVALON WOODS, WINTER GARDEN
15219 MARITIME PINE DRIVE
Nuevo
Vendido Recientemente
$750,000
Casa
3 camas · 2 baños · 1,709 sqft
N/A, WINTER GARDEN
17056 RED BIRD ROAD
Nuevo
Vendido Recientemente
$725,000
Casa
6 camas · 4 baños · 3,657 sqft
SANCTUARY/HAMLIN, WINTER GARDEN
7656 TANGERINE KNOLL LOOP
Nuevo
Vendido Recientemente
$826,000
Casa
4 camas · 2 baños · 2,917 sqft
OVERLOOK AT HAMLIN, WINTER GARDEN
5743 THOMAS SQUARE DRIVE
Vendido Recientemente
$858,000
Casa
4 camas · 2 baños · 2,990 sqft
SUMMERLAKE PD PH 3B, WINTER GARDEN
7594 LAKE HANCOCK BOULEVARD

Mercado cerca de esta dirección

Conteos en vivo en la misma zona.
Ver todo

The multiple listing information is provided by the Stellar MLS from a copyrighted compilation of listings. The compilation of listings and each individual listing are ©2026-present Stellar MLS. All Rights Reserved. The information provided is for consumers' personal, noncommercial use and may not be used for any purpose other than to identify prospective properties consumers may be interested in purchasing. All properties are subject to prior sale or withdrawal. All information provided is deemed reliable but is not guaranteed accurate, and should be independently verified. Listing courtesy of: REAL BROKER, LLC