Vender tu casa
Valoración gratuita de tu hogar
Contacto
Cuéntenos sobre sus necesidades
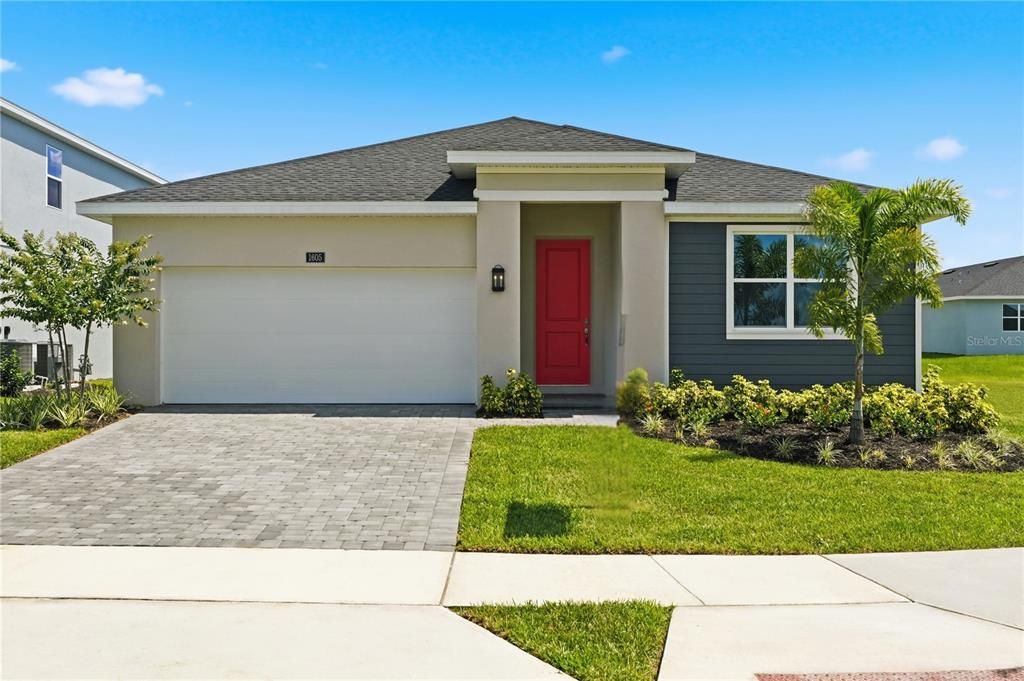
1605 STONECLIFF DRIVE

Casa En Venta
$615,000

BTC: 9.57198444

ETH: 323.23508388

17 días
3 camas
2 baños
2,235 sqft

Visión general

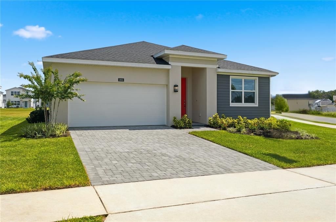
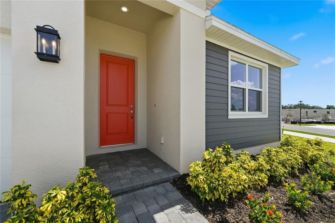
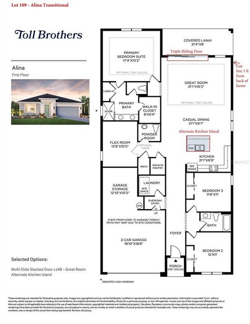
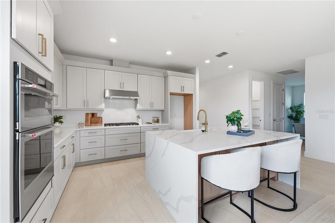
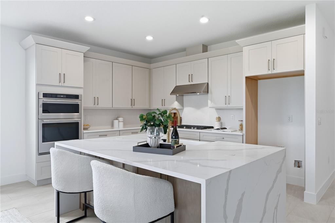
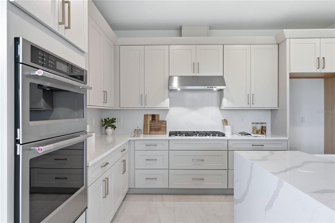
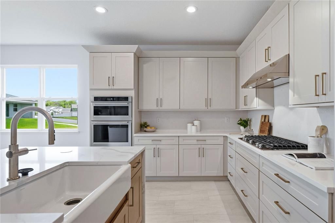
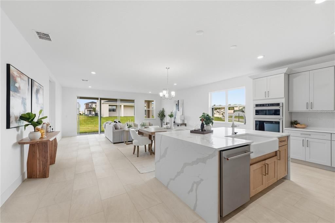
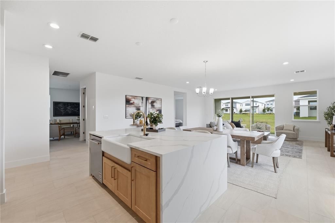
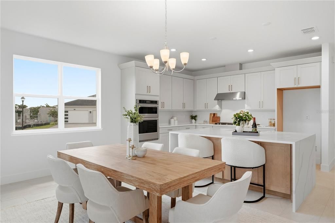
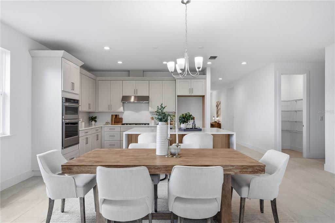
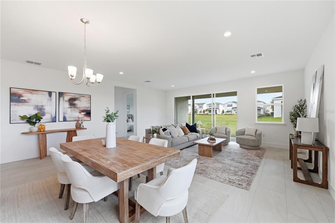
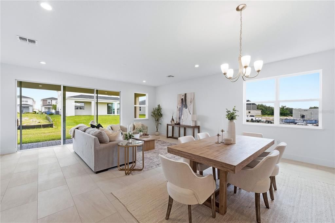
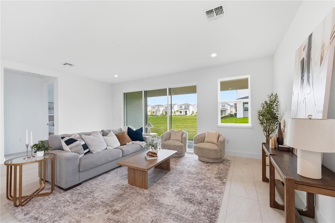
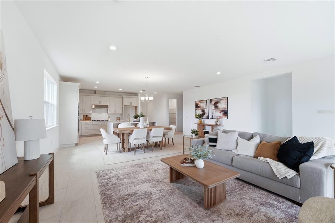
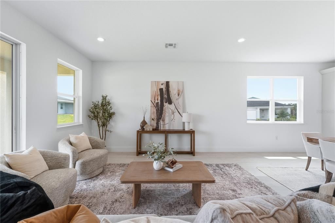
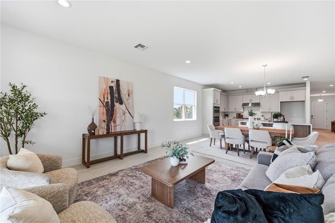
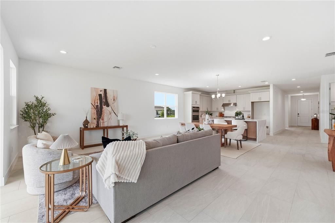
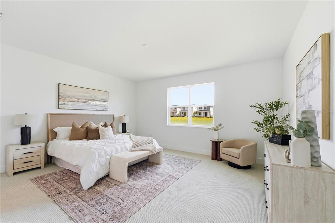
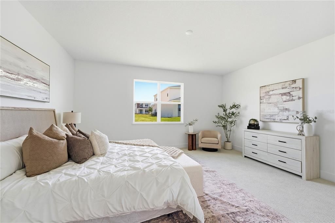
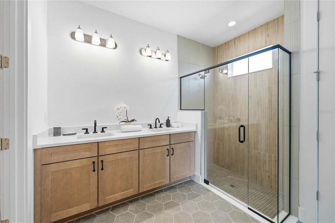
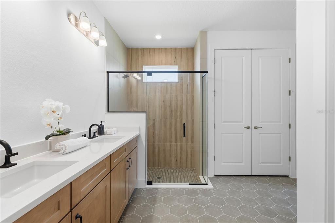
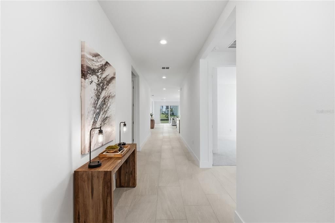
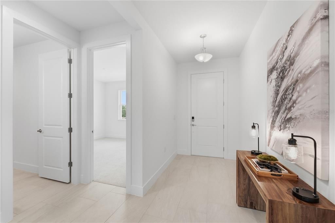
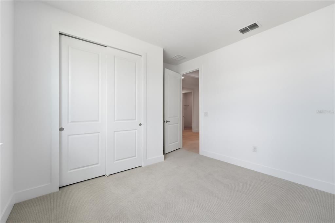
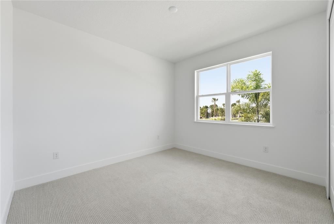
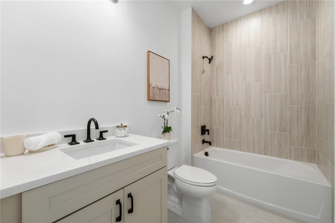
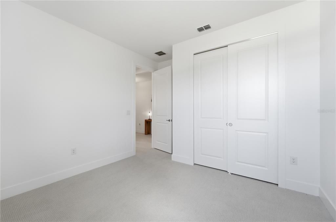
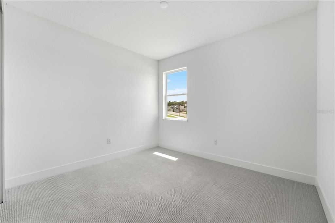
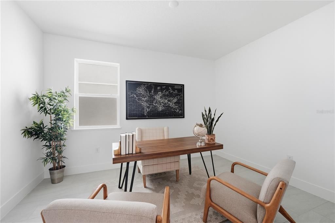
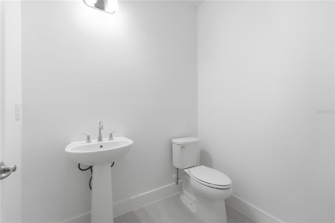
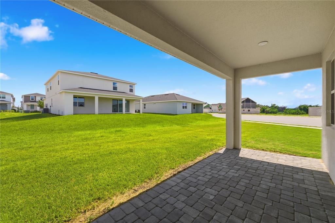
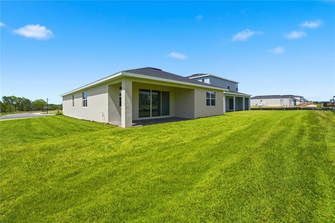
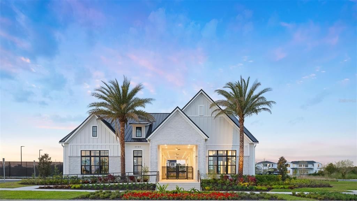
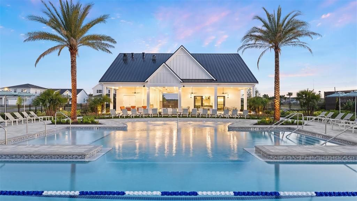
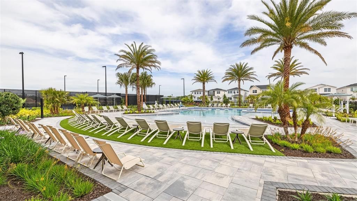
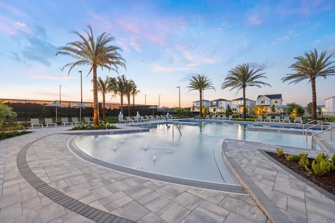
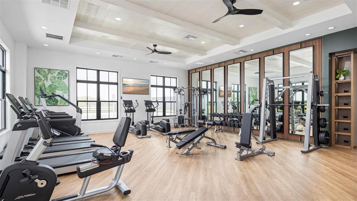
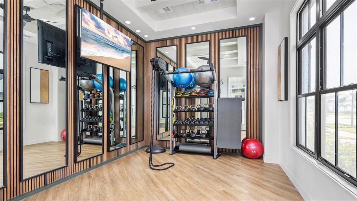
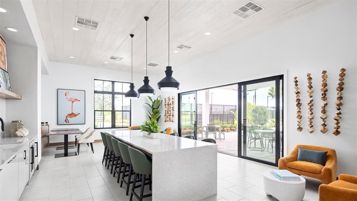
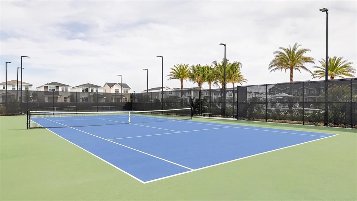
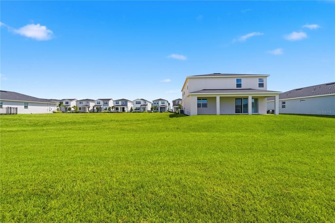
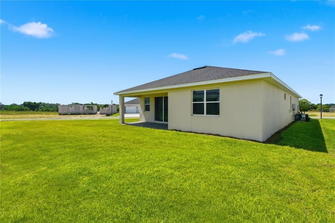
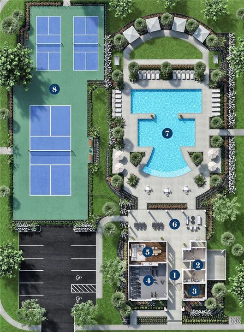
Welcome to this stunning move in ready home at Bronson Peak, where modern design meets everyday comfort. This beautifully designed single story home offers 2,235 square feet of living space with three spacious bedrooms, two full bathrooms, one half bathroom, a versatile flex room, and a large two car garage with plenty of space for parking and additional storage. Situated on a generous corner homesite, you'll enjoy added privacy and plenty of outdoor space for entertaining or relaxing. The heart of the home is the impressive gourmet kitchen, featuring a striking waterfall island and upgraded taupe and brown cabinetry that create a warm, sophisticated feel. The luxurious primary bathroom offers a spa inspired retreat with elegant finishes designed for relaxation. The flexible bonus room can easily serve as a home office, fitness room, playroom, media room, or creative studio to fit your lifestyle. Beyond the home, Bronson Peak provides exceptional resort style amenities including a beautiful clubhouse with a state of the art fitness center, dedicated yoga room, resort style swimming pool, two pickleball courts, a tennis court, a dog park, and a playground, creating the perfect setting to enjoy Florida living.
Ubicación

Florida APOPKA 32703 Casa En Venta

Detalles

Tipo:
Residential
Estacionamiento:
Driveway / Garage Door Opener
Año de construcción:
2026
Lote:
0.29 Hectáreas
Calefacción:
Central / Heat Pump / Natural Gas
precio por sq. medidor:
$275
Enfriamiento:
Central Air
HOA:
$126

Valuation

Our model vs. what's actually selling nearby.
Estimate
$522,490
$461K – $577K
Confidence Medium
List vs. estimate
$92K above estimate
List $615,000 · +17.7%
Our model says this listing is priced above recent comparable activity. Room to negotiate.
Price per sq ft
$275
+23.6% vs. city median $222
Based on
6 MLS comparables
Median of recent comparable listings. Sold comps use closing price, active listings use list price.

Destacados

Annual tax
$2,922
2025
HOA
$126/mo
Common Area Taxes
Garage
2 car garage
Pets
Allowed
Más hechos y características
  • Piso

    • Carpet

    • Tile

    Calefacción

    • Central

    • Heat Pump

    • Natural Gas

    Enfriamiento

    • Central Air

    Accesorios

    • Cooktop

    • Dishwasher

    • Disposal

    • Electric Water Heater

    • Microwave

    • Range Hood

    • Tankless Water Heater

    Otras características interiores

    • Eating Space In Kitchen

    • In Wall Pest System

    • Kitchen/Family Room Combo

    • Open Floorplan

    • Solid Surface Counters

    Dormitorios y baños

    • Dormitorios: 3

    • Baños: 1

    • Baños completos: 2

  • Estacionamiento

    • Driveway

    • Garage Door Opener

    Propiedad

    • Pisos: One

    • Características Exteriores: Irrigation System / Sliding Doors

    Lote

    • Lote: 0.29 Hectáreas

    Otra Información de Propiedad

    • Número de Parcela: 172128094101090

    • Zonificación: PD

  • Tipo y estilo

    • Tipo de propiedad: Residential

    • Subtipo de propiedad: Single Family Residence

  • Utilidad

    • Cable Available

    • Electricity Available

    • Natural Gas Available

    • Sewer Available

    • Sprinkler Recycled

    • Street Lights

    • Underground Utilities

    • Water Available

  • Otra información financiera

    • HOA: $126

    • Frecuencia HOA: Monthly

    • Importe anual de impuestos: $2,923

  • Detalles de la fuente

    • MLS ID: O6424388

    Otros hechos

    • Materiales de construcción: Block / Concrete / Stone / Stucco

    • Detalles de la fundación: Slab

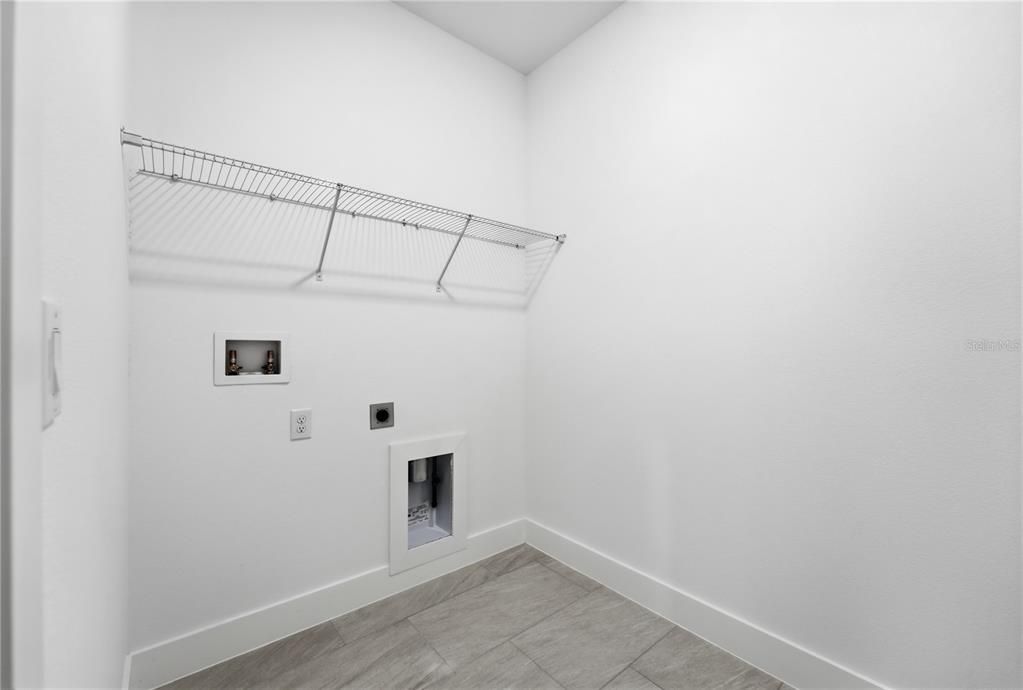
    • Características de lavandería: Inside / Laundry Room

    • Características del lote: Landscaped / Sidewalk

    • Características del patio y el porche: Rear Porch

    • Caras de dirección: North

    • Espacios de garaje: 2

    • Garaje adjunto: Si

    • Garaje: Si

    • Salón: 2235

    • Fuente de agua: None

    • Nombre de subdivisión: BRONSON PEAK

Consulta privada
Habla con el asesor de este inmueble.
Planos, documentos del HOA, comparables off-market, agendar una visita privada — un solo mensaje directo al especialista local.

Más como esta

Nuevo
En Venta
$475,000
Casa
5 camas · 2 baños · 2,925 sqft
LAKE DOE COVE PH FOUR, APOPKA
1034 LAKE DOE BOULEVARD
En Venta
$445,000
Casa
3 camas · 2 baños · 2,300 sqft
LAKE MC COY OAKS, APOPKA
324 HICKORY COURT
En Venta
$495,900
Casa
4 camas · 2 baños · 2,515 sqft
BRECKENRIDGE PH 01 N, APOPKA
1316 WESTMEATH COURT
En Venta
$550,000
Casa
5 camas · 2 baños · 2,681 sqft
LAKE TODD ESTATES, APOPKA
925 COUNTS CREST CIRCLE
En Venta
$572,040
Casa
5 camas · 4 baños · 2,694 sqft
EDEN CREST, APOPKA
754 EMERALD GROVE DRIVE
En Venta
$549,000
Casa
5 camas · 3 baños · 3,279 sqft
MAUVEHELEN SUBDIVISION, APOPKA
1885 SCRUB JAY RD.
En Venta
$509,990
Casa
4 camas · 3 baños · 2,312 sqft
MEADOWLARK LANDING, APOPKA
2612 GINSENG IVY STREET
-$10K
En Venta
$439,000
Casa
4 camas · 2 baños · 2,224 sqft
LAKE DOE COVE PH 04 A & M, APOPKA
409 YEARLING COVE LOOP

Mercado cerca de esta dirección

Conteos en vivo en la misma zona.
Ver todo

The multiple listing information is provided by the Stellar MLS from a copyrighted compilation of listings. The compilation of listings and each individual listing are ©2026-present Stellar MLS. All Rights Reserved. The information provided is for consumers' personal, noncommercial use and may not be used for any purpose other than to identify prospective properties consumers may be interested in purchasing. All properties are subject to prior sale or withdrawal. All information provided is deemed reliable but is not guaranteed accurate, and should be independently verified. Listing courtesy of: ORLANDO TBI REALTY LLC