Vender tu casa
Valoración gratuita de tu hogar
Contacto
Cuéntenos sobre sus necesidades
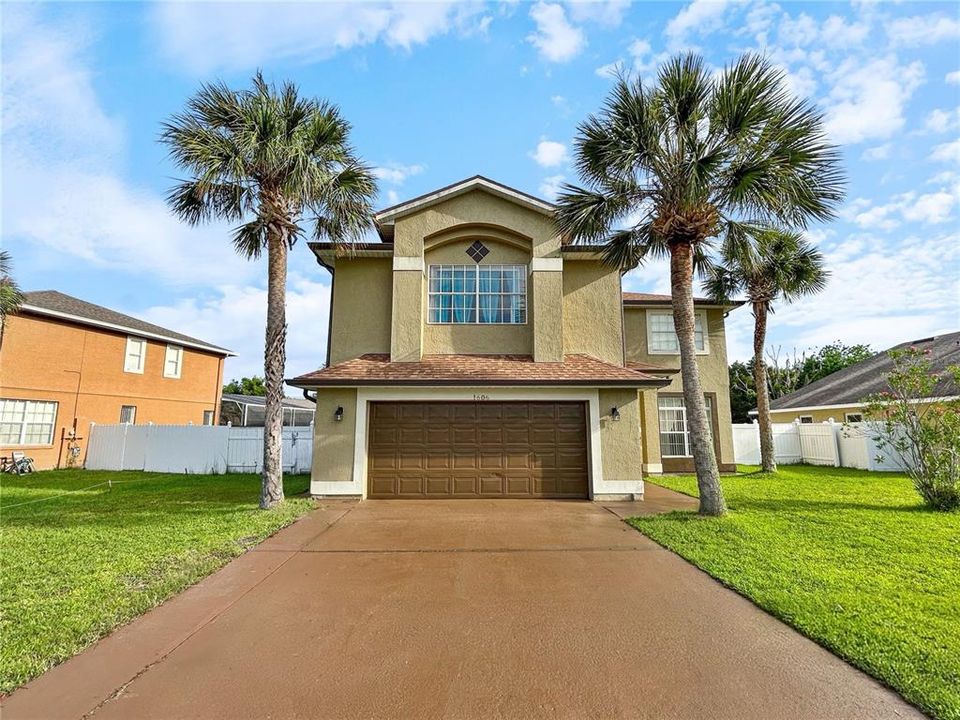
1606 WOOD VIOLET DRIVE

Casa En Venta
$485,000

BTC: 5.77380952

ETH: 183.01886792

Nuevo
4 camas
2 baños
2,988 sqft

Visión general

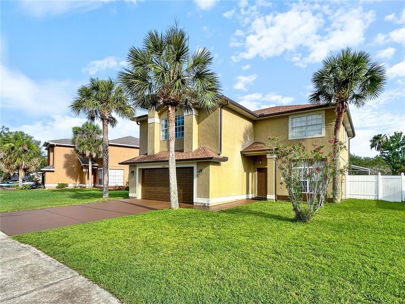
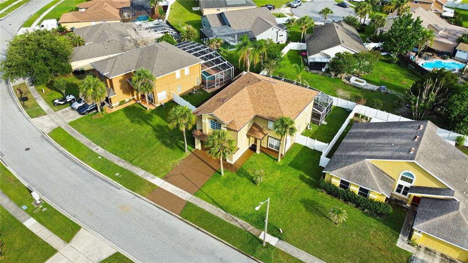
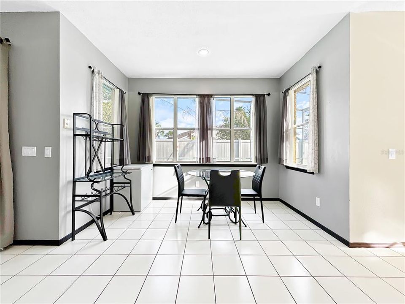
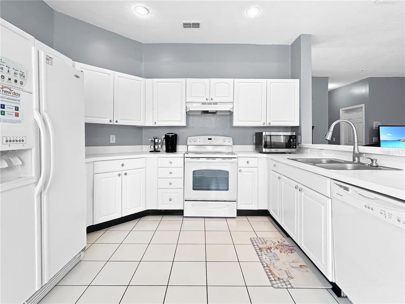
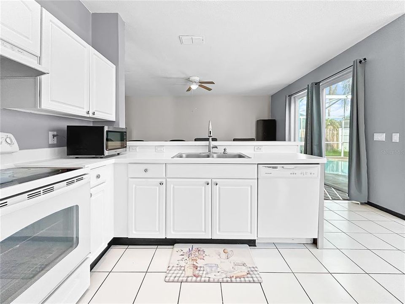
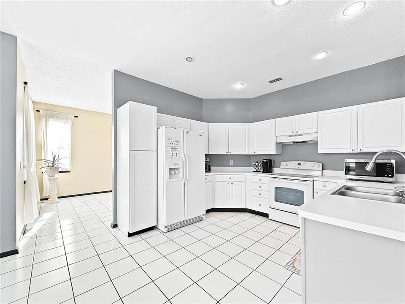
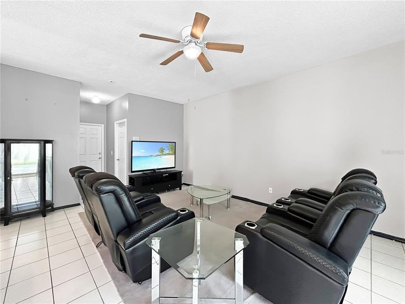
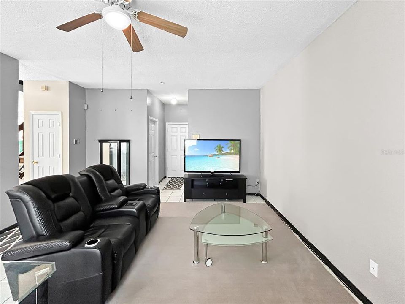
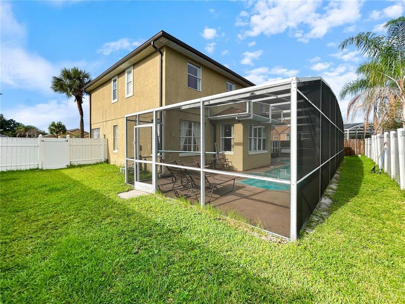
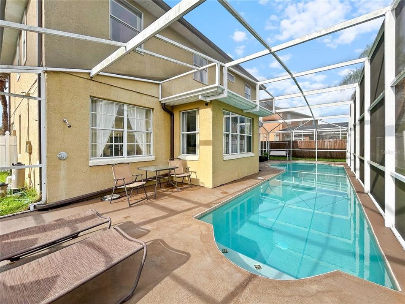
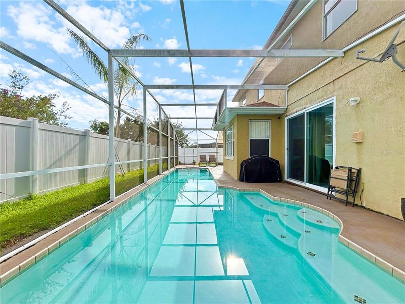
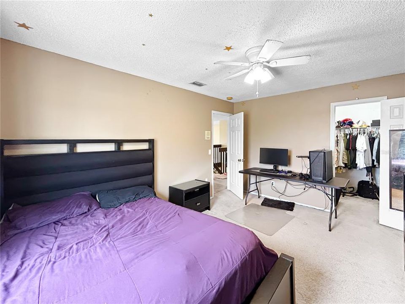
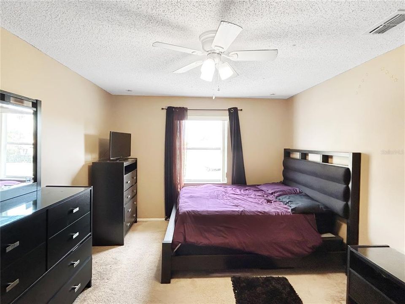
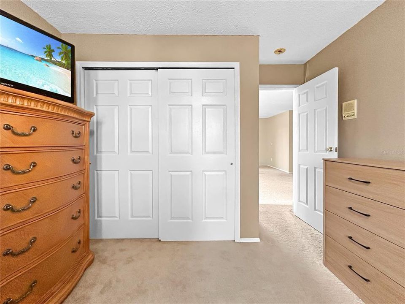
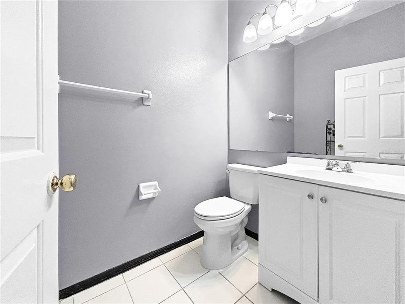
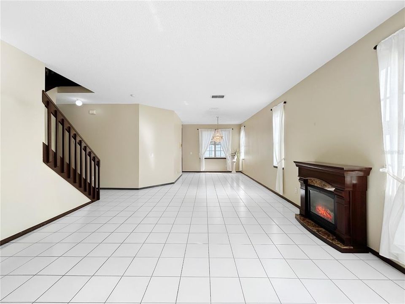
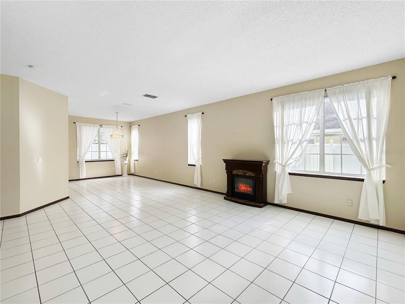
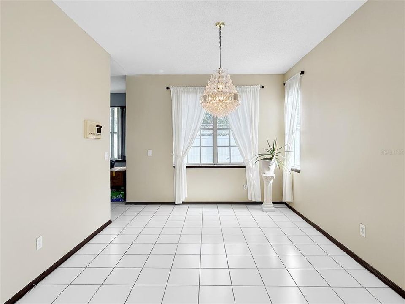
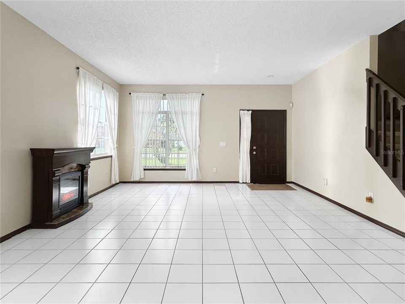
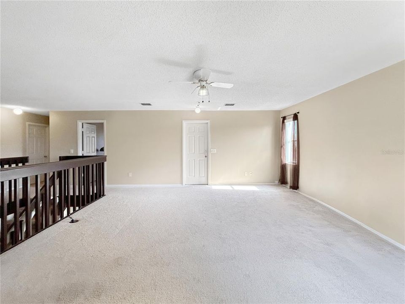
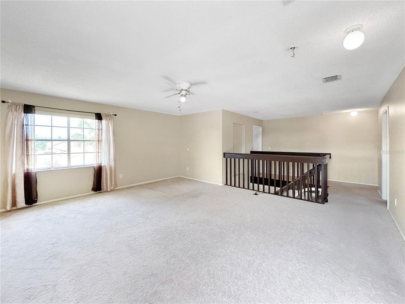
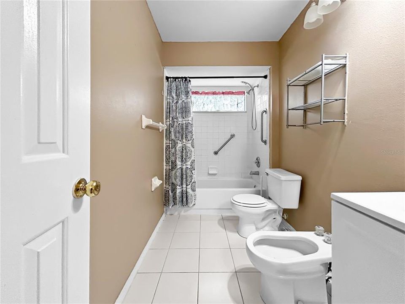
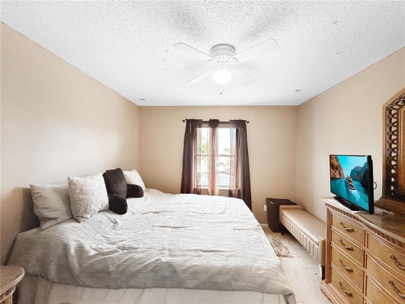
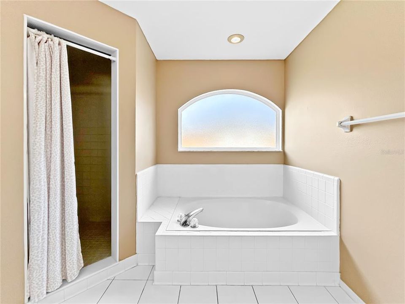
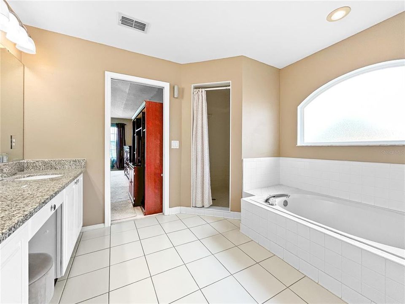
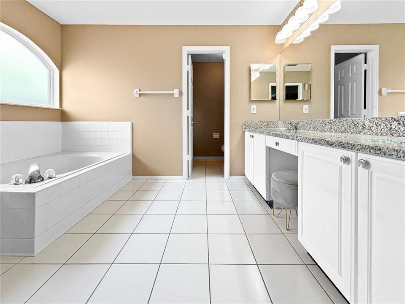
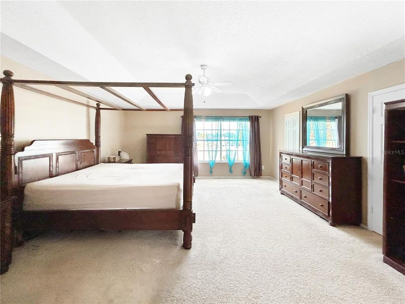
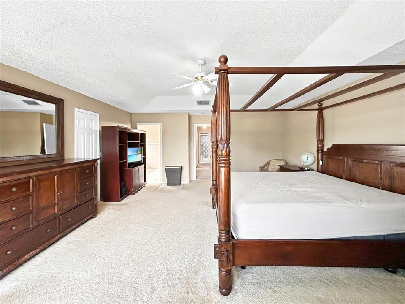
Make this lovely 4 bedroom, 2.5 bathroom house into your home, where family and friends come together to make lasting memories. Come on and step into this beautiful home and you will find beautiful tile flooring throughout the first floor and an extensive living room and dining room combo. As you venture further into this home, you will be wowed with the openess of the family room and kitchen combo. Standing in the kitchen or the family room, you can see the vibrant blueness of the pool that is screened in. The pool is suitable to swim long laps. There is a 2-car attached garage with a widen driveway that can accommodate two-four additional cars. For your convenience, there is an enclosed laundry room. At the bottom of the staircase is a protective hurricane safety room. As you walk up the stairs, all the living quarters are on the second floor. As you ascend the stairs, there is an electric wheelchair lift, if needed or it can be removed before taking ownership. At the top of the stairs, an amazingly sizable open bonus room that is large enough to entertain family and friends, relax or turn it into a media room or play room. The second floor is where there are 3-large rooms, big enough for a king-size bed to fit into and a full bathroom. Walking into the master bedroom is quite spacious and enormous in size. There are two individual his and hers walk-in closets as an added feature. The master bedroom has something very few homes have, a bidet, along with granite top dual sinks, a sunken tub for relaxing after a long day, and an oversized walk-in shower. There are numerous upgrades too this beautiful home. A new roof was installed 2.5 years ago, along with rain gutters. There is a new enclosed pool screen that surrounds the newly resurfaced pool with new tile, not to mention that the pool has a life-time warranty. The entire house has been repiped. Location is everything. This house is close to two main arteries the 417 and the Florida Turnpike. This home has been flavored with love inside and out. Now, it is your time to add your flavor of love. Schedule your private showing today!!! You will be greeted with a genuine smile.

Ubicación

Detalles

Tipo:
Residential
Estacionamiento:
Sin datos
Año de construcción:
1993
Lote:
0.18 Hectáreas
Calefacción:
Central / Electric
precio por sq. medidor:
$162
Enfriamiento:
Central Air
HOA:
$270

Valuation

Our model vs. what's actually selling nearby.
Estimate
$499,000
$423K – $660K
Confidence Low
List vs. estimate
$14K below estimate
List $485,000 · -2.8%
Our model says this listing is priced below recent comparable activity. Expect competition.
Price per sq ft
$162
-36.7% vs. city median $256
Based on
7 MLS comparables
Median of recent comparable listings. Sold comps use closing price, active listings use list price.

Destacados

Annual tax
$2,628
2025
HOA
$270/yr
Pool
In Ground
Garage
2 car garage
Pets
Allowed
Más hechos y características
  • Piso

    • Carpet

    • Tile

    Calefacción

    • Central

    • Electric

    Enfriamiento

    • Central Air

    Accesorios

    • Dishwasher

    • Disposal

    • Electric Water Heater

    • Range

    • Range Hood

    • Refrigerator

    Otras características interiores

    • Kitchen/Family Room Combo

    • Living Room/Dining Room Combo

    • Open Floorplan

    • PrimaryBedroom Upstairs

    • Thermostat

    • Walk-In Closet(s)

    Dormitorios y baños

    • Dormitorios: 4

    • Baños: 1

    • Baños completos: 2

  • Propiedad

    • Pisos: Two

    • Piscina Privada: Si

    • Características Exteriores: Rain Gutters / Sidewalk / Sliding Doors

    Lote

    • Lote: 0.18 Hectáreas

    Otra Información de Propiedad

    • Número de Parcela: 362429285573180

    • Zonificación: X

  • Tipo y estilo

    • Tipo de propiedad: Residential

    • Subtipo de propiedad: Single Family Residence

  • Utilidad

    • Cable Connected

    • Electricity Connected

    • Public

    • Street Lights

    • Water Connected

  • Otra información financiera

    • HOA: $270

    • Frecuencia HOA: Annually

    • Importe anual de impuestos: $2,628

  • Detalles de la fuente

    • MLS ID: O6446376

    Otros hechos

    • Materiales de construcción: Stucco

    • Detalles de la fundación: Slab

    • Características de lavandería: Electric Dryer Hookup / Laundry Room / Washer Hookup

    • Características de la piscina: In Ground

    • Caras de dirección: North

    • Espacios de garaje: 2

    • Garaje adjunto: Si

    • Garaje: Si

    • Salón: 2988

    • Fuente de agua: Public

    • Nombre de subdivisión: FORREST RIDGE

Consulta privada
Habla con el asesor de este inmueble.
Planos, documentos del HOA, comparables off-market, agendar una visita privada — un solo mensaje directo al especialista local.

Más como esta

En Venta
$350,000
Adosados
3 camas · 2 baños · 1,685 sqft
SAWGRASS PLANTATION PHASE 1D-3, ORLANDO
12432 TURTLE GRASS DRIVE
En Venta
$425,000
Adosados
3 camas · 2 baños · 1,906 sqft
SOMERSET CROSSINGS, ORLANDO
3954 PLAINVIEW DRIVE
En Venta
$485,000
Casa
4 camas · 3 baños · 1,930 sqft
BVL UNIT 2, KISSIMMEE
125 PANSY COURT
Nuevo
En Venta
$345,000
Adosados
3 camas · 2 baños · 1,375 sqft
SAWGRASS PLANTATION PH 01A, ORLANDO
1256 HONEY BLOSSOM DRIVE
Nuevo
En Venta
$439,900
Casa
4 camas · 2 baños · 2,534 sqft
SARATOGA PARK PH 4B, KISSIMMEE
2612 WATERLINE STREET
Nuevo
En Venta
$395,000
Casa
4 camas · 2 baños · 1,874 sqft
EAGLE BAY PH 1, KISSIMMEE
2580 HUNLEY LOOP
Nuevo
En Venta
$490,000
Casa
4 camas · 2 baños · 2,747 sqft
SOUTHCHASE PH 01A PRCL 14 15, ORLANDO
12900 LOS ALAMITOS COURT
Nuevo
En Venta
$430,000
Casa
4 camas · 2 baños · 2,314 sqft
SOUTHCHASE PH 01A PRCL 14 15, ORLANDO
1134 KEMPTON CHASE PARKWAY

Mercado cerca de esta dirección

Conteos en vivo en la misma zona.
Ver todo

The multiple listing information is provided by the Stellar MLS from a copyrighted compilation of listings. The compilation of listings and each individual listing are ©2026-present Stellar MLS. All Rights Reserved. The information provided is for consumers' personal, noncommercial use and may not be used for any purpose other than to identify prospective properties consumers may be interested in purchasing. All properties are subject to prior sale or withdrawal. All information provided is deemed reliable but is not guaranteed accurate, and should be independently verified. Listing courtesy of: A+ REALTY PROFESSIONALS, INC