Vender tu casa
Valoración gratuita de tu hogar
Contacto
Cuéntenos sobre sus necesidades

1609 GIBBES WAY

Casa En Venta
$310,000

BTC: 3.89937107

ETH: 131.59514541

Nuevo
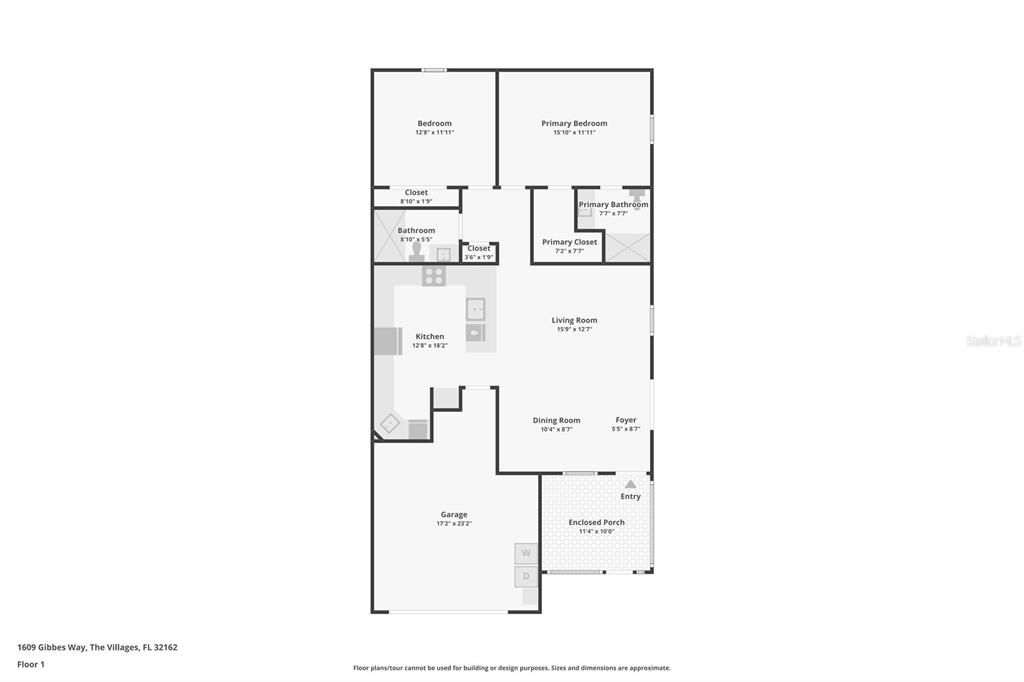
2 camas
2 baños
1,156 sqft

Visión general

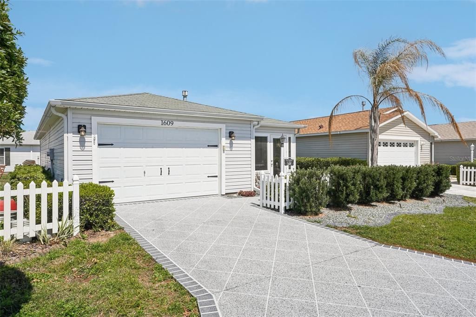
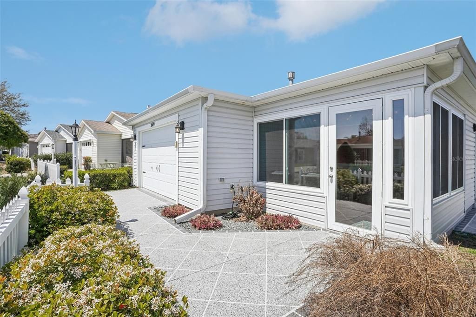
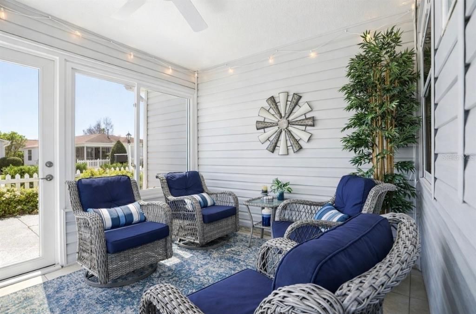
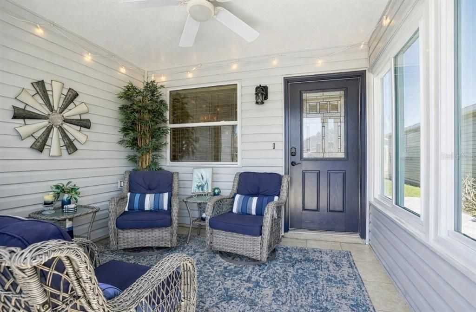
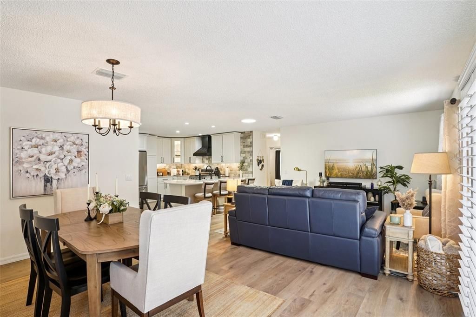
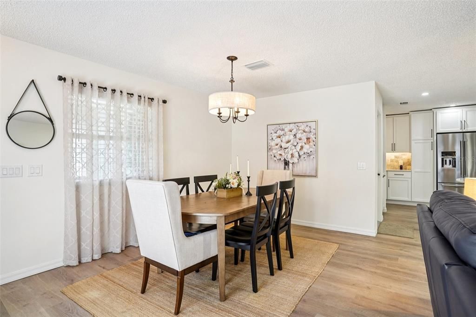
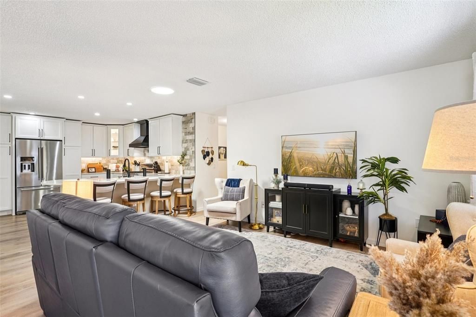
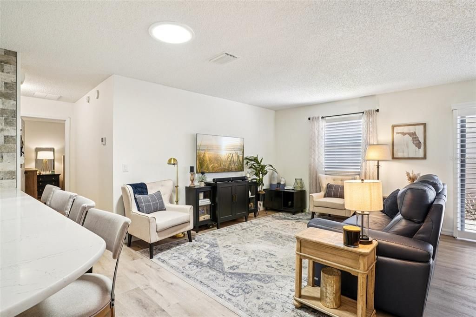
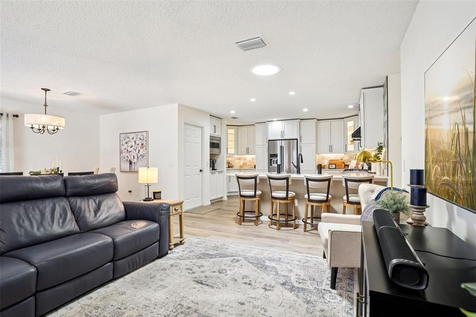
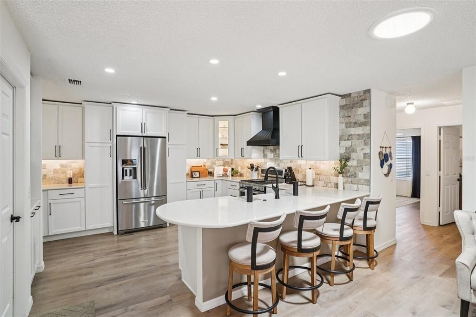
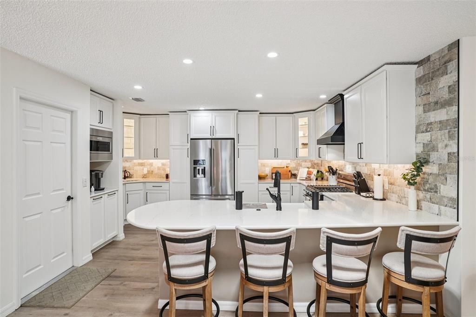
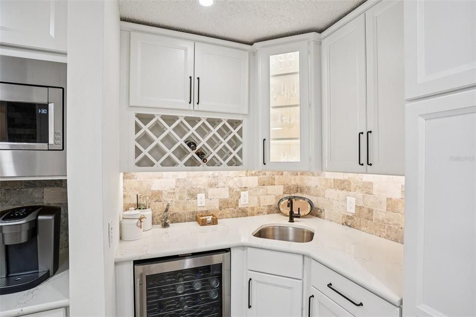
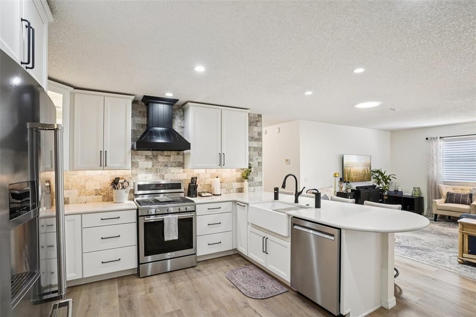
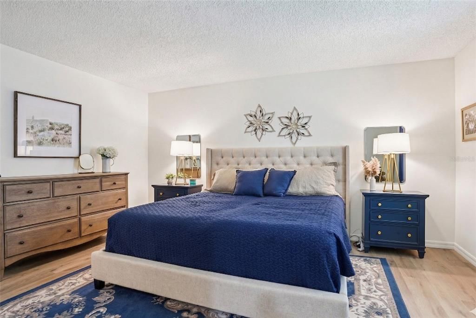
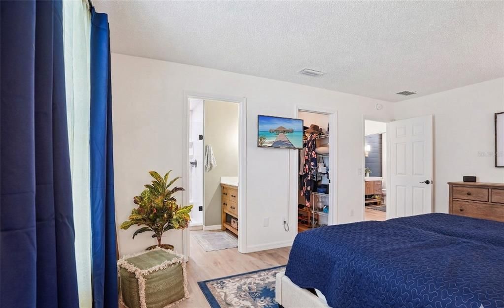
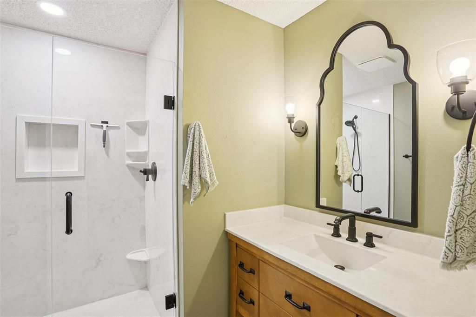
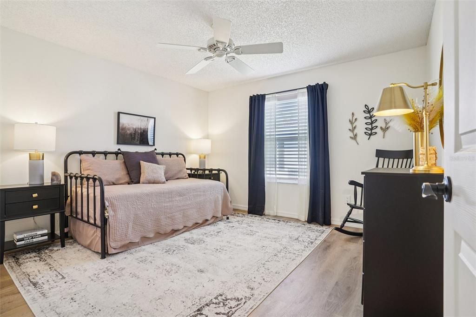
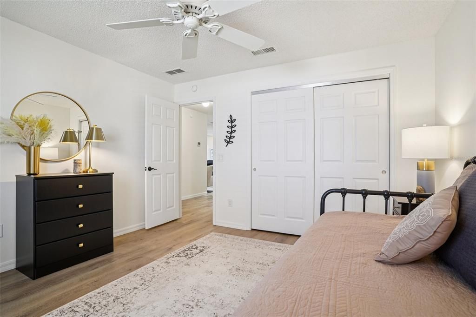
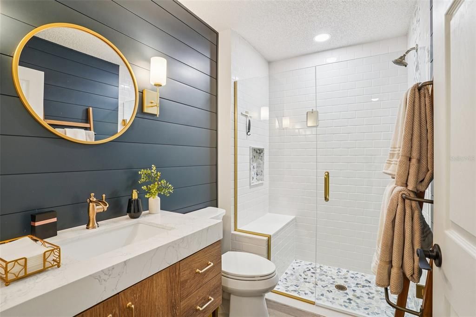
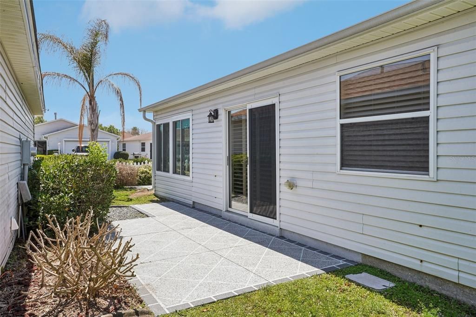
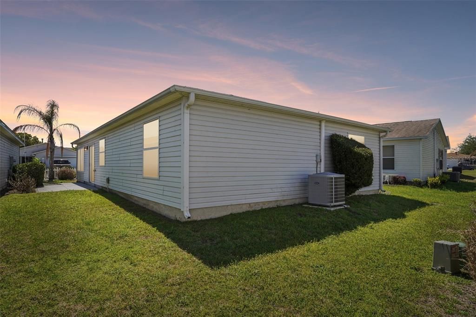
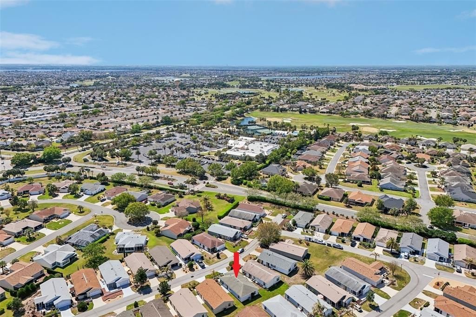
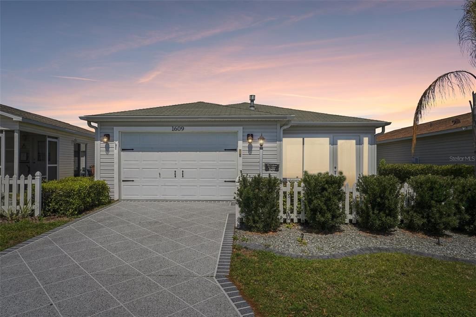
Welcome to this move-in-ready 2-bedroom, 2-bathroom residence offering 1,156 sq. ft. of pure style in Liberty Park Village. Showcasing over $80,000 in custom upgrades, this home pairs exquisite interior details with total peace of mind, featuring a NEW ROOF (May 2026), 2022 AC, a decorative driveway, pull-down attic stairs, and garage overhead storage. Pass through the inviting, enclosed front porch into a light-filled, fully remodeled open interior where craftsmanship takes center stage. The high-end chef’s kitchen serves as a striking centerpiece, designed to impress with sleek quartz countertops, custom cabinetry, stainless KitchenAid appliances, a stone backsplash, under-cabinet lighting, and a fully functional range hood that exhausts to the outside. Every detail is curated for convenience, including pull-out pantry storage, a dedicated wine area, a built-in coffee bar, and an oversized breakfast bar ideal for entertaining. The primary suite offers a serene escape, featuring a spa-inspired bathroom with a marble walk-in shower, custom vanity, and spacious walk-in closet. The guest bathroom carries the same sophisticated style, showcasing detailed tilework, glass shower door, elegant brass fixtures, and thoughtfully selected finishes that bring a touch of luxury to everyday living. Beyond the front door, resort-style living awaits. You are just minutes from world-class amenities, including championship golf, pickleball courts, sparkling pools, fine dining, shopping, recreation centers, and nightly live entertainment. It’s more than just a home; it’s an everyday getaway. Mortgage savings may be available for buyers of this listing.

Ubicación

Detalles

Tipo:
Residential
Estacionamiento:
Driveway / Garage Door Opener
Año de construcción:
2006
Lote:
0.09 Hectáreas
Calefacción:
Natural Gas
precio por sq. medidor:
$268
Enfriamiento:
Central Air
HOA:
$204

Valuation

Our model vs. what's actually selling nearby.
Estimate
$309,900
$250K – $353K
Confidence Low
List vs. estimate
At estimate
List $310,000 · +0.0%
List is in line with recent comparable activity.
Price per sq ft
$268
+5.6% vs. city median $253
Based on
154 MLS comparables
Median of recent comparable listings. Sold comps use closing price, active listings use list price.

Destacados

Annual tax
$1,731
2025
HOA
$204/mo
Pets
Allowed
Más hechos y características
  • Piso

    • Luxury Vinyl

    Calefacción

    • Natural Gas

    Enfriamiento

    • Central Air

    Accesorios

    • Dishwasher

    • Microwave

    • Range

    • Range Hood

    • Refrigerator

    • Wine Refrigerator

    Otras características interiores

    • Ceiling Fan(s)

    • Dry Bar

    • Eating Space In Kitchen

    • Open Floorplan

    • Primary Bedroom Main Floor

    • Solid Surface Counters

    • Walk-In Closet(s)

    • Wet Bar

    Dormitorios y baños

    • Dormitorios: 2

    • Baños completos: 2

  • Estacionamiento

    • Driveway

    • Garage Door Opener

    Propiedad

    • Pisos: One

    • Características Exteriores: Lighting / Rain Gutters

    Lote

    • Lote: 0.09 Hectáreas

    Otra Información de Propiedad

    • Número de Parcela: D34E043

    • Zonificación: 01

  • Tipo y estilo

    • Tipo de propiedad: Residential

    • Subtipo de propiedad: Single Family Residence

  • Utilidad

    • Cable Available

    • Electricity Connected

    • Natural Gas Connected

    • Sewer Connected

    • Water Connected

  • Otra información financiera

    • HOA: $204

    • Frecuencia HOA: Monthly

    • Importe anual de impuestos: $1,731

  • Detalles de la fuente

    • MLS ID: O6452407

    Otros hechos

    • Materiales de construcción: Vinyl Siding

    • Detalles de la fundación: Slab

    • Características de lavandería: In Garage

    • Características del patio y el porche: Enclosed / Front Porch

    • Caras de dirección: South

    • Garaje adjunto: Si

    • Garaje: Si

    • Salón: 1156

    • Fuente de agua: Public

    • Nombre de subdivisión: VILLAGES OF SUMTER EDGEFIELD VILLAS

Consulta privada
Habla con el asesor de este inmueble.
Planos, documentos del HOA, comparables off-market, agendar una visita privada — un solo mensaje directo al especialista local.

Más como esta

En Venta
$326,090
Casa
4 camas · 3 baños · 1,933 sqft
GRAND OAKS MANOR, OXFORD
4558 LIVE OAK TRAIL
Nuevo
En Venta
$330,600
Casa
3 camas · 2 baños · 1,392 sqft
VILLAGES OF SUMTER, THE VILLAGES
1657 LATTA COURT
Nuevo
En Venta
$305,000
Casa
2 camas · 2 baños · 1,158 sqft
VILLAGES OF SUMTER JASPER VILLAS, THE VILLAGES
2071 JASPER WAY
Nuevo
En Venta
$225,000
Casa
2 camas · 2 baños · 1,156 sqft
VILLAGES OF SUMTER CEDAR KEY VILLAS, THE VILLAGES
2497 CEDAR KEY LANE
Nuevo
En Venta
$349,900
Casa
2 camas · 2 baños · 1,132 sqft
VILLAGES OF SUMTER ALTAMONTE VILLAS, THE VILLAGES
2001 ALTAMONTE WAY
Nuevo
En Venta
$329,900
Casa
2 camas · 2 baños · 1,158 sqft
VILLAGES OF SUMTER CARLTON VILLAS, THE VILLAGES
972 ROCKVILLE PLACE
Nuevo
En Venta
$270,000
Casa
3 camas · 2 baños · 1,592 sqft
LAKESIDE LANDINGS, OXFORD
En Venta
$240,000
Casa
3 camas · 2 baños · 1,810 sqft
BEAUMONT PH I, WILDWOOD
7764 JUNE LANE

Mercado cerca de esta dirección

Conteos en vivo en la misma zona.
Ver todo

The multiple listing information is provided by the Stellar MLS from a copyrighted compilation of listings. The compilation of listings and each individual listing are ©2026-present Stellar MLS. All Rights Reserved. The information provided is for consumers' personal, noncommercial use and may not be used for any purpose other than to identify prospective properties consumers may be interested in purchasing. All properties are subject to prior sale or withdrawal. All information provided is deemed reliable but is not guaranteed accurate, and should be independently verified. Listing courtesy of: REDFIN CORPORATION