Vender tu casa
Valoración gratuita de tu hogar
Contacto
Cuéntenos sobre sus necesidades

16102 MAGNOLIA HILL STREET

Casa En Venta
$425,000

BTC: 5.08251614

ETH: 174.75328947

15 días
5 camas
4 baños
2,187 sqft

Visión general

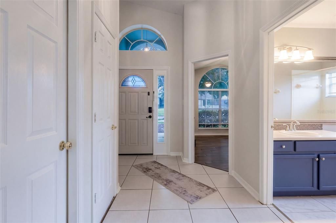
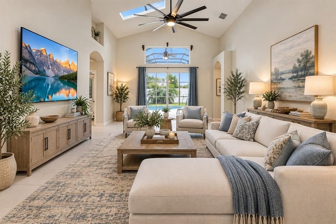
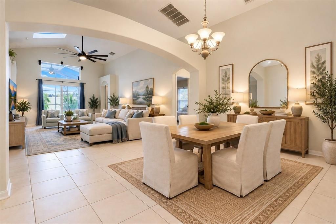
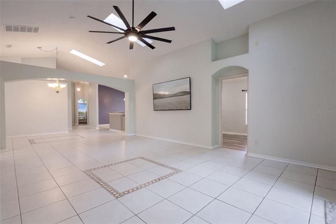
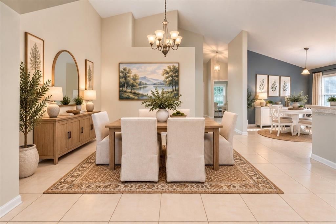
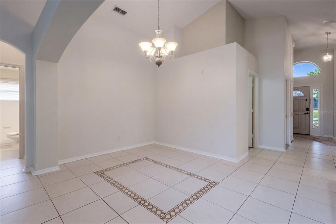
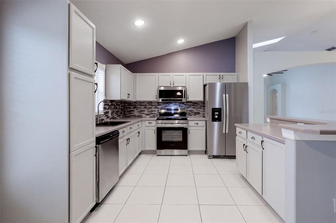
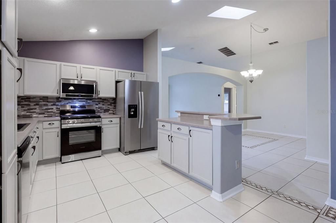
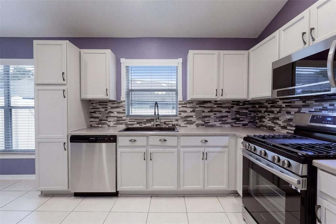
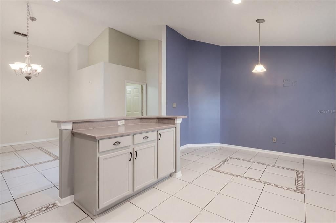
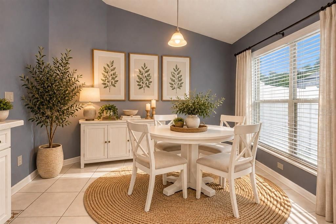
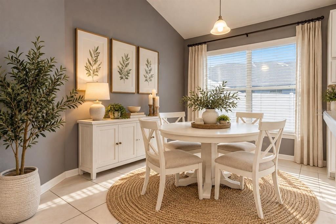
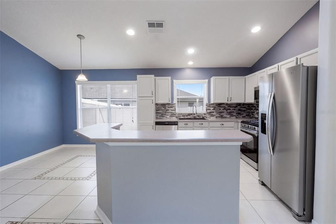
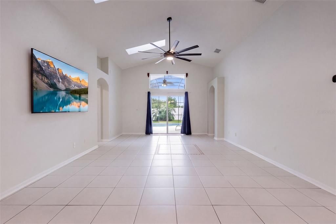
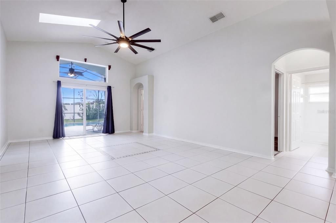
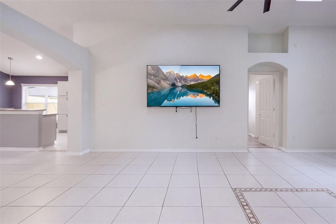
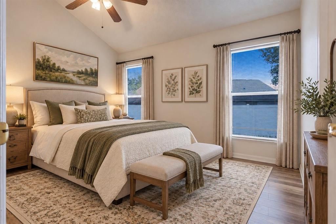
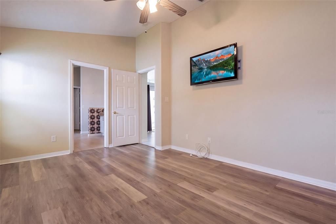
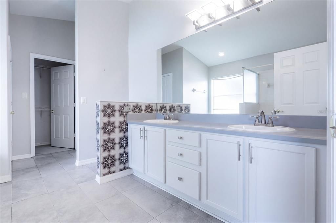
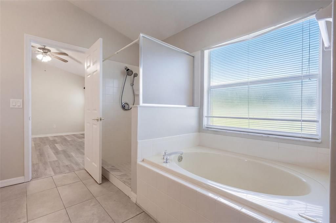
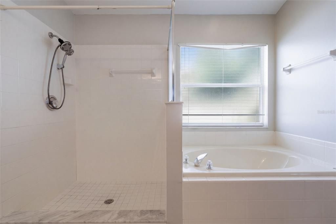
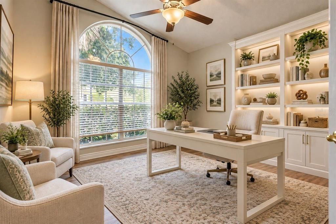
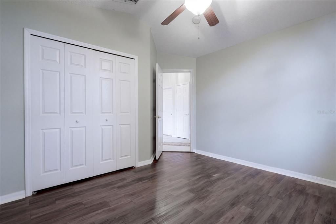
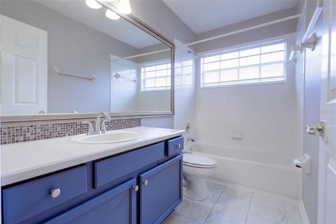
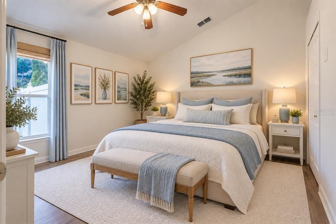
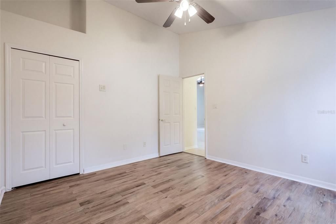
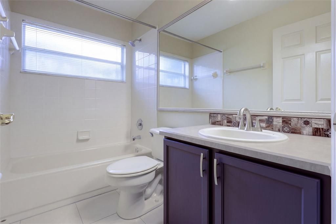
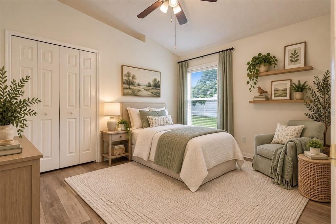
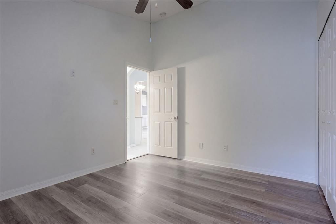
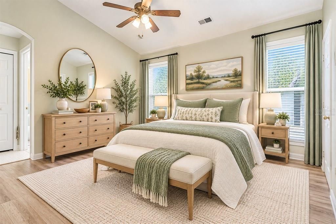
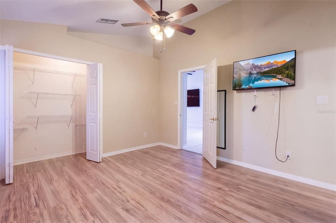
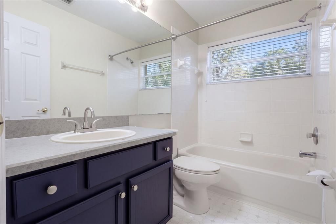
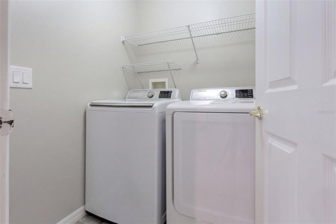
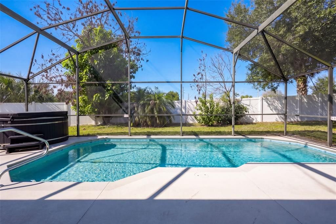
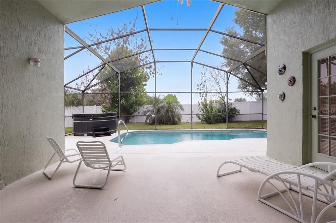
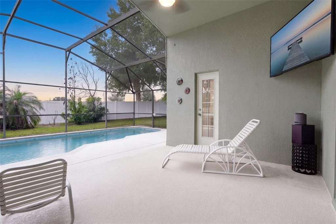
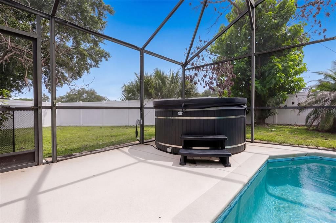
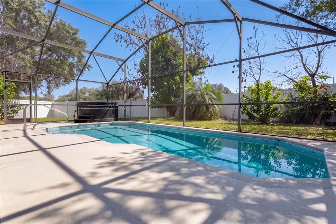
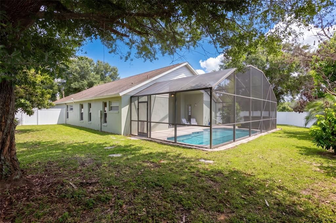
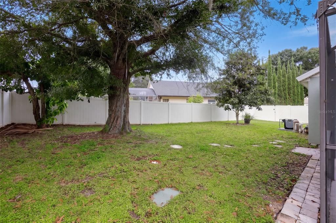
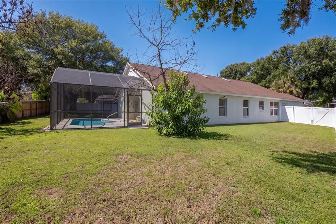
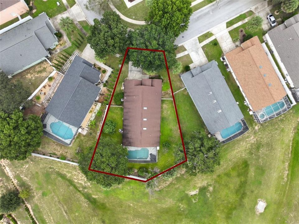
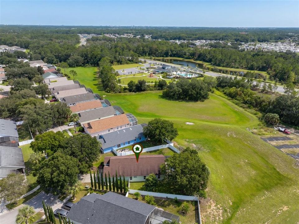
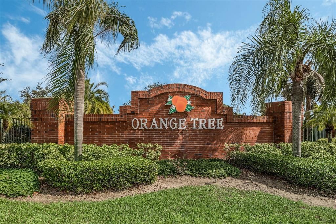
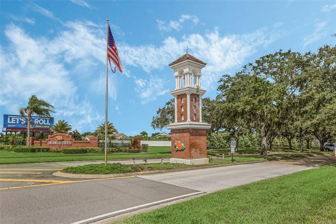
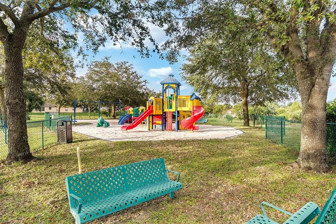
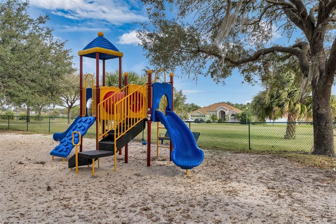
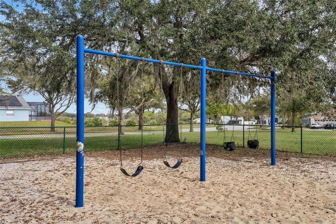
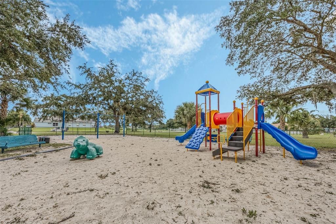
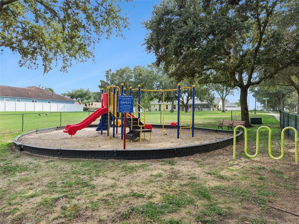
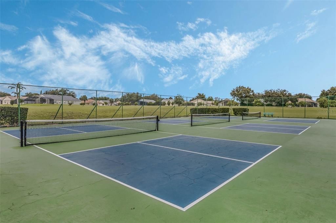
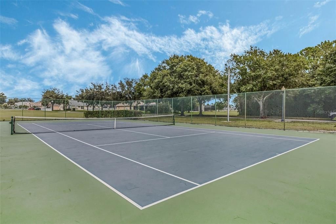
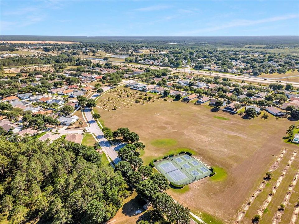
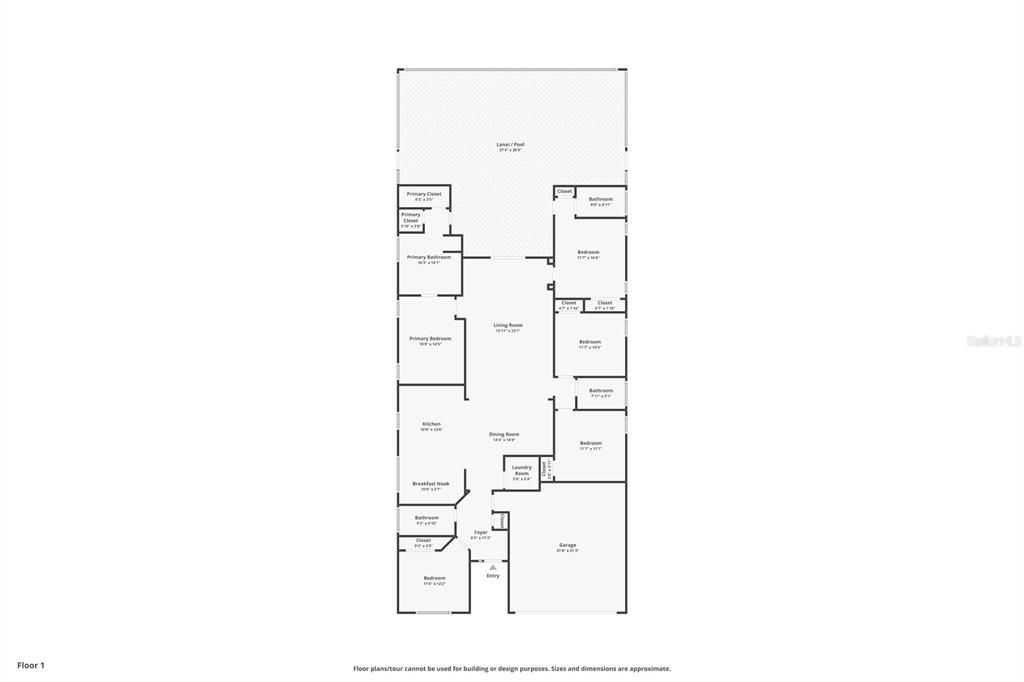
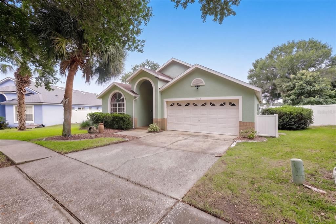
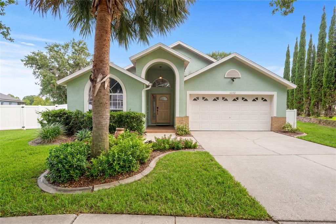
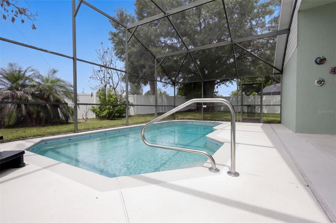
Virtually Staged. Discover this move-in-ready 5-bedroom, 4-bathroom pool home offering 2,187 square feet of living space in the desirable Orange Tree community of Clermont! Perfect as a primary residence, vacation getaway, or short-term rental investment, this home offers an exceptional combination of space, privacy, and versatility. Step inside to find high ceilings, a freshly painted interior, tile flooring throughout the main living areas, and laminate flooring in the bedrooms. The thoughtfully designed tri-split floor plan provides privacy and flexibility, featuring two ensuite bedrooms ideal for multigenerational living, extended family, or visiting guests. The spacious kitchen features newer appliances and flows into the main living areas, creating a comfortable setting for everyday living and entertaining. Step outside to your private backyard retreat featuring a sparkling swimming pool, relaxing hot tub, and two convenient pool-access bathrooms. The fully fenced backyard with no rear neighbors provides added privacy and plenty of space to enjoy Florida's beautiful weather. Additional highlights include a newer roof (2021), EV charger, and attached 2-car garage. Residents of Orange Tree enjoy community amenities including a playground, tennis courts, and pickleball courts. Conveniently located near Walt Disney World, Orlando's world-famous theme parks, shopping, dining, golf courses, and major roadways, this property puts Central Florida's best attractions within easy reach. With its flexible floor plan, desirable features, and excellent location, this beautifully maintained home is ready for its next owner. Schedule your private showing today! *Aerial photo property lines are an estimate and to be verified by buyer.

Ubicación

Detalles

Tipo:
Residential
Estacionamiento:
Sin datos
Año de construcción:
2001
Lote:
0.26 Hectáreas
Calefacción:
Central
precio por sq. medidor:
$194
Enfriamiento:
Central Air
HOA:
$701

Valuation

Our model vs. what's actually selling nearby.
Estimate
$485,000
$427K – $505K
Confidence Medium
List vs. estimate
$60K below estimate
List $425,000 · -12.4%
Our model says this listing is priced below recent comparable activity. Expect competition.
Price per sq ft
$194
-14.5% vs. city median $227
Based on
7 MLS comparables
Median of recent comparable listings. Sold comps use closing price, active listings use list price.

Destacados

Annual tax
$6,280
2025
HOA
$700/yr
Pool
In Ground
Garage
2 car garage
Pets
Allowed
Más hechos y características
  • Piso

    • Laminate

    • Tile

    Calefacción

    • Central

    Enfriamiento

    • Central Air

    Accesorios

    • Dishwasher

    • Dryer

    • Microwave

    • Range

    • Refrigerator

    • Washer

    Otras características interiores

    • Ceiling Fan(s)

    • Walk-In Closet(s)

    Dormitorios y baños

    • Dormitorios: 5

    • Baños completos: 4

  • Propiedad

    • Pisos: One

    • Piscina Privada: Si

    • Características Exteriores: Sidewalk / Sliding Doors

    Lote

    • Lote: 0.26 Hectáreas

    Otra Información de Propiedad

    • Número de Parcela: 222426150000001600

    • Zonificación: PUD

  • Tipo y estilo

    • Tipo de propiedad: Residential

    • Subtipo de propiedad: Single Family Residence

  • Utilidad

    • BB/HS Internet Available

    • Cable Available

    • Electricity Connected

    • Sewer Connected

    • Water Connected

  • Otra información financiera

    • HOA: $701

    • Frecuencia HOA: Annually

    • Importe anual de impuestos: $6,280

  • Detalles de la fuente

    • MLS ID: G5118755

    Otros hechos

    • Materiales de construcción: Block / Stucco

    • Detalles de la fundación: Slab

    • Características de lavandería: Laundry Room

    • Características del lote: Sidewalk

    • Características del patio y el porche: Covered / Patio / Screened

    • Características de la piscina: In Ground / Heated

    • Caras de dirección: North

    • Estilo arquitectónico: Traditional

    • Espacios de garaje: 2

    • Garaje adjunto: Si

    • Garaje: Si

    • Salón: 2187

    • Fuente de agua: Public

    • Nombre de subdivisión: ORANGE TREE PH I SUB

Consulta privada
Habla con el asesor de este inmueble.
Planos, documentos del HOA, comparables off-market, agendar una visita privada — un solo mensaje directo al especialista local.

Más como esta

En Venta
$338,000
Casa
3 camas · 2 baños · 1,303 sqft
EAGLERIDGE PH 02, CLERMONT
16409 COOPERS HAWK AVENUE
En Venta
$300,000
Adosados
3 camas · 3 baños · 1,501 sqft
RETREAT AT SILVER CREEK SUB, CLERMONT
1523 RETREAT CIRCLE
En Venta
$520,000
Casa
4 camas · 3 baños · 2,631 sqft
CAGAN XING EAST-PH 2, CLERMONT
17424 BACK BAY COURT
Nuevo
En Venta
$445,000
Casa
4 camas · 2 baños · 2,148 sqft
SANCTUARY PH 2, CLERMONT
2856 SANCTUARY DRIVE
Nuevo
En Venta
$370,000
Adosados
3 camas · 2 baños · 1,485 sqft
CAGAN CROSSINGS WEST, CLERMONT
16230 BIRD OF PARADISE AVENUE
Nuevo
En Venta
$372,000
Adosados
3 camas · 2 baños · 1,485 sqft
CAGAN CROSSINGS WEST, CLERMONT
16234 BIRD OF PARADISE AVENUE
Nuevo
En Venta
$395,000
Adosados
3 camas · 2 baños · 1,566 sqft
CAGAN CROSSINGS WEST, CLERMONT
16242 BIRD OF PARADISE AVENUE
Nuevo
En Venta
$369,000
Adosados
3 camas · 2 baños · 1,485 sqft
CAGAN CROSSINGS WEST, CLERMONT
16226 BIRD OF PARADISE AVENUE

Mercado cerca de esta dirección

Conteos en vivo en la misma zona.
Ver todo

The multiple listing information is provided by the Stellar MLS from a copyrighted compilation of listings. The compilation of listings and each individual listing are ©2026-present Stellar MLS. All Rights Reserved. The information provided is for consumers' personal, noncommercial use and may not be used for any purpose other than to identify prospective properties consumers may be interested in purchasing. All properties are subject to prior sale or withdrawal. All information provided is deemed reliable but is not guaranteed accurate, and should be independently verified. Listing courtesy of: KELLER WILLIAMS ELITE PARTNERS III REALTY