Vender tu casa
Valoración gratuita de tu hogar
Contacto
Cuéntenos sobre sus necesidades
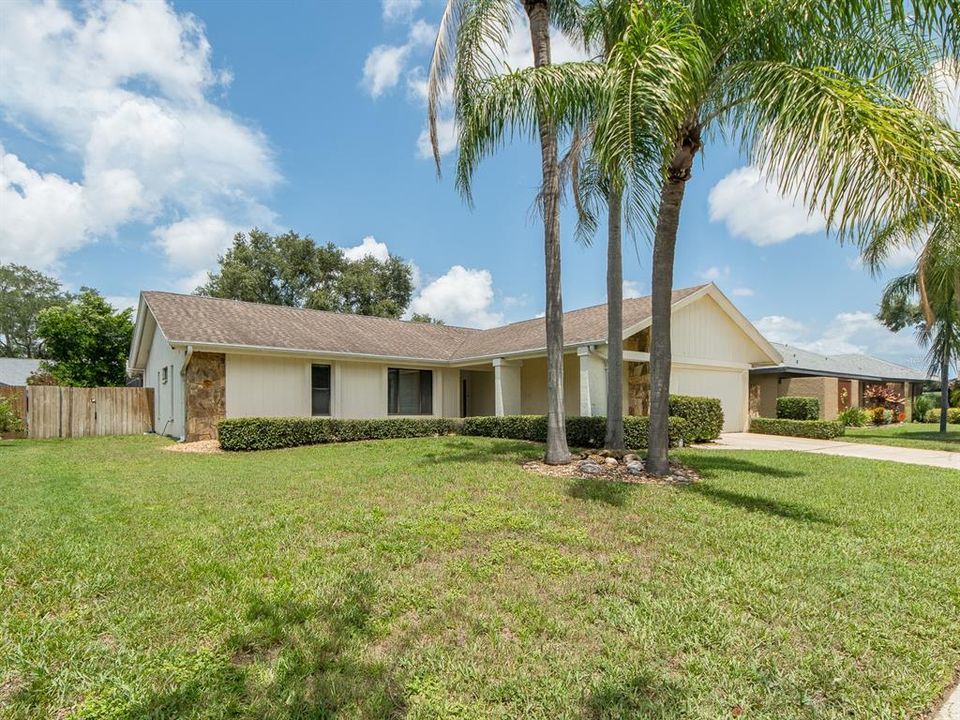
1612 MIDNIGHT PASS WAY

Casa En Venta
$699,000

BTC: 11.02523659

ETH: 367.38426607

1 días
3 camas
2 baños
1,917 sqft

Visión general

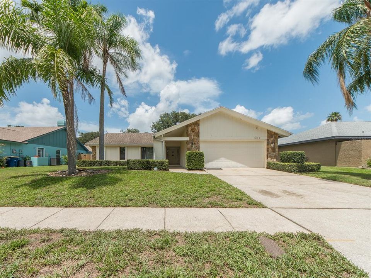
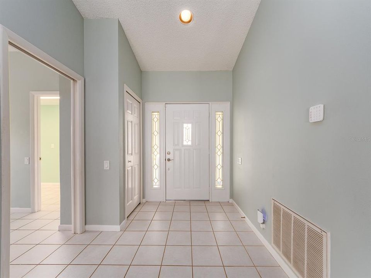
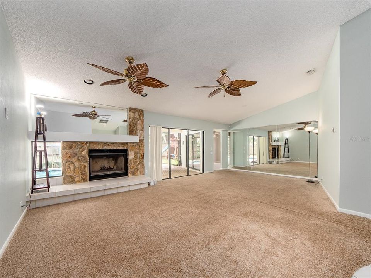
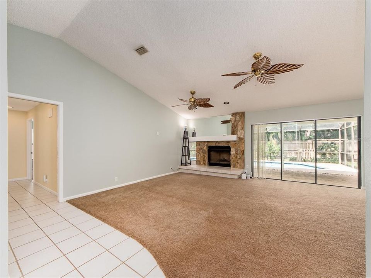
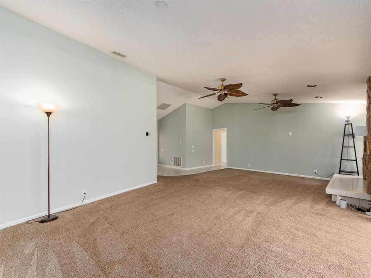
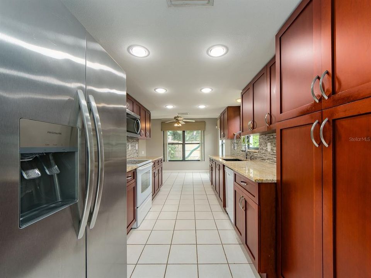
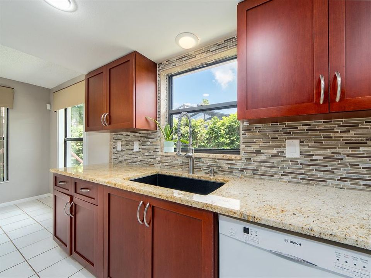
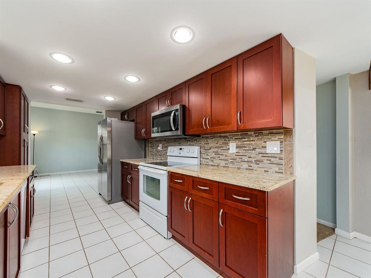
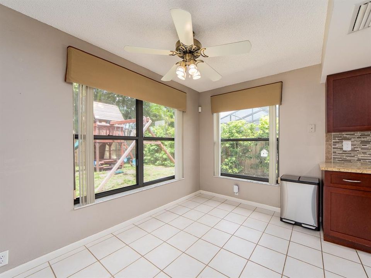
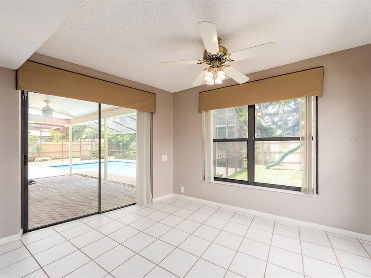
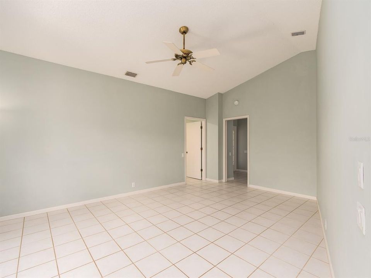
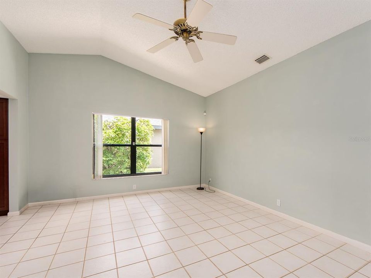
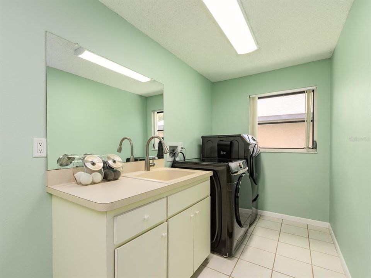
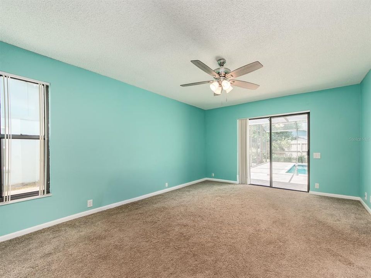
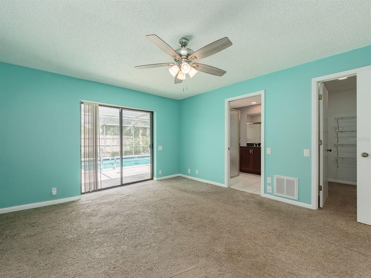
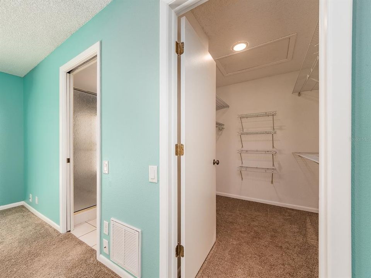
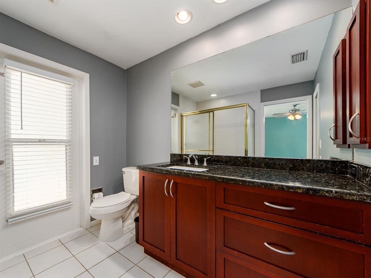
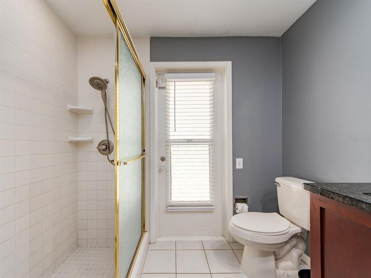
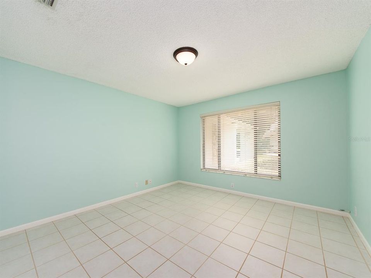
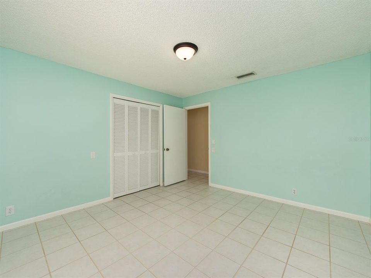
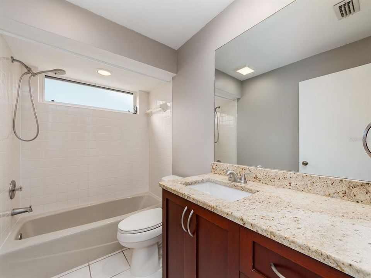
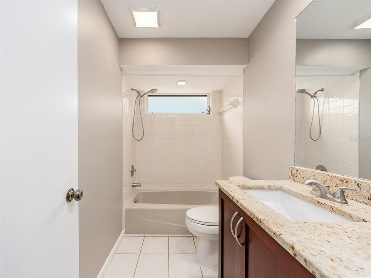
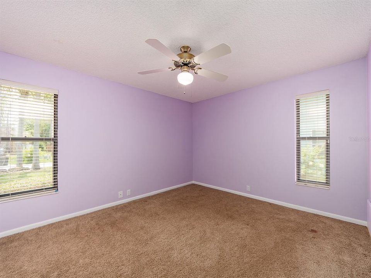
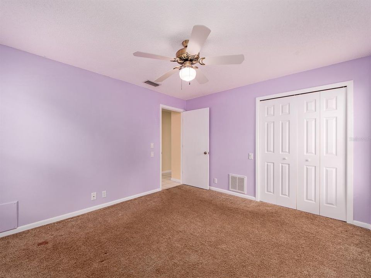
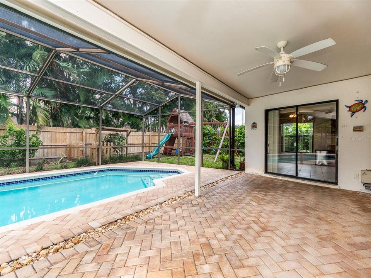
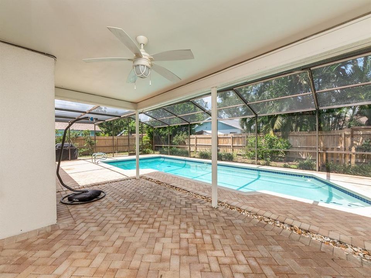
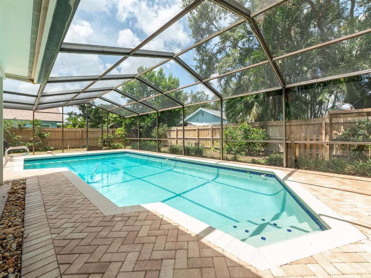
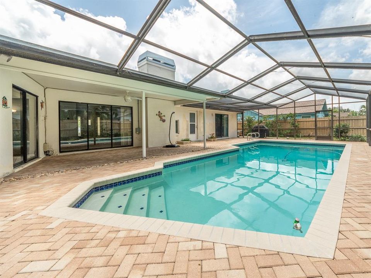
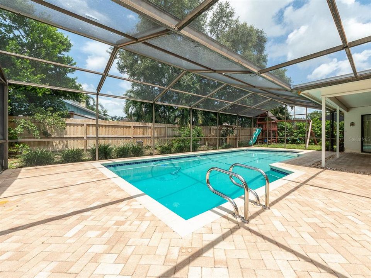
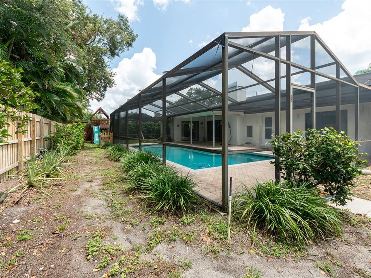
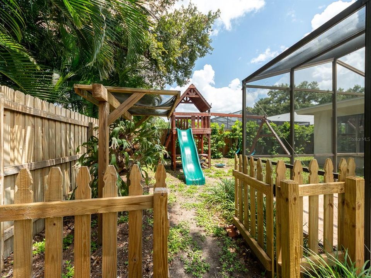
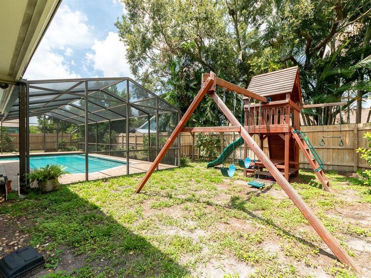
Welcome to 1612 Midnight Pass Way. Nestled in the highly desirable Coachman Ridge Neighborhood. This is a 3 bedroom 2 full bath home with a 2 car garage - pool home. This area sits high and dry so no flood insurance required. Inside this split floor plan provides privacy and convenience. The Primary retreat is large and has a HUGE walk in closet for all your storage needs. The Primary bath also has a privacy door leading out to the pool area. The other 2 bedrooms are good size and both have windows. The second full bath has a tub and nicely updated with custom cabinetry and tiles. The main living area offers vaulted ceilings and a wood burning fireplace, for cozy evenings. The kitchen is well appointed and has nice cabinetry along with granite counters and a window making this area light and bright along with eat in space. The screened in covered Lanai offers shelter from sun and rain and makes a great area for outside dining and entertaining year round. You will love the custom brick pavers! Some other updates include, Newer power box, flat roof 2016, new chimney cap, reclaimed water, ring alarm system, solar pool heating and salt cell with colored LED lights in pool, jacuzzi hook up above ground. Coachman Ridge is one of Clearwater's most desirable communities, offering tree lined streets, access to coachman ridge park, the Ream Wilson Trail, and close proximity to Baycare Ballpark home of the Phillies spring training and the Clearwater Threshers. It offers quick access to US 19 and 2 International airports. You are an easy drive to our famous Clearwater Beach and all the beach has to offer. Schedule your private showing today before this rarely available home sells. Washer, Dryer and refrigerator do not convey

Ubicación

Detalles

Tipo:
Residential
Estacionamiento:
Sin datos
Año de construcción:
1983
Lote:
0.22 Hectáreas
Calefacción:
Central
precio por sq. medidor:
$365
Enfriamiento:
Central Air
HOA:
Sin datos

Valuation

Our model vs. what's actually selling nearby.
Estimate
$585,000
$325K – $669K
Confidence Low
List vs. estimate
$114K above estimate
List $699,000 · +19.5%
Our model says this listing is priced above recent comparable activity. Room to negotiate.
Price per sq ft
$364
+25.3% vs. city median $290
Based on
21 MLS comparables
Median of recent comparable listings. Sold comps use closing price, active listings use list price.

Destacados

Annual tax
$5,066
2025
Pool
Gunite
Garage
2 car garage
Más hechos y características
  • Piso

    • Carpet

    • Ceramic Tile

    Calefacción

    • Central

    Enfriamiento

    • Central Air

    Accesorios

    • Built-In Oven

    • Dishwasher

    Otras características interiores

    • Eating Space In Kitchen

    • Living Room/Dining Room Combo

    • Solid Wood Cabinets

    • Stone Counters

    Dormitorios y baños

    • Dormitorios: 3

    • Baños completos: 2

  • Propiedad

    • Pisos: One

    • Piscina Privada: Si

    • Características Exteriores: Irrigation System / Sidewalk / Sliding Doors

    Lote

    • Lote: 0.22 Hectáreas

    Otra Información de Propiedad

    • Número de Parcela: 062916168600000510

  • Tipo y estilo

    • Tipo de propiedad: Residential

    • Subtipo de propiedad: Single Family Residence

  • Utilidad

    • Cable Connected

    • Electricity Connected

    • Sewer Connected

    • Street Lights

  • Otra información financiera

    • Importe anual de impuestos: $5,066

  • Detalles de la fuente

    • MLS ID: TB8532489

    Otros hechos

    • Materiales de construcción: Block

    • Detalles de la fundación: Slab

    • Características de la chimenea: Wood Burning

    • Características de lavandería: Laundry Room

    • Características del lote: City Lot

    • Características de la piscina: Gunite / Heated / Salt Water / Screen Enclosure / Solar Heat

    • Caras de dirección: East

    • Hogar: Si

    • Espacios de garaje: 2

    • Garaje adjunto: Si

    • Garaje: Si

    • Salón: 1917

    • Fuente de agua: Public

    • Nombre de subdivisión: COACHMAN RIDGE-TRACT A-1

Consulta privada
Habla con el asesor de este inmueble.
Planos, documentos del HOA, comparables off-market, agendar una visita privada — un solo mensaje directo al especialista local.

Más como esta

Nuevo
En Venta
$550,000
Casa
3 camas · 2 baños · 1,643 sqft
NORTHWOOD ESTATES-TR C, CLEARWATER
2660 BURNTFORK DRIVE
Nuevo
En Venta
$524,900
Lotes / Tierras
0.52 acres
CLEARWATER
ABBEY LAKE ROAD
Nuevo
En Venta
$545,000
Casa
3 camas · 2 baños · 1,558 sqft
HIGHLAND ESTATES, DUNEDIN
57 VENTURA DRIVE
Nuevo
En Venta
$679,000
Casa
4 camas · 3 baños · 2,781 sqft
OAK ACRES, CLEARWATER
809 WOODCREST AVENUE
Nuevo
En Venta
$619,000
Adosados
4 camas · 3 baños · 2,283 sqft
MONTCLAIR LAKE TWNHMS -PHASE 2, CLEARWATER
1934 LAKE RIDGE BOULEVARD
Nuevo
En Venta
$499,900
Casa
3 camas · 2 baños · 1,619 sqft
WOODMONT PARK ESTATES 1ST ADD, CLEARWATER
1707 RIDGEWAY DRIVE
Nuevo
En Venta
$499,000
Casa
3 camas · 2 baños · 1,379 sqft
DOUGLAS MANOR ESTATES 2ND ADD, CLEARWATER
1417 FAIRFIELD DRIVE
Nuevo
En Venta
$609,000
Casa
3 camas · 2 baños · 2,114 sqft
NORTHWOOD ESTATES-TR C, CLEARWATER
3097 HAVERFORD DRIVE

Mercado cerca de esta dirección

Conteos en vivo en la misma zona.
Ver todo

The multiple listing information is provided by the Stellar MLS from a copyrighted compilation of listings. The compilation of listings and each individual listing are ©2026-present Stellar MLS. All Rights Reserved. The information provided is for consumers' personal, noncommercial use and may not be used for any purpose other than to identify prospective properties consumers may be interested in purchasing. All properties are subject to prior sale or withdrawal. All information provided is deemed reliable but is not guaranteed accurate, and should be independently verified. Listing courtesy of: CHARLES RUTENBERG REALTY INC