Vender tu casa
Valoración gratuita de tu hogar
Contacto
Cuéntenos sobre sus necesidades
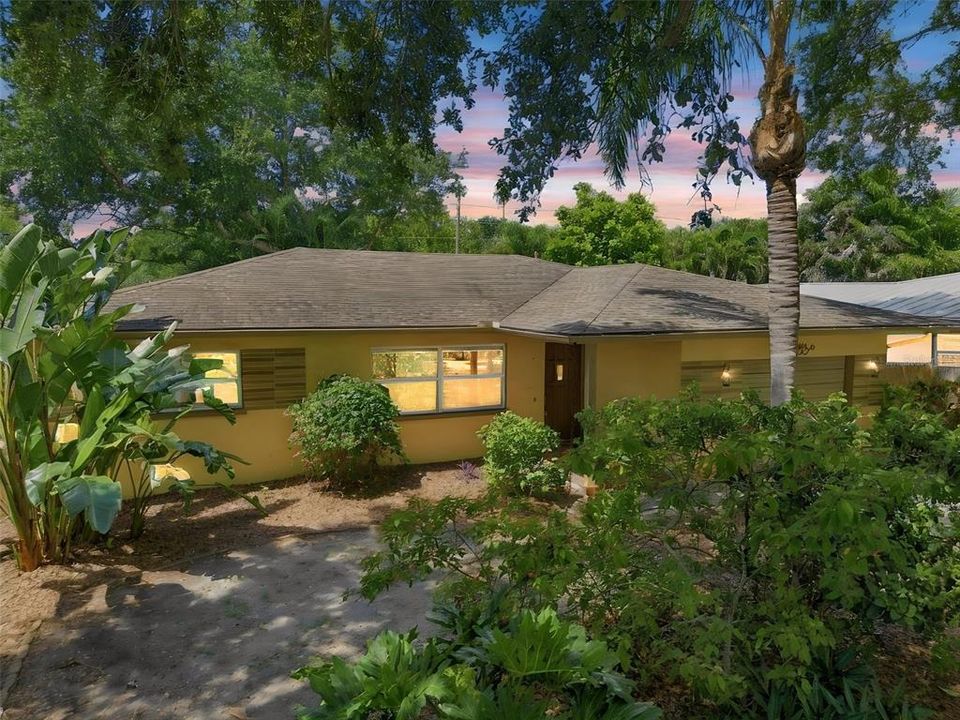
1612 SAN CHARLES DRIVE

Casa En Venta
$449,900

BTC: 5.62375000

ETH: 179.96000000

Nuevo
2 camas
2 baños
1,403 sqft

Visión general

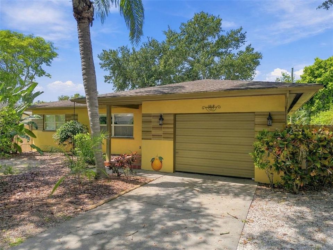
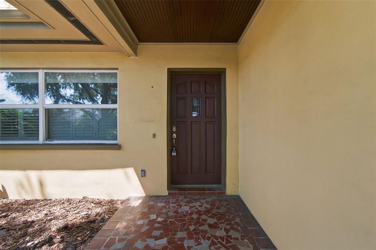
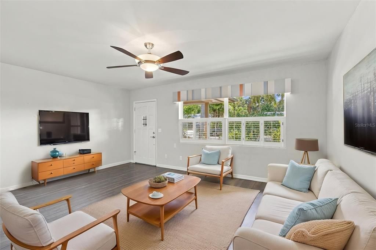
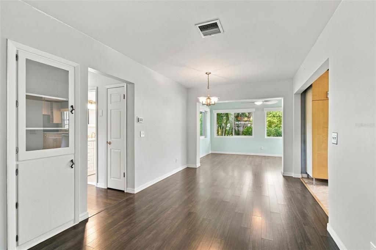
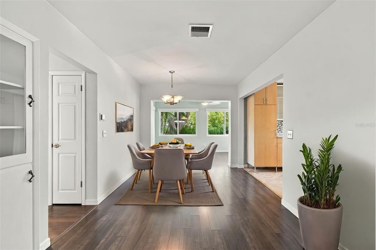
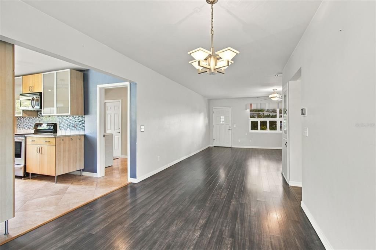
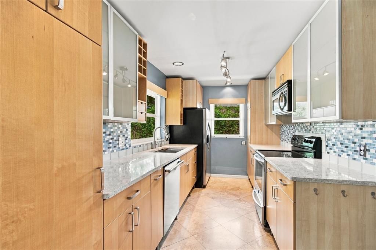
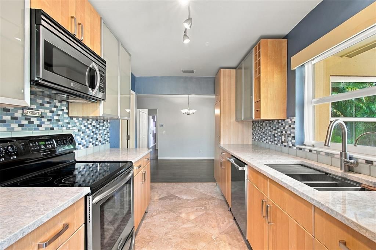
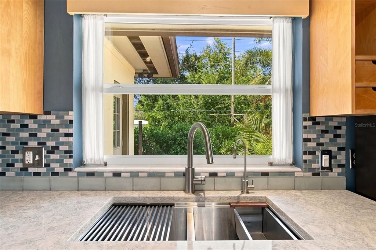
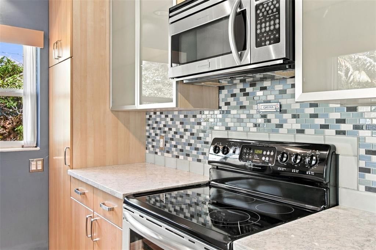
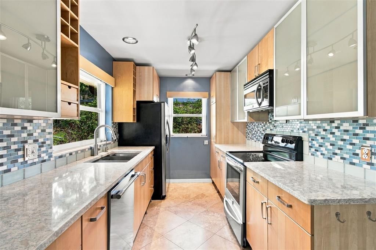
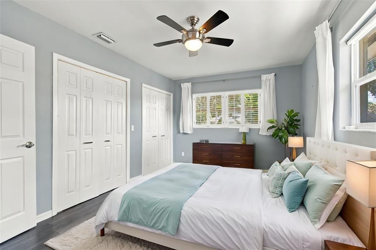
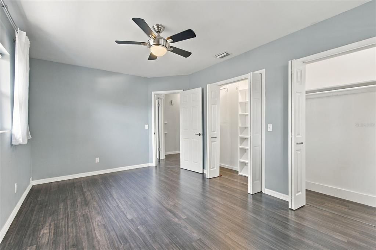
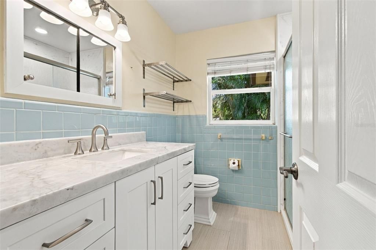
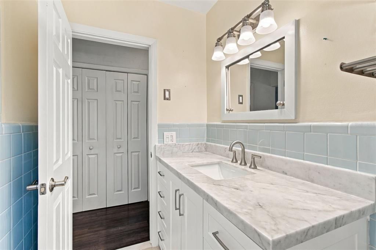
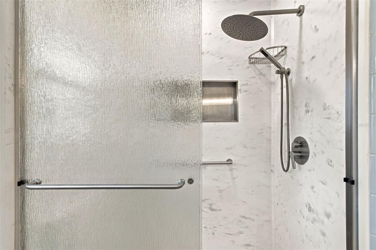
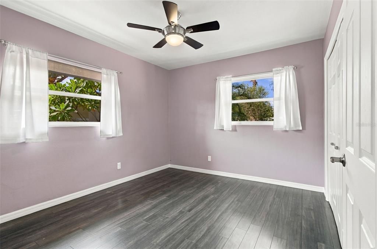
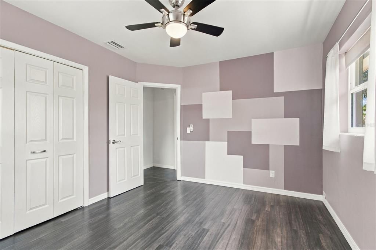
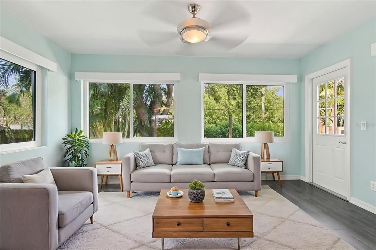
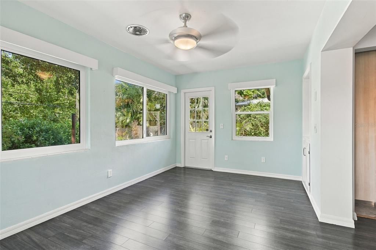
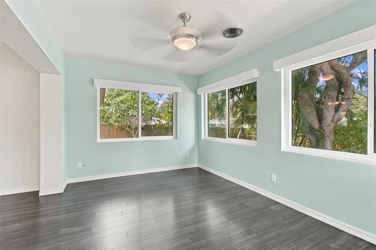
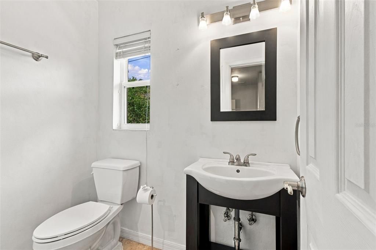
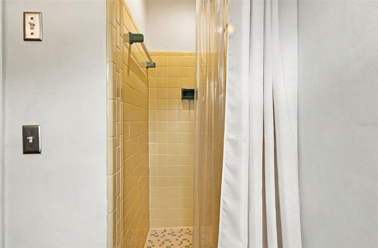
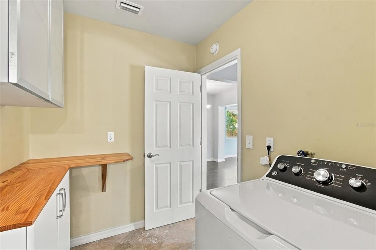
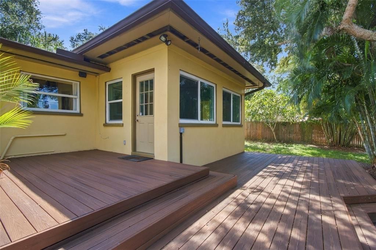
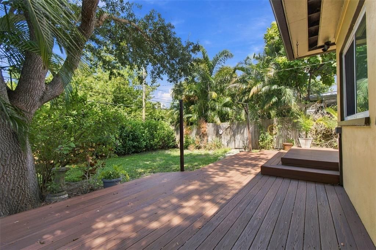
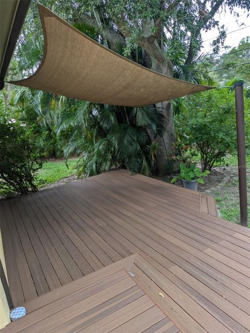
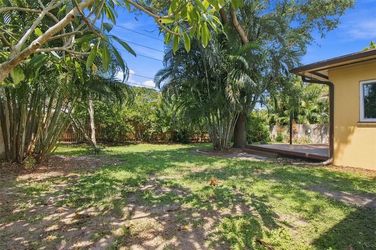
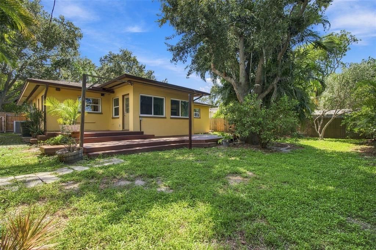
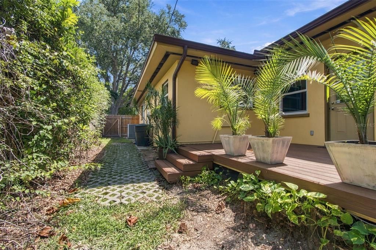
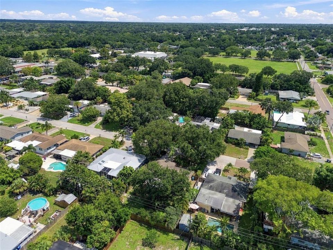
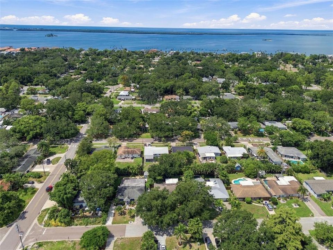
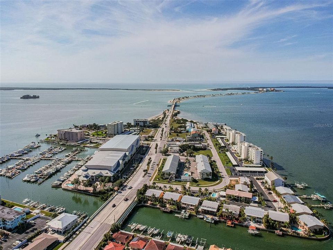
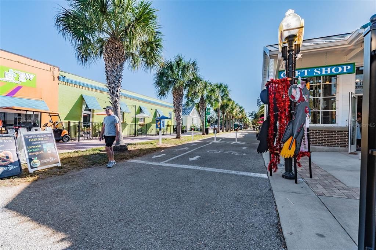
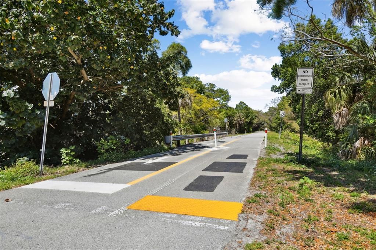
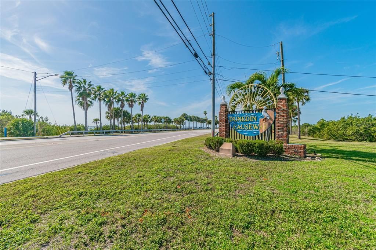
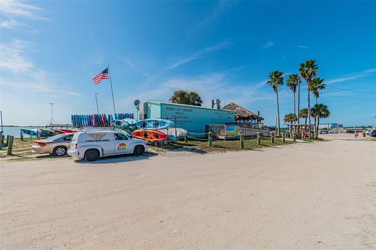
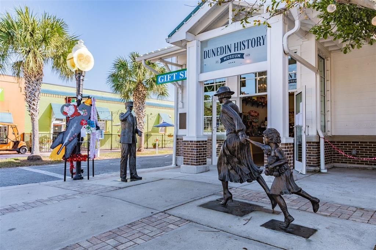
Virtually Staged. Set in one of Dunedin’s most convenient locations, this 2-bedroom, 2-bath, 1 Car Garage home offers inviting living space, thoughtful updates, and an outdoor retreat designed for enjoying Florida’s sunshine. The open living area creates an inviting central gathering space with an easy flow into the enclosed Florida room. Surrounded by windows, this bright bonus area can serve as a reading retreat, hobby room, casual sitting area, or peaceful spot for morning coffee. In the kitchen, stainless steel appliances provide a clean, modern touch, while Quartz counter tops provide an elegant cooking environment, including a water filter under the sink. The Primary Bedroom has two large closets with built ins and the guest bedroom has plenty of closet space as well with a wall to wall closet. A cedar lined hall closet provides additional storage. A beautifully updated bathroom represents a substantial recent investment and brings a fresh finish to the home. Outdoor living takes center stage on the custom-built sun shaded "Trex like" deck overlooking the backyard with an appealing spot for dining outdoors, hosting friends, or enjoying Florida’s sunshine throughout the year. Hurricane windows offer added peace of mind. Further highlights include a WIFI thermostat, HVAC installed in 2023, and a hot water heater added in 2024. A one-car garage provides secure parking, workbench, and useful storage, plus a kayak hoist that makes it easier to keep adventure gear organized and ready for the water. Beyond the property, downtown Dunedin is within one mile, the Pinellas Trail is only blocks away, and Honeymoon Island is just a few miles from home. Hammock Park Butterfly Garden also offers a nearby destination for peacefully enjoying nature. Experience the comfort, updates, and convenience this Dunedin home has to offer—schedule your private showing today.
Ubicación

Detalles

Tipo:
Residential
Estacionamiento:
Sin datos
Año de construcción:
1957
Lote:
0.17 Hectáreas
Calefacción:
Central
precio por sq. medidor:
$321
Enfriamiento:
Central Air
HOA:
Sin datos

Valuation

Our model vs. what's actually selling nearby.
Estimate
$354,900
$246K – $511K
Confidence Low
List vs. estimate
$95K above estimate
List $449,900 · +26.8%
Our model says this listing is priced above recent comparable activity. Room to negotiate.
Price per sq ft
$320
-9.7% vs. city median $354
Based on
135 MLS comparables
Median of recent comparable listings. Sold comps use closing price, active listings use list price.

Destacados

Annual tax
$3,391
2025
Garage
1 car garage
Pets
Allowed
Más hechos y características
  • Piso

    • Ceramic Tile

    • Laminate

    Calefacción

    • Central

    Enfriamiento

    • Central Air

    Accesorios

    • Dishwasher

    • Disposal

    • Dryer

    • Electric Water Heater

    • Microwave

    • Range

    • Refrigerator

    • Washer

    • Water Filtration System

    Otras características interiores

    • Living Room/Dining Room Combo

    • Primary Bedroom Main Floor

    Dormitorios y baños

    • Dormitorios: 2

    • Baños completos: 2

  • Propiedad

    • Pisos: One

    • Características Exteriores: Private Yard

    Lote

    • Lote: 0.17 Hectáreas

    Otra Información de Propiedad

    • Número de Parcela: 222815348480000030

  • Tipo y estilo

    • Tipo de propiedad: Residential

    • Subtipo de propiedad: Single Family Residence

  • Utilidad

    • Cable Available

    • Electricity Connected

    • Public

    • Water Connected

  • Otra información financiera

    • Importe anual de impuestos: $3,392

  • Detalles de la fuente

    • MLS ID: TB8546705

    Otros hechos

    • Materiales de construcción: Block / Stucco

    • Detalles de la fundación: Slab

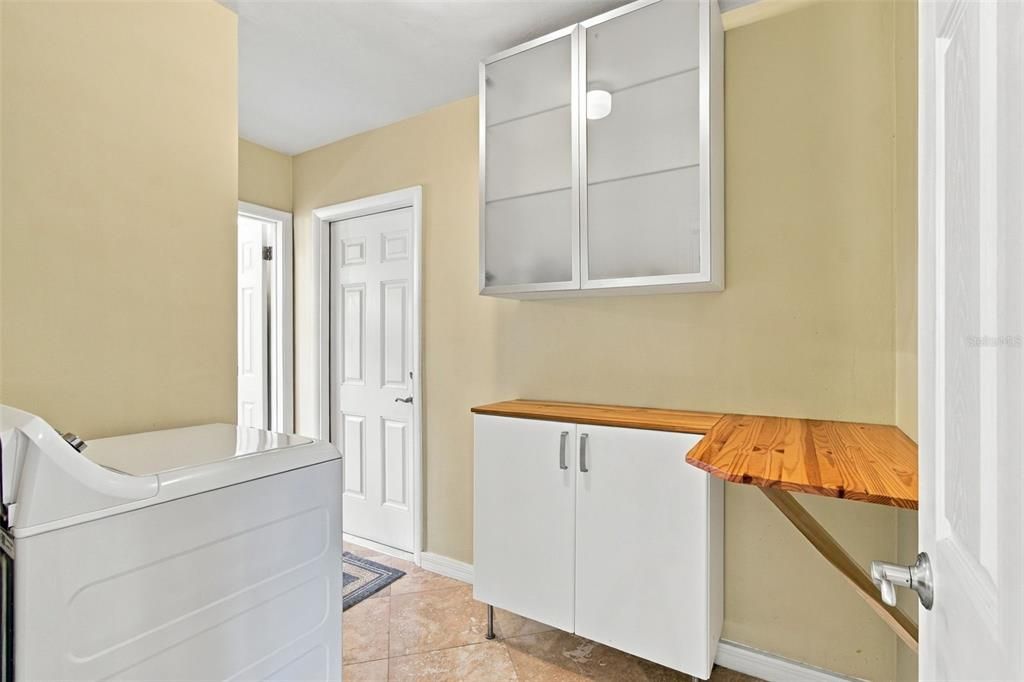
    • Características de lavandería: In Garage / Laundry Room

    • Características de la ventana: Shutters / Storm Window(s)

    • Caras de dirección: East

    • Estilo arquitectónico: Florida

    • Espacios de garaje: 1

    • Garaje adjunto: Si

    • Garaje: Si

    • Salón: 1403

    • Fuente de agua: Public

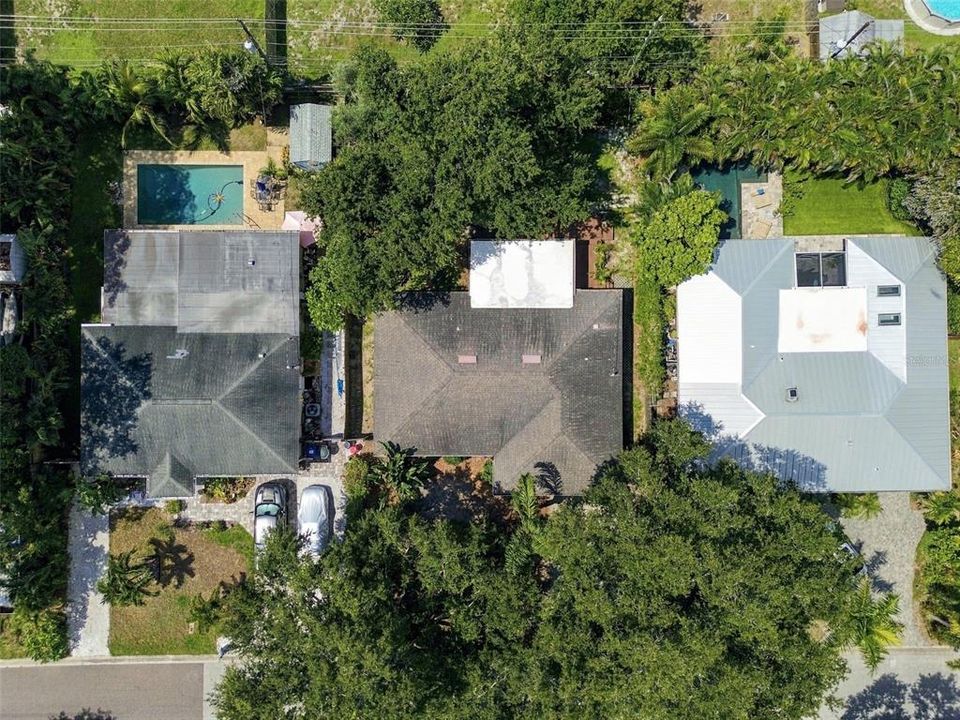
    • Tamaño de la parcela: 67 x 113

    • Nombre de subdivisión: GUY ROY L SUB

Consulta privada
Habla con el asesor de este inmueble.
Planos, documentos del HOA, comparables off-market, agendar una visita privada — un solo mensaje directo al especialista local.

Más como esta

En Venta
$450,000
Casa
3 camas · 2 baños · 1,536 sqft
RANCHWOOD ESTATES, DUNEDIN
1158 OVERCASH DRIVE
En Venta
$469,000
Condo / Coop
2 camas · 2 baños · 1,465 sqft
SEA ISLAND NORTH 3 CONDO, CLEARWATER BEACH
770 ISLAND WAY UNIT N103
En Venta
$520,000
Casa
3 camas · 2 baños · 1,520 sqft
CYPRESS POINT, CLEARWATER
2109 CYPRESS POINT DRIVE N
Nuevo
En Venta
$574,900
Casa
3 camas · 2 baños · 2,268 sqft
WEXFORD LEAS UNIT 4B, PALM HARBOR
971 CORTLAND WAY
Nuevo
En Venta
$479,000
Casa
2 camas · 2 baños · 1,353 sqft
BAYWOOD SHORES 1ST ADD, DUNEDIN
548 BAYWOOD DRIVE S
Nuevo
En Venta
$345,000
Condo / Coop
2 camas · 2 baños · 1,110 sqft
SCOTSDALE CLUSTER CONDO, DUNEDIN
1428 SUMMER ISLE COURT
Nuevo
En Venta
$400,000
Lotes / Tierras
0.14 acres
RICHLAND SUB, DUNEDIN
1307 NEW YORK AVENUE
Nuevo
En Venta
$529,900
Casa
3 camas · 2 baños · 1,477 sqft
MONTCLAIR LAKE ESTATES, CLEARWATER
1863 MONICA DRIVE

Mercado cerca de esta dirección

Conteos en vivo en la misma zona.
Ver todo

The multiple listing information is provided by the Stellar MLS from a copyrighted compilation of listings. The compilation of listings and each individual listing are ©2026-present Stellar MLS. All Rights Reserved. The information provided is for consumers' personal, noncommercial use and may not be used for any purpose other than to identify prospective properties consumers may be interested in purchasing. All properties are subject to prior sale or withdrawal. All information provided is deemed reliable but is not guaranteed accurate, and should be independently verified. Listing courtesy of: COASTAL PROPERTIES GROUP INTERNATIONAL