Vender tu casa
Valoración gratuita de tu hogar
Contacto
Cuéntenos sobre sus necesidades

16120 CEDAR KEY DRIVE

Casa Activo con contrato
$420,000

BTC: 6.54205607

ETH: 220.74591094

-$30K (2026/07/07)
54 días
3 camas
2 baños
2,171 sqft

Visión general

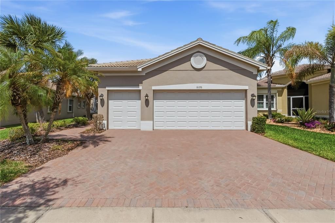
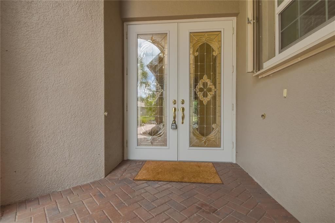
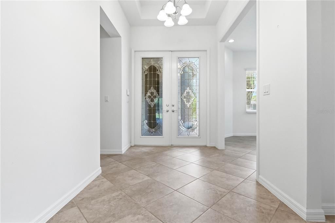
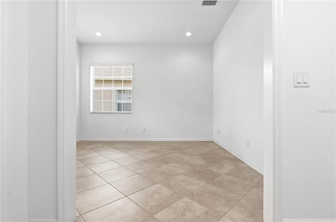
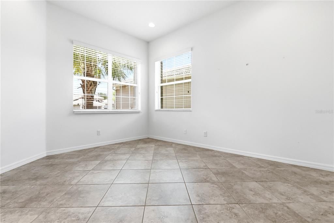
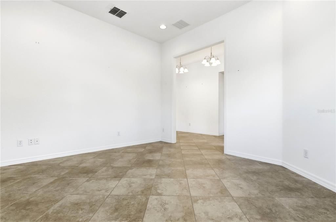
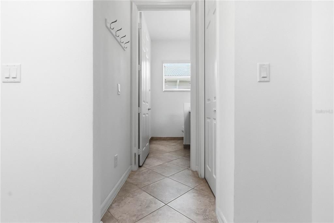
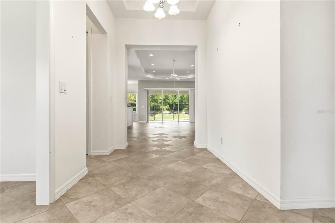
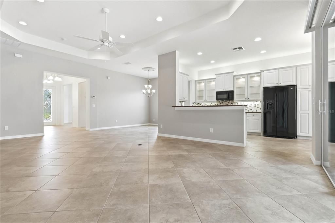
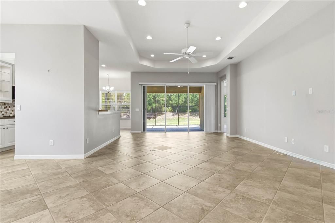
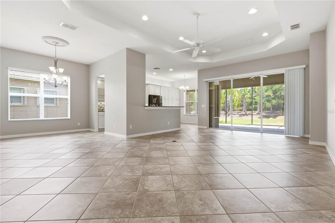
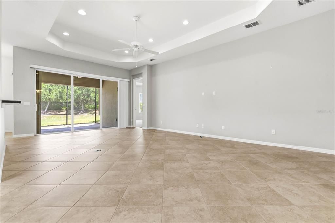
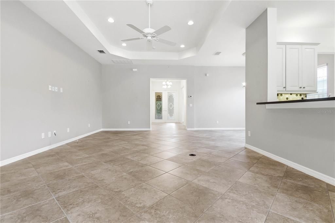
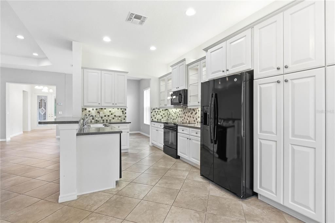
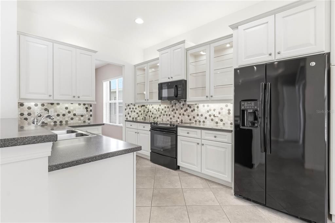
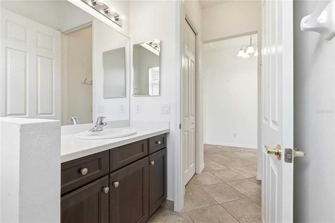
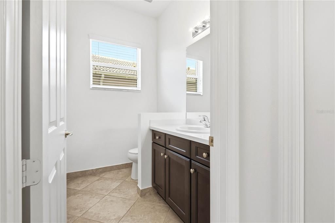
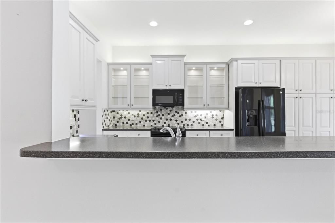
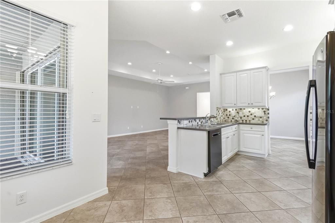
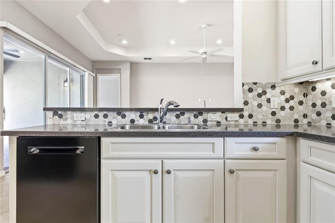
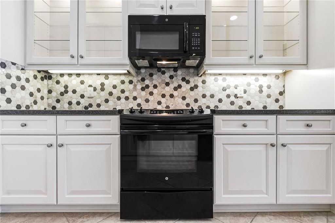
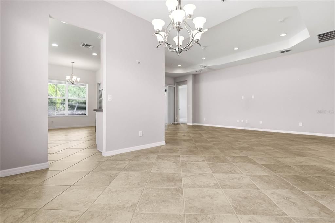
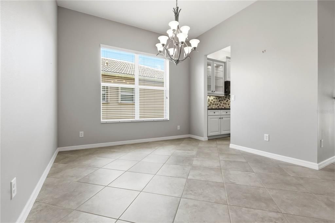
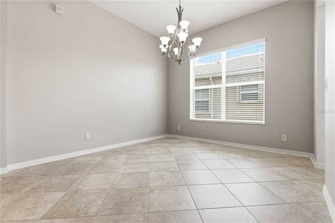
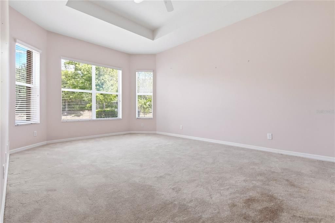
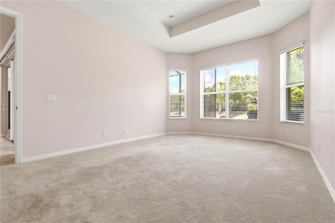
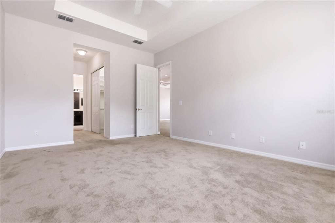
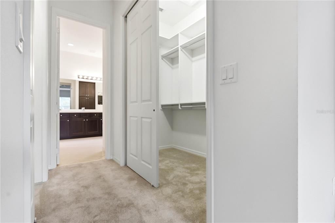
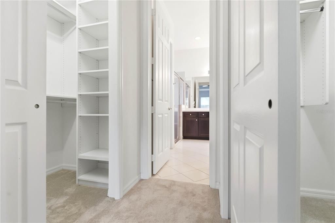
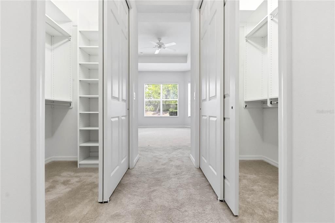
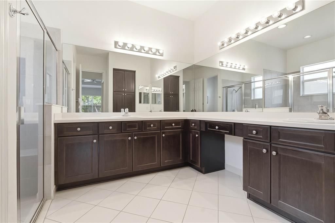
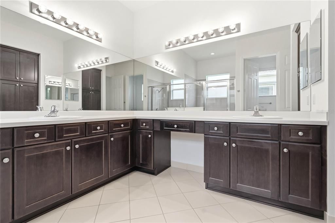
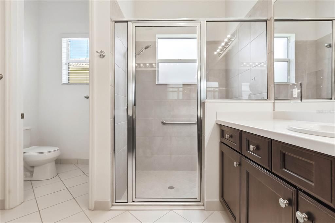
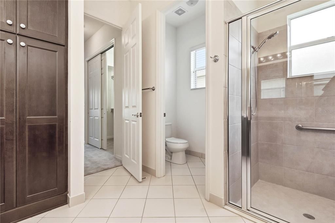
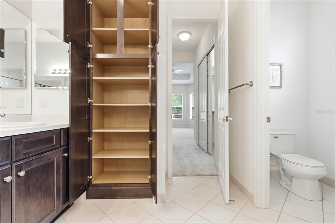
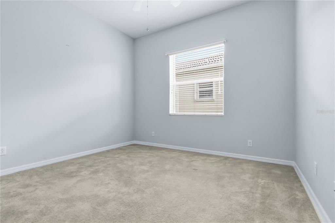
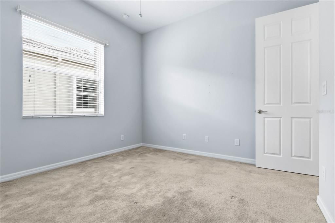
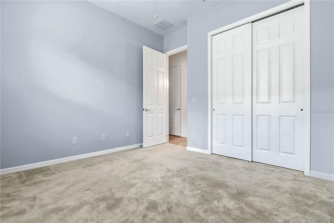
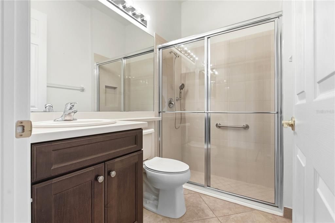
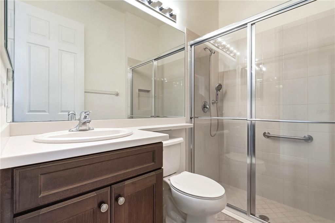
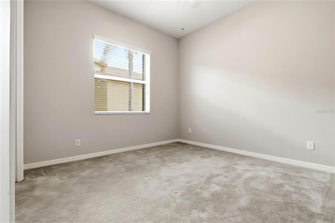
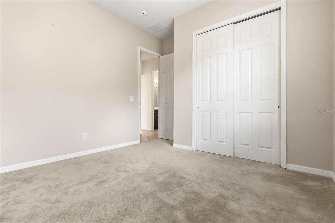
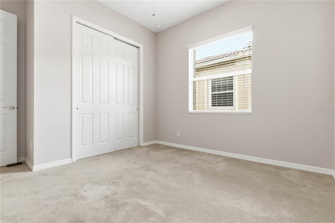
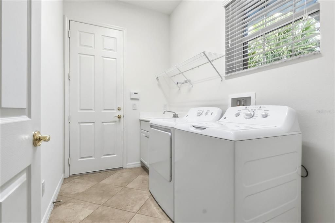
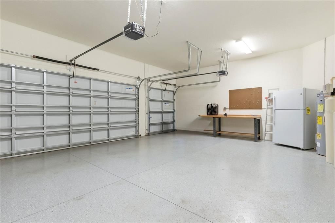
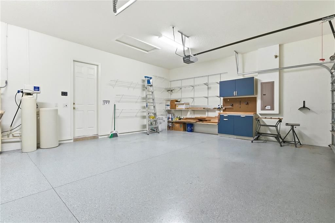
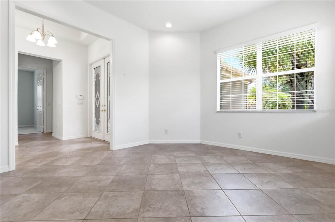
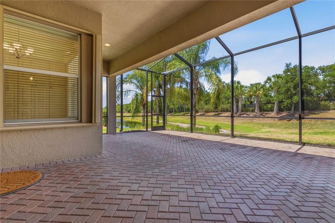
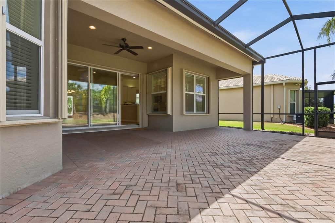
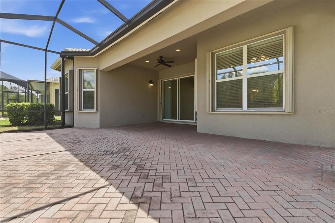
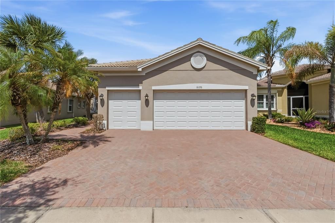
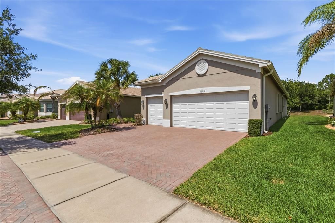
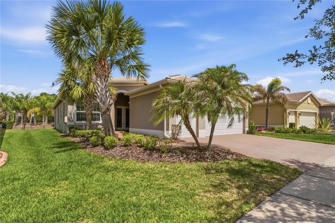
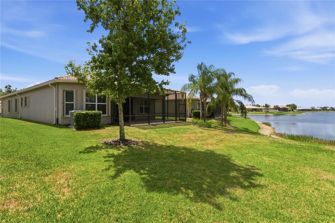
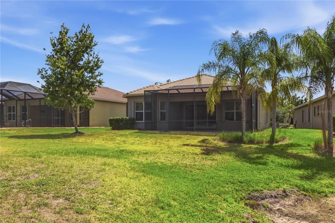
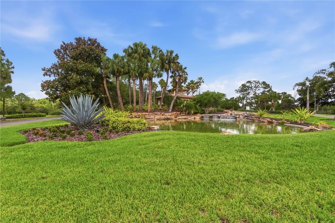
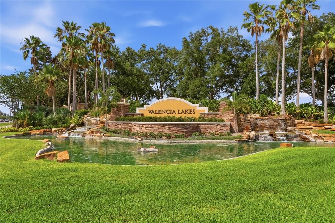
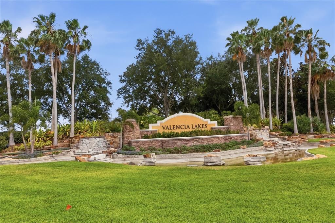
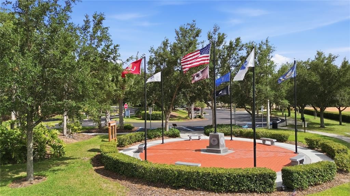
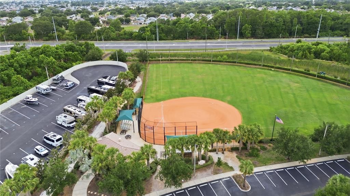
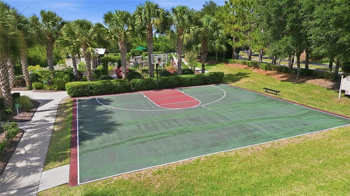
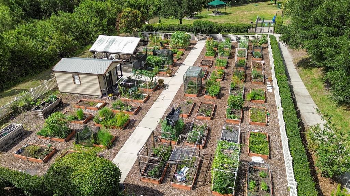
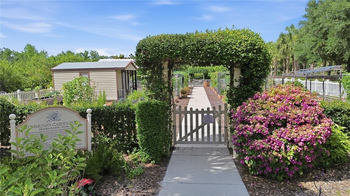
Under contract-accepting backup offers. Welcome home to this beautifully maintained Palazzo model in the sought after 55+ community of Valencia Lakes! Built in 2016 and offering 2,185 square feet, this thoughtfully designed residence features 3 bedrooms, a den, 2.5 bathrooms, and an oversized 2.5 car garage, giving you the perfect blend of comfort, function, and Florida lifestyle. From the moment you arrive, the attractive curb appeal, lush landscaping, and elegant double leaded glass entry doors create a warm welcome. Step inside to an open and airy floor plan featuring diagonal tile flooring throughout the main living areas, neutral décor, and a move in ready feel that makes settling in effortless. Designed for both everyday living and entertaining, the spacious great room showcases a beautiful coffered ceiling and seamlessly flows into the dining area and kitchen. Large sliding glass doors open to the extended screened lanai, creating the perfect indoor outdoor living experience with peaceful, private views ideal for morning coffee or unwinding at the end of the day. The kitchen is both stylish and functional, offering white wood cabinetry, extensive counter space, pull out drawers, under and upper cabinet lighting, glass accent cabinetry, a tiled backsplash, and a Bosch dishwasher. A sunny casual dining space framed by tropical views makes this kitchen as inviting as it is practical. The spacious primary suite is a true retreat, complete with a coffered ceiling, two large walk in closets with organizers, and a spa inspired ensuite bath featuring dual sinks, abundant counter space, wood cabinetry, linen storage, and a large walk in shower. Guests will appreciate two generously sized secondary bedrooms and a conveniently located full bath, while the versatile den offers the perfect space for a home office, hobby room, or optional fourth bedroom. A separate half bath adds additional convenience. Additional features include a laundry room with washer and dryer, water softener, and accordion hurricane shutters throughout for added peace of mind. The oversized garage provides plenty of room for storage, a workshop area, or even your golf cart to enjoy everything the community has to offer. Living in Valencia Lakes means more than owning a home, it means embracing a resort lifestyle every day. Residents enjoy a stunning clubhouse, resort style pool, lap and resistance pools, fitness center, social hall, clubs, classes, card rooms, walking paths, sports, and countless activities in one of Florida’s premier 55+ communities. Come experience the lifestyle you’ve worked for and deserve. Make an appointment today!

Ubicación

Detalles

Tipo:
Residential
Estacionamiento:
Sin datos
Año de construcción:
2016
Lote:
0.15 Hectáreas
Calefacción:
Central
precio por sq. medidor:
$193
Enfriamiento:
Central Air
HOA:
$1,770

Valuation

Our model vs. what's actually selling nearby.
Estimate
$400,000
$309K – $559K
Confidence Low
List vs. estimate
$20K above estimate
List $420,000 · +5.0%
Our model says this listing is priced above recent comparable activity. Room to negotiate.
Price per sq ft
$193
+4.4% vs. city median $185
Based on
65 MLS comparables
Median of recent comparable listings. Sold comps use closing price, active listings use list price.

Destacados

Annual tax
$7,772
2025
HOA
$1,770/qtr
Cable TV, Common Area Taxes, Community Pool
Garage
2 car garage
Pets
Allowed
Más hechos y características
  • Piso

    • Carpet

    • Tile

    Calefacción

    • Central

    Enfriamiento

    • Central Air

    Accesorios

    • Dishwasher

    • Dryer

    • Microwave

    • Range

    • Refrigerator

    • Washer

    Otras características interiores

    • Ceiling Fan(s)

    • Thermostat

    Dormitorios y baños

    • Dormitorios: 3

    • Baños: 1

    • Baños completos: 2

  • Propiedad

    • Pisos: One

    • Características Exteriores: Hurricane Shutters / Irrigation System

    Lote

    • Lote: 0.15 Hectáreas

    Otra Información de Propiedad

    • Número de Parcela: U0532209WH00000000165.0

    • Zonificación: PD

  • Tipo y estilo

    • Tipo de propiedad: Residential

    • Subtipo de propiedad: Single Family Residence

  • Utilidad

    • Electricity Connected

  • Otra información financiera

    • HOA: $1,770

    • Frecuencia HOA: Quarterly

    • Importe anual de impuestos: $7,772

  • Detalles de la fuente

    • MLS ID: TB8511205

    Otros hechos

    • Materiales de construcción: Block / Stucco

    • Detalles de la fundación: Slab

    • Características de lavandería: Laundry Room

    • Caras de dirección: Southwest

    • Espacios de garaje: 2

    • Garaje adjunto: Si

    • Garaje: Si

    • Salón: 2171

    • Fuente de agua: Public

    • Nombre de subdivisión: VALENCIA LAKES TR J PH 2

Consulta privada
Habla con el asesor de este inmueble.
Planos, documentos del HOA, comparables off-market, agendar una visita privada — un solo mensaje directo al especialista local.

Más como esta

Activo con contrato
$321,445
Casa
3 camas · 2 baños · 1,545 sqft
CYPRESS RIDGE RANCH, WIMAUMA
5960 BALLAST DRIVE
Activo con contrato
$349,900
Casa
2 camas · 2 baños · 1,747 sqft
SUN CITY CENTER UNIT 44 B, SUN CITY CENTER
1812 FORT DUQUESNA DRIVE
Activo con contrato
$332,900
Casa
4 camas · 2 baños · 1,715 sqft
CYPRESS RIDGE RANCH, WIMAUMA
6026 WILD PETUNIA DRIVE
Activo con contrato
$320,825
Casa
3 camas · 2 baños · 1,486 sqft
CYPRESS RIDGE RANCH, WIMAUMA
6032 WILD PETUNIA DRIVE
Nuevo
Activo con contrato
$408,990
Casa
5 camas · 3 baños · 2,470 sqft
DAVIS LANDING, WIMAUMA
15225 MAUDE LANDING LOOP
Nuevo
Activo con contrato
$294,999
Casa
4 camas · 2 baños · 1,914 sqft
AYERSWORTH GLEN PH 3C, WIMAUMA
14832 CRESCENT ROCK DRIVE
Nuevo
Activo con contrato
$349,900
Condo / Coop
3 camas · 2 baños · 1,860 sqft
TOSCANA AT RENAISSANCE A CONDO, SUN CITY CENTER
1348 EMERALD DUNES DRIVE
Nuevo
Activo con contrato
$335,000
Casa
3 camas · 2 baños · 1,732 sqft
BELMONT NORTH PH 2B, RUSKIN
9930 IVORY DRIVE

Mercado cerca de esta dirección

Conteos en vivo en la misma zona.
Ver todo

The multiple listing information is provided by the Stellar MLS from a copyrighted compilation of listings. The compilation of listings and each individual listing are ©2026-present Stellar MLS. All Rights Reserved. The information provided is for consumers' personal, noncommercial use and may not be used for any purpose other than to identify prospective properties consumers may be interested in purchasing. All properties are subject to prior sale or withdrawal. All information provided is deemed reliable but is not guaranteed accurate, and should be independently verified. Listing courtesy of: FUTURE HOME REALTY INC