Vender tu casa
Valoración gratuita de tu hogar
Contacto
Cuéntenos sobre sus necesidades

16120 SUNCREST SHORES DRIVE

Casa En Venta
$2,100,000

BTC: 27.63157895

ETH: 840.00000000

6 días
6 camas
4 baños
4,377 sqft

Visión general

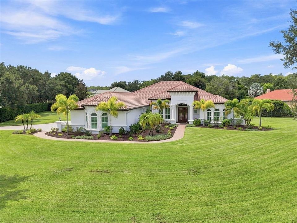
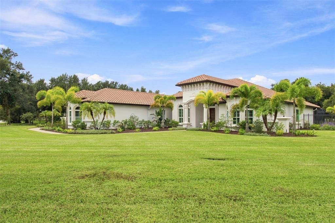
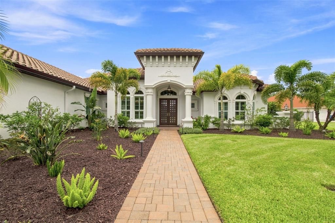
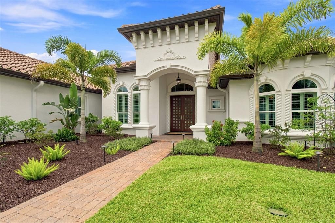
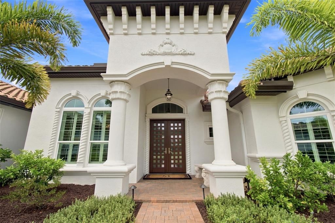
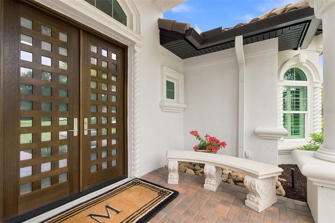
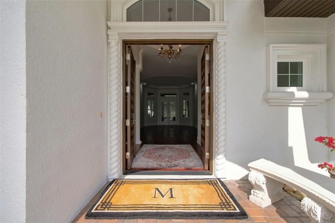
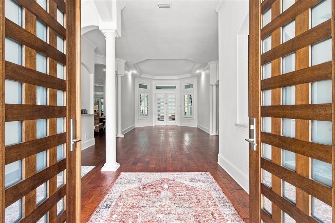
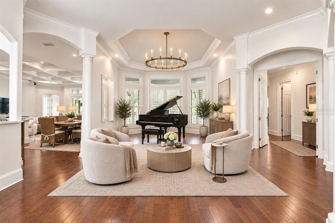
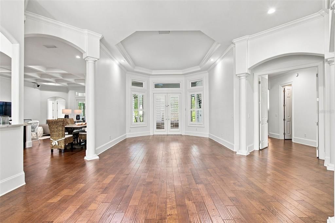
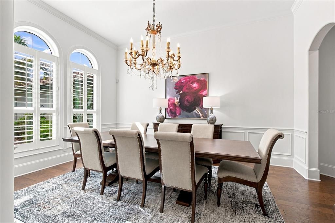
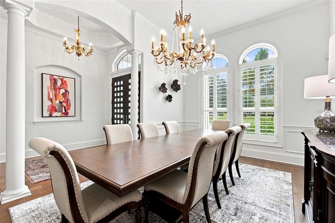
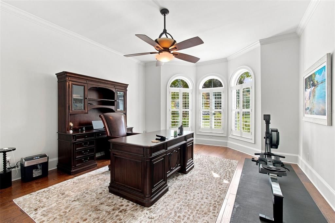
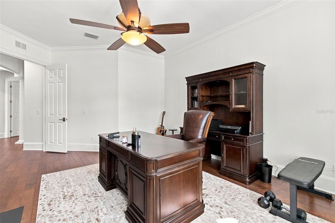
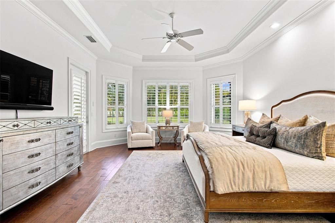
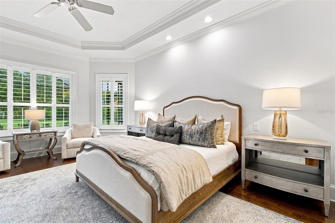
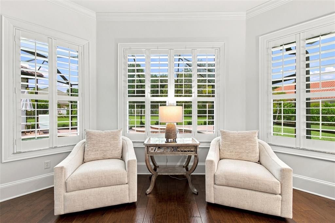
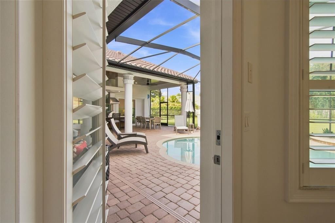
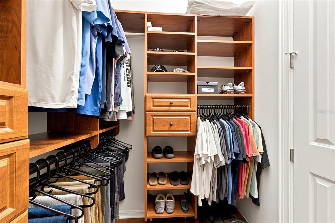
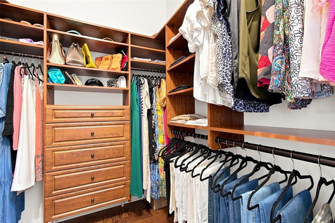
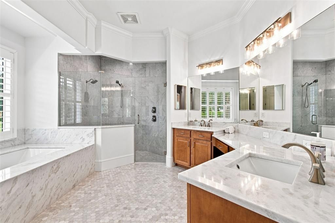
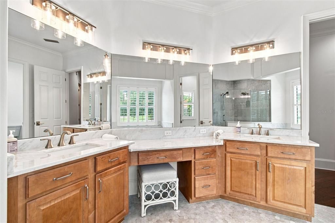
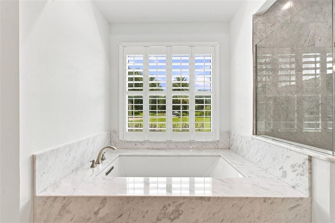
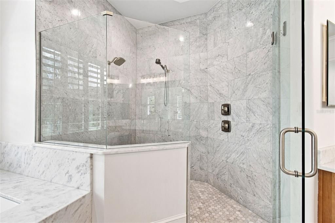
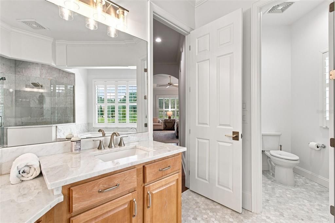
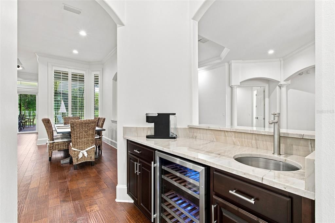
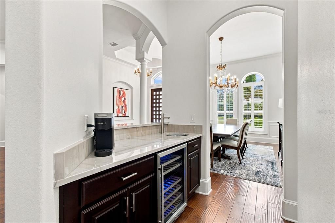
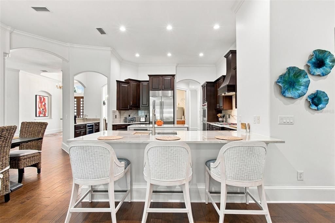
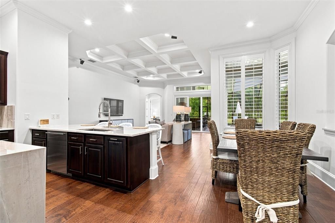
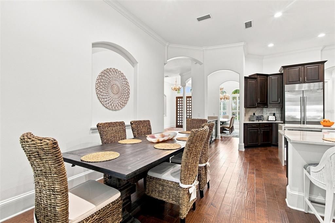
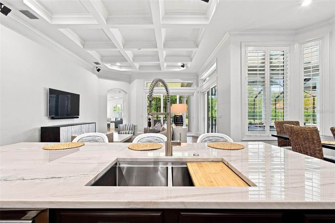
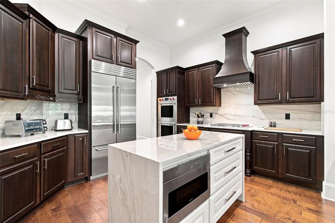
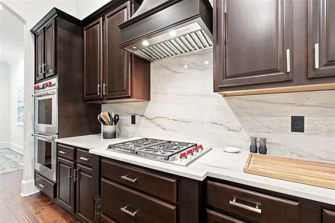
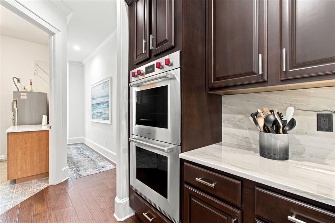
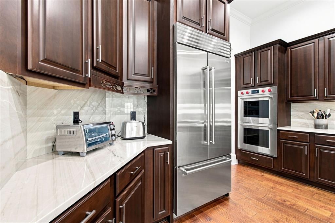
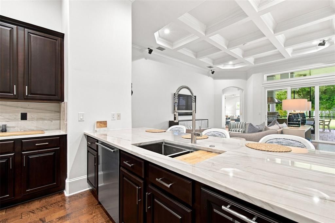
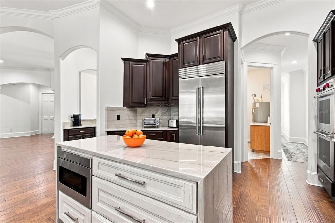
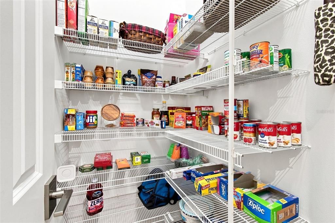
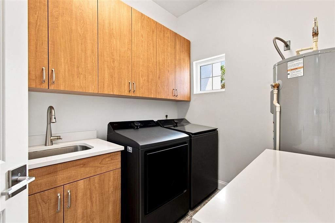
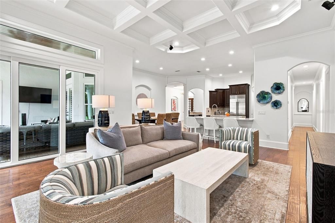
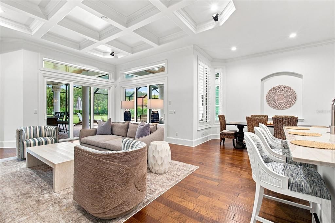
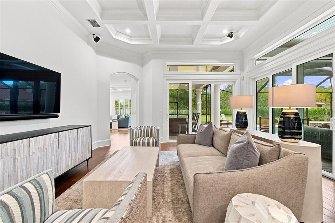
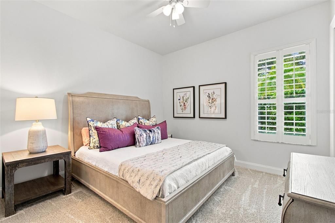
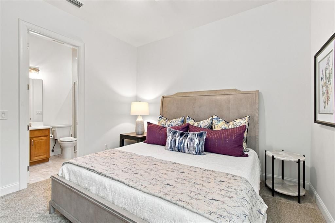
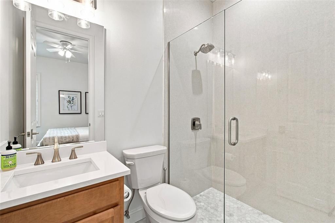
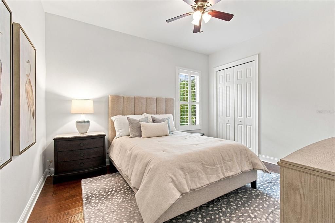
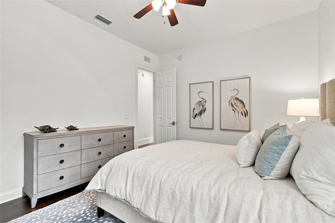
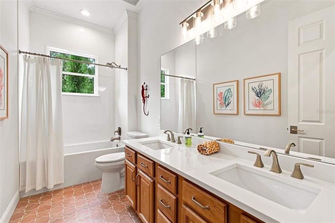
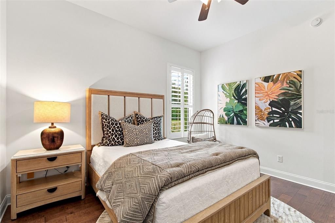
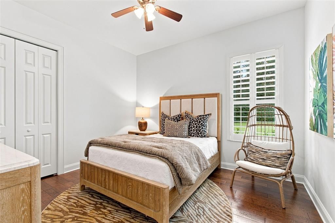
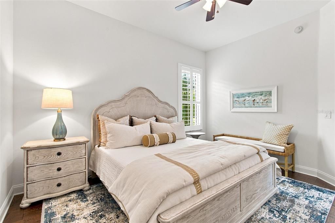
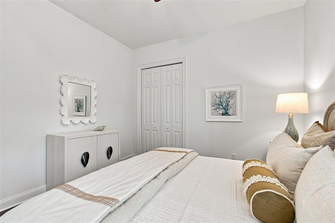
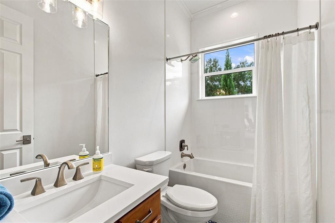
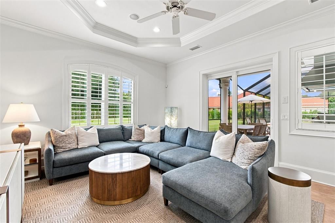
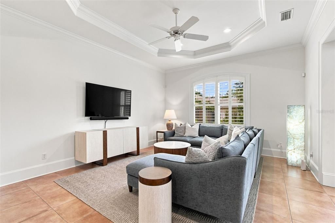
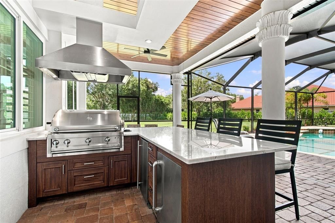
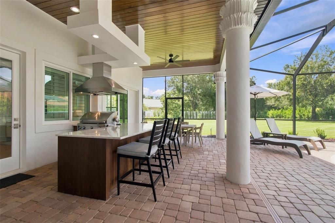
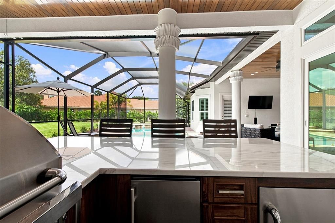
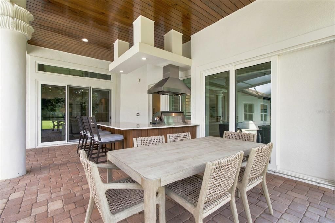
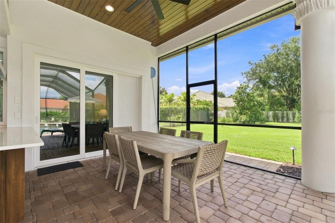
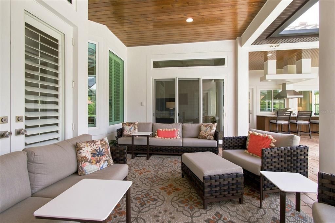
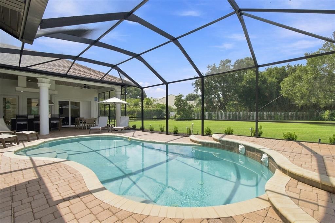
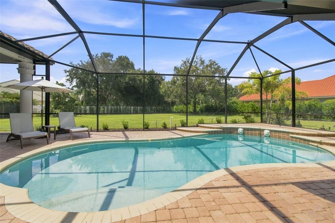
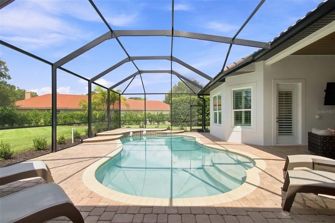
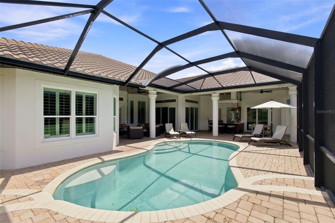
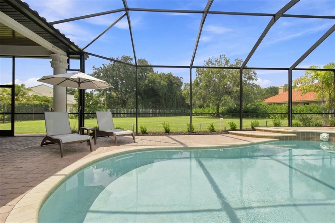
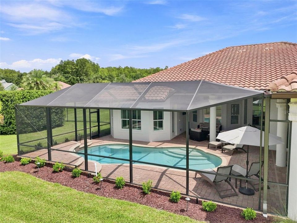
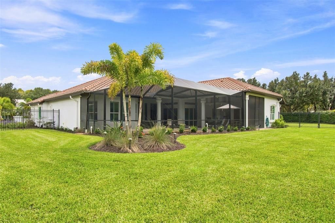
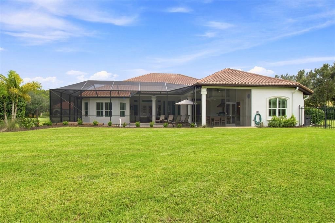
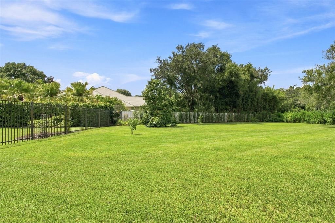
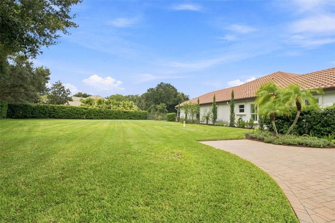
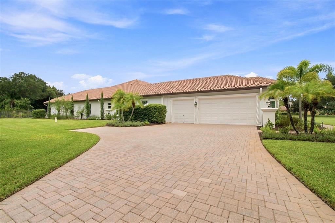
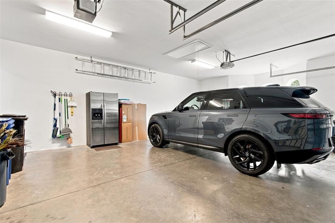
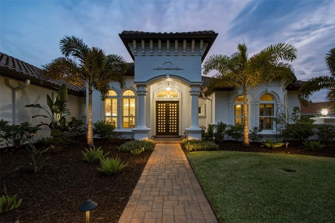
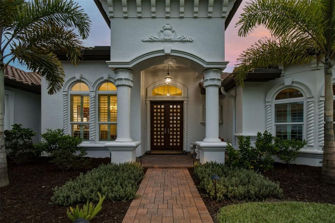
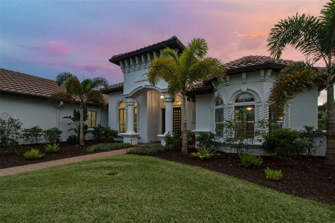
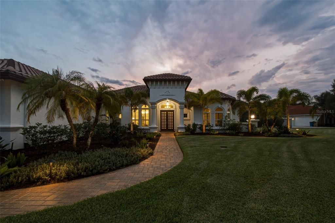
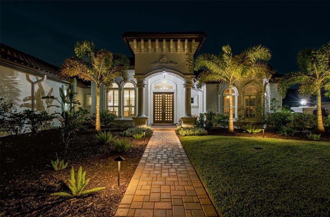
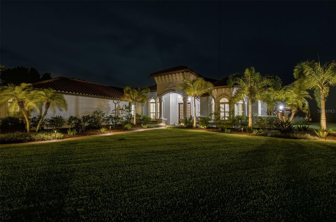
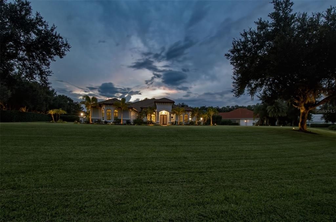
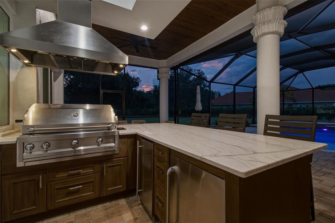
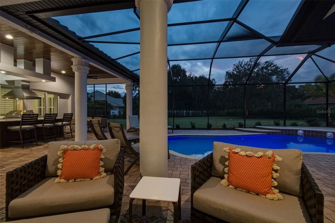
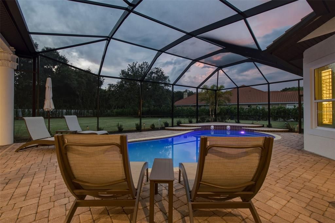
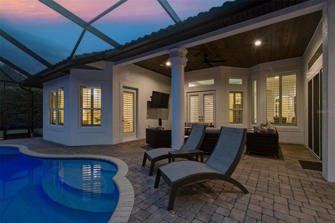
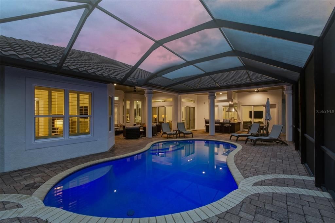
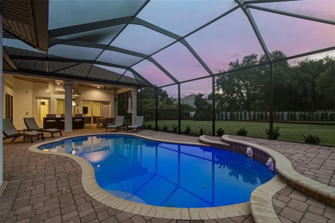
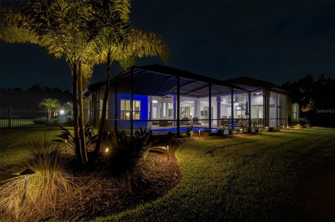
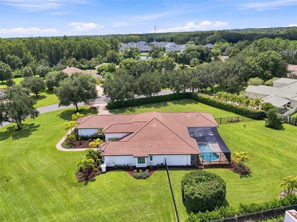
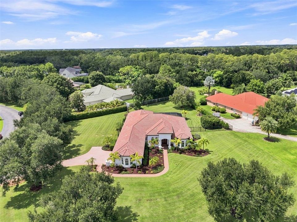
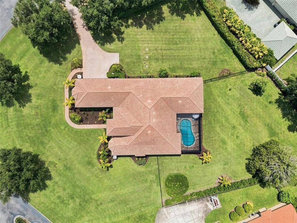
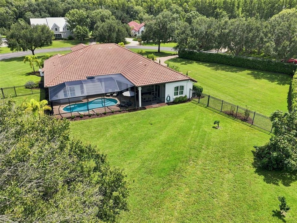
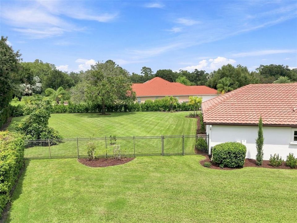
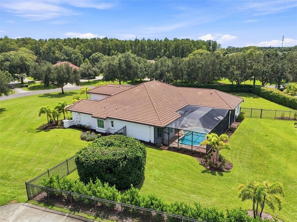
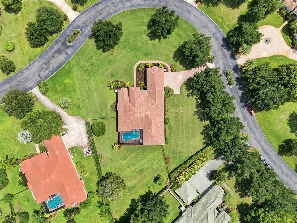
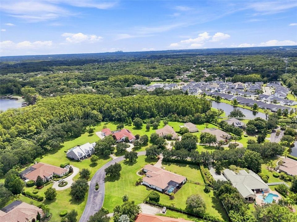
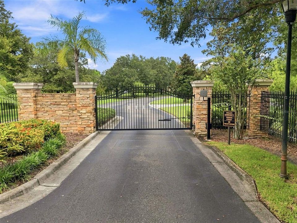
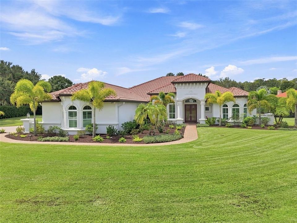
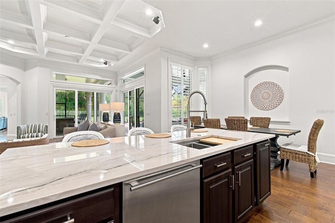
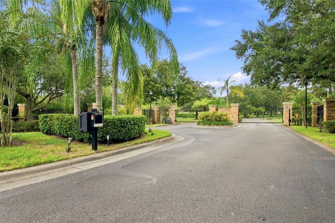
Virtually Staged. METICULOUSLY & EXTENSIVELY RENOVATED 5BR/4BA/OFFICE/FLEX-MEDIA/3-CAR KEYSTONE ESTATE. A truly exceptional Keystone estate where privacy, luxury, craftsmanship, & turnkey living come together on 1.21 acres in Watercrest, a private gated community in the highly desirable Keystone/Odessa area. This remarkable residence offers 4,377 sf & 5,882 total sf, featuring 5 BR, 4 fully renovated BA, an executive office/den, bonus/flex-media space, oversized 3-car garage, & a beautifully renovated resort-style pool. Upon arrival, you are welcomed through a new hurricane-proof custom front door, w/ immediate views of the peaceful outdoor setting. The thoughtfully designed three-way split floor plan offers private dining, generous family spaces, a large office, abundant storage, & flexibility for everyday living & entertaining. The open kitchen & living areas feature high ceilings, abundant natural light, & expansive sliders opening to beautiful outdoor views. This three-way split design offers a pool BA & BR, w/ a flexible media/bonus space enhance the home's versatility. Four addl. BR/s & two BA's are privately positioned away from the main living areas, while the spacious primary suite offers generous walk-in closets, a luxurious renovated bath w/ marble finishes, & direct access to a secondary patio/lanai. This is far more than a cosmetic renovation. The residence has undergone a meticulous, comprehensive transformation w/ exceptional investment, craftsmanship, & attention to detail. The owners improved not only what you see, but many systems & components behind the finished surfaces—an extraordinary scope rarely addressed to this degree, even in newer construction. The renovation includes a completely redesigned kitchen w/ quartzite surfaces & premium Wolf & equivalent appliances; all four BA's; marble Primary Bath finishes; hurricane-rated windows, doors, & sliders throughout; extensive plumbing updates; new lighting, switches, hardware, & baseboards; top-of-the-line interior & exterior painting; & updated flooring in key areas. Older plumbing shutoff valves throughout the kitchen, all BA's, & laundry were replaced, along w/ new faucets, sinks, shower fixtures, & valves. The improvements continue outside & beneath the surface, including new septic systems (2) & drainfields, well & water-filtration components, redesigned irrigation, full landscaping, stormwater drainage, downspouts & drains, gutters, exceptional ext. lighting, pool refinishing tile, a larger deco-drain, & updated pool eq. incl. a salt sys., pump, filter, electric heater, & chiller. The completely renovated resort-style pool & outdoor living area feature LED lighting a custom outdoor kitchen with quartzite countertops, premium grilling amenities, refrigeration, & a nugget ice maker, complemented by beautiful tongue-&-groove wood ceilings. The result is increasingly difficult to find w/ the finishes, upgraded systems, & turnkey condition of much newer construction. Buyers don't have to choose between an exceptional homesite & a thoroughly updated residence—this property delivers both. Watercrest is a tucked-away, exclusive community offering a true retreat in a classic Odessa setting. The location provides convenient access to Citrus Park, Westchase, Odessa stables & tracks, Veterans Expressway, T.I.A., shopping, dining, schools, & more. Your private tour awaits—be sure to experience the 3D virtual tour as well. Exceptional is rare. This is your opportunity to experience it.

Ubicación

Florida ODESSA 33556 Casa En Venta

Detalles

Tipo:
Residential
Estacionamiento:
Driveway / Garage Door Opener
Año de construcción:
2006
Lote:
1.21 Hectáreas
Calefacción:
Electric / Propane
precio por sq. medidor:
$480
Enfriamiento:
Central Air
HOA:
$2,800

Destacados

Annual tax
$14,091
2025
HOA
$2,800/yr
Escrow Reserves Fund, Private Road
Pool
Gunite
View
Garden, Trees/Woods
Garage
3 car garage
Pets
Allowed
Más hechos y características
  • Piso

    • Marble

    • Tile

    • Hardwood

    Calefacción

    • Electric

    • Propane

    Enfriamiento

    • Central Air

    Accesorios

    • Bar Fridge

    • Built-In Oven

    • Cooktop

    • Dishwasher

    • Disposal

    • Electric Water Heater

    • Exhaust Fan

    • Freezer

    • Ice Maker

    • Microwave

    • Range

    • Refrigerator

    • Trash Compactor

    • Water Filtration System

    • Wine Refrigerator

    Otras características interiores

    • Built-in Features

    • Cathedral Ceiling(s)

    • Ceiling Fan(s)

    • Crown Molding

    • Eating Space In Kitchen

    • High Ceilings

    • Open Floorplan

    • Solid Wood Cabinets

    • Split Bedroom

    • Stone Counters

    • Tray Ceiling(s)

    • Walk-In Closet(s)

    • Wet Bar

    • Window Treatments

    Dormitorios y baños

    • Dormitorios: 6

    • Baños completos: 4

  • Estacionamiento

    • Driveway

    • Garage Door Opener

    Propiedad

    • Pisos: One

    • Piscina Privada: Si

    • Características Exteriores: Irrigation System / Lighting / Outdoor Grill / Outdoor Kitchen / Private Mailbox / Rain Gutters / Sliding Doors / Sprinkler Metered

    Lote

    • Lote: 1.21 Hectáreas

    Otra Información de Propiedad

    • Número de Parcela: U25271789400000000003.0

    • Zonificación: ASC-1

  • Tipo y estilo

    • Tipo de propiedad: Residential

    • Subtipo de propiedad: Single Family Residence

  • Utilidad

    • BB/HS Internet Available

    • Cable Available

    • Electricity Connected

    • Propane

    • Sprinkler Meter

    • Street Lights

    • Water Connected

  • Otra información financiera

    • HOA: $2,800

    • Frecuencia HOA: Annually

    • Importe anual de impuestos: $14,091

  • Detalles de la fuente

    • MLS ID: TB8544566

    Otros hechos

    • Materiales de construcción: Block

    • Detalles de la fundación: Slab

    • Características de lavandería: Electric Dryer Hookup / Inside / Laundry Room / Washer Hookup

    • Características del lote: Conservation Area / Cul-De-Sac / Landscaped / Oversized Lot

    • Características del patio y el porche: Covered / Enclosed / Front Porch / Patio / Screened

    • Características de la piscina: Gunite / Heated / In Ground / Lighting / Pool Alarm / Salt Water / Screen Enclosure

    • Características de la ventana: Shutters

    • Caras de dirección: Southwest

    • Otras estructuras: Outdoor Kitchen

    • Estilo arquitectónico: Mediterranean

    • Espacios de garaje: 3

    • Garaje adjunto: Si

    • Garaje: Si

    • Salón: 4377

    • Fuente de agua: Well

    • Tamaño de la parcela: 206.07 x 256

    • Nombre de subdivisión: WATERCREST PH 1

Consulta privada
Habla con el asesor de este inmueble.
Planos, documentos del HOA, comparables off-market, agendar una visita privada — un solo mensaje directo al especialista local.

Más como esta

Nuevo
En Venta
$1,795,000
Casa
4 camas · 4 baños · 4,952 sqft
KEYSTONE SHORES ESTATES, ODESSA
17204 JOURNEYS END DRIVE
-$200K
En Venta
$1,495,000
Casa
5 camas · 4 baños · 4,914 sqft
KEYSTONE GROVES, ODESSA
8610 VIVIAN BASS WAY
En Venta
$2,400,000
Casa
3 camas · 3 baños · 4,455 sqft
UNPLATTED, ODESSA
17810 CRAWLEY ROAD
En Venta
$2,300,000
Casa
4 camas · 4 baños · 3,183 sqft
UNPLATTED, ODESSA
8817 ROBERTS ROAD
-$199K
En Venta
$1,999,900
Casa
5 camas · 3 baños · 4,795 sqft
NORTHBRIDGE AT LAKE PRETTY, ODESSA
7906 FOXCATCHER COURT
-$101K
En Venta
$1,849,000
Casa
4 camas · 3 baños · 2,930 sqft
UNPLATTED, ODESSA
17104 CRAWLEY ROAD
En Venta
$1,590,000
Casa
4 camas · 4 baños · 4,342 sqft
UNPLATTED, ODESSA
16308 ROCK LAKE DRIVE
-$300K
En Venta
$1,899,900
Casa
5 camas · 3 baños · 4,287 sqft
OLD MEMORIAL SUB PH, TAMPA
9134 TILLINGHAST DRIVE

Mercado cerca de esta dirección

Conteos en vivo en la misma zona.
Ver todo

The multiple listing information is provided by the Stellar MLS from a copyrighted compilation of listings. The compilation of listings and each individual listing are ©2026-present Stellar MLS. All Rights Reserved. The information provided is for consumers' personal, noncommercial use and may not be used for any purpose other than to identify prospective properties consumers may be interested in purchasing. All properties are subject to prior sale or withdrawal. All information provided is deemed reliable but is not guaranteed accurate, and should be independently verified. Listing courtesy of: REAL ESTATE FIRM OF FLORIDA, LLC