Vender tu casa
Valoración gratuita de tu hogar
Contacto
Cuéntenos sobre sus necesidades
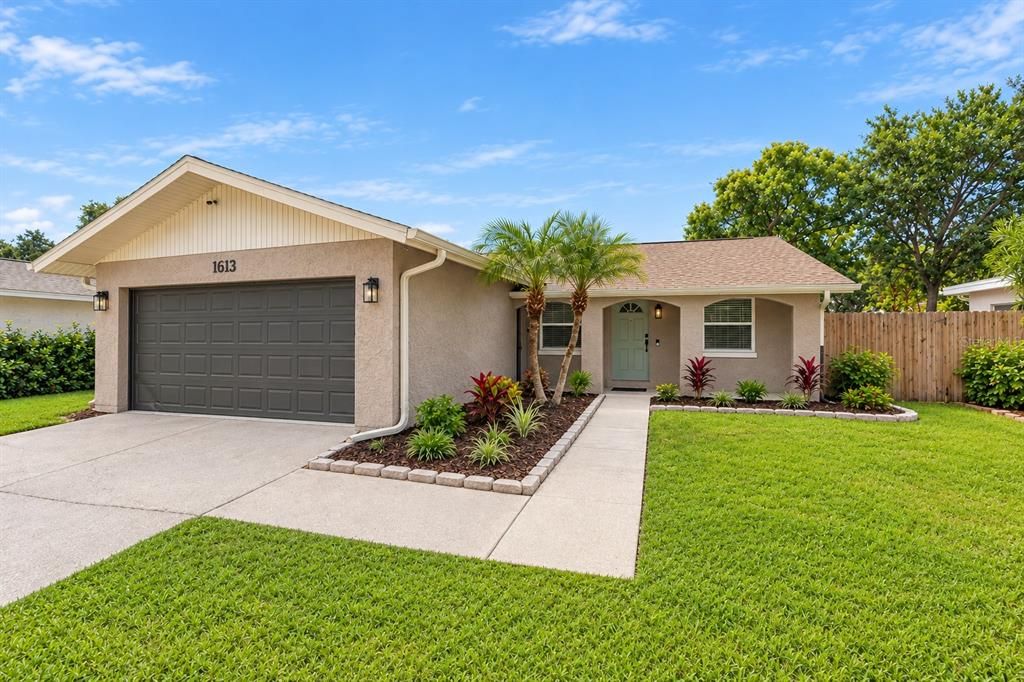
1613 GREENWOOD DRIVE

Casa En Venta
$599,900

BTC: 7.22771084

ETH: 246.66940789

3 días
4 camas
2 baños
1,280 sqft

Visión general

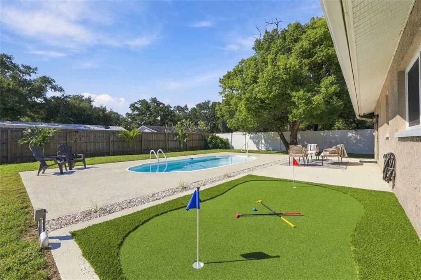
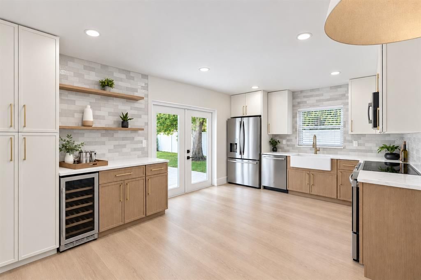
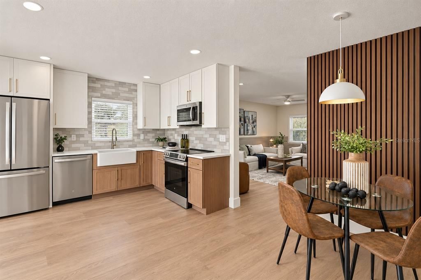
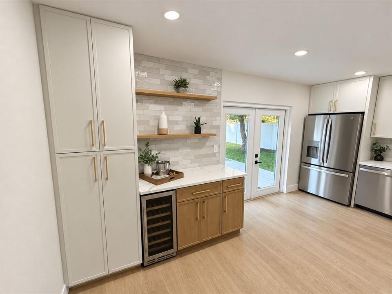
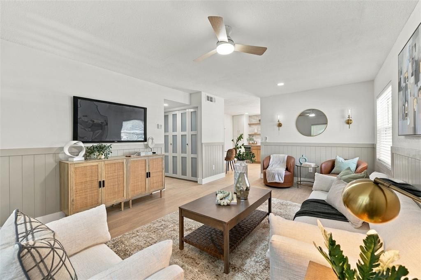
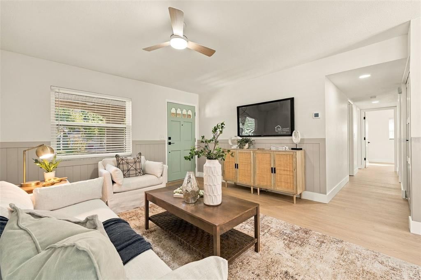
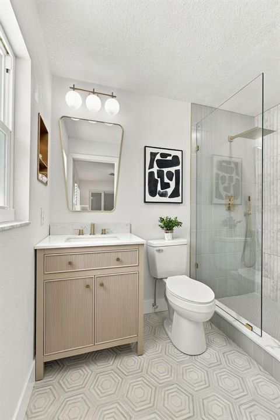
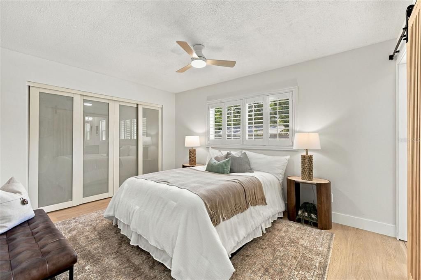
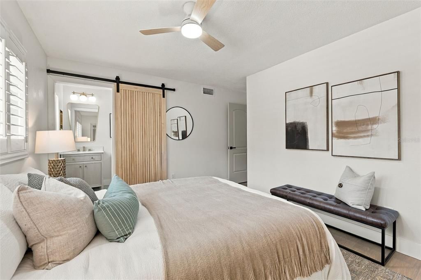
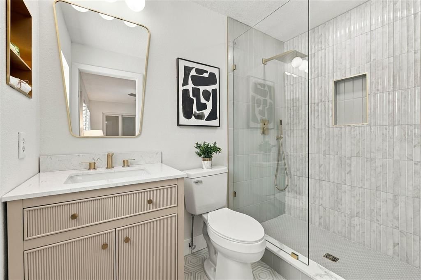
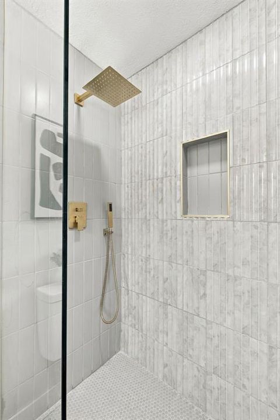
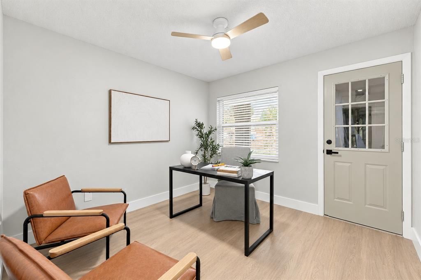
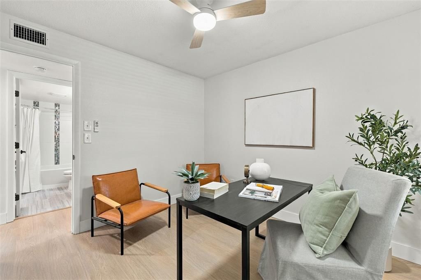
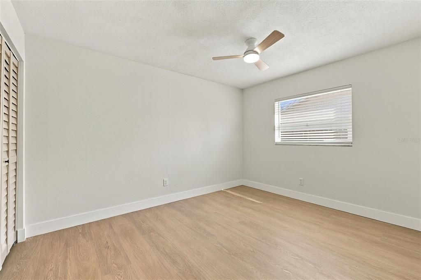
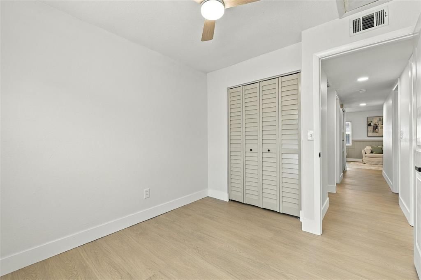
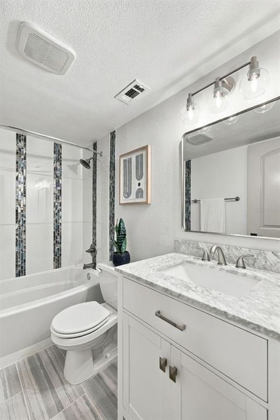
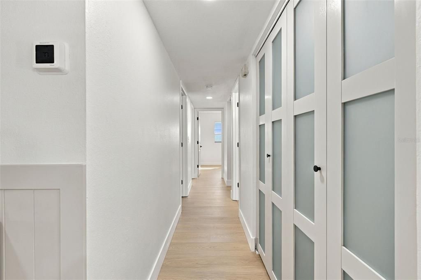
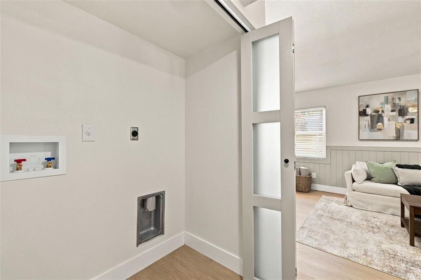
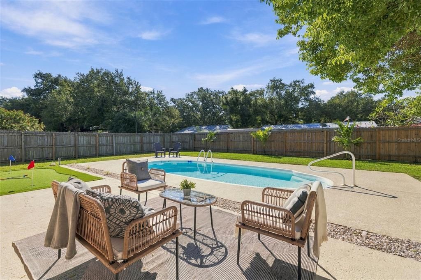
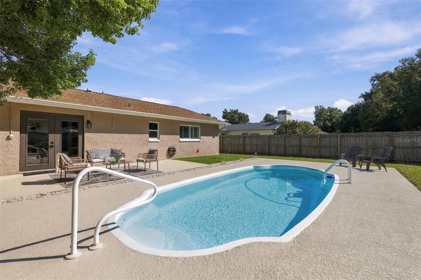
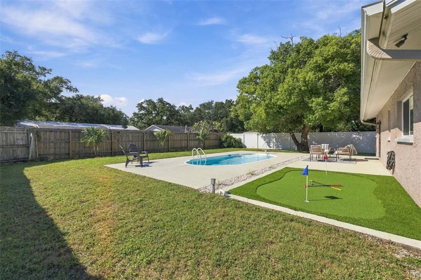
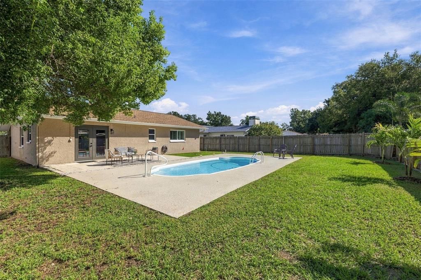
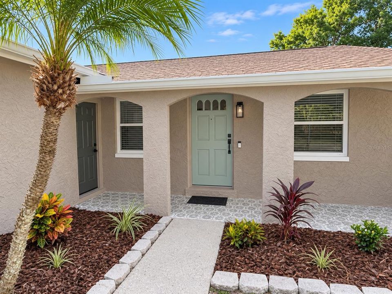
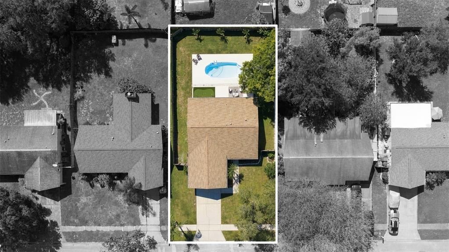
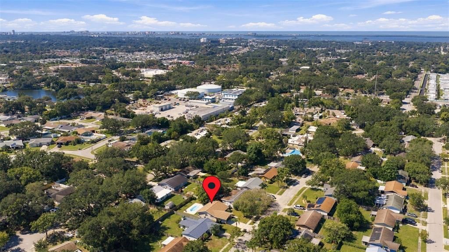
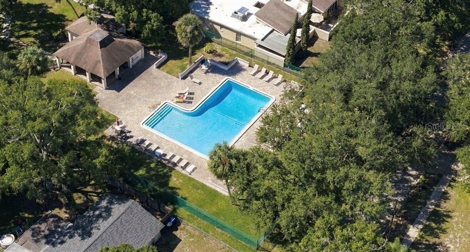
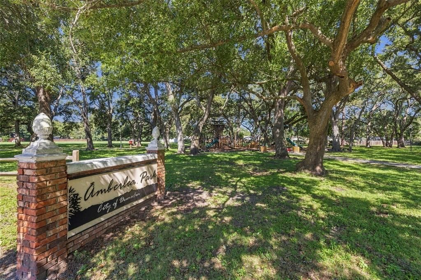
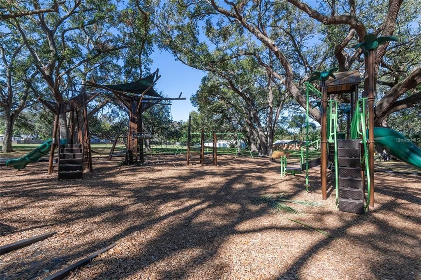
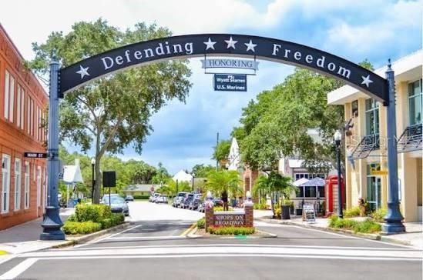
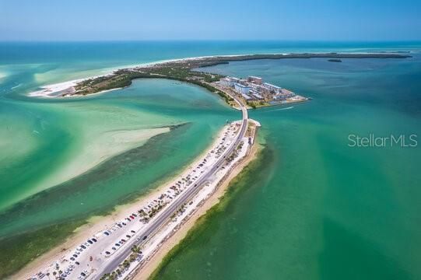
STUNNING Designer finishes in this spacious 4 bedroom, 2 bath, 2 car garage POOL home with private PUTTING GREEN in your large fenced yard in one of Dunedin’s most sought-after neighborhoods, Piper's Glen. NO Flood Zone! Located in Dunedin's A-Rated school zone! Newer windows. This home has all the functional space and luxury finishes one could desire. As you arrive at this home, you will notice the charming curb appeal with modern exterior paint and hexagon mosaic patterned tile under your welcoming front porch. Inside the home boasts new waterproof luxury vinyl plank flooring, stylish Shiplap wainscotting throughout the oversized living area, fresh paint and modern fixtures, including gold wall sconces. Tastefully updated kitchen with 42" custom two-toned slim shaker cabinets, dazzling Quartz counter tops, new stainless steel appliances, Gold hardware and tri-color subway tile backsplash. Additional storage provided with a desired cabinet pantry complete with beverage station featuring refrigerator and floating shelves for display. Dinette area showcases Walnut acoustic paneling and trendy pendant light. French doors provide plenty of natural light throughout. Primary suite is spacious with plantation shutters and wood slat panel barn door access to your Spa-like en suite bathroom featuring hexagon tile flooring, fluted and matte gleaming tile finishes, Gold touches including rainfall shower head and seamless glass entry panel. Three additional guest bedrooms are spacious and provide plenty of closet space. Fourth bedroom is perfect for an office/flex space. Hall bathroom boasts Marble vanity and contemporary tile shower/tub combo. Frosted glass doors lead to interior laundry for added convenience. French doors from the kitchen lead to your backyard tropical oasis featuring your own personal putting green, Pool, patio for entertaining and oversized fenced yard for plenty of private green space. Two-car garage provides all the additional storage you need. Newer water heater 2024. Piper's Glen offers a community pool and easy access to Amberlea Park and playground. Minutes to top A-rated Dunedin schools while you enjoy the desired Dunedin lifestyle with golf cart access to Downtown Dunedin to visit the local restaurants, shops, social activities, waterfront parks, and access to the Pinellas Trail. Close to award-winning pristine beaches and spectacular sunsets of Honeymoon Island. Conveniently located to a variety of restaurants, Westfield Countryside mall, easy access to US-19 and more! Don’t miss your chance to own this beautiful home in Piper’s Glen!

Ubicación

Detalles

Tipo:
Residential
Estacionamiento:
Driveway
Año de construcción:
1977
Lote:
0.19 Hectáreas
Calefacción:
Central
precio por sq. medidor:
$469
Enfriamiento:
Central Air
HOA:
$36

Valuation

Our model vs. what's actually selling nearby.
Estimate
$420,000
$350K – $511K
Confidence Low
List vs. estimate
$179K above estimate
List $599,900 · +42.8%
Our model says this listing is priced above recent comparable activity. Room to negotiate.
Price per sq ft
$468
+33.0% vs. city median $352
Based on
19 MLS comparables
Median of recent comparable listings. Sold comps use closing price, active listings use list price.

Destacados

Annual tax
$1,221
2025
HOA
$35/mo
Community Pool, Pool Maintenance
Pool
In Ground
View
Pool
Pets
Allowed
Más hechos y características
  • Piso

    • Luxury Vinyl

    • Porcelain Tile

    • Tile

    Calefacción

    • Central

    Enfriamiento

    • Central Air

    Accesorios

    • Bar Fridge

    • Dishwasher

    • Electric Water Heater

    • Microwave

    • Range

    • Refrigerator

    • Wine Refrigerator

    Otras características interiores

    • Built-in Features

    • Ceiling Fan(s)

    • Chair Rail

    • Dry Bar

    • Eating Space In Kitchen

    • Kitchen/Family Room Combo

    • Living Room/Dining Room Combo

    • Open Floorplan

    • Primary Bedroom Main Floor

    • Solid Surface Counters

    • Stone Counters

    • Thermostat

    Dormitorios y baños

    • Dormitorios: 4

    • Baños completos: 2

  • Estacionamiento

    • Driveway

    Propiedad

    • Pisos: One

    • Piscina Privada: Si

    • Características Exteriores: French Doors / Lighting / Private Mailbox / Private Yard / Rain Gutters / Sidewalk

    Lote

    • Lote: 0.19 Hectáreas

    Otra Información de Propiedad

    • Número de Parcela: 252815718180000670

  • Tipo y estilo

    • Tipo de propiedad: Residential

    • Subtipo de propiedad: Single Family Residence

  • Utilidad

    • BB/HS Internet Available

    • Cable Available

    • Electricity Connected

    • Public

    • Sewer Connected

    • Water Connected

    Energía verde

    • Windows

  • Otra información financiera

    • HOA: $36

    • Frecuencia HOA: Monthly

    • Importe anual de impuestos: $1,221

  • Detalles de la fuente

    • MLS ID: TB8555784

    Otros hechos

    • Materiales de construcción: Block / Stucco

    • Detalles de la fundación: Slab

    • Características de lavandería: Electric Dryer Hookup / Inside / Laundry Room / Washer Hookup

    • Características del lote: City Lot / Landscaped / Level / Near Golf Course / Near Public Transit / Sidewalk

    • Características del patio y el porche: Covered / Front Porch / Other / Patio

    • Características de la piscina: In Ground

    • Características de la ventana: Blinds / Double Pane Windows / Storm Window(s)

    • Caras de dirección: North

    • Garaje adjunto: Si

    • Garaje: Si

    • Salón: 1280

    • Fuente de agua: Public

    • Tamaño de la parcela: 65 x 125

    • Nombre de subdivisión: PIPERS GLEN

Consulta privada
Habla con el asesor de este inmueble.
Planos, documentos del HOA, comparables off-market, agendar una visita privada — un solo mensaje directo al especialista local.

Más como esta

En Venta
$439,000
Casa
3 camas · 2 baños · 1,454 sqft
BLACKSHIRE ESTATES, CLEARWATER
1749 SUNSET POINT ROAD
En Venta
$592,500
Casa
3 camas · 2 baños · 1,496 sqft
HILLSIDE PARK SUB, DUNEDIN
929 SANTA MONICA DRIVE
Nuevo
En Venta
$525,000
Condo / Coop
2 camas · 2 baños · 1,315 sqft
MEDITERRANEAN MANORS, DUNEDIN
2700 BAYSHORE BOULEVARD UNIT 11404
Nuevo
En Venta
$498,400
Condo / Coop
2 camas · 2 baños · 1,248 sqft
MEDITERRANEAN MANORS, DUNEDIN
2700 BAYSHORE BOULEVARD UNIT 9405
Nuevo
En Venta
$435,000
Casa
3 camas · 2 baños · 1,378 sqft
LOFTY PINE ESTATES 1ST ADD, DUNEDIN
1073 KENWOOD DRIVE
Nuevo
En Venta
$439,000
Casa
3 camas · 2 baños · 1,563 sqft
NEW ATHENS CITY, DUNEDIN
3040 BELCHER ROAD
Nuevo
En Venta
$525,000
Casa
3 camas · 2 baños · 1,488 sqft
RAVENWOOD MANOR, DUNEDIN
1852 SOURWOOD BOULEVARD
Nuevo
En Venta
$485,000
Casa
2 camas · 2 baños · 1,582 sqft
SPANISH OAKS, PALM HARBOR
2019 FOREST VIEW DRIVE

Mercado cerca de esta dirección

Conteos en vivo en la misma zona.
Ver todo

The multiple listing information is provided by the Stellar MLS from a copyrighted compilation of listings. The compilation of listings and each individual listing are ©2026-present Stellar MLS. All Rights Reserved. The information provided is for consumers' personal, noncommercial use and may not be used for any purpose other than to identify prospective properties consumers may be interested in purchasing. All properties are subject to prior sale or withdrawal. All information provided is deemed reliable but is not guaranteed accurate, and should be independently verified. Listing courtesy of: CHARLES RUTENBERG REALTY INC