Vender tu casa
Valoración gratuita de tu hogar
Contacto
Cuéntenos sobre sus necesidades

16152 PALMETTO STREET

Casa En Venta
$1,100,000

BTC: 13.66799205

ETH: 452.30263158

Nuevo
3 camas
3 baños
3,005 sqft

Visión general

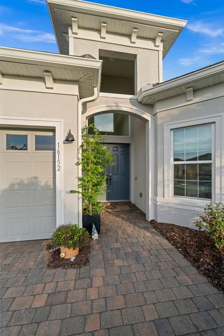
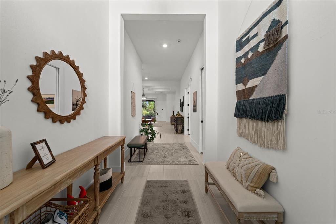
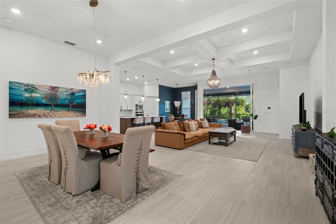
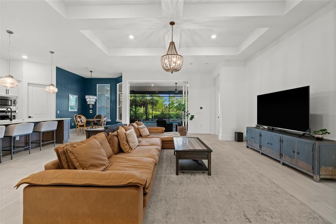
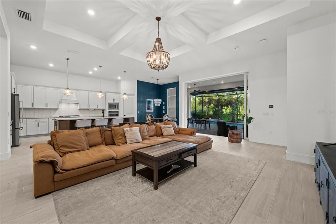
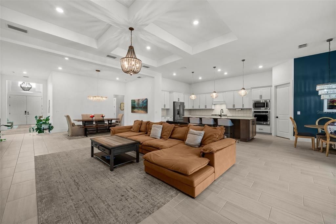
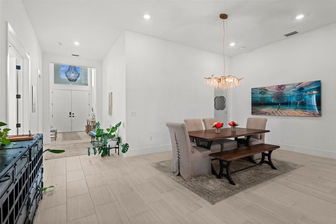
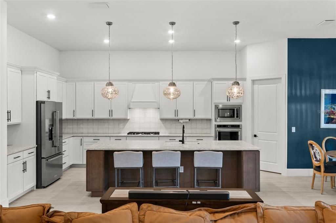
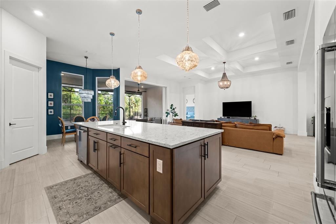
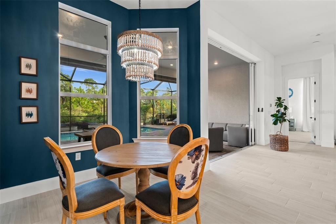
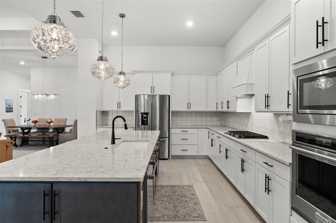
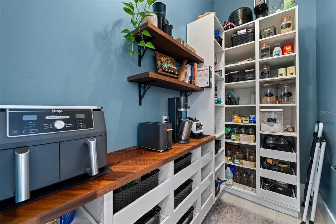
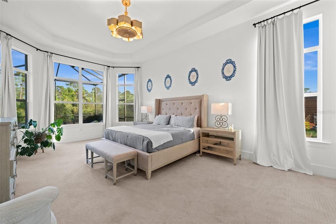
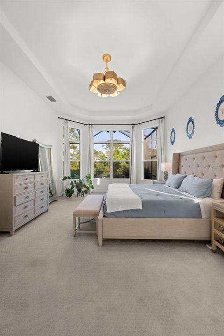
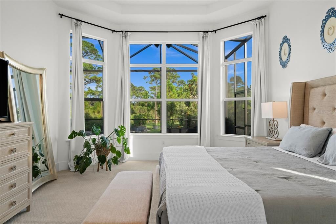
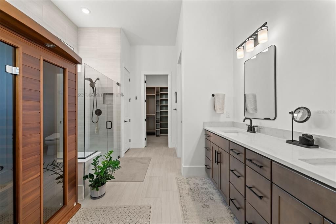
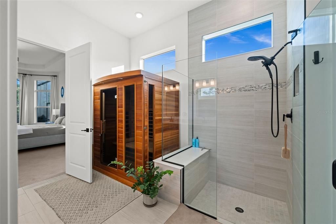
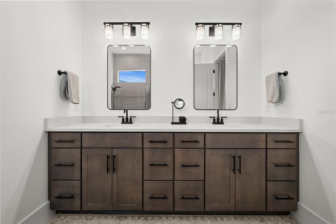
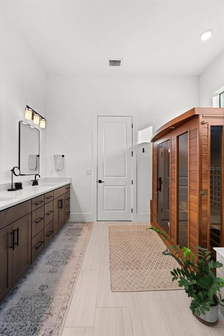
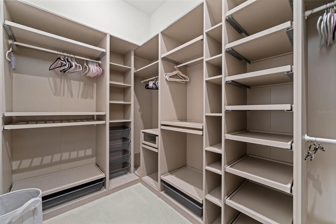
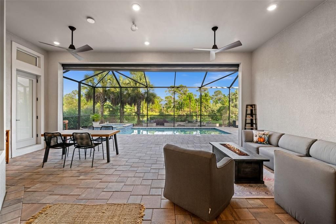
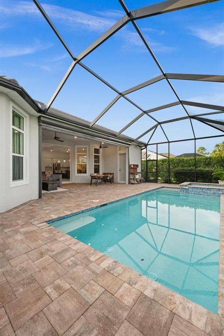
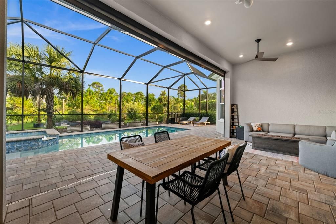
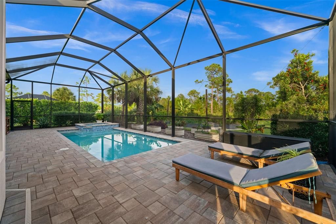
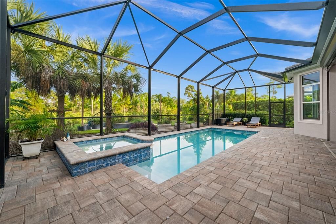
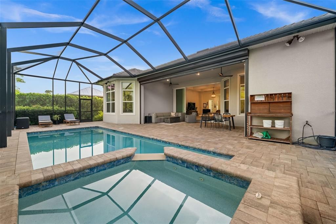
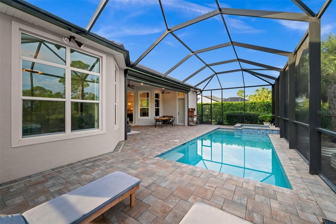
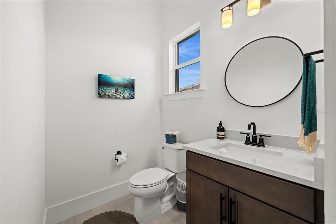
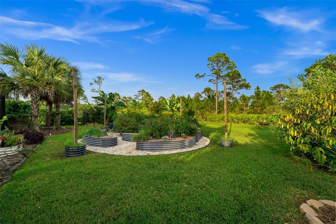
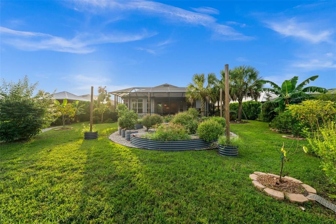
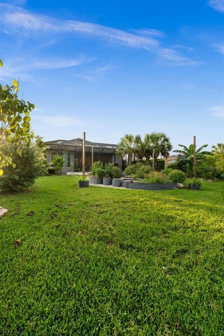
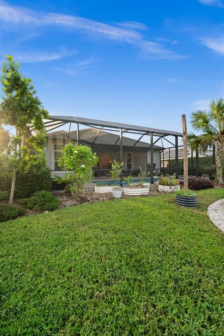
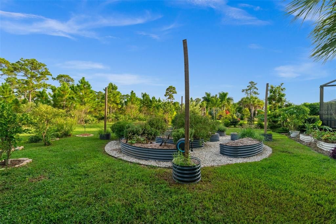
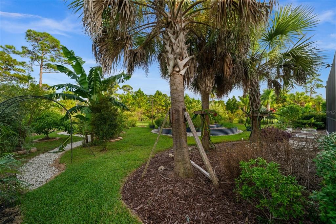
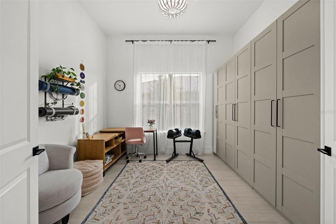
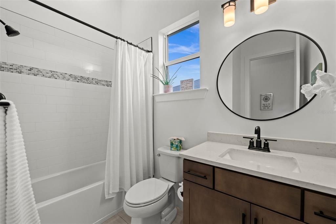
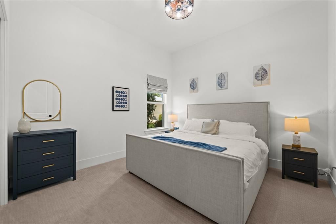
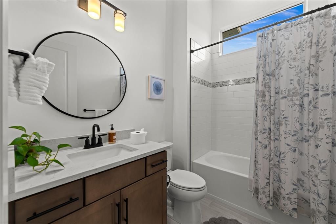
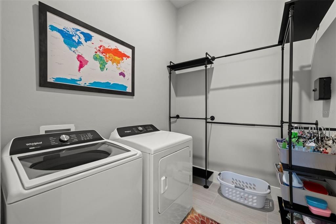
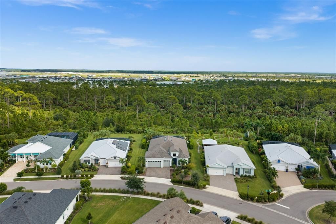
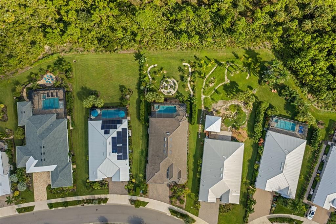
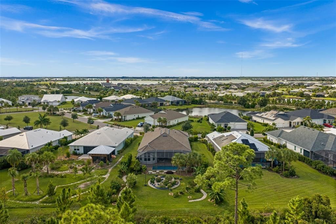
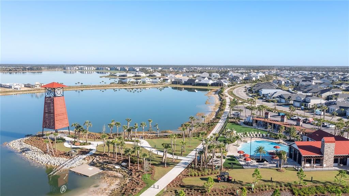
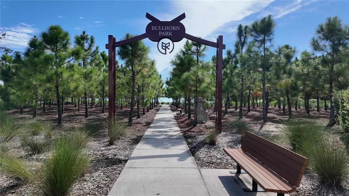
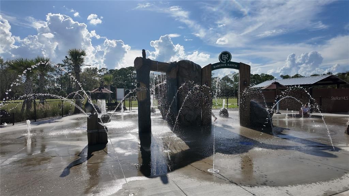
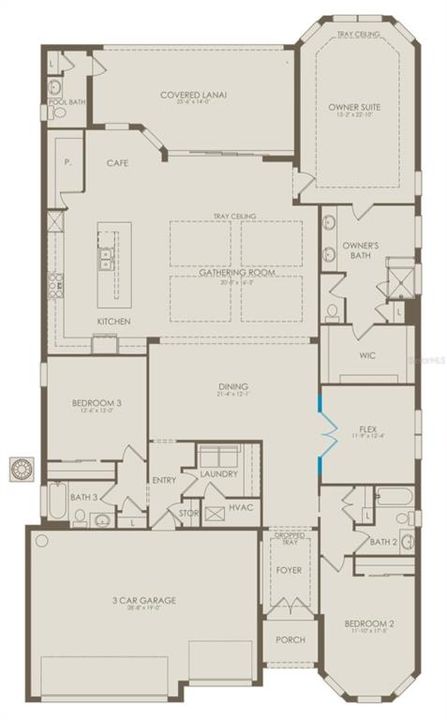
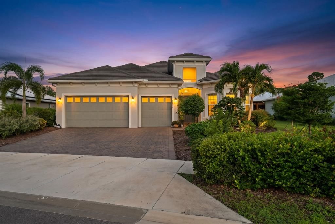
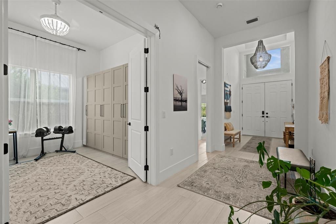
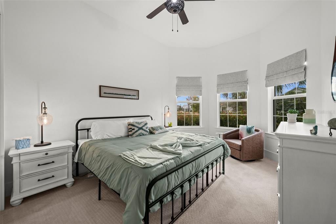
Welcome to The Outdoor Oasis, a Layton model on the coveted preserve side of Lake Babcock Estates, offered turnkey so you can move right in. Nothing is built behind you here, and protected preserve brings peaceful sunrises over the treeline every morning. The deep backyard is truly one of a kind, with circular raised garden beds connected by winding stone paths, producing banana and mango trees, and a variety of vegetables so you can grow your own harvest right outside your door. Under the screened enclosure, enjoy a heated saltwater pool and spa with glass-tile accents surrounded by an expansive sealed paver deck, plus a 25' x 14' covered lanai with room for outdoor dining and a fire-table lounge. A pool bath keeps wet feet off the main living areas. Peace of mind comes standard, with impact glass windows throughout and a hurricane roll-down screen protecting the lanai. Inside, 12-foot ceilings rise another 2 feet into elegant coffered trays, and oversized sliding glass doors open the gathering room to the lanai for true indoor-outdoor living. The kitchen features white shaker cabinetry, quartz countertops, a contrasting wood island with seating for four, gas cooktop, built-in wall oven and microwave, stainless appliances, crystal pendant lighting, and a walk-in pantry with a butcher-block counter. A café nook with a navy accent wall overlooks the pool, and a separate 21' dining room hosts holiday gatherings with ease. Tile flows through the main living areas with carpet in the bedrooms. The private owner's suite offers a bay of windows overlooking the pool and preserve, and a spa-inspired bath with a quartz dual vanity, walk-in shower with bench, custom built-in closet system, and an infrared sauna. Both guest bedrooms have their own full bath, and Bedroom 2 features a bay window. Behind double doors, the flex room has floor-to-ceiling built-in cabinetry, perfect for an office, gym, or hobby room. A 3-car garage and freshly sealed paver driveway complete the home. Lake Babcock Estates enjoys a master HOA of just $136/month, and owners have full control of their own landscaping. Bring your suitcase, live the Babcock Ranch lifestyle, and come home to your own private oasis.

Ubicación

Detalles

Tipo:
Residential
Estacionamiento:
Sin datos
Año de construcción:
2023
Lote:
0.38 Hectáreas
Calefacción:
Central / Electric
precio por sq. medidor:
$366
Enfriamiento:
Central Air
HOA:
Sin datos

Valuation

Our model vs. what's actually selling nearby.
Estimate
$999,000
$639K – $1.2M
Confidence Low
List vs. estimate
$101K above estimate
List $1,100,000 · +10.1%
Our model says this listing is priced above recent comparable activity. Room to negotiate.
Price per sq ft
$366
+66.4% vs. city median $219
Based on
5 MLS comparables
Median of recent comparable listings. Sold comps use closing price, active listings use list price.

Destacados

Annual tax
$14,246
2025
Pool
In Ground
Garage
3 car garage
Furnished
Furnished
Pets
Number Limit
Más hechos y características
  • Piso

    • Carpet

    • Tile

    Calefacción

    • Central

    • Electric

    Enfriamiento

    • Central Air

    Accesorios

    • Cooktop

    • Dishwasher

    • Disposal

    • Dryer

    • Freezer

    • Microwave

    • Range

    • Range Hood

    • Refrigerator

    • Washer

    Otras características interiores

    • Built-in Features

    • Ceiling Fan(s)

    Dormitorios y baños

    • Dormitorios: 3

    • Baños: 1

    • Baños completos: 3

  • Propiedad

    • Pisos: One

    • Piscina Privada: Si

    • Características Exteriores: Irrigation System / Private Yard

    Lote

    • Lote: 0.38 Hectáreas

    Otra Información de Propiedad

    • Número de Parcela: 422629301016

    • Zonificación: BOZD

  • Tipo y estilo

    • Tipo de propiedad: Residential

    • Subtipo de propiedad: Single Family Residence

  • Utilidad

    • Cable Connected

    • Electricity Connected

    • Natural Gas Connected

    • Sewer Connected

    • Sprinkler Meter

    • Sprinkler Recycled

    • Underground Utilities

    • Water Connected

  • Otra información financiera

    • Importe anual de impuestos: $14,247

  • Detalles de la fuente

    • MLS ID: C7532264

    Otros hechos

    • Materiales de construcción: Block

    • Detalles de la fundación: Block

    • Características de lavandería: Laundry Room

    • Características de la piscina: In Ground / Heated / Salt Water

    • Caras de dirección: West

    • Espacios de garaje: 3

    • Garaje adjunto: Si

    • Garaje: Si

    • Salón: 3005

    • Fuente de agua: Public

    • Nombre de subdivisión: BABCOCK RANCH COMMUNITY PH 1B1

Consulta privada
Habla con el asesor de este inmueble.
Planos, documentos del HOA, comparables off-market, agendar una visita privada — un solo mensaje directo al especialista local.

Más como esta

-$151K
En Venta
$999,000
Casa
3 camas · 3 baños · 2,799 sqft
BABCOCK NATIONAL PH 3, PUNTA GORDA
15860 CRANES MARSH COURT
-$50K
En Venta
$895,000
Casa
3 camas · 3 baños · 2,640 sqft
BABCOCK RANCH COMMUNITY PH IA, PUNTA GORDA
42231 LAKE TIMBER DRIVE
-$69K
En Venta
$870,000
Casa
4 camas · 3 baños · 3,418 sqft
WATERVIEW LNDG, PUNTA GORDA
16148 PRESERVATION BOULEVARD
-$20K
En Venta
$779,000
Casa
4 camas · 3 baños · 2,836 sqft
WATERVIEW LANDING, PUNTA GORDA
16261 PRESERVATION BOULEVARD

Mercado cerca de esta dirección

Conteos en vivo en la misma zona.
Ver todo

The multiple listing information is provided by the Stellar MLS from a copyrighted compilation of listings. The compilation of listings and each individual listing are ©2026-present Stellar MLS. All Rights Reserved. The information provided is for consumers' personal, noncommercial use and may not be used for any purpose other than to identify prospective properties consumers may be interested in purchasing. All properties are subject to prior sale or withdrawal. All information provided is deemed reliable but is not guaranteed accurate, and should be independently verified. Listing courtesy of: EXP REALTY LLC