Vender tu casa
Valoración gratuita de tu hogar
Contacto
Cuéntenos sobre sus necesidades

1620 TEXAS AVENUE

Casa En Venta
$265,000

BTC: 4.06566431

ETH: 139.28015810

-$34K (2026/07/18)
66 días
3 camas
2 baños
1,452 sqft

Visión general

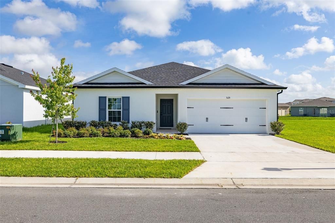
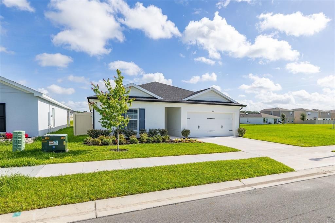
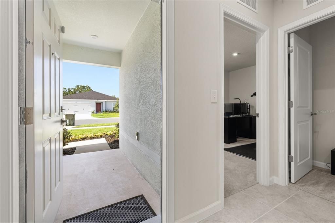
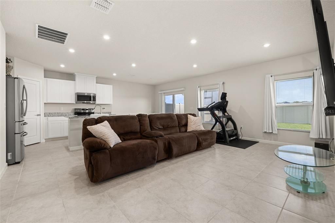
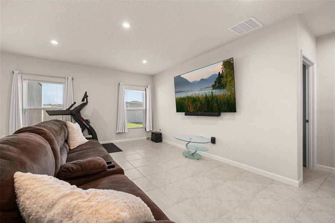
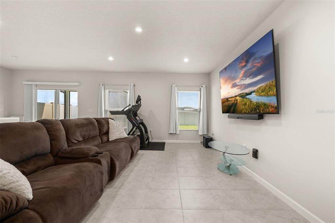
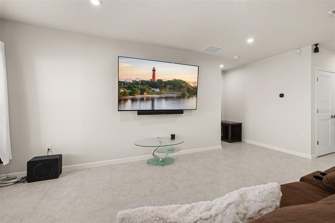
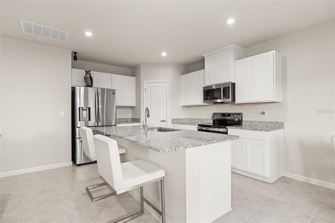
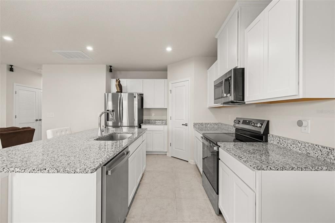
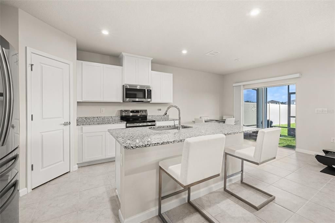
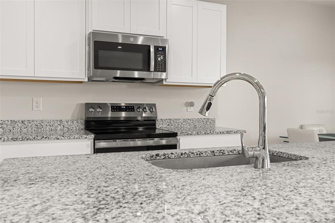
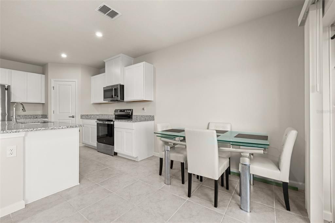
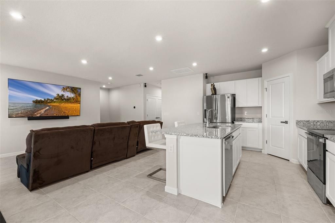
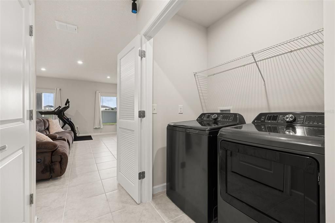
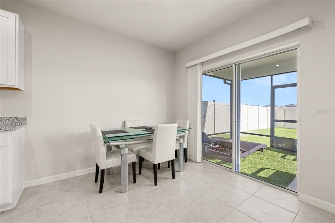
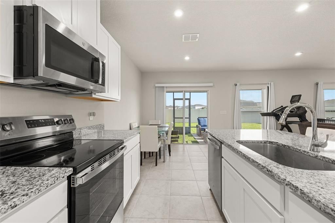
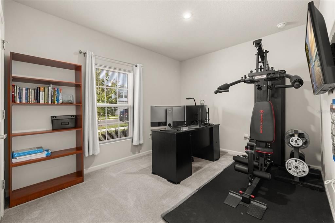
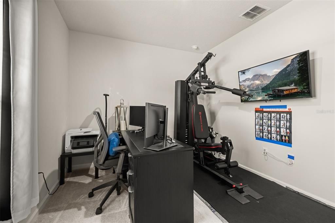
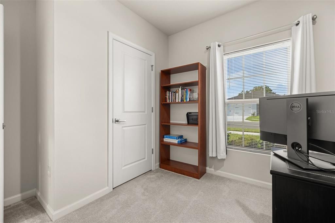
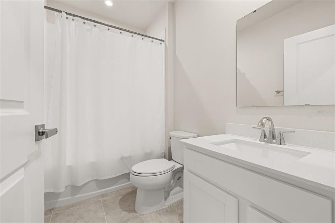
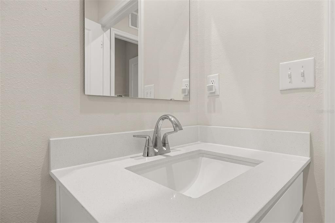
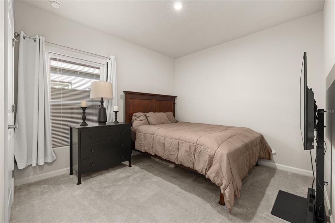
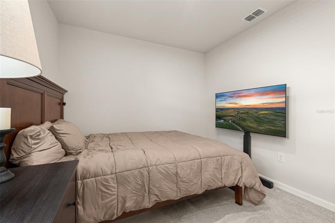
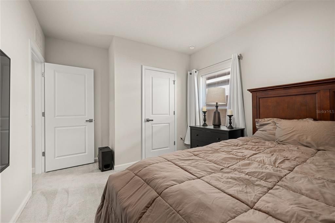
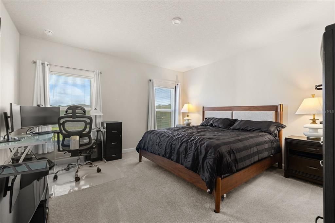
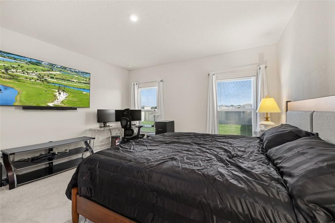
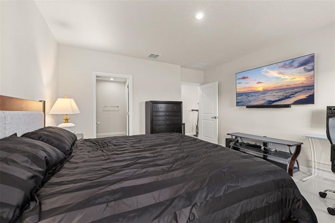
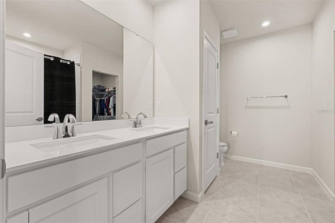
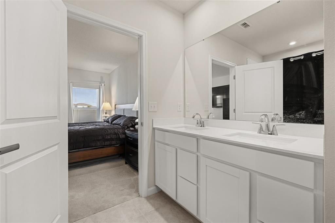
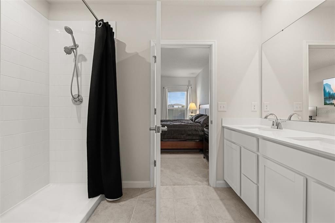
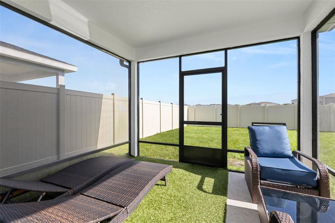
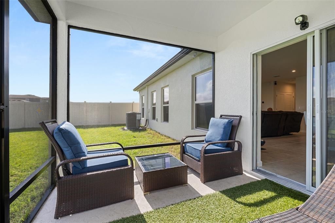
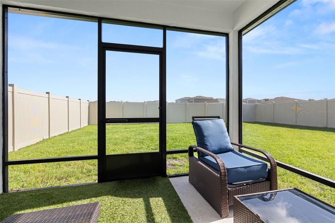
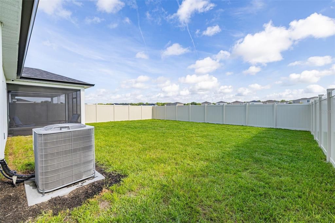
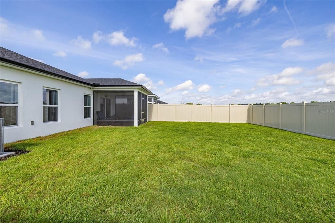
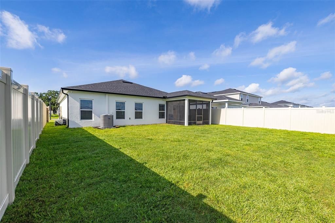
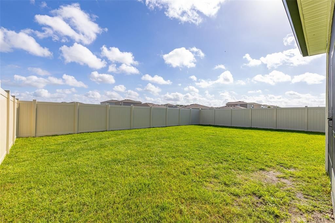
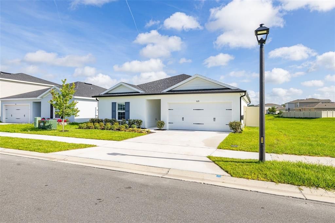
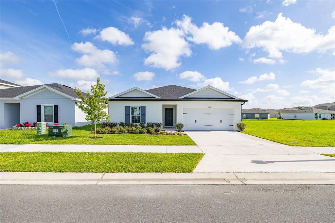
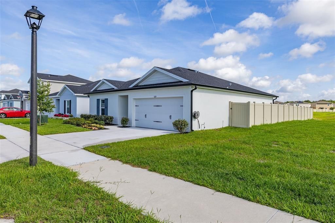
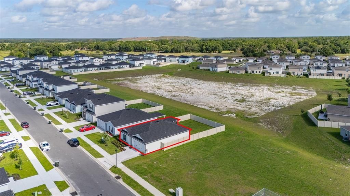
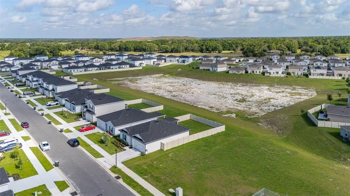
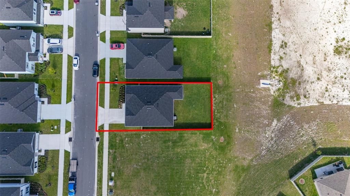
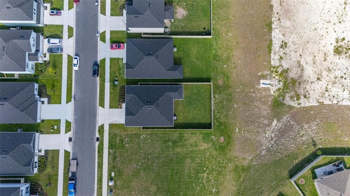
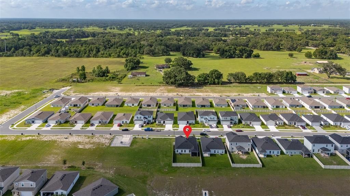
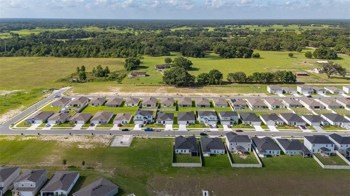
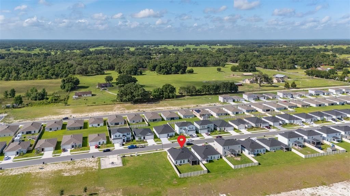
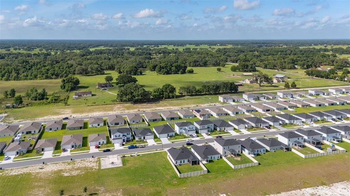
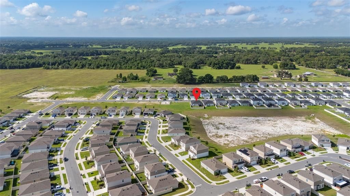
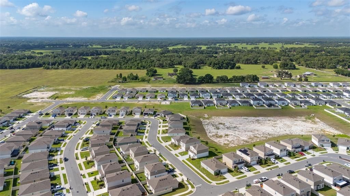
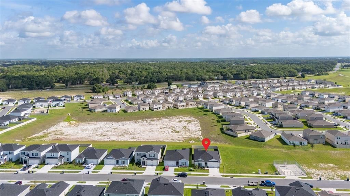
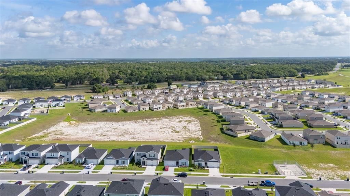
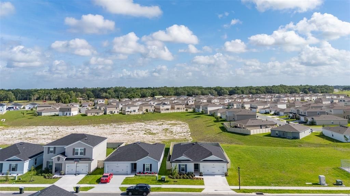
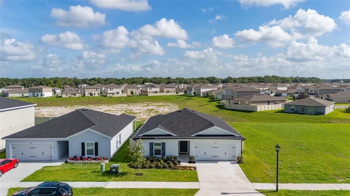
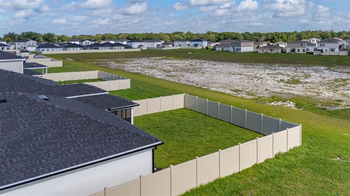
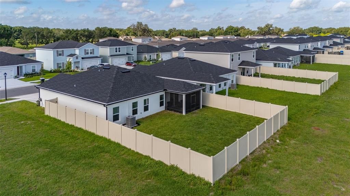
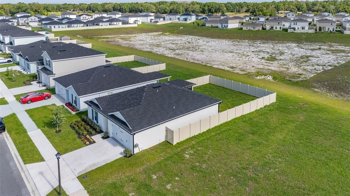
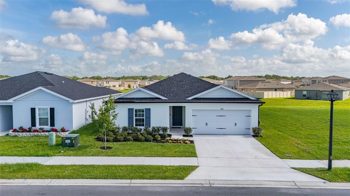
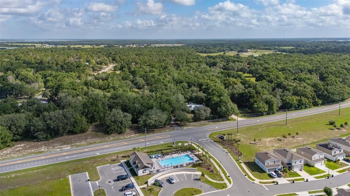
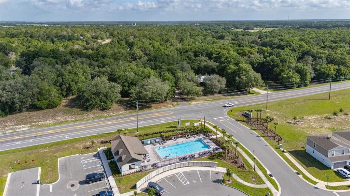
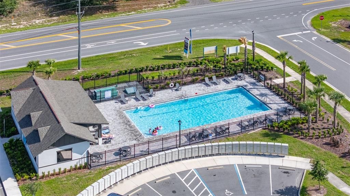
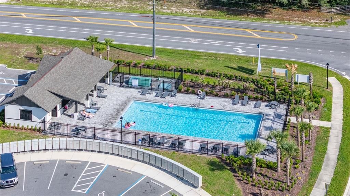
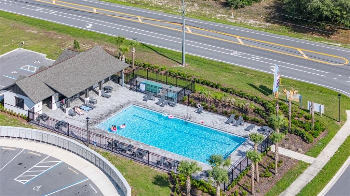
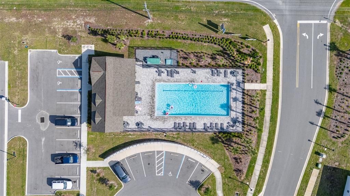
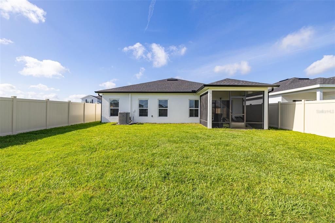
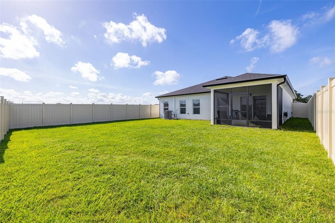
Motivated owner seeking to sell this lovely move-in-ready, Ryan Homes Mahogany floor plan model, which is no longer available new in this community by the builder, is in a desirable location with low HOA fees, no CDD, and provides for an exceptional value and an affordable Florida lifestyle. Situated on a premium homesite with no rear neighbors and no neighbor to the right, this well-maintained one-story home offers privacy, comfort, and everyday convenience. The property is fully fenced and includes drainage gutters around the home, while the open-concept floor plan features 3 bedrooms and 2 bathrooms, and is ideal for both daily living and entertaining. The gourmet kitchen serves as the heart of the home, with a large center island, abundant cabinetry, and included appliances. The spacious great room flows directly to the owner- installed covered privacy screened lanai, creating a seamless indoor-outdoor living area. The owner suite includes a spacious walk-in closet and an en-suite bath with a walk-in shower. Two additional bedrooms and a full guest bath provide flexibility for family, guests, or a home office. Residents enjoy community amenities such as a resort-style pool, cabana, and more than three acres of green space in a peaceful neighborhood setting. Outdoor enthusiasts will appreciate nearby Lake Griffin State Park and Lake Panasoffkee, which offer fishing, boating, kayaking, horseback riding, and a multitude of nature trails. The Villages, schools, shopping, dining, and everyday conveniences are just 10 minutes away. I-75 and the Florida Turnpike are also short drives from the home and provide direct routes to Orlando, Tampa, and Gainesville. With ongoing community and proximity expansion of The Villages, this nearly new affordable home comes complete with active two- and ten-year warranties. If this well- kept home has peaked an interest, don’t hesitate to schedule a viewing or initiate the home purchase process.

Ubicación

Detalles

Tipo:
Residential
Estacionamiento:
Driveway / Garage Door Opener
Año de construcción:
2025
Lote:
0.13 Hectáreas
Calefacción:
Central
precio por sq. medidor:
$183
Enfriamiento:
Central Air
HOA:
$45

Valuation

Our model vs. what's actually selling nearby.
Estimate
$265,990
$251K – $288K
Confidence Medium
List vs. estimate
At estimate
List $265,000 · -0.4%
List is in line with recent comparable activity.
Price per sq ft
$182
+0.3% vs. city median $181
Based on
15 MLS comparables
Median of recent comparable listings. Sold comps use closing price, active listings use list price.

Destacados

Annual tax
$155
2025
HOA
$45/mo
Community Pool, Pool Maintenance
Garage
2 car garage
Pets
Allowed
Más hechos y características
  • Piso

    • Carpet

    • Tile

    Calefacción

    • Central

    Enfriamiento

    • Central Air

    Accesorios

    • Dishwasher

    • Disposal

    • Dryer

    • Electric Water Heater

    • Microwave

    • Range

    • Refrigerator

    • Washer

    Otras características interiores

    • Eating Space In Kitchen

    • Kitchen/Family Room Combo

    • Living Room/Dining Room Combo

    • Open Floorplan

    • Primary Bedroom Main Floor

    • Stone Counters

    • Thermostat

    Dormitorios y baños

    • Dormitorios: 3

    • Baños completos: 2

  • Estacionamiento

    • Driveway

    • Garage Door Opener

    Propiedad

    • Pisos: One

    • Características Exteriores: Irrigation System / Lighting / Rain Gutters / Sidewalk / Sliding Doors

    Lote

    • Lote: 0.13 Hectáreas

    Otra Información de Propiedad

    • Número de Parcela: J26A246

    • Zonificación: RES

  • Tipo y estilo

    • Tipo de propiedad: Residential

    • Subtipo de propiedad: Single Family Residence

  • Utilidad

    • Cable Available

    • Electricity Connected

    • Sewer Connected

    • Water Connected

  • Otra información financiera

    • HOA: $45

    • Frecuencia HOA: Monthly

    • Importe anual de impuestos: $156

  • Detalles de la fuente

    • MLS ID: S5150692

    Otros hechos

    • Materiales de construcción: Stucco

    • Detalles de la fundación: Slab

    • Características de lavandería: Inside / Laundry Room

    • Características del patio y el porche: Covered / Enclosed / Patio / Porch / Screened

    • Caras de dirección: South

    • Espacios de garaje: 2

    • Garaje adjunto: Si

    • Garaje: Si

    • Salón: 1452

    • Fuente de agua: Public

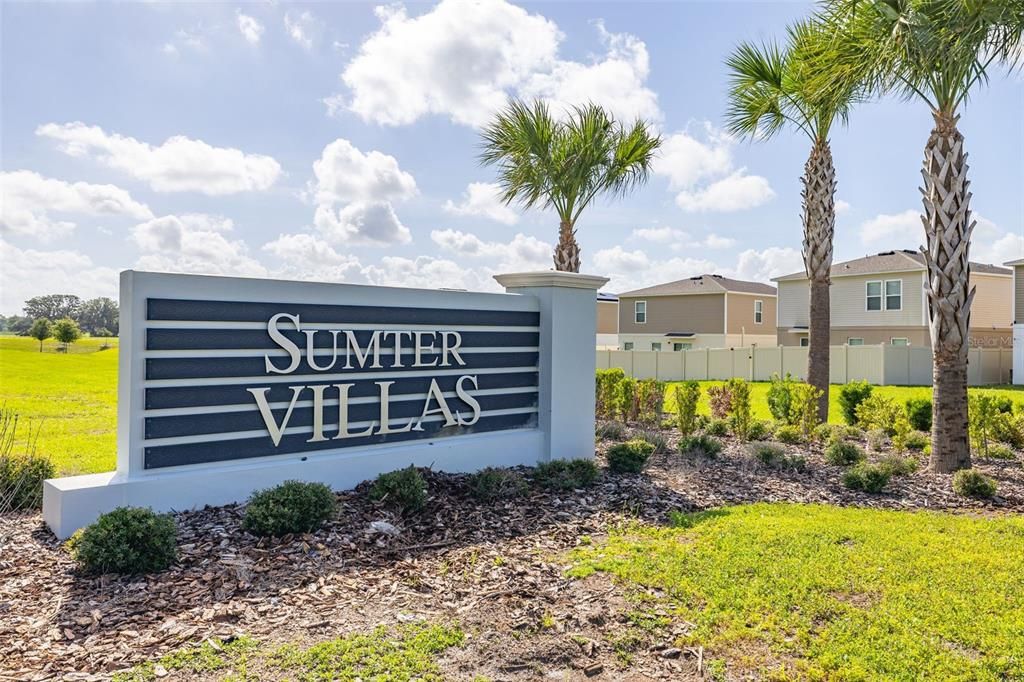
    • Nombre de subdivisión: SUMTER VILLAS PH FOUR

Consulta privada
Habla con el asesor de este inmueble.
Planos, documentos del HOA, comparables off-market, agendar una visita privada — un solo mensaje directo al especialista local.

Más como esta

En Venta
$315,990
Casa
4 camas · 3 baños · 1,941 sqft
SUMTER VILLAS, SUMTERVILLE
2324 OKLAHOMA DRIVE
En Venta
$315,990
Casa
4 camas · 3 baños · 1,941 sqft
SUMTER VILLAS, SUMTERVILLE
2342 OKLAHOMA DRIVE
En Venta
$311,990
Casa
4 camas · 3 baños · 1,941 sqft
SUMTER VILLAS, SUMTERVILLE
2336 OKLAHOMA DRIVE
En Venta
$300,990
Casa
4 camas · 2 baños · 1,666 sqft
SUMTER VILLAS, SUMTERVILLE
2330 OKLAHOMA DRIVE
En Venta
$300,990
Casa
4 camas · 2 baños · 1,666 sqft
SUMTER VILLAS, SUMTERVILLE
2318 OKLAHOMA DRIVE
En Venta
$284,500
Casa
3 camas · 2 baños · 1,396 sqft
MAGNOLIA MANOR, LAKE PANASOFFKEE
557 COUNTY ROAD 487
-$5K
En Venta
$309,900
Casa
4 camas · 2 baños · 1,722 sqft
SUMTER VILLAS PH FOUR, SUMTERVILLE
2192 OKLAHOMA DRIVE
-$10K
En Venta
$279,000
Casa
2 camas · 2 baños · 1,378 sqft
SUMTER FARMS 03, BUSHNELL
4367 S US 301

Mercado cerca de esta dirección

Conteos en vivo en la misma zona.
Ver todo

The multiple listing information is provided by the Stellar MLS from a copyrighted compilation of listings. The compilation of listings and each individual listing are ©2026-present Stellar MLS. All Rights Reserved. The information provided is for consumers' personal, noncommercial use and may not be used for any purpose other than to identify prospective properties consumers may be interested in purchasing. All properties are subject to prior sale or withdrawal. All information provided is deemed reliable but is not guaranteed accurate, and should be independently verified. Listing courtesy of: JASON MITCHELL REAL ESTATE FLO