Vender tu casa
Valoración gratuita de tu hogar
Contacto
Cuéntenos sobre sus necesidades

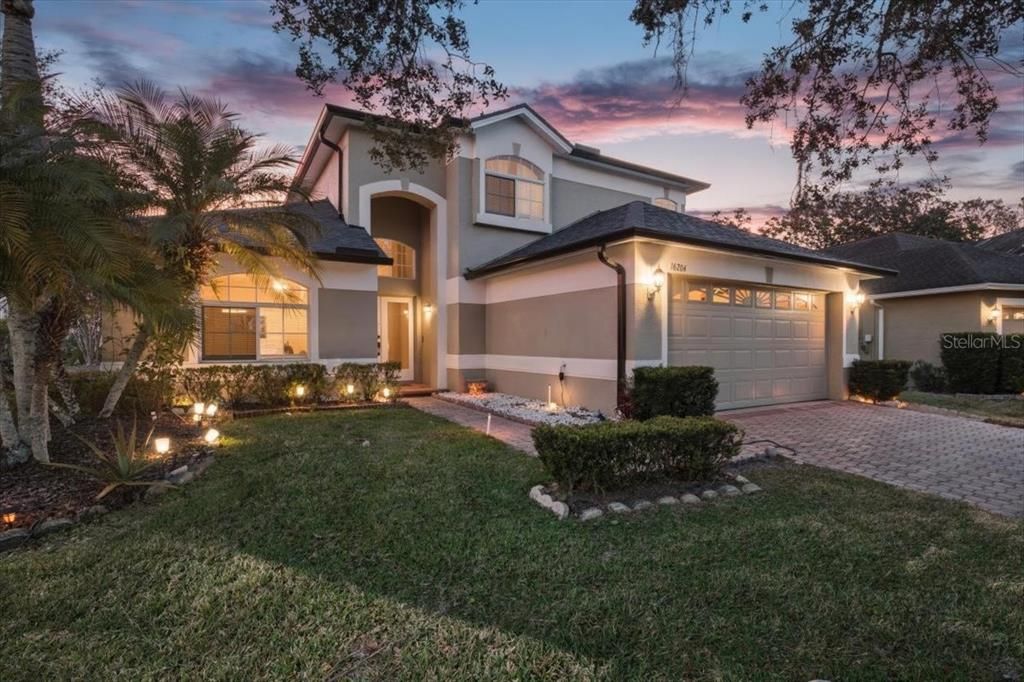
16204 HAMPTON TRACE COURT

Casa Activo con contrato
$499,000

BTC: 6.19875776

ETH: 203.75663536

-$50K (2026/08/11)
194 días
3 camas
2 baños
2,059 sqft

Visión general

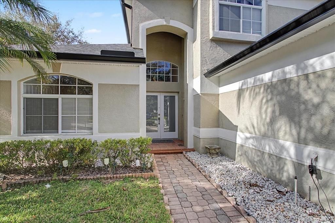
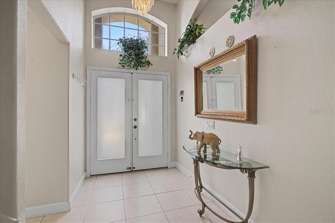
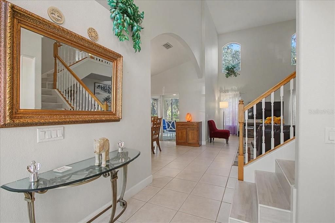
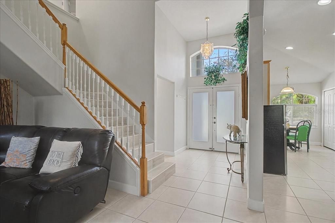
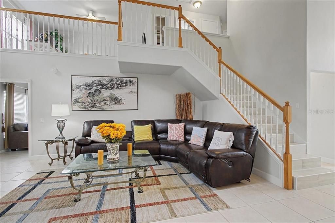
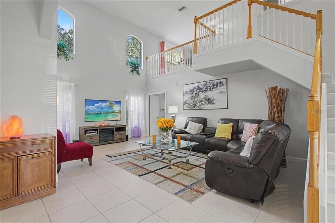
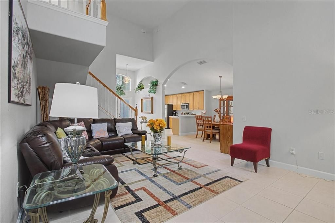
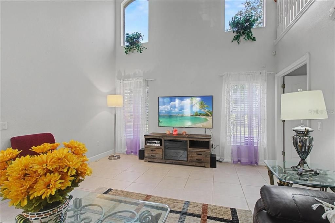
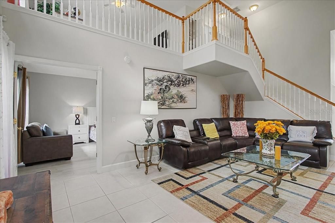
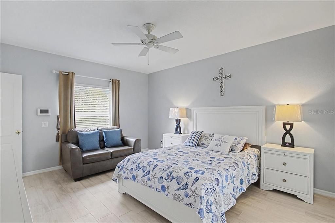
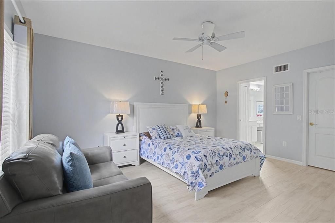
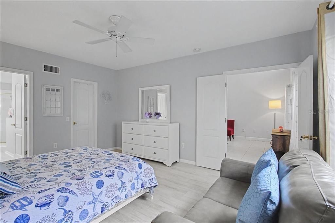
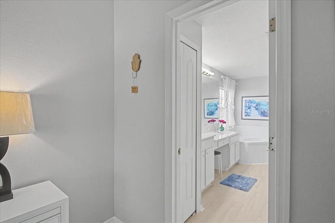
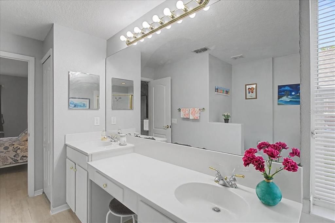
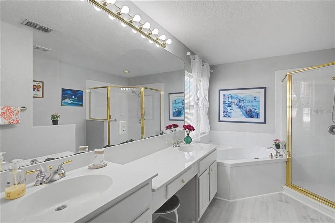
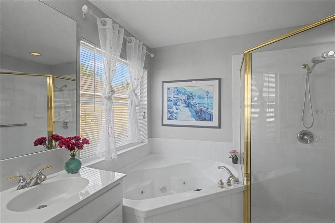
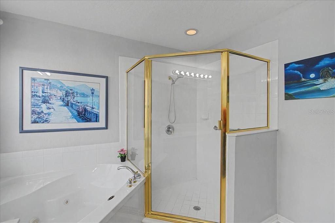
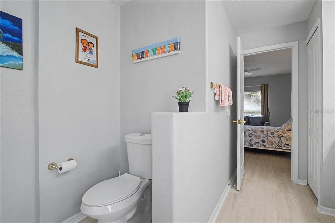
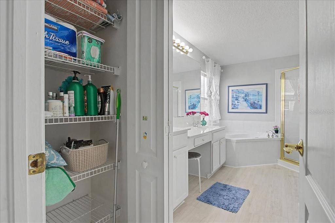
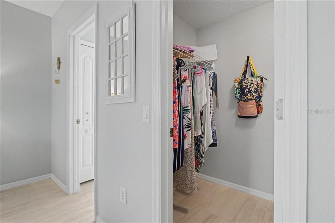
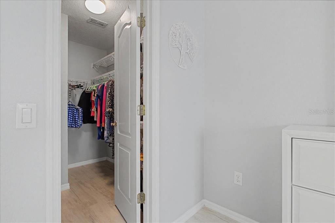
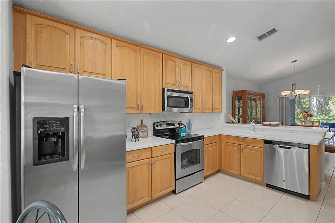
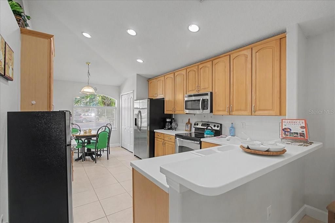
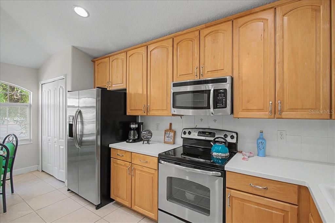
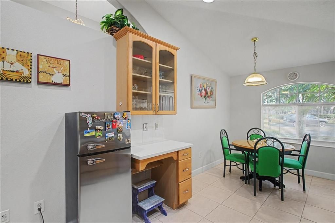
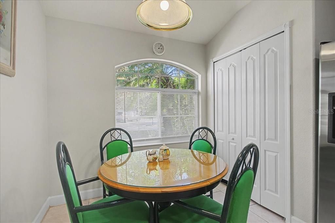
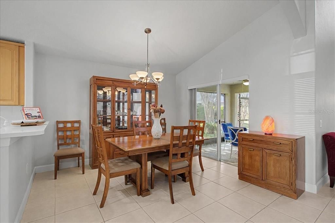
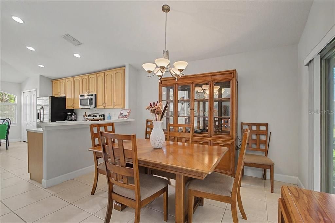
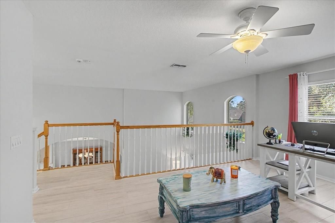
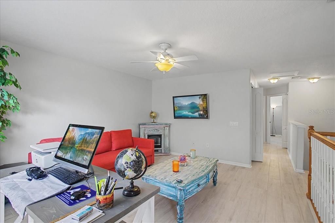
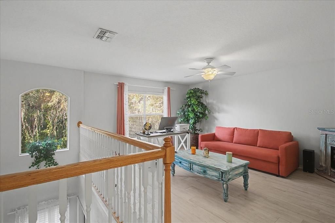
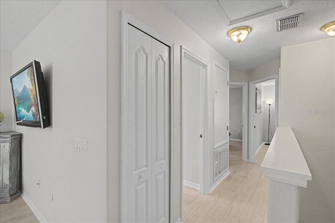
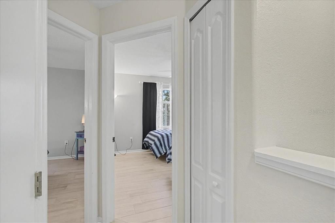
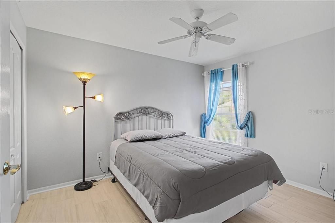
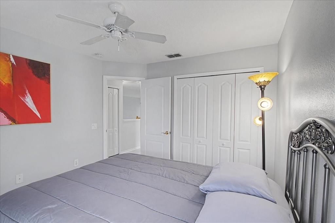
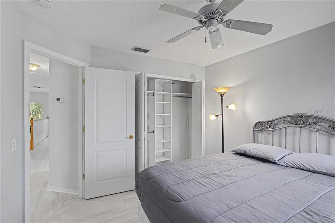
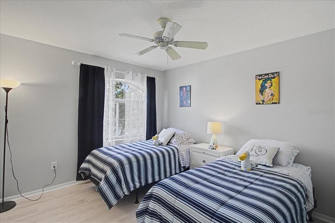
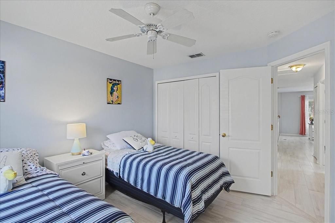
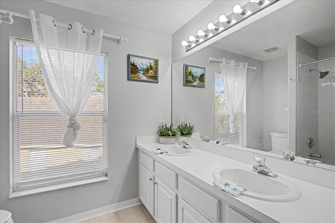
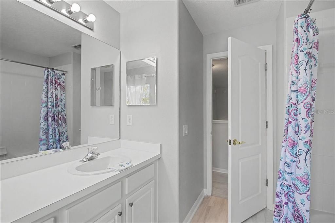
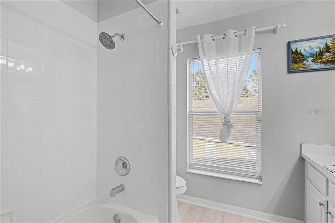
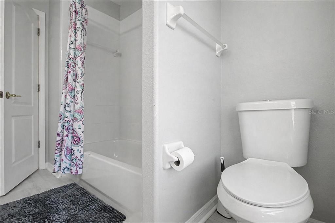
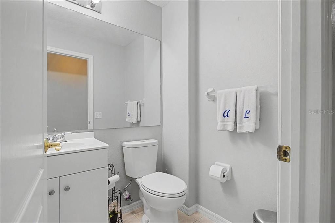
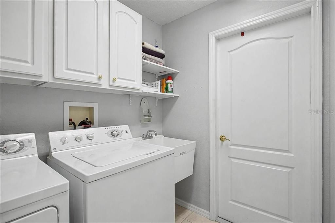
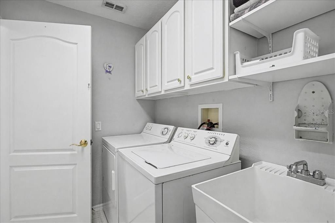
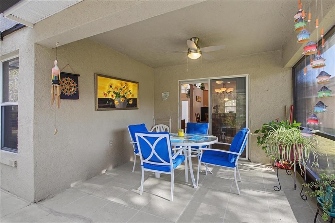
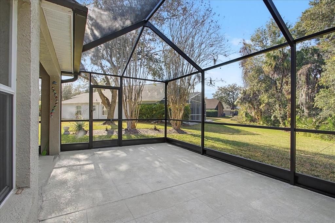
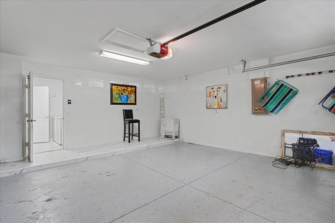
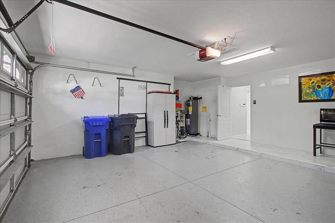
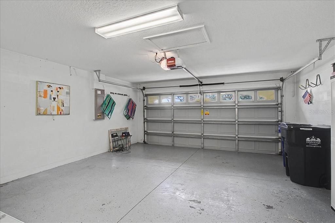
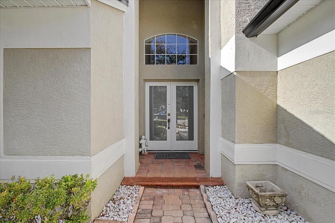
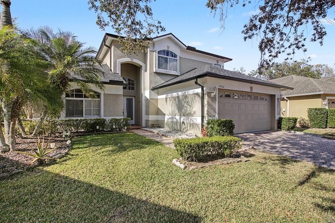
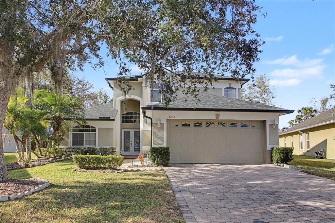
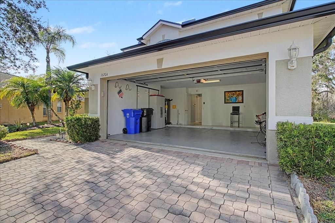
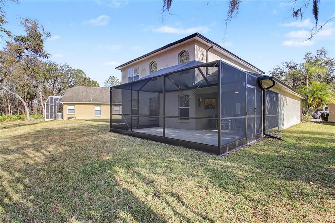
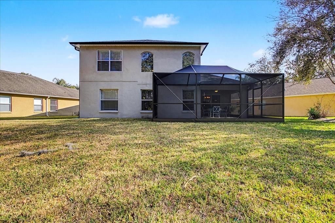
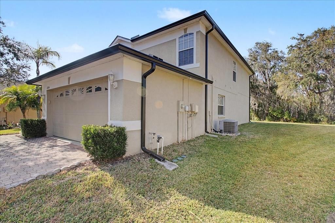
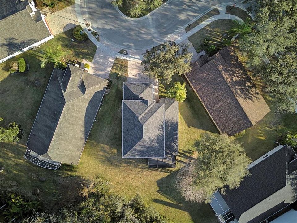
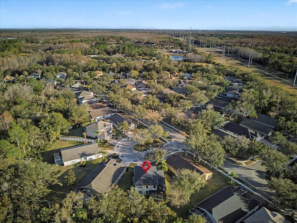
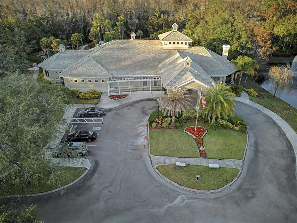
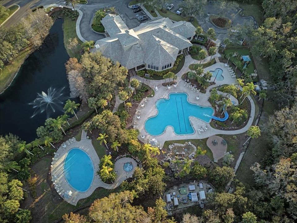
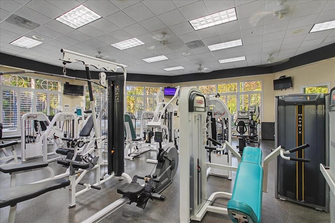
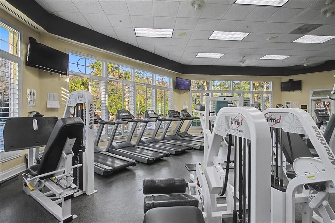
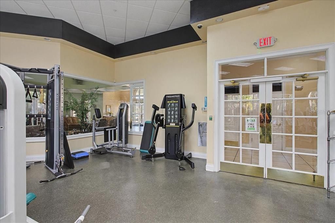
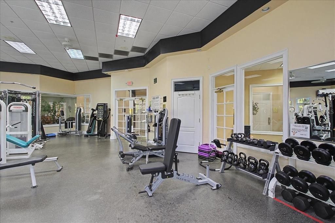
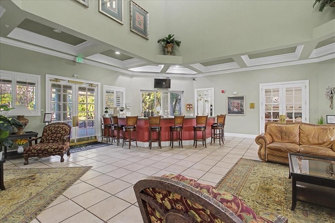
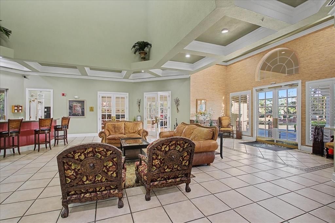
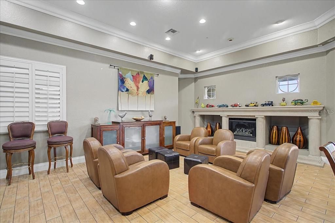
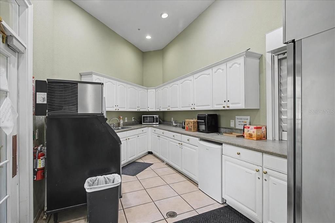
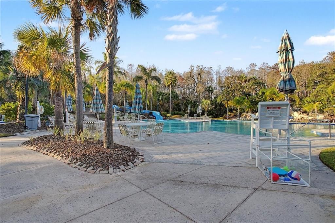
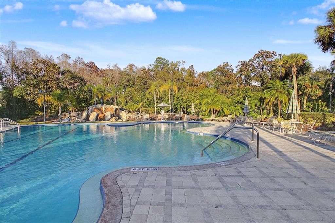
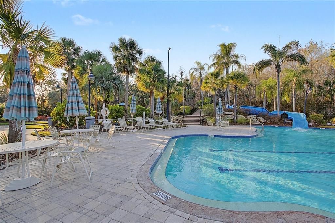
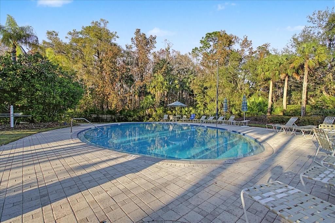
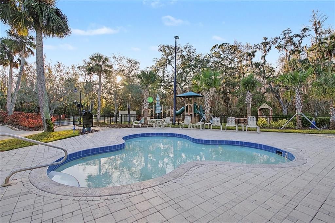
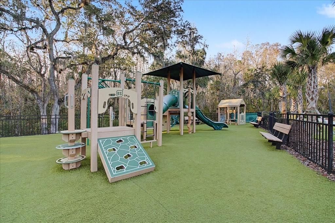
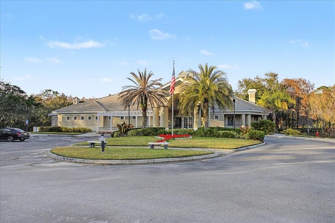
Under contract-accepting backup offers. YOUR TAMPA PALMS FLORIDA RETREAT AWAITS! Privacy, space, natural light and carefree living come together in this beautifully maintained, move-in-ready home nestled on a quiet cul-de-sac and backing to a peaceful conservation area in the highly desirable, maintenance-free Mayfair community of Tampa Palms. Offering over 2,000 square feet of living space, 3 bedrooms, 2.5 baths, a spacious loft and 2-car garage, this home delivers the flexible floor plan and Florida lifestyle buyers are looking for! From the moment you enter through the double doors, you'll notice the soaring ceilings, abundant natural light and impressive open layout. Large windows throughout create a bright, welcoming atmosphere while showcasing serene conservation views with no rear neighbors directly behind the home. Architectural details, including graceful arched doorways and decorative niches, add warmth and character. A major highlight is the spacious PRIMARY SUITE ON THE MAIN FLOOR, offering privacy and convenience without the need for stairs. The ensuite bath features dual-sink vanities, a jetted soaking tub, walk-in shower and generous storage—your own relaxing retreat at the end of the day. The bright kitchen is designed for both everyday living and entertaining, featuring stainless-steel appliances, abundant cabinetry with attractive glass-front accents, a built-in desk, breakfast bar and casual dining nook. The spacious living area flows effortlessly into the dining space, where sliding glass doors lead to the large, newly screened covered lanai. Start your morning with coffee or unwind in the evening while enjoying the peaceful conservation backdrop—this is Florida indoor-outdoor living at its best! Upstairs, the oversized open loft dramatically overlooks the main living area and provides tremendous flexibility. Create a home office, media room, game room, fitness space or second family room—the possibilities are yours. Two additional bedrooms and a full bath complete the second floor. This home has also benefited from numerous improvements, including NEW ROOF AND GUTTERS (2024–2025), updated tile flooring throughout the primary bedroom, primary closet and bath, loft, upstairs bedrooms, upstairs bath and staircase, plus new toilets, new window blinds, 2025 water-pipe maintenance and interior painting. A generously sized laundry room with utility sink, cabinetry, washer and dryer adds even more convenience. Best of all, enjoy the ease of MAINTENANCE-FREE LIVING! Quarterly maintenance fees include full lawn maintenance, along with access to the community pool, tennis courts and fitness center—giving you more time to enjoy everything the Florida lifestyle provides. The desirable Tampa Palms location places you close to schools, medical facilities, parks, bike trails and recreational amenities, with convenient access to shopping, dining, entertainment, outlet shopping and I-75. QUIET CUL-DE-SAC. PEACEFUL CONSERVATION VIEWS. MAIN-FLOOR PRIMARY SUITE. NEWER ROOF. OVER 2,000 SQ. FT. MAINTENANCE-FREE LIVING. This home checks the boxes that matter—and opportunities like this in Tampa Palms deserve attention. Come see for yourself why this could be the one you've been waiting for. Schedule your private showing today!

Ubicación

Detalles

Tipo:
Residential
Estacionamiento:
Driveway / Garage Door Opener
Año de construcción:
2000
Lote:
0.19 Hectáreas
Calefacción:
Central / Electric
precio por sq. medidor:
$242
Enfriamiento:
Central Air
HOA:
$415

Valuation

Our model vs. what's actually selling nearby.
Estimate
$435,750
$284K – $508K
Confidence Low
List vs. estimate
$63K above estimate
List $499,000 · +14.5%
Our model says this listing is priced above recent comparable activity. Room to negotiate.
Price per sq ft
$242
-17.2% vs. city median $292
Based on
62 MLS comparables
Median of recent comparable listings. Sold comps use closing price, active listings use list price.

Destacados

Annual tax
$6,521
2024
HOA
$415/qtr
Community Pool, Maintenance Structure, Maintenance Grounds
Garage
2 car garage
Pets
Allowed
Más hechos y características
  • Piso

    • Ceramic Tile

    • Porcelain Tile

    Calefacción

    • Central

    • Electric

    Enfriamiento

    • Central Air

    Accesorios

    • Dishwasher

    • Disposal

    • Dryer

    • Electric Water Heater

    • Microwave

    • Range

    • Refrigerator

    • Washer

    Otras características interiores

    • Ceiling Fan(s)

    • Eating Space In Kitchen

    • High Ceilings

    • Open Floorplan

    • Primary Bedroom Main Floor

    • Solid Surface Counters

    • Split Bedroom

    • Walk-In Closet(s)

    Dormitorios y baños

    • Dormitorios: 3

    • Baños: 1

    • Baños completos: 2

  • Estacionamiento

    • Driveway

    • Garage Door Opener

    Propiedad

    • Pisos: Two

    • Características Exteriores: Irrigation System / Lighting / Sidewalk / Sliding Doors

    Lote

    • Lote: 0.19 Hectáreas

    Otra Información de Propiedad

    • Número de Parcela: A2727195FB00000100011.0

    • Zonificación: PD-A

  • Tipo y estilo

    • Tipo de propiedad: Residential

    • Subtipo de propiedad: Single Family Residence

  • Utilidad

    • BB/HS Internet Available

    • Cable Available

    • Electricity Connected

    • Public

    • Sewer Connected

    • Street Lights

    • Water Connected

  • Otra información financiera

    • HOA: $415

    • Frecuencia HOA: Quarterly

    • Importe anual de impuestos: $6,522

  • Detalles de la fuente

    • MLS ID: TB8473750

    Otros hechos

    • Materiales de construcción: Block / Stucco

    • Detalles de la fundación: Slab

    • Características de lavandería: Laundry Room

    • Características del patio y el porche: Covered / Enclosed / Patio / Porch / Rear Porch / Screened

    • Caras de dirección: Southwest

    • Espacios de garaje: 2

    • Garaje adjunto: Si

    • Garaje: Si

    • Salón: 2059

    • Fuente de agua: Public

    • Tamaño de la parcela: 65.15 x 127

    • Nombre de subdivisión: TAMPA PALMS AREA 4 PRCL 11 U

Consulta privada
Habla con el asesor de este inmueble.
Planos, documentos del HOA, comparables off-market, agendar una visita privada — un solo mensaje directo al especialista local.

Más como esta

Nuevo
Activo con contrato
$534,999
Casa
4 camas · 3 baños · 2,529 sqft
TAMPA PALMS AREA PRCL 38 STAFFO, TAMPA
6220 ENGLISH HOLLOW ROAD
+$2K
Activo con contrato
$377,500
Casa
3 camas · 2 baños · 1,536 sqft
TAMPA PALMS AREA 2 UNIT 5B, TAMPA
16002 ROBEY COURT
Activo con contrato
$539,900
Casa
4 camas · 2 baños · 2,044 sqft
WEST MEADOWS PRCL 5 PH 1, TAMPA
19009 FALCONS PLACE
-$20K
Activo con contrato
$465,000
Casa
3 camas · 2 baños · 2,000 sqft
TAMPA PALMS 2C UNIT 2, TAMPA
7210 HAMMET ROAD
-$25K
Activo con contrato
$524,900
Casa
4 camas · 3 baños · 2,418 sqft
TAMPA PALMS 2C UNIT 2, TAMPA
7208 YARDLEY WAY
-$55K
Activo con contrato
$495,000
Casa
3 camas · 2 baños · 2,280 sqft
SUTTON ESTATES, LUTZ
2524 VICTARRA CIRCLE
-$96K
Activo con contrato
$600,000
Casa
4 camas · 3 baños · 2,236 sqft
WEST MEADOWS PRCL 5 PH 1, TAMPA
8613 HERONS COVE PLACE

Mercado cerca de esta dirección

Conteos en vivo en la misma zona.
Ver todo

The multiple listing information is provided by the Stellar MLS from a copyrighted compilation of listings. The compilation of listings and each individual listing are ©2026-present Stellar MLS. All Rights Reserved. The information provided is for consumers' personal, noncommercial use and may not be used for any purpose other than to identify prospective properties consumers may be interested in purchasing. All properties are subject to prior sale or withdrawal. All information provided is deemed reliable but is not guaranteed accurate, and should be independently verified. Listing courtesy of: HOMESMART