Vender tu casa
Valoración gratuita de tu hogar
Contacto
Cuéntenos sobre sus necesidades

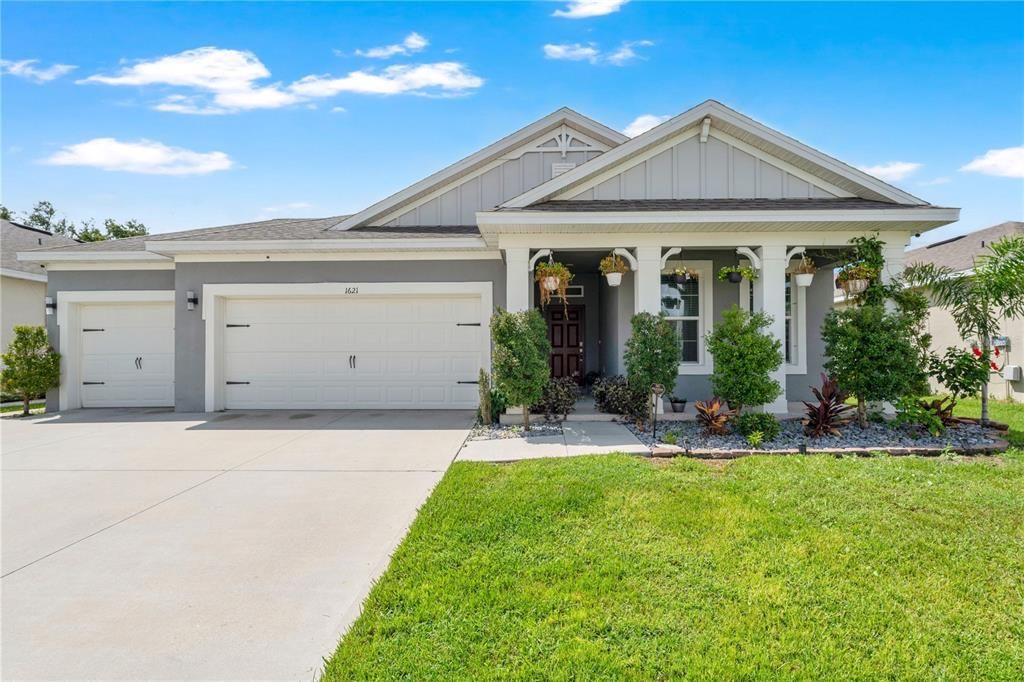
1621 PARK SIDE AVENUE

Casa En Venta
$499,000

BTC: 7.71013597

ETH: 262.26716562

8 días
4 camas
3 baños
2,142 sqft

Visión general

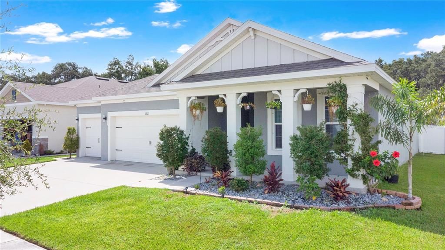
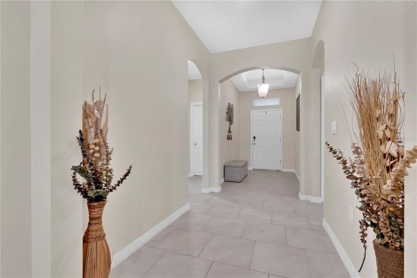
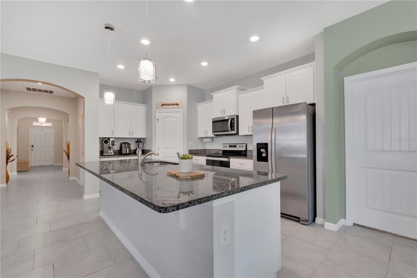
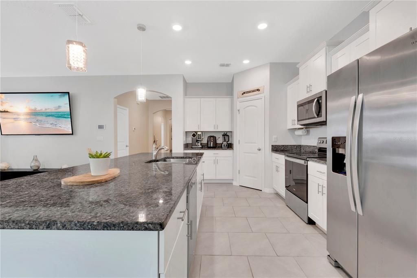
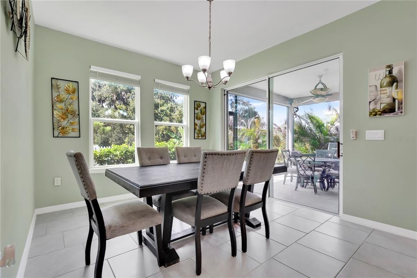
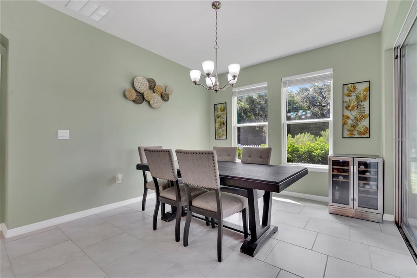
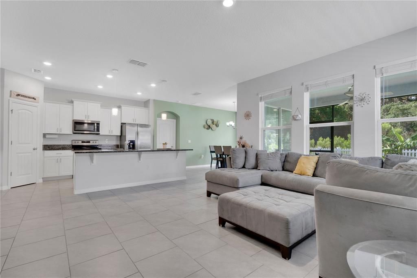
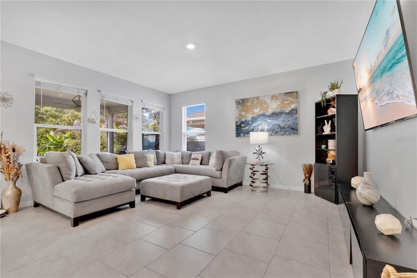
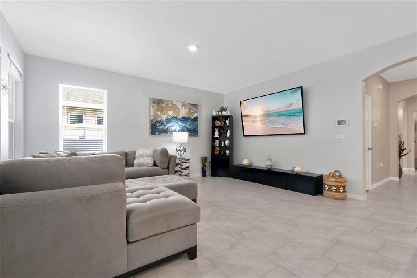
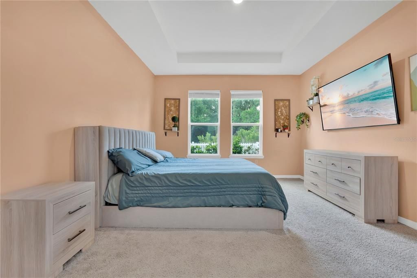
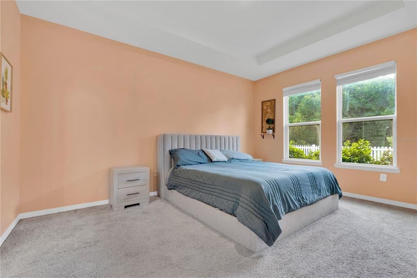
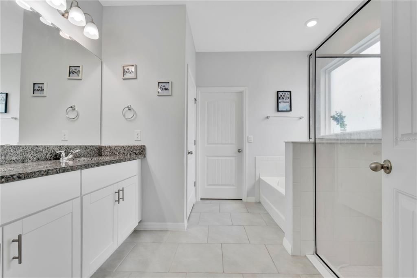
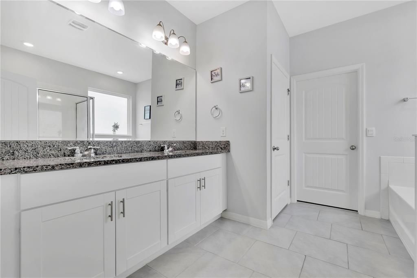
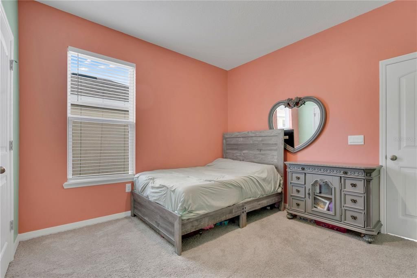
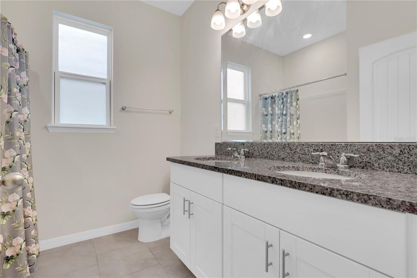
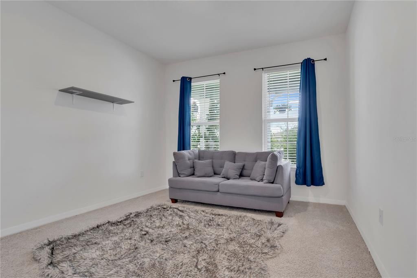
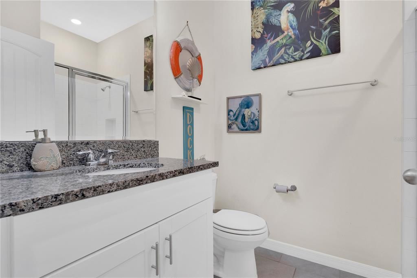
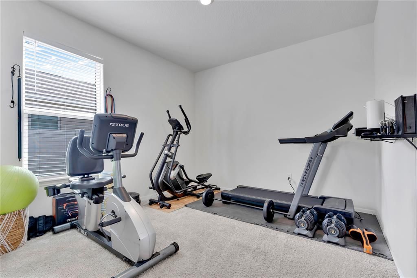
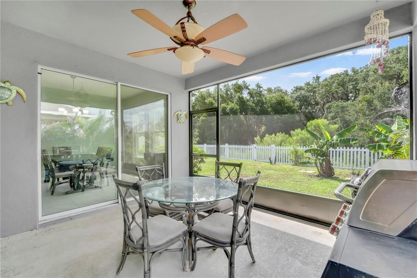
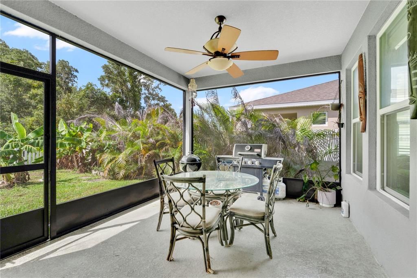
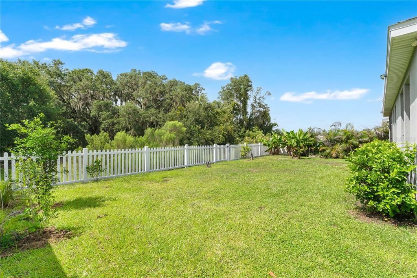
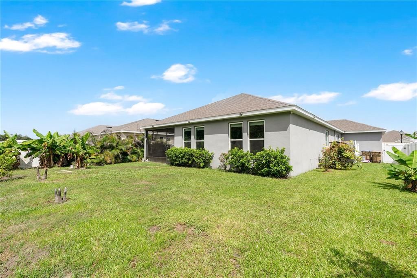
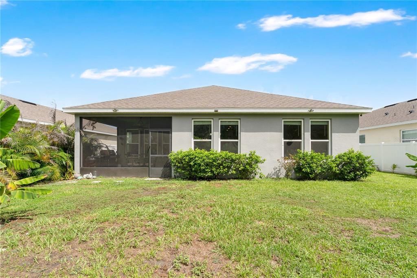
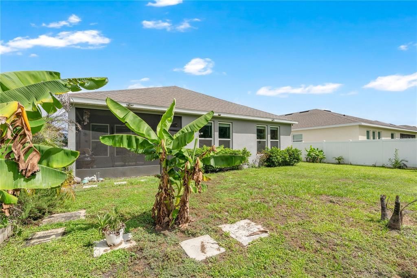

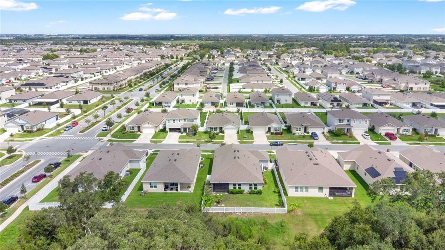
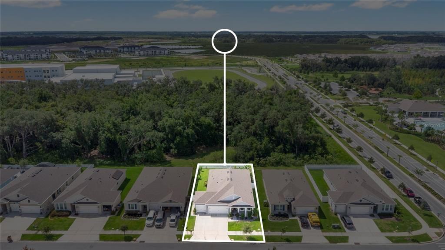
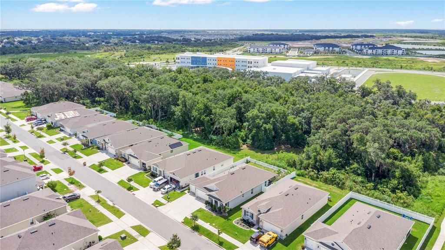
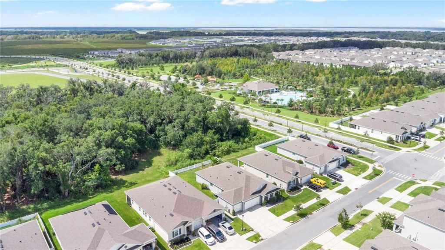
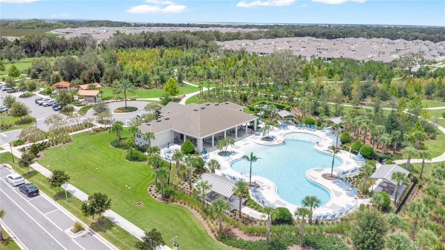
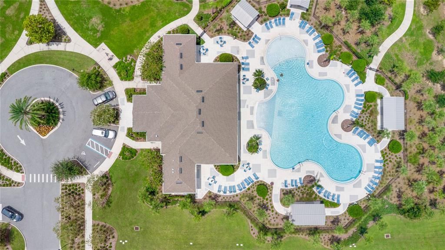
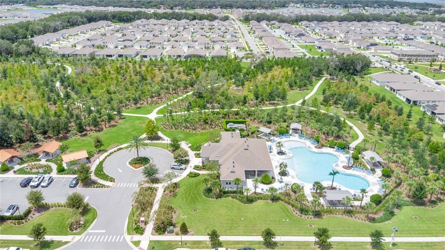
Welcome Home to Kindred living at its finest! Built in 2021, this impressive single-story home features 4 spacious bedrooms, 3 full bathrooms, over 2,100 sq. ft. of beautifully designed open-concept living space, and no rear neighbors! Step inside to an expansive floor plan boasting high ceilings and seamless flow between the living, dining, and chef’s kitchen areas. The open kitchen features modern finishes, a large center island, and plenty of cabinet storage—making it perfect for hosting guests or enjoying family meals. With a 3-full-bathroom layout, this floor plan offers exceptional convenience, ideal for multi-generational living, guests, or a private home office setup with its own dedicated bath. The primary suite serves as a tranquil retreat with a walk-in closet and a spa-like en-suite bathroom. Step outside to your own private backyard retreat with no rear neighbors, featuring a variety of bearing fruit trees including oranges, grapefruit, star fruit, ice cream bananas, and concord grapes. Unbeatable Neighborhood Location: Located directly on Park Side Ave, this home is within easy walking distance to the community Kindred K-8 Elementary school as well as Kindred’s main clubhouse, resort pool, and amenity complex—giving you effortless daily access right out your front door! Beyond the home, enjoy Kindred’s resort-style community amenities, including multiple pools, splash pads, fully equipped fitness centers, sports courts (tennis and sand volleyball), Soccer field, miles of walking trails, tot lots, and a dedicated dog park. Prime Connectivity: Minutes from Neptune Road, US-192, and the Florida Turnpike for smooth daily commutes. Conveniently located near NeoCity (Central Florida’s premier high-tech hub), Lake Tohopekaliga, Lake Nona, and Orlando International Airport (MCO). Schedule your private showing today to experience everything about this home and community!

Ubicación

Detalles

Tipo:
Residential
Estacionamiento:
Sin datos
Año de construcción:
2021
Lote:
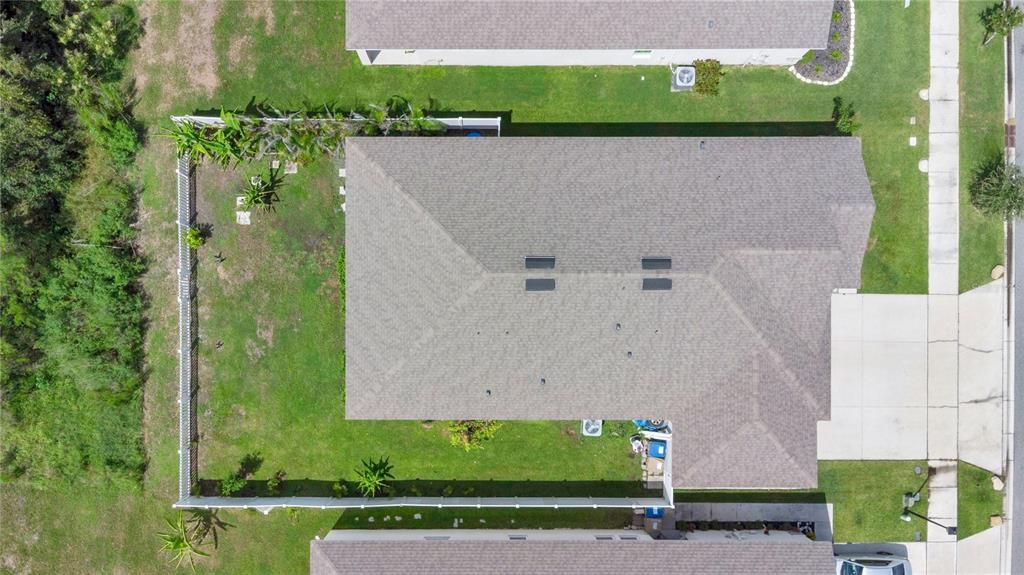
0.17 Hectáreas
Calefacción:
Electric
precio por sq. medidor:
$233
Enfriamiento:
Central Air
HOA:
$130

Valuation

Our model vs. what's actually selling nearby.
Estimate
$487,460
$399K – $511K
Confidence Medium
List vs. estimate
$11K above estimate
List $499,000 · +2.4%
Our model says this listing is priced above recent comparable activity. Room to negotiate.
Price per sq ft
$232
+14.5% vs. city median $203
Based on
43 MLS comparables
Median of recent comparable listings. Sold comps use closing price, active listings use list price.

Destacados

Annual tax
$2,958
2025
HOA
$130/yr
Manager
Garage
3 car garage
Pets
Allowed
Más hechos y características
  • Piso

    • Carpet

    • Tile

    Calefacción

    • Electric

    Enfriamiento

    • Central Air

    Accesorios

    • Cooktop

    • Dishwasher

    • Microwave

    Otras características interiores

    • High Ceilings

    • Open Floorplan

    • Solid Surface Counters

    • Split Bedroom

    • Thermostat

    • Walk-In Closet(s)

    Dormitorios y baños

    • Dormitorios: 4

    • Baños completos: 3

  • Propiedad

    • Pisos: One

    • Características Exteriores: Irrigation System / Sidewalk

    Lote

    • Lote: 0.17 Hectáreas

    Otra Información de Propiedad

    • Número de Parcela: 362529363500014500

    • Zonificación: R1

  • Tipo y estilo

    • Tipo de propiedad: Residential

    • Subtipo de propiedad: Single Family Residence

  • Utilidad

    • BB/HS Internet Available

    • Cable Available

    • Electricity Connected

    • Water Connected

  • Otra información financiera

    • HOA: $130

    • Frecuencia HOA: Annually

    • Importe anual de impuestos: $2,958

  • Detalles de la fuente

    • MLS ID: O6431259

    Otros hechos

    • Materiales de construcción: Block

    • Detalles de la fundación: Slab

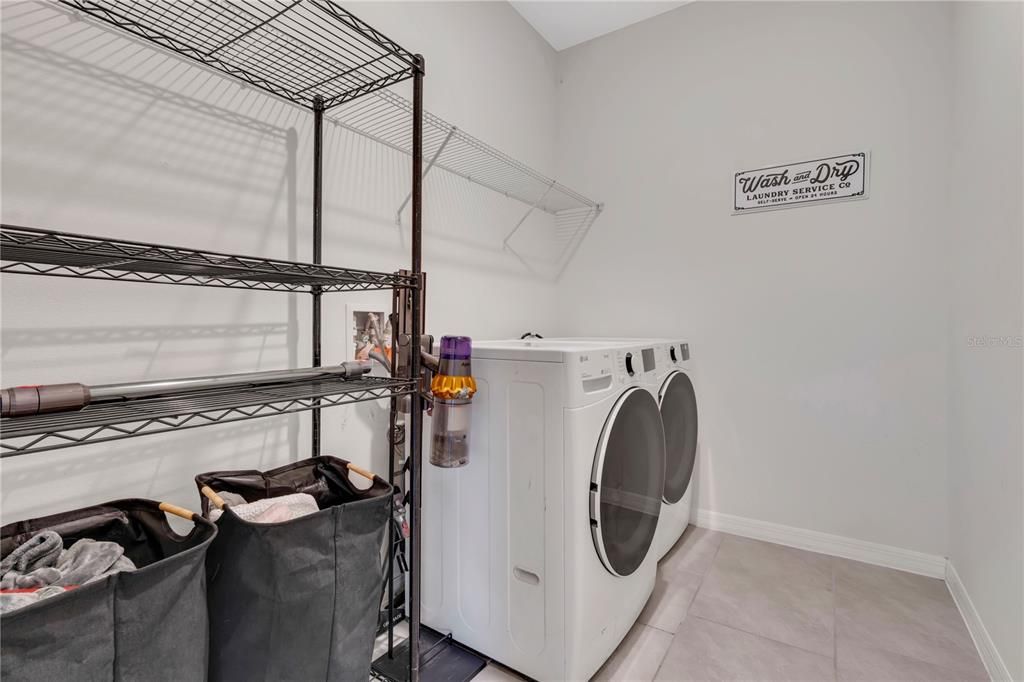
    • Características de lavandería: Inside / Laundry Room

    • Características del patio y el porche: Covered / Front Porch / Screened

    • Caras de dirección: South

    • Estilo arquitectónico: Contemporary

    • Espacios de garaje: 3

    • Garaje adjunto: Si

    • Garaje: Si

    • Salón: 2142

    • Fuente de agua: None

    • Nombre de subdivisión: KINDRED PH 2A

Consulta privada
Habla con el asesor de este inmueble.
Planos, documentos del HOA, comparables off-market, agendar una visita privada — un solo mensaje directo al especialista local.

Más como esta

Nuevo
En Venta
$441,990
Casa
4 camas · 2 baños · 18,298 sqft
KINDRED PH 2A, KISSIMMEE
1523 BEECHMONT DRIVE
Nuevo
En Venta
$406,990
Casa
3 camas · 2 baños · 1,614 sqft
KINDRED PH 3B 3C & 3D, KISSIMMEE
1868 KINDLE STREET
Nuevo
En Venta
$364,000
Adosados
3 camas · 2 baños · 1,603 sqft
TOHOQUA PH 1, KISSIMMEE
1768 FULFILLMENT DRIVE
Nuevo
En Venta
$468,990
Casa
5 camas · 3 baños · 2,447 sqft
KINDRED PH 3B 3C & 3D, KISSIMMEE
1908 HOWARD MESA DRIVE
Nuevo
En Venta
$515,000
Casa
4 camas · 3 baños · 2,500 sqft
TOHOQUA PH 1B, KISSIMMEE
1791 SMARTS RULE STREET
Nuevo
En Venta
$359,900
Adosados
3 camas · 2 baños · 1,603 sqft
TOHOQUA PH 1, KISSIMMEE
1752 FULFILLMENT DRIVE
Nuevo
En Venta
$379,900
Casa
3 camas · 2 baños · 1,504 sqft
KINDRED, KISSIMMEE
1702 WALNUT CRK DRIVE
Nuevo
En Venta
$399,999
Lotes / Tierras
0.95 acres
FLORIDA FRUIT BELT SALES, KISSIMMEE
E LAKE SHORE BOULEVARD

Mercado cerca de esta dirección

Conteos en vivo en la misma zona.
Ver todo

The multiple listing information is provided by the Stellar MLS from a copyrighted compilation of listings. The compilation of listings and each individual listing are ©2026-present Stellar MLS. All Rights Reserved. The information provided is for consumers' personal, noncommercial use and may not be used for any purpose other than to identify prospective properties consumers may be interested in purchasing. All properties are subject to prior sale or withdrawal. All information provided is deemed reliable but is not guaranteed accurate, and should be independently verified. Listing courtesy of: ENGEL & VOELKERS LAKELAND