Vender tu casa
Valoración gratuita de tu hogar
Contacto
Cuéntenos sobre sus necesidades

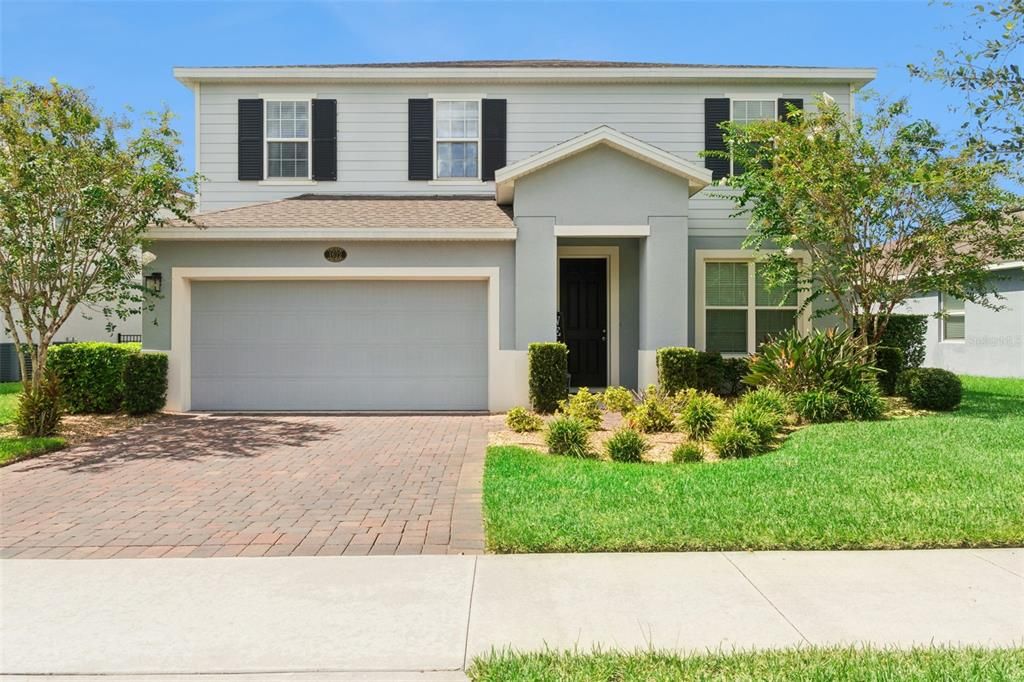
1622 CHELSEA MANOR CIRCLE

Casa En Venta
$449,900

BTC: 5.41135434

ETH: 169.77358491

5 días
4 camas
3 baños
2,610 sqft

Visión general

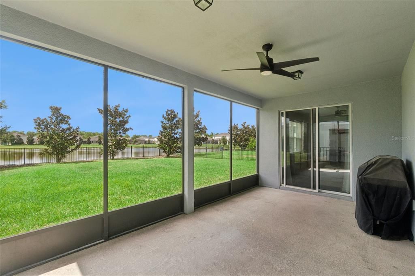
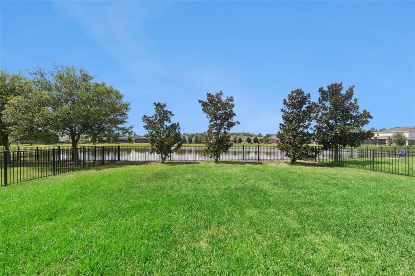
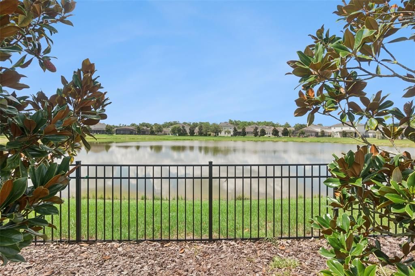
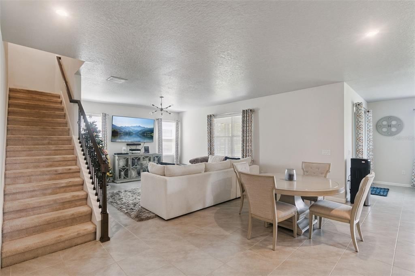
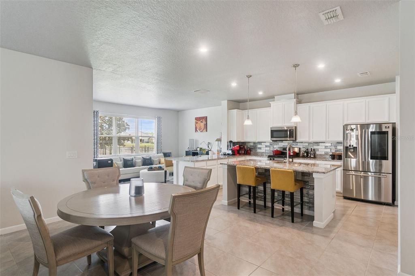
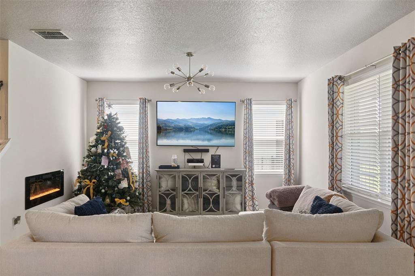
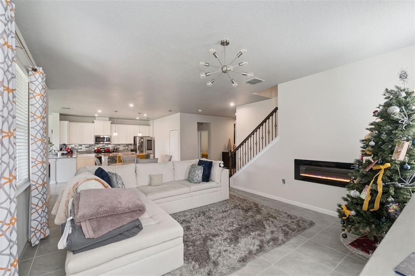
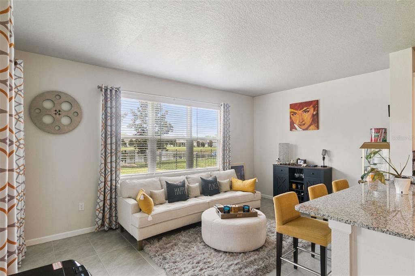
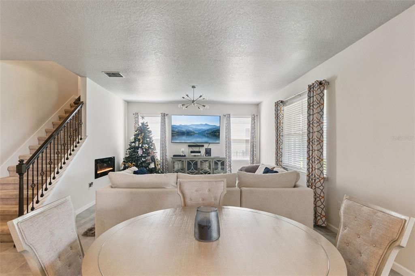
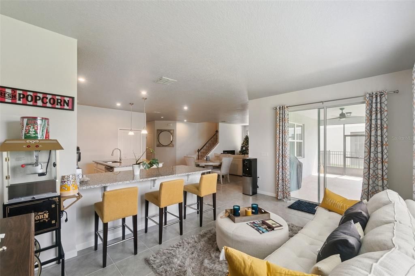
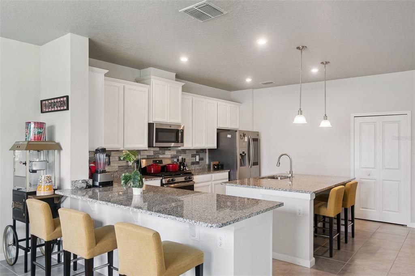
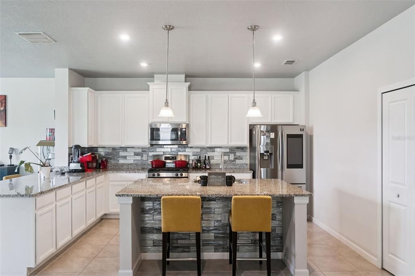
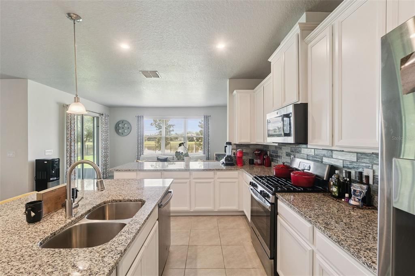
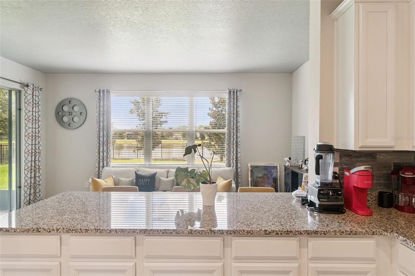
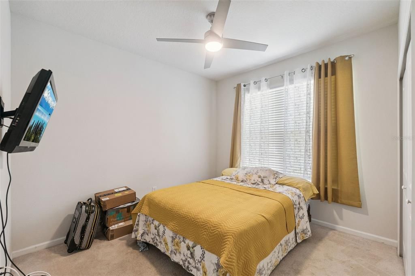
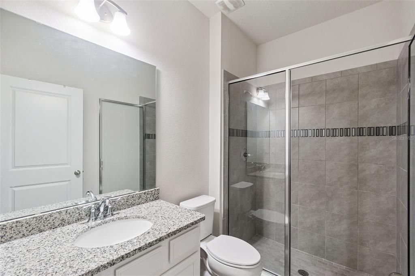
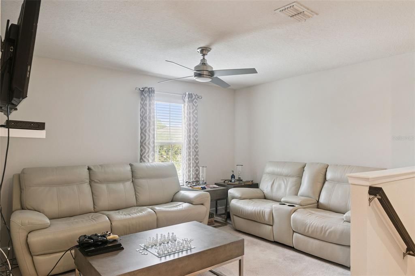
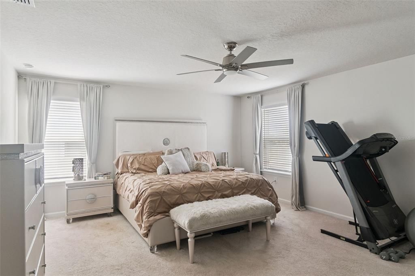
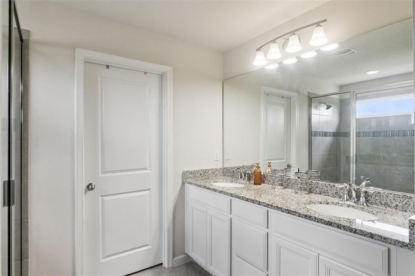
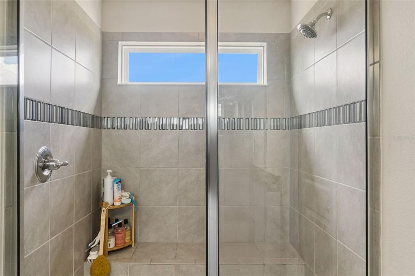
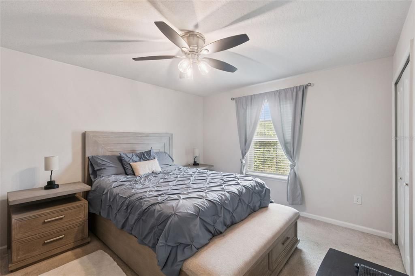
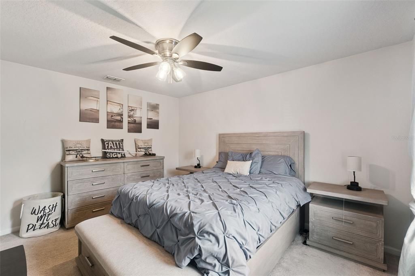
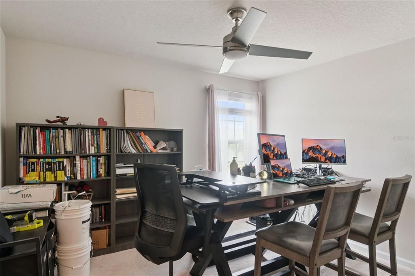
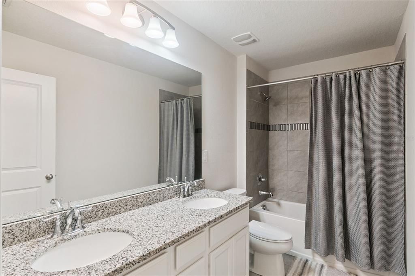
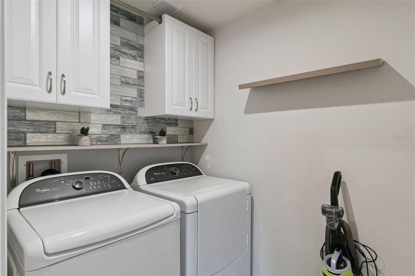
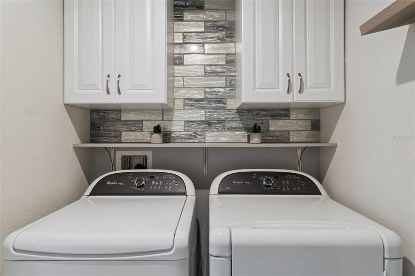
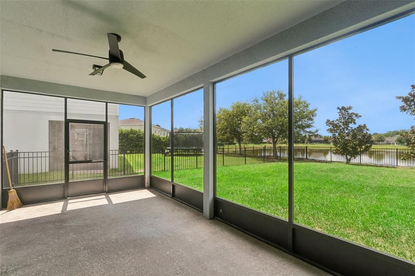
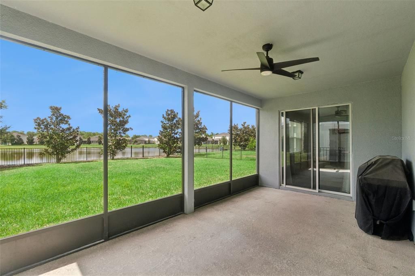
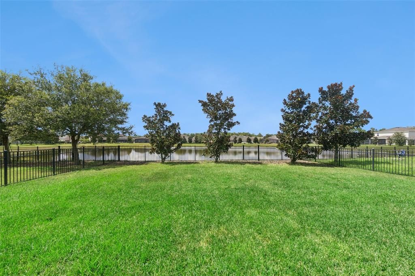
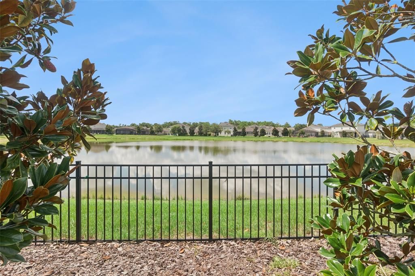
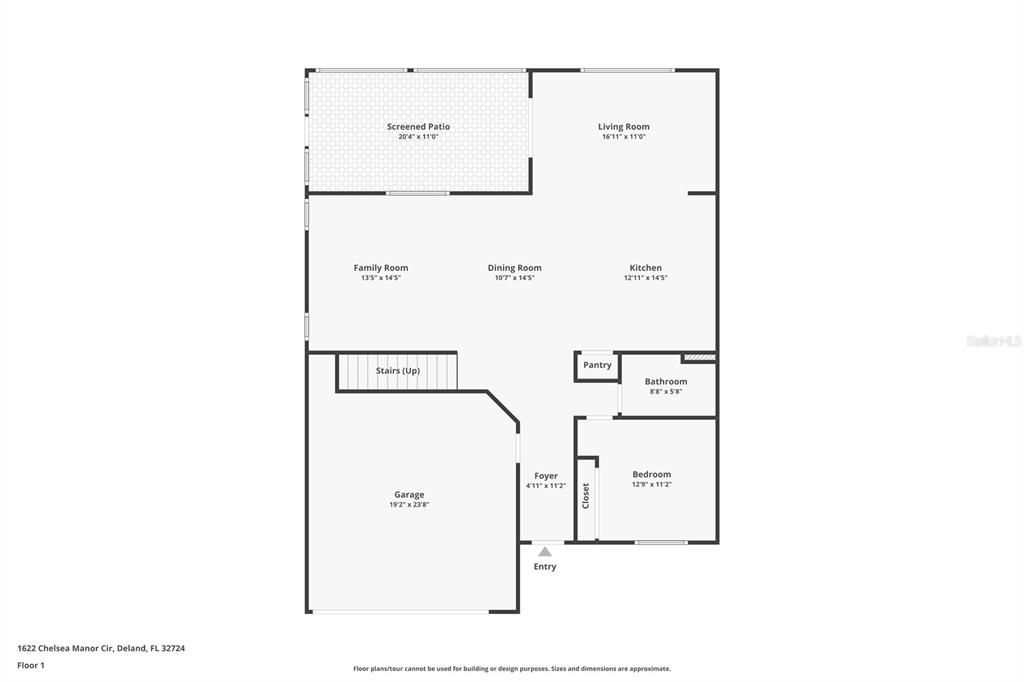
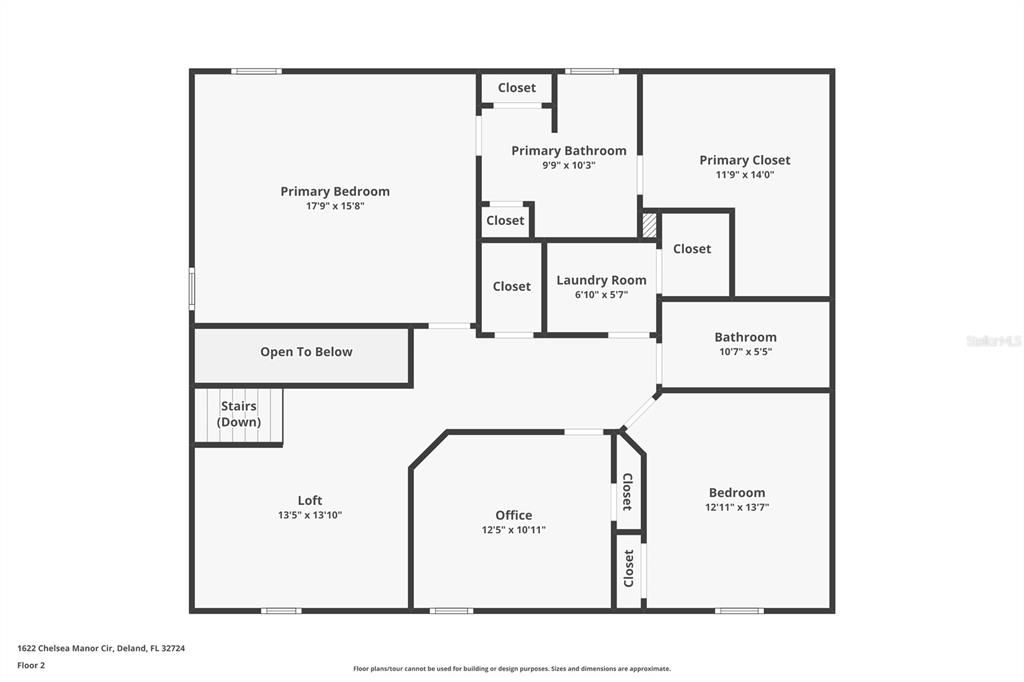
**DELAND MOVE-IN READY SINGLE FAMILY HOME** **BEAUTIFUL WATERVIEWS** **NO REAR NEIGHBORS -- BACKS TO WATER/POND -- HUGE FULLY FENCED YARD** **UPGRADES -- UPGRADES** **BEDROOM + FULL BATH ON FIRST FLOOR** *FOUR BEDROOMS + THREE FULL BATHROOMS + LOFT SPACE** **NATURAL GAS** Welcome to this beautiful move-in ready home located in DeLand’s highly coveted Victoria Trails community. Starting with beautiful curb appeal, this home boasts over 2,600 sqft and sits on an ultra-premium lot…oversized & fully fenced with NO rear neighbors and backing to a beautiful waterview. Peace, privacy & serenity are all yours right at home. This home features ALL THE RIGHT UPGRADES including the addition of an expanded patio lanai (over 220 sqft -- fully covered & screened!) and an additional large interior den/sitting area. Fantastic & FLEXIBLE open floor plan with FOUR bedrooms and three full bathrooms…including one HIGHLY DESIRED bedroom + full bathroom on the first floor. The second floor features the lovely primary suite complete with large bathroom & HUGE custom-built closet, two additional large secondary bedrooms, a full bathroom and a usable loft space. The expansive open kitchen is truly the centerpiece of the home. ENJOY lots of cabinetry and counterspace with a large center island plus additional bar space, granite countertops, stainless steel appliances, NATURAL GAS range, custom backsplash and under-island detail, custom over/under cabinetry LED lighting & large pantry. ALL APPLIANCES STAY…including washer & dryer! ADDITIONAL SPECIAL FEATURES & UPGRADES INCLUDE…full yard wrought iron fencing with two (2) entrance gates, beautiful electric fireplace in family room with heat/light/colors, interior paint, custom wood blinds (whole home), laundry room cabinetry with custom backsplash & shelving, ceiling fans & chandelier in family room, custom glass shower door in first-floor bathroom, custom closets in primary bedroom, first-floor bedroom & garage and HVAC upgrades including new dual capacitor, new copper lines, new condenser and installation of upgraded U/V light system. The incredible LIFESTYLE COMMUNITY of Victoria Trails includes multiple resort style pools, clubhouse, fitness center, multiple parks & playgrounds, tennis & pickleball courts, walking & bicycle trails, access to the Victoria Hills Golf Club…PLUS your HOA fees include cable, high-speed internet and irrigation! The PERFECT location -- easy access to all conveniences (shopping/dining/medical), easy access & entrance to I-4 with direct connect to all major Central Florida roadways, just minutes from Stetson University and less than four miles from Downtown Historic DeLand...consistently ranked and awarded as one of America’s “BEST MAIN STREETS!” WELCOME HOME!

Ubicación

Florida • DELAND • 32724 • Casa • En Venta

Detalles

Tipo:
Residential
Estacionamiento:
Driveway / Garage Door Opener
Año de construcción:
2020
Lote:
0.16 Hectáreas
Calefacción:
Central
precio por sq. medidor:
$172
Enfriamiento:
Central Air
HOA:
$645

Valuation

Our model vs. what's actually selling nearby.
Estimate
$449,990
$366K – $555K
Confidence Low
List vs. estimate
At estimate
List $449,900 · -0.0%
List is in line with recent comparable activity.
Price per sq ft
$172
-18.0% vs. city median $210
Based on
5 MLS comparables
Median of recent comparable listings. Sold comps use closing price, active listings use list price.

Destacados

Annual tax
$4,700
2025
HOA
$645/qtr
Cable TV, Community Pool, Internet
View
Water
Garage
2 car garage
Furnished
Negotiable
Pets
Allowed
Más hechos y características
  • Piso

    • Carpet

    • Tile

    Calefacción

    • Central

    Enfriamiento

    • Central Air

    Accesorios

    • Dishwasher

    • Disposal

    • Dryer

    • Microwave

    • Range

    • Refrigerator

    • Washer

    Otras características interiores

    • Built-in Features

    • Ceiling Fan(s)

    • High Ceilings

    • Kitchen/Family Room Combo

    • Living Room/Dining Room Combo

    • Open Floorplan

    • PrimaryBedroom Upstairs

    • Solid Wood Cabinets

    • Split Bedroom

    • Stone Counters

    • Thermostat

    • Walk-In Closet(s)

    Dormitorios y baños

    • Dormitorios: 4

    • Baños completos: 3

  • Estacionamiento

    • Driveway

    • Garage Door Opener

    Propiedad

    • Pisos: Two

    • Características Exteriores: Irrigation System / Lighting / Private Yard / Sidewalk / Sliding Doors

    Lote

    • Lote: 0.16 Hectáreas

    Otra Información de Propiedad

    • Número de Parcela: 702306000040

    • Zonificación: R1

  • Tipo y estilo

    • Tipo de propiedad: Residential

    • Subtipo de propiedad: Single Family Residence

  • Utilidad

    • BB/HS Internet Available

    • Cable Available

    • Electricity Connected

    • Natural Gas Connected

    • Water Connected

  • Otra información financiera

    • HOA: $645

    • Frecuencia HOA: Quarterly

    • Importe anual de impuestos: $4,701

  • Detalles de la fuente

    • MLS ID: O6444085

    Otros hechos

    • Materiales de construcción: Block / Stucco

    • Detalles de la fundación: Slab

    • Características de la chimenea: Electric / Family Room

    • Características de lavandería: Inside / Laundry Room / Upper Level

    • Características del lote: Conservation Area / Oversized Lot / Private / Sidewalk

    • Características del patio y el porche: Covered / Enclosed / Rear Porch / Screened

    • Características de la ventana: Blinds / Double Pane Windows

    • Caras de dirección: East

    • Estilo arquitectónico: Florida / Traditional

    • Hogar: Si

    • Espacios de garaje: 2

    • Garaje adjunto: Si

    • Garaje: Si

    • Salón: 2610

    • Fuente de agua: Public

    • Nombre de subdivisión: VICTORIA TRLS NORTHWEST 7 PH 2

Consulta privada
Habla con el asesor de este inmueble.
Planos, documentos del HOA, comparables off-market, agendar una visita privada — un solo mensaje directo al especialista local.

Más como esta

Nuevo
En Venta
$329,000
Casa
2 camas · 1 baños · 1,146 sqft
HODDERS E 01/2 BLK 72 DELAND, DELAND
641 E PENNSYLVANIA AVENUE
Nuevo
En Venta
$429,000
Casa
3 camas · 2 baños · 2,144 sqft
MAGNOLIA-SHORES, DELAND
2207 POINSETTIA LANE
Nuevo
En Venta
$419,900
Casa
3 camas · 2 baños · 2,005 sqft
VICTORIA PARK NORTHEAST INCREMENT ONE, DELAND
102 WESTCOTT LANE
Nuevo
En Venta
$400,000
Casa
4 camas · 3 baños · 2,105 sqft
TRINITY GARDENS PHASE 1, DELAND
1909 GREENBOROUGH LOOP
Nuevo
En Venta
$385,000
Casa
4 camas · 2 baños · 2,448 sqft
BENT OAKS UNIT 03, DELAND
511 BRIAR OAK WAY
Nuevo
En Venta
$420,000
Casa
3 camas · 2 baños · 1,720 sqft
LONG LEAF PLANTATION UNIT 02, DELAND
769 TORCHWOOD DRIVE
Nuevo
En Venta
$414,500
Casa
3 camas · 2 baños · 1,624 sqft
HOFFMANN HILLS, DELAND
1056 SHADY HOLLOW DRIVE
Nuevo
En Venta
$399,000
Casa
4 camas · 2 baños · 2,100 sqft
LAKEWOOD PARK PH 1, DELAND
1034 CHELAN FALLS DRIVE

Mercado cerca de esta dirección

Conteos en vivo en la misma zona.
Ver todo

The multiple listing information is provided by the Stellar MLS from a copyrighted compilation of listings. The compilation of listings and each individual listing are ©2026-present Stellar MLS. All Rights Reserved. The information provided is for consumers' personal, noncommercial use and may not be used for any purpose other than to identify prospective properties consumers may be interested in purchasing. All properties are subject to prior sale or withdrawal. All information provided is deemed reliable but is not guaranteed accurate, and should be independently verified. Listing courtesy of: TARA MOORE REAL ESTATE