Vender tu casa
Valoración gratuita de tu hogar
Contacto
Cuéntenos sobre sus necesidades

1623 8TH AVENUE W

Casa En Venta
$519,000

BTC: 6.24248256

ETH: 195.84905660

Nuevo
3 camas
2 baños
1,650 sqft

Visión general

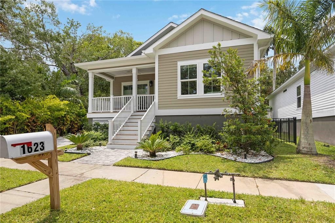
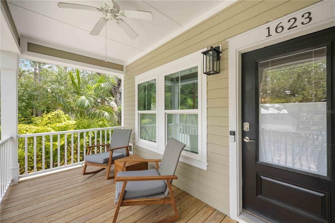
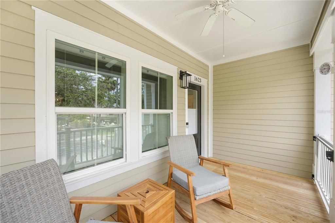
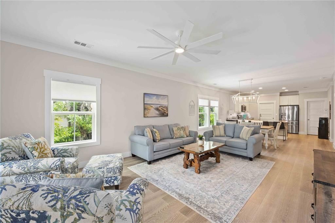
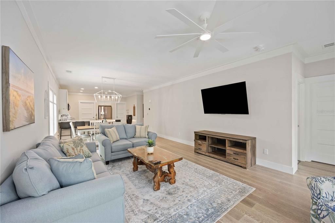
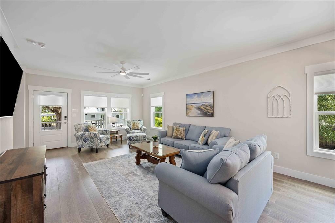
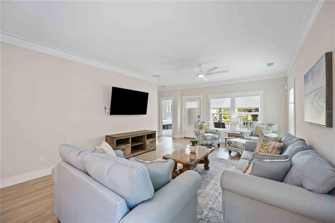
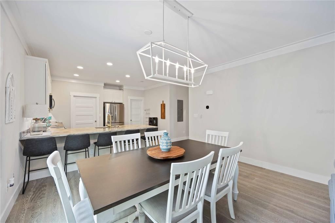
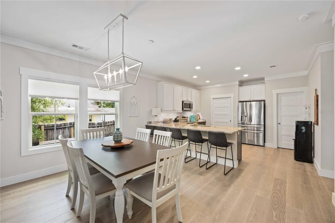
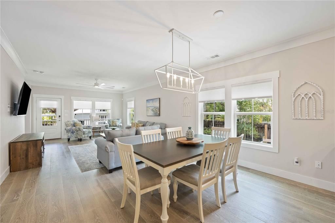
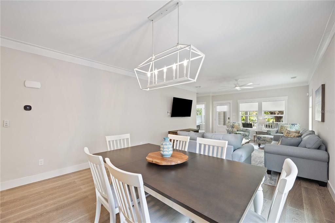
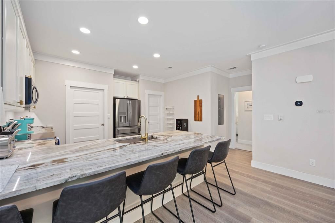
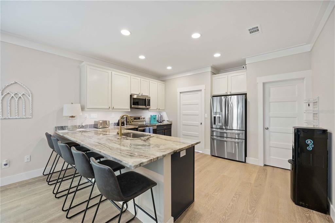
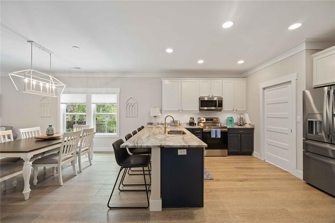
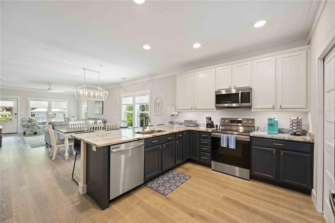
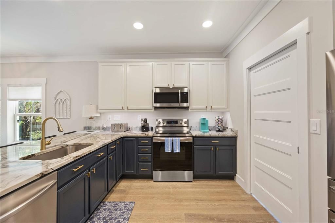
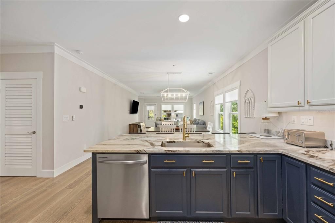
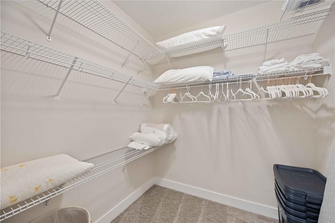
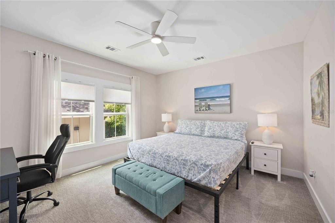
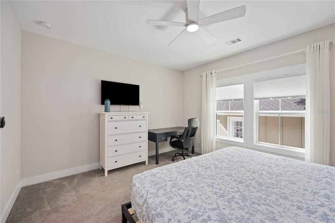
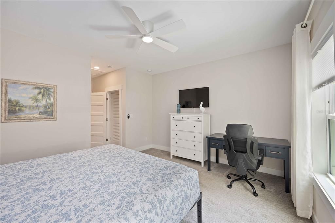
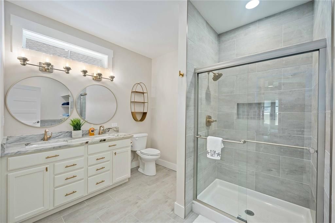
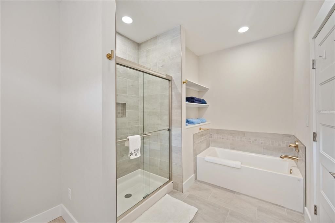
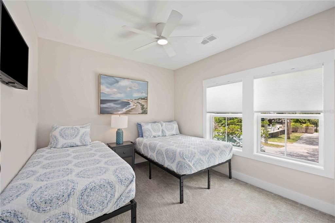
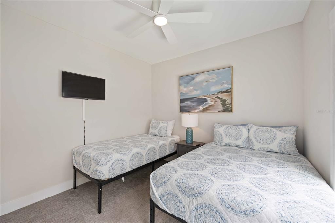
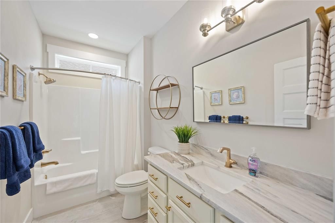
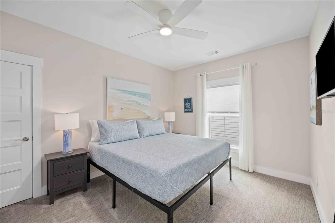
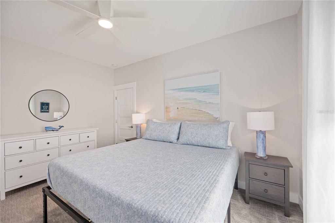
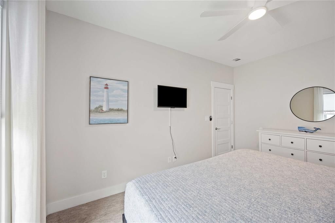
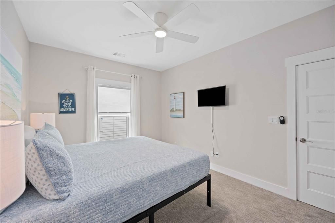
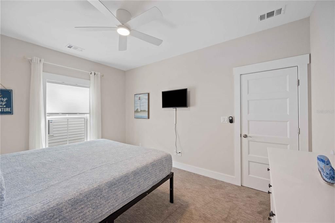
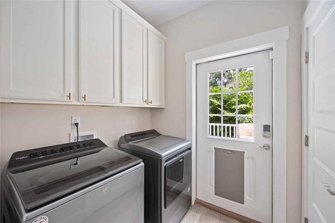
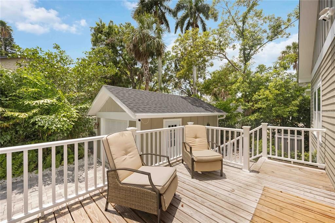
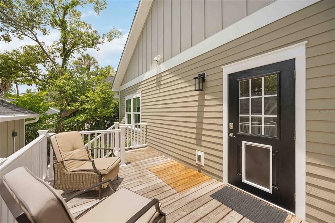
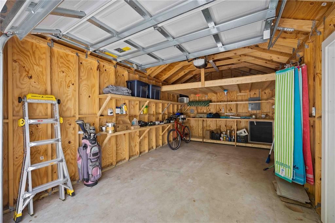
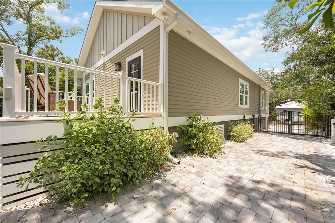
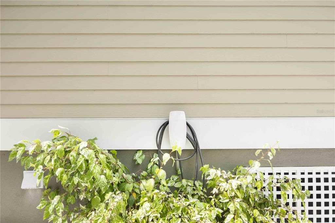
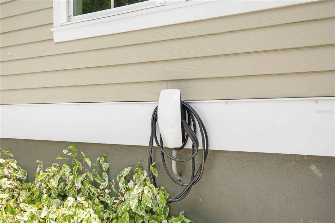
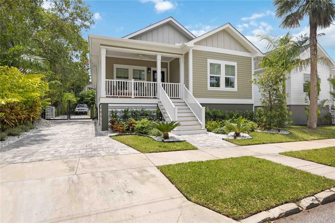
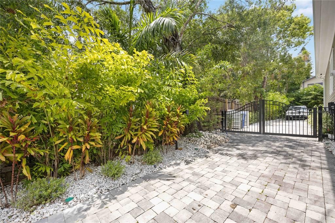
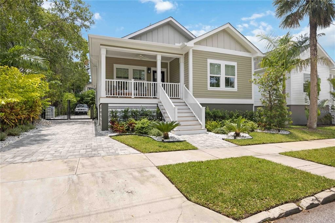
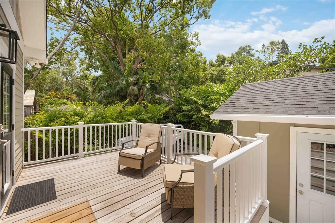
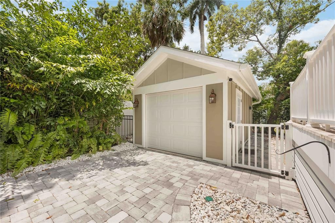
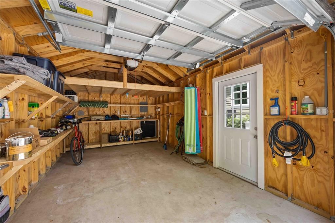
This beautiful Five-year-young home in the desirable historic Wares Creek/Ballard Park neighborhood offers the perfect blend of classic charm and modern convenience. Ideally located within sight of Wares Creek and just minutes from Downtown Bradenton, Neal Park, the Riverwalk, marina, Anna Maria Island ferry, restaurants, shopping, and entertainment, this home features historic-inspired architecture with a welcoming front porch, 9-foot ceilings, hurricane-impact windows, engineered French oak flooring, coastal crown molding, exotic granite countertops, stainless steel appliances, a full laundry room, walk-in pantry, and a spacious split-bedroom floor plan with a luxurious primary suite featuring a walk-in closet, dual vanities, soaking tub, and separate shower. Built for efficiency and durability with LED lighting, superior insulation, cement siding, and an engineered 150-mph wind rating, the home also includes a metered natural gas line, detached one-car garage with additional storage, two electric vehicle chargers, electronic driveway gate, fully fenced backyard, and lush landscaping. Enjoy living in one of Bradenton’s most exciting and rapidly evolving neighborhoods, with ongoing Wares Creek beautification and connectivity improvements, expanding pedestrian and waterfront amenities, and continued investment throughout the downtown district. From the award-winning Riverwalk and vibrant Old Main Street to the nearby Village of the Arts, waterfront parks, marina, and easy access to Anna Maria Island, this location offers an exceptional blend of historic character, outdoor recreation, and modern urban convenience.

Ubicación

Detalles

Tipo:
Residential
Estacionamiento:
Driveway / Garage Door Opener / Off Street
Año de construcción:
2021
Lote:
0.11 Hectáreas
Calefacción:
Central / Electric
precio por sq. medidor:
$315
Enfriamiento:
Central Air / Humidity Control
HOA:
Sin datos

Valuation

Our model vs. what's actually selling nearby.
Estimate
$325,990
$246K – $503K
Confidence Low
List vs. estimate
$193K above estimate
List $519,000 · +59.2%
Our model says this listing is priced above recent comparable activity. Room to negotiate.
Price per sq ft
$314
+12.0% vs. city median $280
Based on
9 MLS comparables
Median of recent comparable listings. Sold comps use closing price, active listings use list price.
Destacados

Annual tax
$8,029
2025
View
Water
Garage
1 car garage
Furnished
Furnished
Pets
Allowed
Más hechos y características
  • Piso

    • Luxury Vinyl

    • Tile

    Calefacción

    • Central

    • Electric

    Enfriamiento

    • Central Air

    • Humidity Control

    Accesorios

    • Cooktop

    • Dishwasher

    • Disposal

    • Dryer

    • Electric Water Heater

    • Exhaust Fan

    • Freezer

    • Ice Maker

    • Microwave

    • Refrigerator

    • Washer

    Otras características interiores

    • Ceiling Fan(s)

    • Crown Molding

    • Eating Space In Kitchen

    • Living Room/Dining Room Combo

    • Open Floorplan

    • Primary Bedroom Main Floor

    • Solid Surface Counters

    • Walk-In Closet(s)

    • Window Treatments

    Dormitorios y baños

    • Dormitorios: 3

    • Baños completos: 2

  • Estacionamiento

    • Driveway

    • Garage Door Opener

    • Off Street

    Propiedad

    • Pisos: One

    • Características Exteriores: Irrigation System / Rain Gutters / Sidewalk / Storage

    Lote

    • Lote: 0.11 Hectáreas

    Otra Información de Propiedad

    • Número de Parcela: 3364000004

    • Zonificación: BR_T4-S

  • Tipo y estilo

    • Tipo de propiedad: Residential

    • Subtipo de propiedad: Single Family Residence

  • Utilidad

    • BB/HS Internet Available

    • Cable Connected

    • Electricity Connected

    • Natural Gas Connected

    • Public

    • Sewer Connected

    • Street Lights

    • Water Connected

    Energía verde

    • Appliances

  • Otra información financiera

    • Importe anual de impuestos: $8,029

  • Detalles de la fuente

    • MLS ID: A4707548

    Otros hechos

    • Materiales de construcción: Concrete / HardiPlank Type / Stucco

    • Detalles de la fundación: Block / Crawlspace / Stem Wall

    • Características de lavandería: Laundry Room

    • Características del lote: City Lot / Landscaped / Near Golf Course / Near Public Transit / Sidewalk

    • Características del patio y el porche: Deck / Front Porch / Rear Porch

    • Características de la ventana: ENERGY STAR Qualified Windows / Storm Window(s) / Window Treatments

    • Caras de dirección: North

    • Otras estructuras: Storage

    • Nombre del cuerpo de agua: WARES CREEK

    • Espacios de garaje: 1

    • Garaje: Si

    • Salón: 1650

    • Fuente de agua: Public

    • Tamaño de la parcela: 50 x 100

    • Nombre de subdivisión: CORNWELL HORTON ADD

Consulta privada
Habla con el asesor de este inmueble.
Planos, documentos del HOA, comparables off-market, agendar una visita privada — un solo mensaje directo al especialista local.
Más como esta

Nuevo
En Venta
$489,900
Casa
3 camas · 2 baños · 1,383 sqft
SOL-HAVEN ACRES, BRADENTON
3716 46TH AVENUE DRIVE W
Nuevo
En Venta
$524,900
Casa
4 camas · 2 baños · 2,032 sqft
HERITAGE WEST, BRADENTON
2013 38TH STREET W
Nuevo
En Venta
$390,000
Casa
3 camas · 2 baños · 1,867 sqft
GARDEN HEIGHTS, BRADENTON
2027 27TH AVENUE W
Nuevo
En Venta
$499,900
Casa
3 camas · 2 baños · 1,584 sqft
VILLAGE WEST UNIT TWO, BRADENTON
4502 33RD AVENUE W
Nuevo
En Venta
$460,000
Casa
4 camas · 2 baños · 1,603 sqft
CRAIG SUB, BRADENTON
1822 2ND AVENUE E
En Venta
$445,000
Casa
3 camas · 2 baños · 1,725 sqft
FAIRMONT PARK, BRADENTON
5001 18TH STREET E
En Venta
$599,000
Lotes / Tierras
0.31 acres
EMMA HARRIS, BRADENTON
1018 12TH STREET W
En Venta
$649,000
Casa
3 camas · 3 baños · 1,562 sqft
E D SCROGINS SUB, BRADENTON
2318 7TH AVENUE W

Mercado cerca de esta dirección

Conteos en vivo en la misma zona.
Ver todo

The multiple listing information is provided by the Stellar MLS from a copyrighted compilation of listings. The compilation of listings and each individual listing are ©2026-present Stellar MLS. All Rights Reserved. The information provided is for consumers' personal, noncommercial use and may not be used for any purpose other than to identify prospective properties consumers may be interested in purchasing. All properties are subject to prior sale or withdrawal. All information provided is deemed reliable but is not guaranteed accurate, and should be independently verified. Listing courtesy of: FINE PROPERTIES