
Vender tu casa
Valoración gratuita de tu hogar
Contacto
Cuéntenos sobre sus necesidades
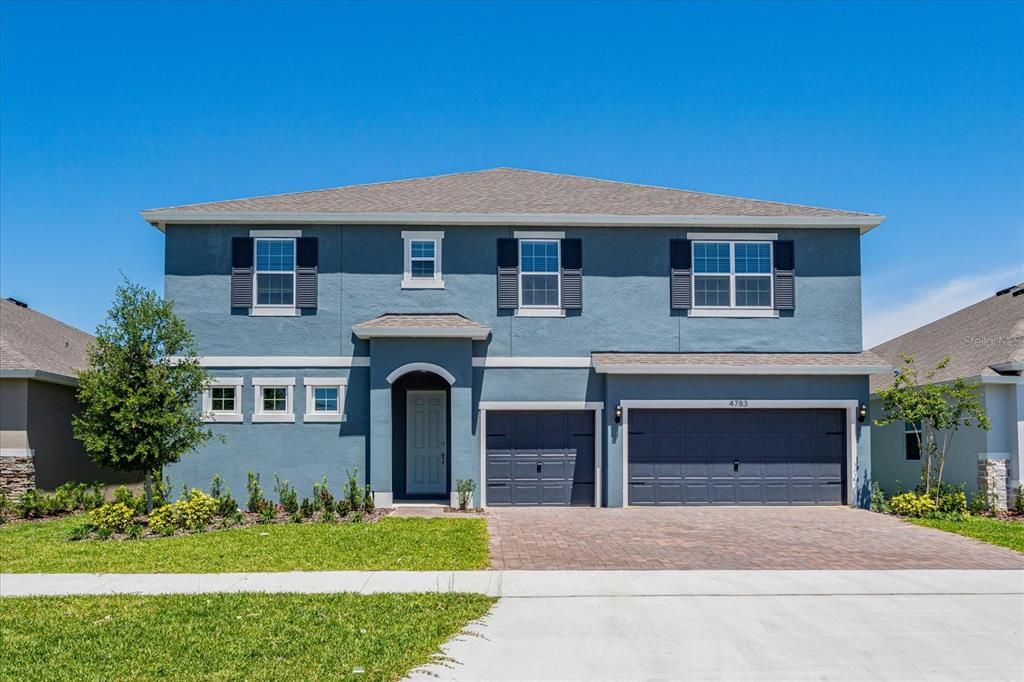
1624 CADENCE STREET

Casa Vendido Recientemente
$802,988

BTC: 10.20963764

ETH: 317.32384904

Fecha de venta: 2026-08-31
Nuevo
6 camas
4 baños
4,443 sqft

Visión general

Virtually Staged. Under Construction. Sample Images The Sweetwater floorplan offers expansive living with its thoughtfully designed two-story layout. This home features six spacious bedrooms and four and a half bathrooms, perfectly accommodating larger households or guests. With over 4,400 square feet of living space, the Sweetwater includes both a flex room and multiple bonus spaces, offering flexibility for hobbies, workspaces, or entertainment areas. The first floor houses the luxurious owner’s suite, complete with dual walk-in closets and a spacious bath, as well as an additional flex room for a home office or creative space. A hobby/work area near the two-car garage further enhances the functionality of the layout. The great room flows seamlessly into the dining area, creating a perfect environment for entertaining, with access to the covered patio for outdoor relaxation. Upstairs, the second floor offers five more bedrooms and additional flex and bonus rooms. This floor plan provides abundant storage, with walk-in closets for most bedrooms, and a convenient second-floor laundry room. Whether you’re entertaining guests or enjoying everyday family life, the Sweetwater offers all the space and amenities needed for modern living.

Ubicación

Detalles

Tipo:
Residential
Estacionamiento:
Workshop in Garage
Año de construcción:
2026
Lote:
0.14 Hectáreas
Calefacción:
Electric
precio por sq. medidor:
$181
Enfriamiento:
Central Air
HOA:
$470

Valuation

Our model vs. what's actually selling nearby.
Estimate
$857,824
$753K – $1.0M
Confidence Low
List vs. estimate
$54K below estimate
List $802,988 · -6.4%
Our model says this listing is priced below recent comparable activity. Expect competition.
Price per sq ft
$180
-21.3% vs. city median $229
Based on
8 MLS comparables
Median of recent comparable listings. Sold comps use closing price, active listings use list price.

Destacados

Annual tax
$236
2025
HOA
$470/yr
Community Pool, Maintenance Grounds, Recreational Facilities
Garage
2 car garage
Pets
Allowed
Más hechos y características
  • Piso

    • Carpet

    • Laminate

    • Tile

    Calefacción

    • Electric

    Enfriamiento

    • Central Air

    Accesorios

    • Built-In Oven

    • Convection Oven

    • Cooktop

    • Dishwasher

    • Disposal

    • Electric Water Heater

    • Ice Maker

    • Microwave

    Otras características interiores

    • Eating Space In Kitchen

    • Kitchen/Family Room Combo

    • Living Room/Dining Room Combo

    • Open Floorplan

    • Primary Bedroom Main Floor

    • Split Bedroom

    • Thermostat

    • Walk-In Closet(s)

    Dormitorios y baños

    • Dormitorios: 6

    • Baños: 1

    • Baños completos: 4

  • Estacionamiento

    • Workshop in Garage

    Propiedad

    • Pisos: Two

    • Características Exteriores: Sidewalk / Sliding Doors / Sprinkler Metered

    Lote

    • Lote: 0.14 Hectáreas

    Otra Información de Propiedad

    • Número de Parcela: 322126003000015680

  • Tipo y estilo

    • Tipo de propiedad: Residential

    • Subtipo de propiedad: Single Family Residence

  • Utilidad

    • Electricity Available

    • Fiber Optics

    • Sprinkler Recycled

    • Underground Utilities

  • Otra información financiera

    • HOA: $470

    • Frecuencia HOA: Annually

    • Importe anual de impuestos: $236

  • Detalles de la fuente

    • MLS ID: G5112647

    Otros hechos

    • Materiales de construcción: Block / Stucco

    • Detalles de la fundación: Slab

    • Características de lavandería: Inside / Laundry Room

    • Características del lote: Cleared / Sidewalk

    • Características del patio y el porche: Enclosed / Front Porch / Rear Porch / Screened

    • Caras de dirección: North

    • Estilo arquitectónico: Contemporary

    • Espacios de garaje: 2

    • Garaje adjunto: Si

    • Garaje: Si

    • Salón: 4443

    • Fuente de agua: Public

    • Tamaño de la parcela: 50 x 100

    • Nombre de subdivisión: HILLS OF MINNEOLA

Consulta privada
Habla con el asesor de este inmueble.
Planos, documentos del HOA, comparables off-market, agendar una visita privada — un solo mensaje directo al especialista local.

Más como esta

Vendido Recientemente
$744,511
Casa
5 camas · 3 baños · 4,417 sqft
ARDMORE RESERVE, MINNEOLA
636 BLACKSTONE
Vendido Recientemente
$607,661
Casa
6 camas · 4 baños · 4,590 sqft
311934, MINNEOLA
575 BLACKSTONE STREET
Vendido Recientemente
$578,298
5 camas · 4 baños · 3,195 sqft
ARDMORE RESERVE PH III, MINNEOLA
1224 CAVENDER CREEK ROAD
Vendido Recientemente
$600,161
Casa
4 camas · 3 baños · 2,738 sqft
ARDMORE RESERVE, MINNEOLA
1060 CAVENDER CREEK
Vendido Recientemente
$700,000
Lotes / Tierras
1.99 acres
MINNEOLA
S GALENA
Vendido Recientemente
$624,432
7 camas · 4 baños · 5,058 sqft
ARDMORE RESERVE, MINNEOLA
1181 BLARNEY STREET
Vendido Recientemente
$716,000
Comercial
0 room(s) · 5,000 sqft
CLERMONT EDGEWOOD LAKE TR A, CLERMONT
341 N HIGHWAY 27
Vendido Recientemente
$655,054
Casa
5 camas · 3 baños · 3,800 sqft
ARDMORE RESERVE PHASE VI, MINNEOLA
573 STERLING RESERVE WAY

Mercado cerca de esta dirección

Conteos en vivo en la misma zona.
Ver todo

The multiple listing information is provided by the Stellar MLS from a copyrighted compilation of listings. The compilation of listings and each individual listing are ©2026-present Stellar MLS. All Rights Reserved. The information provided is for consumers' personal, noncommercial use and may not be used for any purpose other than to identify prospective properties consumers may be interested in purchasing. All properties are subject to prior sale or withdrawal. All information provided is deemed reliable but is not guaranteed accurate, and should be independently verified. Listing courtesy of: OLYMPUS EXECUTIVE REALTY INC