Vender tu casa
Valoración gratuita de tu hogar
Contacto
Cuéntenos sobre sus necesidades
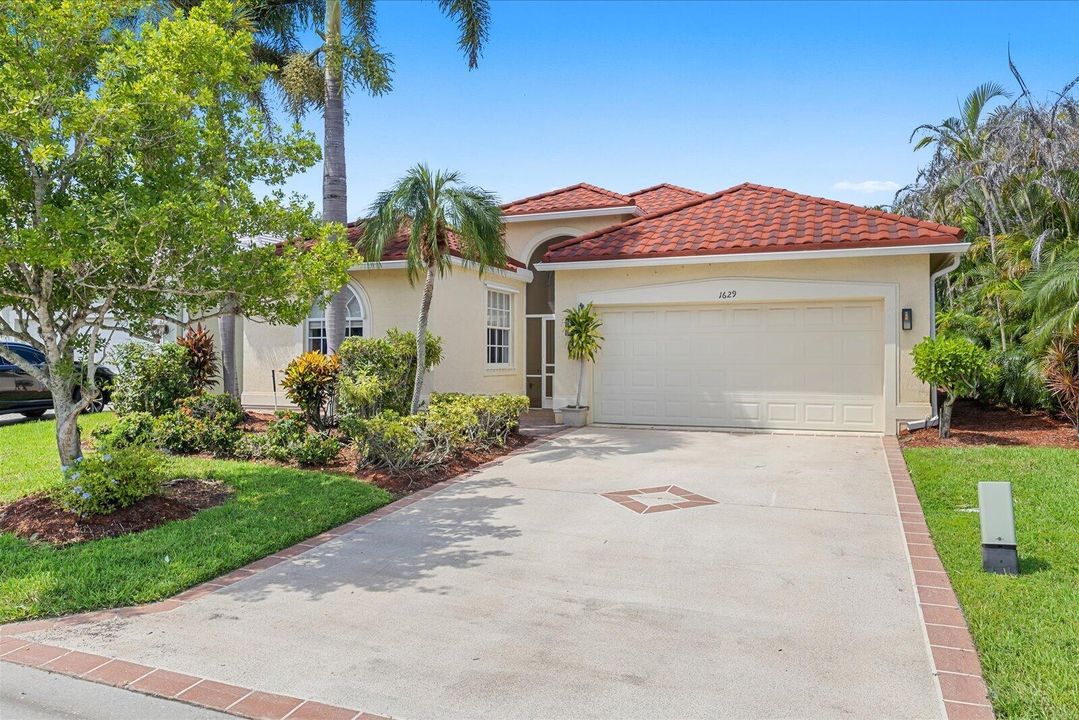
1629 SE Shelburnie Way, Port St. Lucie FL 34952

Casa En Venta
$540,000

BTC: 6.33802817

ETH: 203.77358491

Nuevo
3 camas
2 baños
2,132 sqft

Visión general

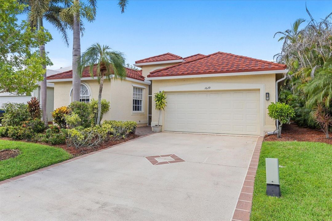
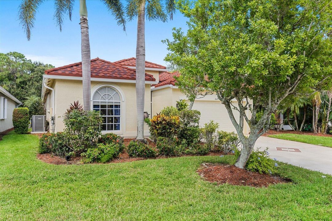
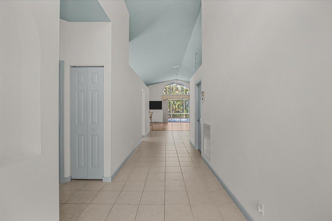
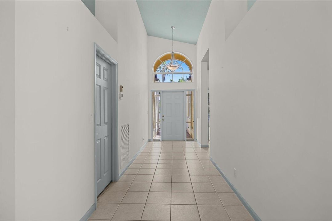
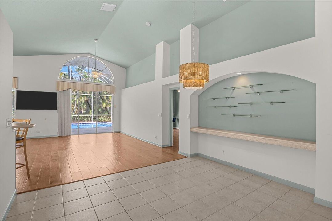
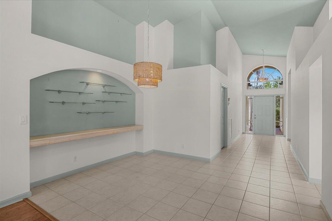
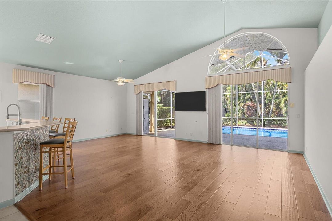
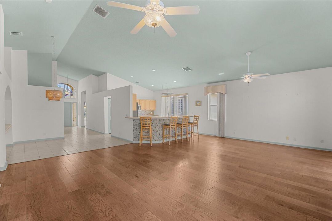
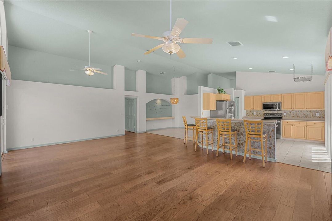
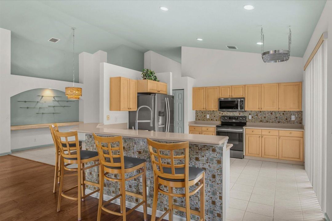
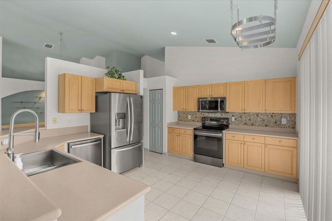
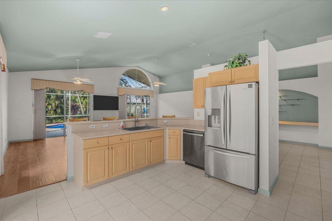
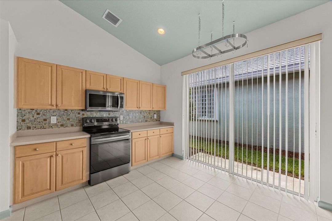
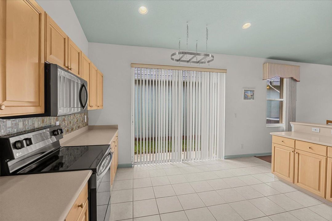
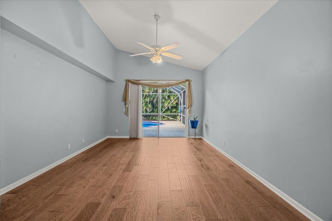
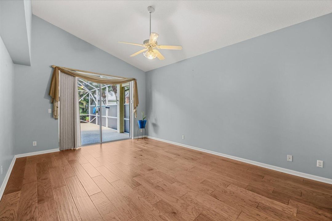
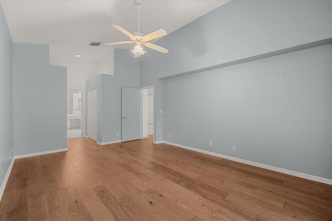
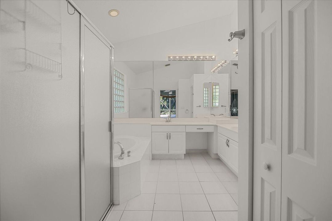
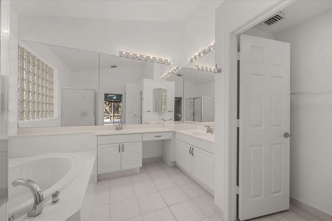
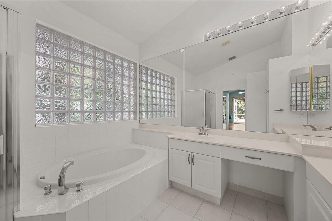
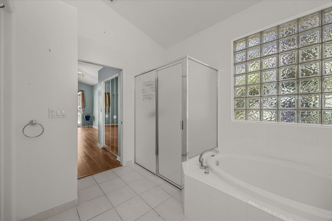
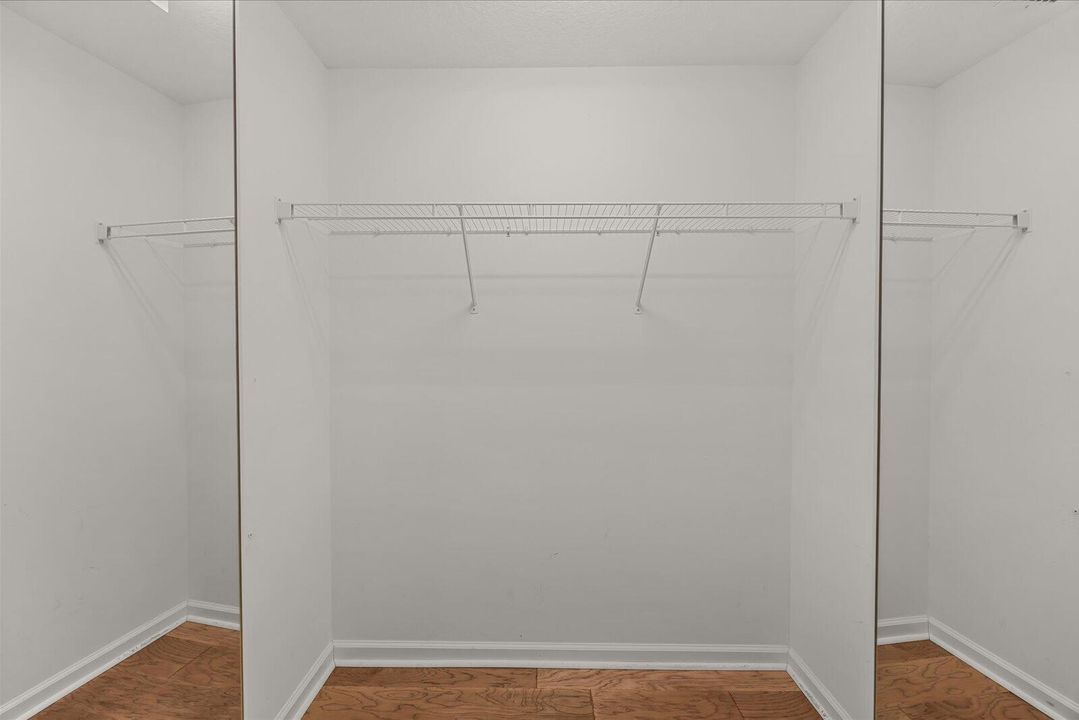
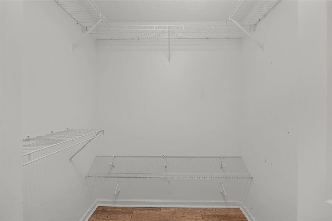
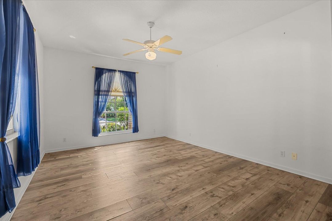
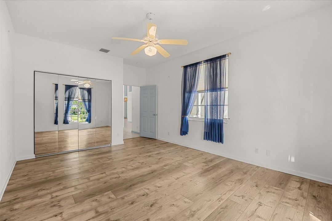
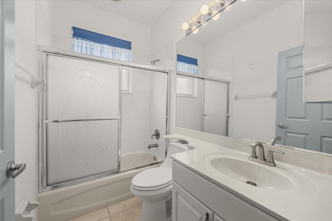
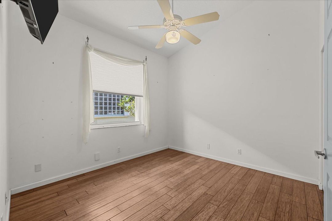
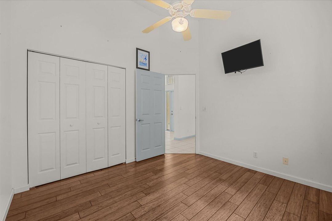
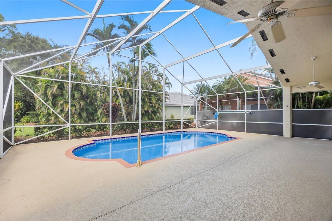
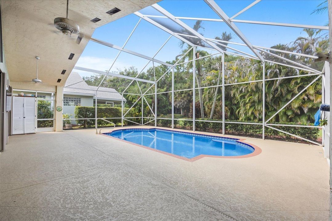
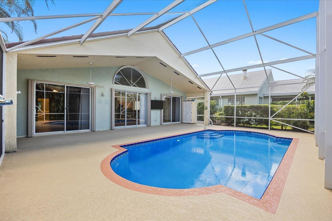
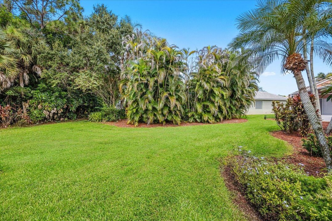
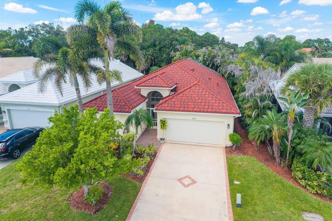
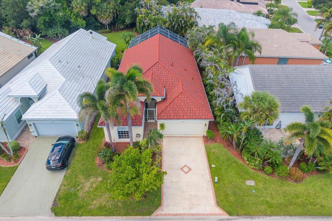
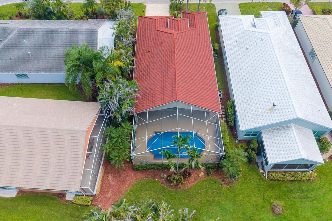
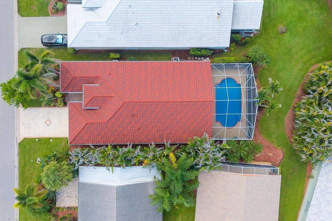
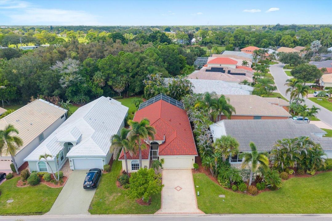
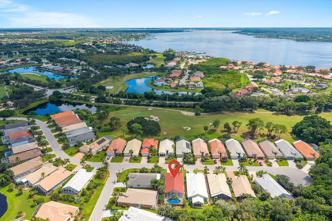
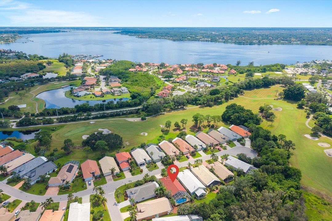
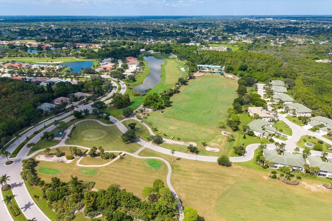
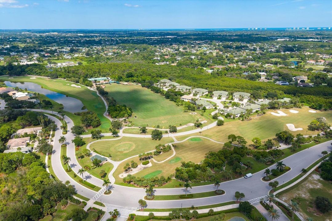
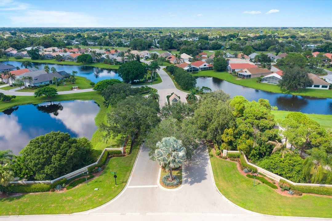
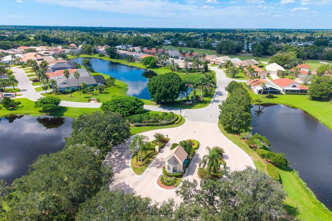
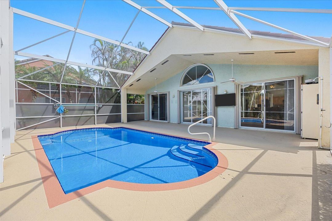
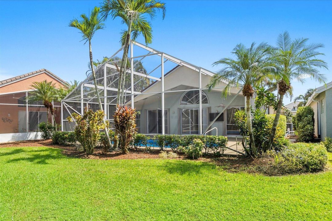
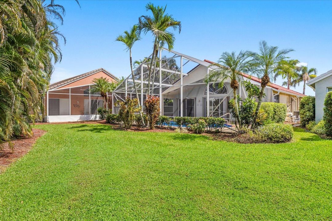
This 3-bedroom, 2-bath single-family home in Highland Glen offers 2,132 square feet of comfortable living space in Port St. Lucie. The one-story floor plan provides convenient, accessible living with a 2-car garage for secure parking and storage. The open layout maximizes usable space, making this residence an excellent choice for buyers seeking straightforward, well-proportioned living quarters. Solid construction and practical design combine to deliver lasting value in an established community. Updates include metal tile roof 2025, ac 2025, all newer, Hot water heater and pool equipment including pump, filter, pool heater, salt water generator replaced 2025-2026, pool recently resurfaced, patio freshly painted, real hard wood in living and master bedroom. all stainless steel appliance.
Ubicación

Detalles

Tipo:
Residential
Estacionamiento:
2 Or More Spaces / Driveway / No Boats / Parking Garage
Año de construcción:
2000
Lote:
0.18 Hectáreas
Calefacción:
Central
precio por sq. medidor:
$253
Enfriamiento:
Ceiling Fan(s) / Central Air
HOA:
$1,347

Valuation

Our model vs. what's actually selling nearby.
Estimate
$540,000
$380K – $585K
Confidence Low
List vs. estimate
At estimate
List $540,000 · +0.0%
List is in line with recent comparable activity.
Price per sq ft
$253
+7.4% vs. city median $235
Based on
5 MLS comparables
Median of recent comparable listings. Sold comps use closing price, active listings use list price.

Destacados

Annual tax
$2,835
2025
HOA
$1,347/qtr
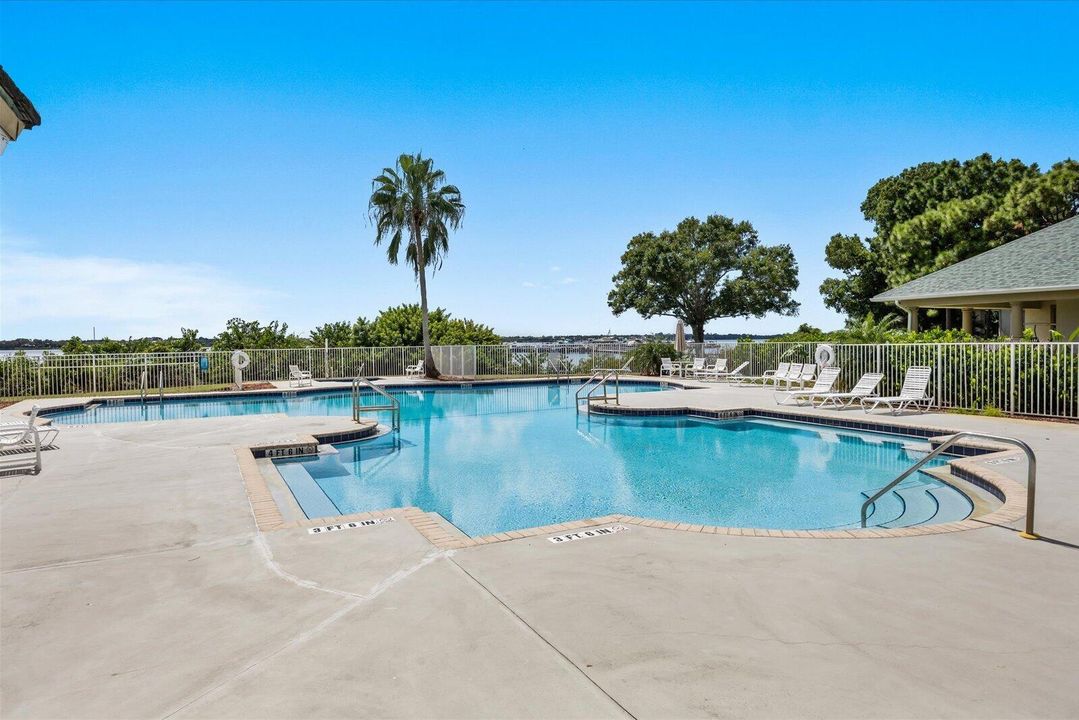
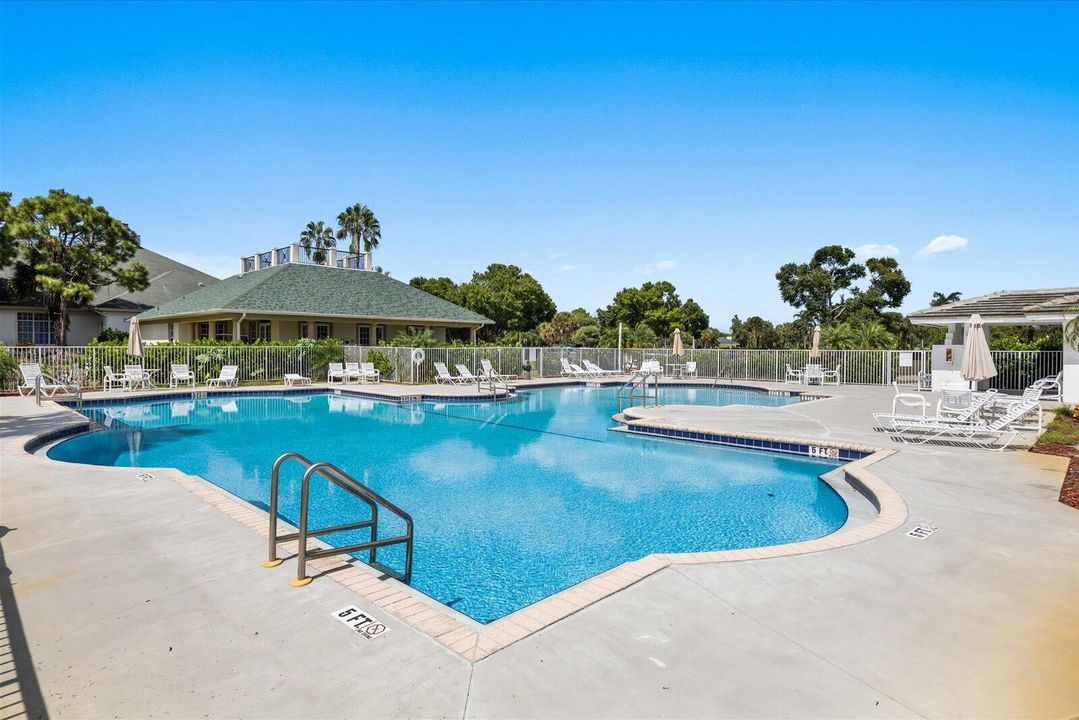
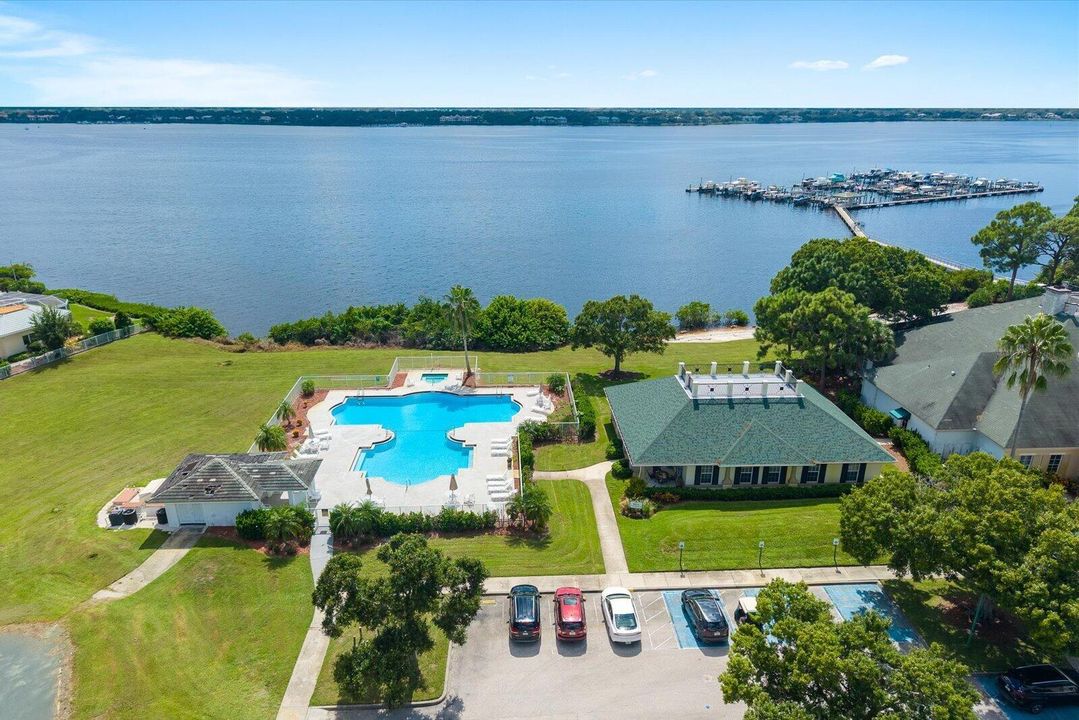
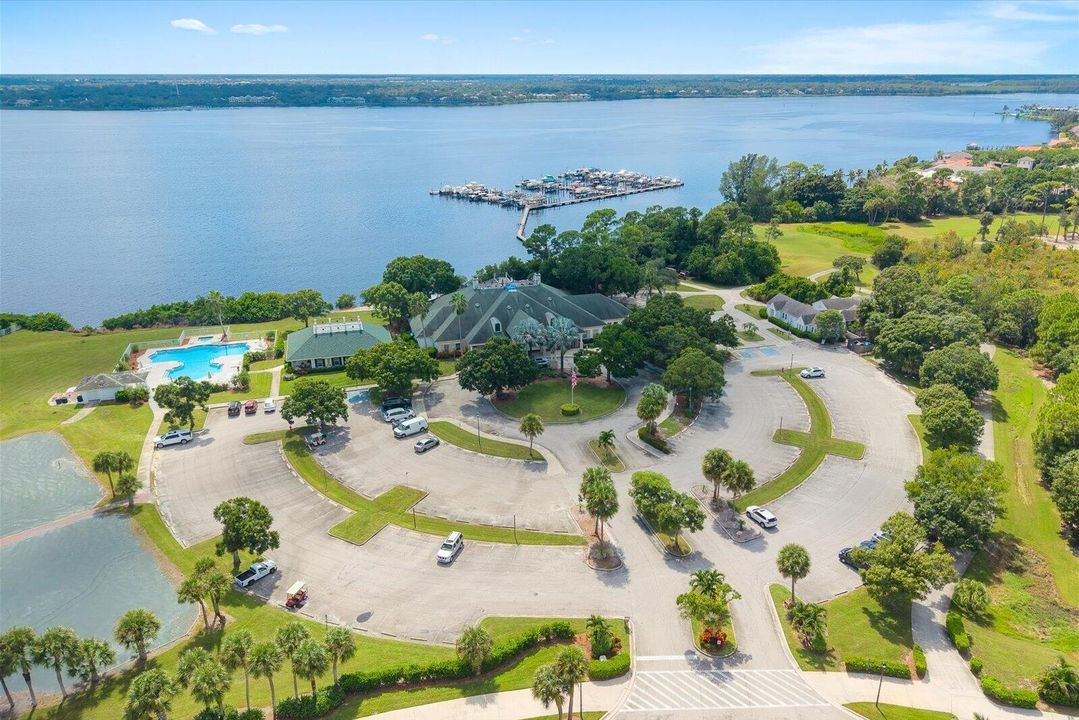
Pool
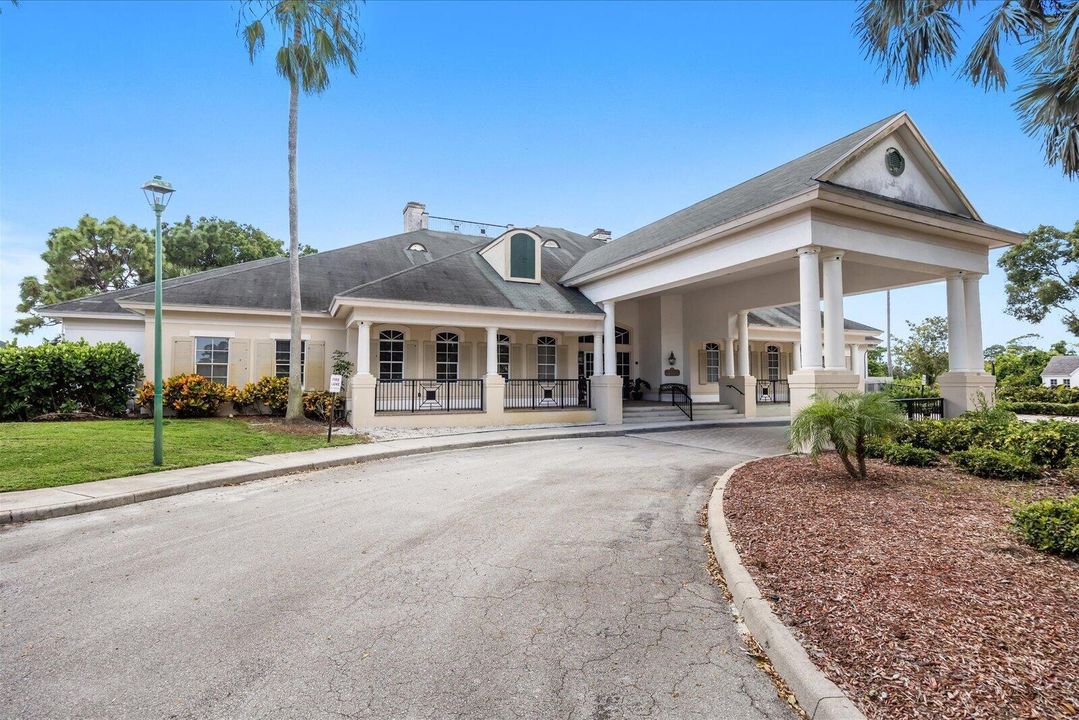
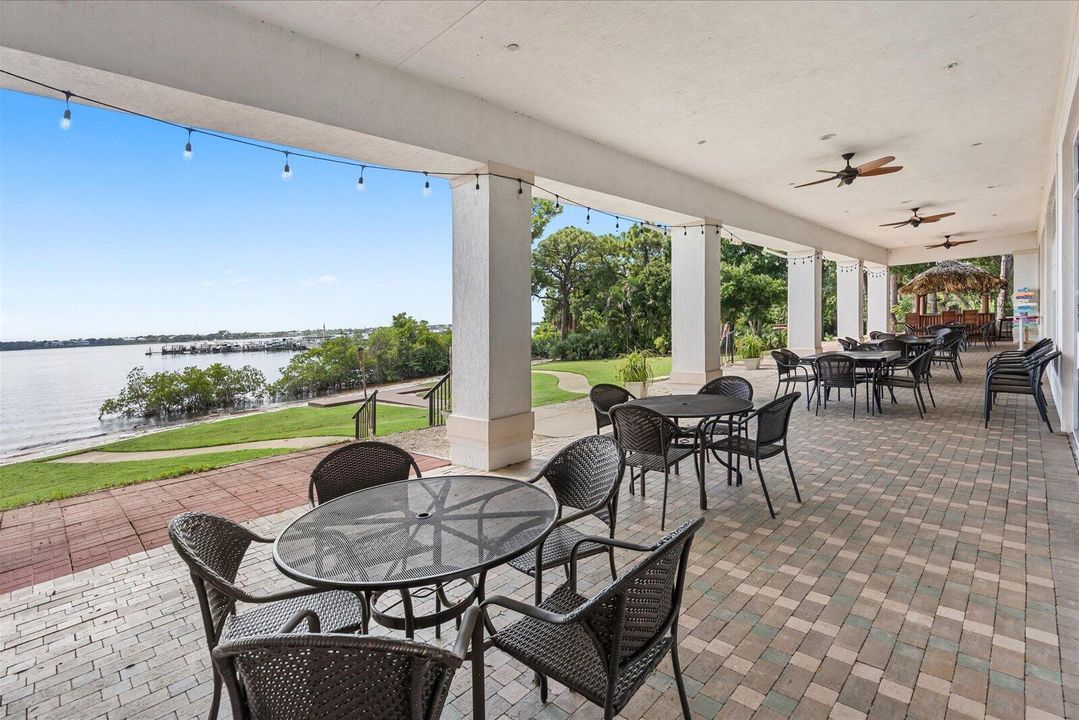
Community
Garage
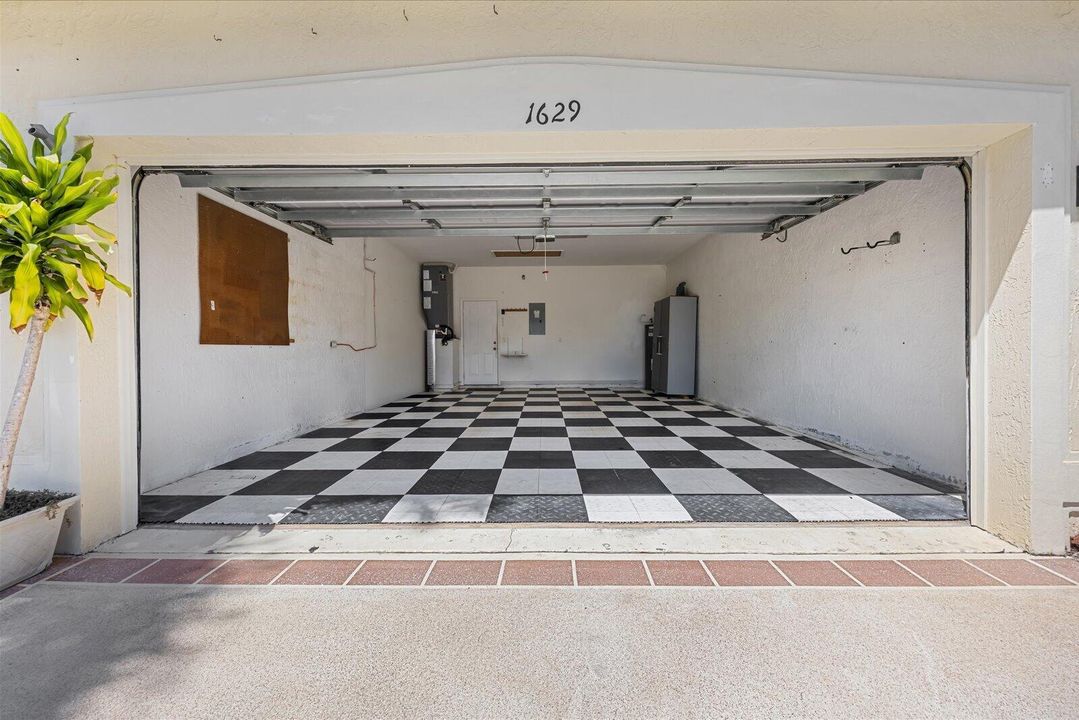
2 car garage
Pets
Allowed
Más hechos y características
  • Piso

    • Ceramic Floor

    • Wood

    Calefacción

    • Central

    Enfriamiento

    • Ceiling Fan(s)

    • Central Air

    Accesorios

    • Electric Water Heater

    • Dishwasher

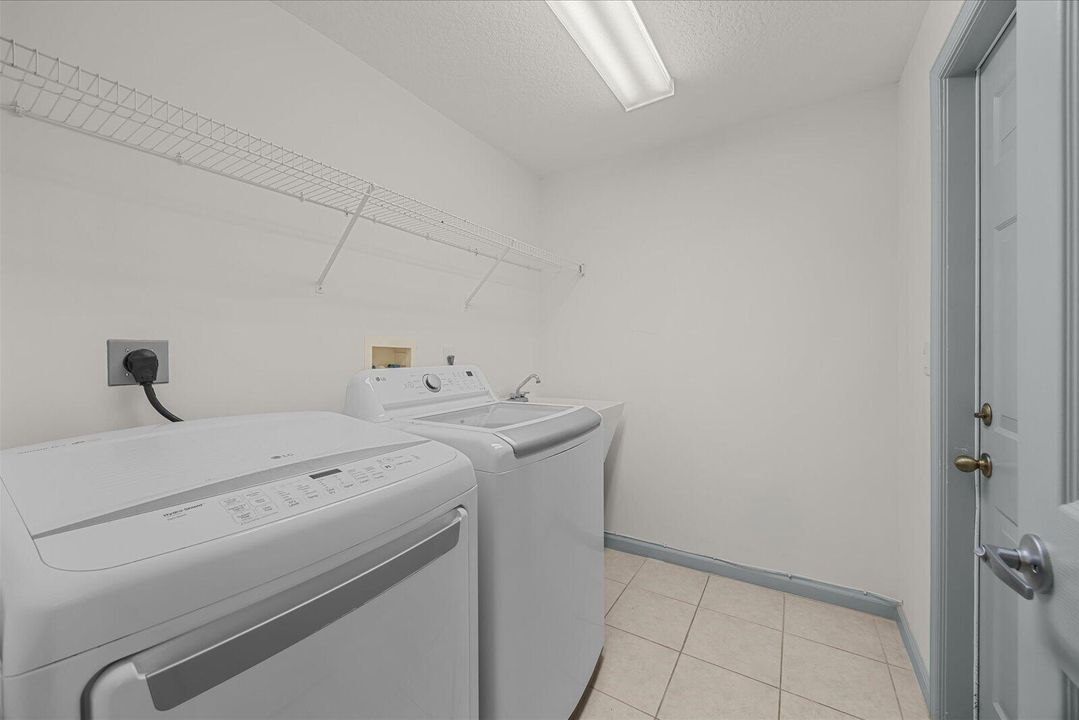
    • Dryer

    • Microwave

    • Electric Range

    • Refrigerator

    • Washer

    Otras características interiores

    • Bar

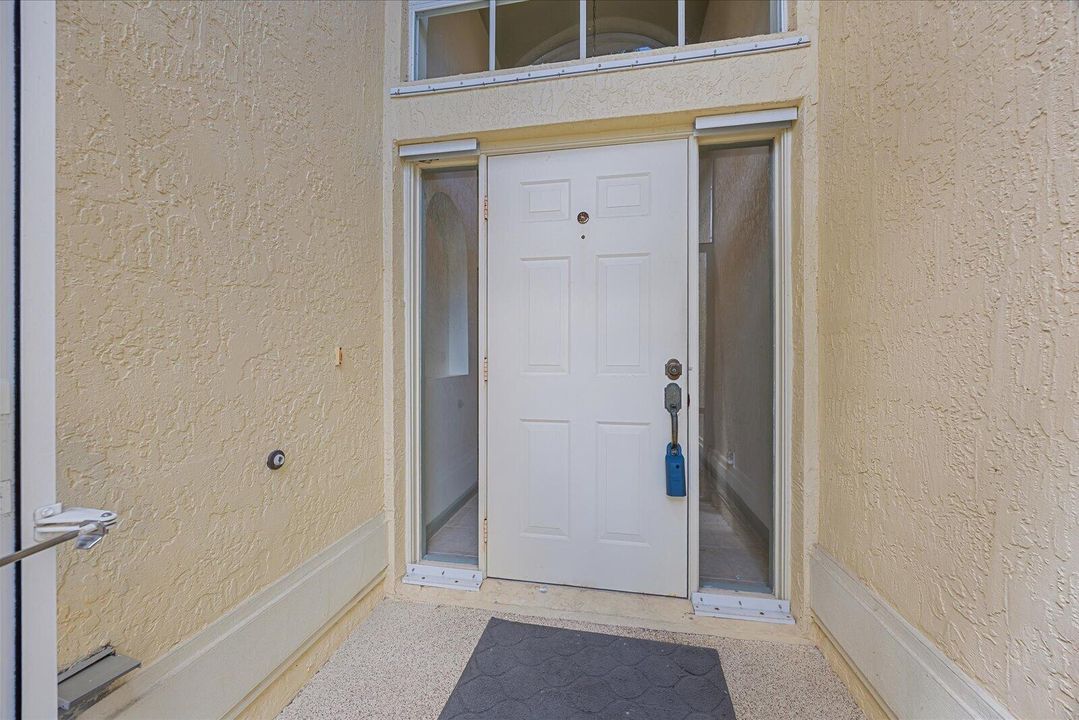
    • Entrance Foyer

    • Roman Tub

    • Split Bedroom

    • Vaulted Ceiling(s)

    • Volume Ceilings

    Dormitorios y baños

    • Dormitorios: 3

    • Baños completos: 2

  • Estacionamiento

    • 2 Or More Spaces

    • Driveway

    • No Boats

    • Parking Garage

    Propiedad

    • Pisos: 1

    • Piscina Privada: Si

    Lote

    • Lote: 0.18 Hectáreas

    Otra Información de Propiedad

    • Número de Parcela: 44137010070008

    • Zonificación: RESIDNTIAL

  • Tipo y estilo

    • Tipo de propiedad: Residential

    • Subtipo de propiedad: Single Family Residence

  • Utilidad

    • Cable Connected

    • Electricity Connected

    • Cable Available

    • Electricity Available

    • Sewer Available

    • Water Available

  • Otra información financiera

    • HOA: $1,347

    • Frecuencia HOA: Quarterly

    • Importe anual de impuestos: $2,835

  • Detalles de la fuente

    • MLS ID: B26082881

    Otros hechos

    • Materiales de construcción: Concrete Block Construction / CBS Construction / Slab Construction / Stucco

    • Características del lote: Less Than 1/4 Acre Lot / Less Than 1 Acre

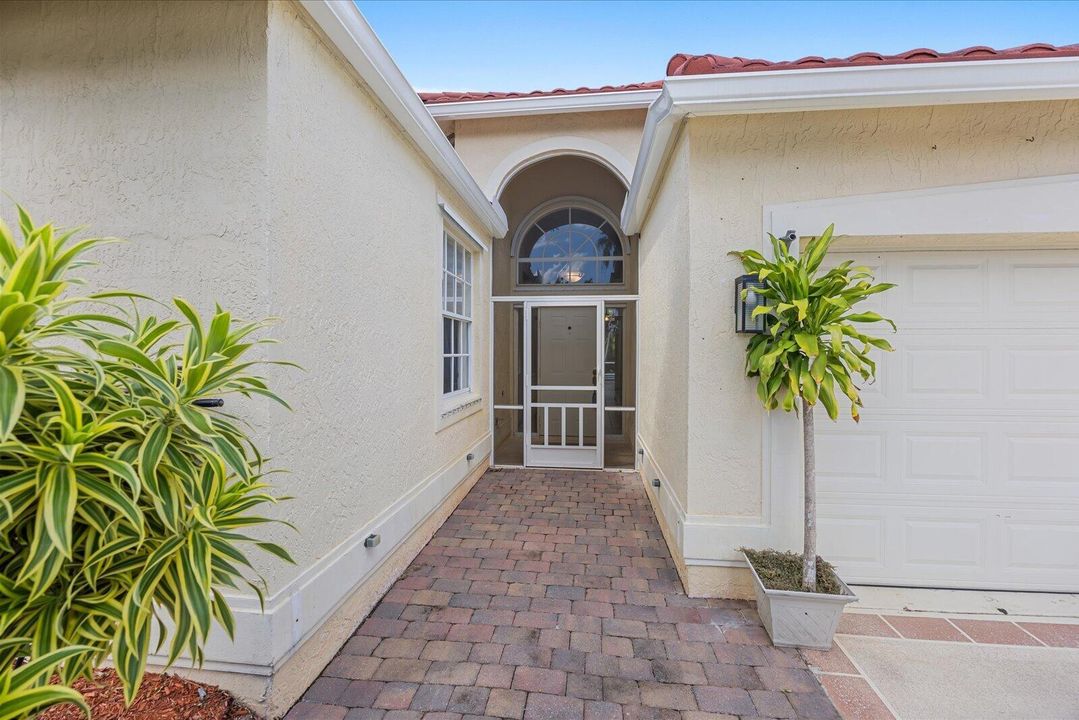
    • Características del patio y el porche: Screened Porch

    • Características de la piscina: Community / Concrete / Equipment Stays / Heated / Hot Tub / Private / Screen Enclosure / Pool/Spa Combo

    • Características de la ventana: Complete Accordian Shutters

    • Caras de dirección: South

    • Otras estructuras: Livable

    • Estilo arquitectónico: One Story / Mediterranean

    • Espacios de garaje: 2

    • Garaje adjunto: Si

    • Garaje: Si

    • Salón: 2132

    • Fuente de agua: Public

    • Nombre de subdivisión: HIGHLAND GLEN

Consulta privada
Habla con el asesor de este inmueble.
Planos, documentos del HOA, comparables off-market, agendar una visita privada — un solo mensaje directo al especialista local.

Más como esta

En Venta
$415,000
Casa
3 camas · 2 baños · 1,610 sqft
VERANDA PRESERVE WEST PHAS,Veranda Preserve, Port St. Lucie
791 SE WOODBINE Road, Port St. Lucie FL 34984
En Venta
$515,000
Casa
3 camas · 2 baños · 2,270 sqft
PORT ST LUCIE SECTION 39, Port St. Lucie
349 SE Cork Road, Port St. Lucie FL 34984
En Venta
$629,900
Casa
4 camas · 3 baños · 2,733 sqft
Sandpiper Bay, Port St. Lucie
2042 SE Westmoreland Boulevard, Port St. Lucie FL 34952
Nuevo
En Venta
$520,000
Casa
4 camas · 3 baños · 2,382 sqft
PORT ST LUCIE SECTION 39, Port St. Lucie
3210 SE OTIS Lane, Port St. Lucie FL 34984
Nuevo
En Venta
$432,000
Casa
3 camas · 2 baños · 1,542 sqft
PORT ST LUCIE SECTION 18, Port St. Lucie
684 SE CRESCENT Avenue, Port St. Lucie FL 34984
-$1K
En Venta
$447,900
Casa
4 camas · 2 baños · 1,985 sqft
PORT ST LUCIE SEC 39, PORT ST LUCIE
3232 SE QUAY STREET
Nuevo
En Venta
$475,000
Casa
4 camas · 3 baños · 3,086 sqft
SOUTH PORT ST LUCIE UNIT 1, Port St. Lucie
1898 SE Hanby Avenue, Port St. Lucie FL 34952
Nuevo
En Venta
$454,900
Casa
3 camas · 2 baños · 1,619 sqft
PORT ST LUCIE SECTION 39, Port St. Lucie
3053 SE WAKE Road, Port St. Lucie FL 34984

Mercado cerca de esta dirección

Conteos en vivo en la misma zona.
Ver todo

The multiple listing information is provided by the Miami Association of REALTORS® from a copyrighted compilation of listings. The compilation of listings and each individual listing are ©2026-present Miami Association of REALTORS®. All Rights Reserved. The information provided is for consumers' personal, noncommercial use and may not be used for any purpose other than to identify prospective properties consumers may be interested in purchasing. All properties are subject to prior sale or withdrawal. All information provided is deemed reliable but is not guaranteed accurate, and should be independently verified. Listing courtesy of: RE/MAX Masterpiece Realty