Vender tu casa
Valoración gratuita de tu hogar
Contacto
Cuéntenos sobre sus necesidades
1630 ABERCROMBIE WAY

Casa En Venta
$299,000

BTC: 4.58729672

ETH: 157.15006517

8 días
2 camas
2 baños
1,142 sqft

Visión general

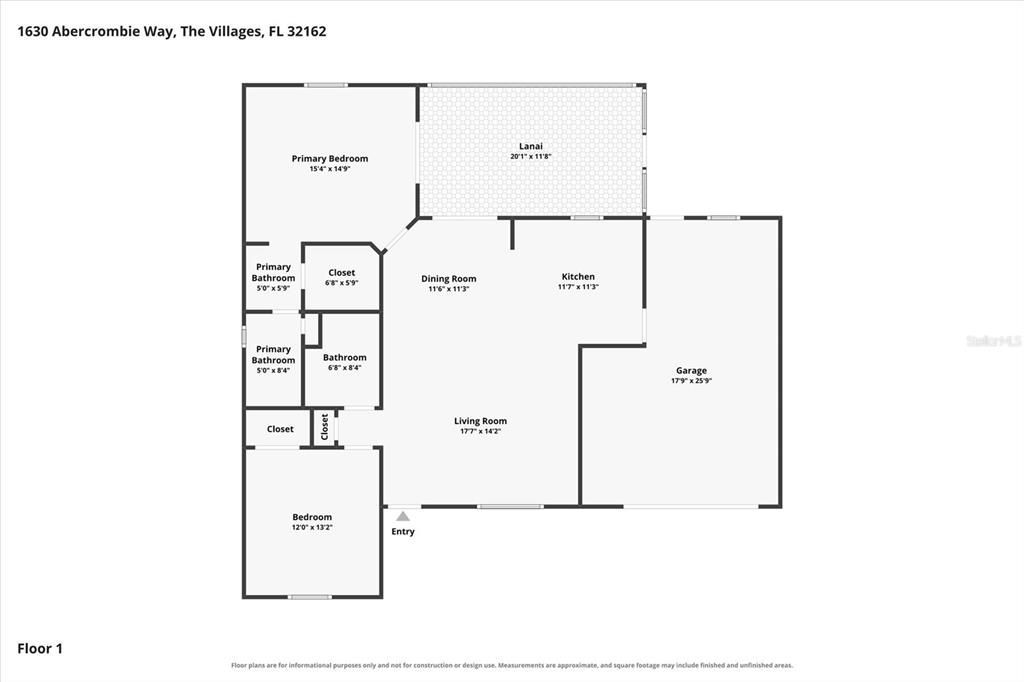
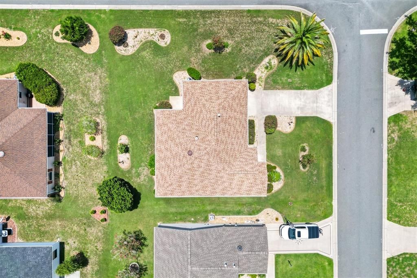
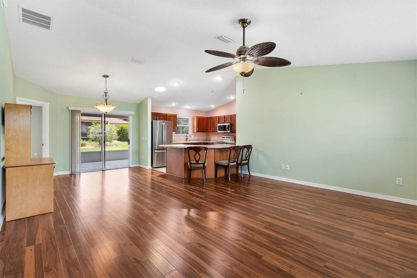
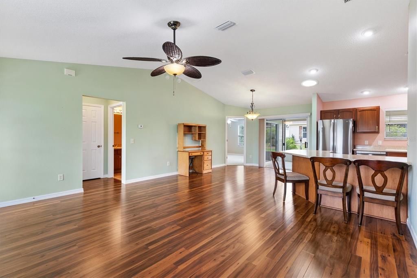
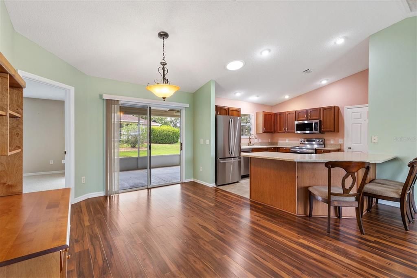
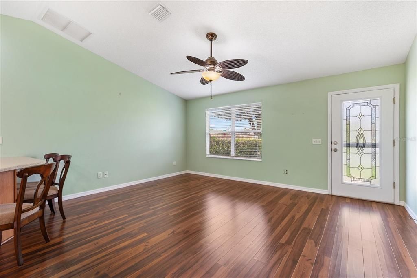
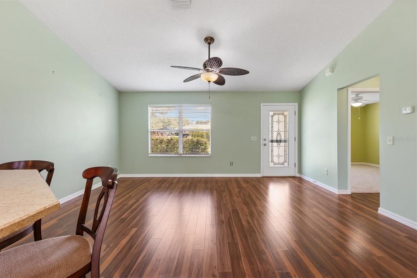
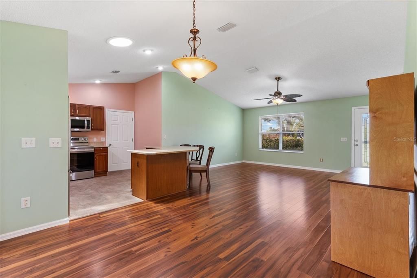
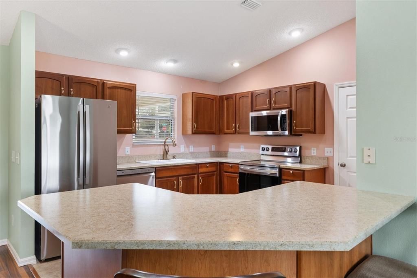
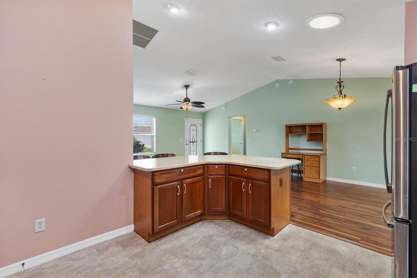
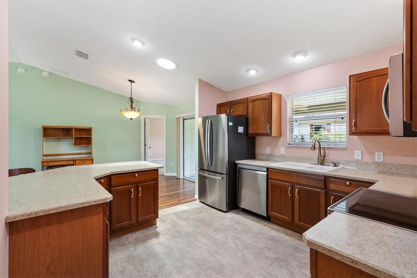
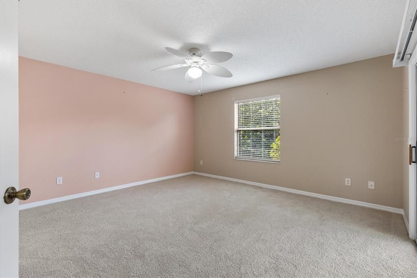
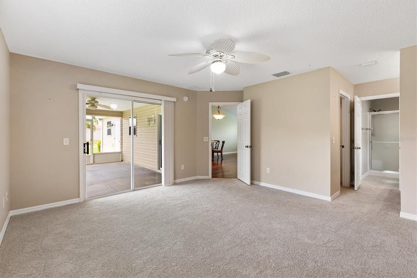
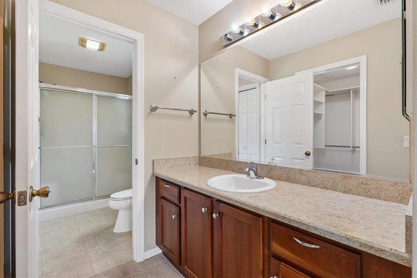
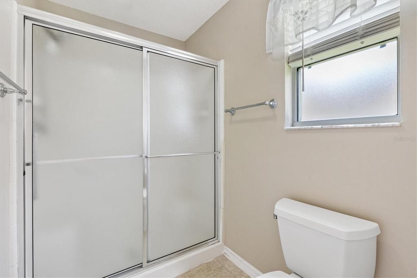
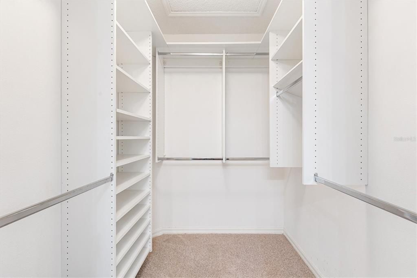
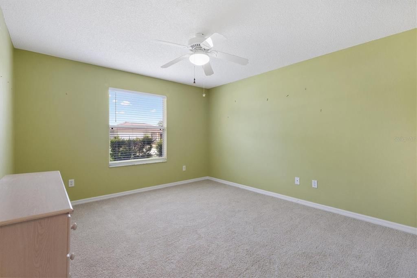
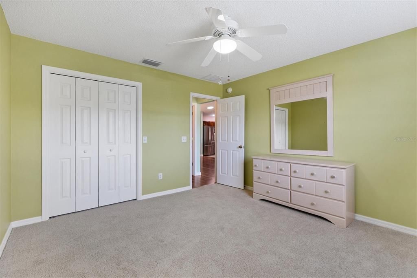
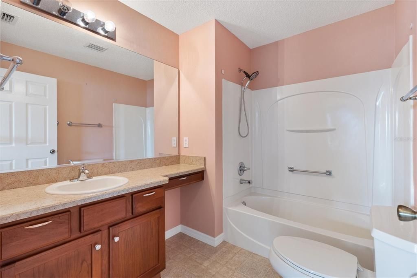
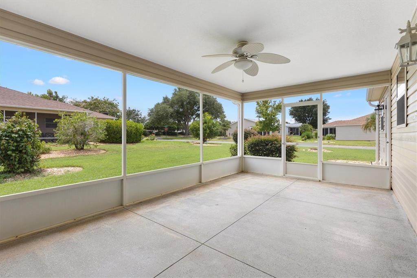
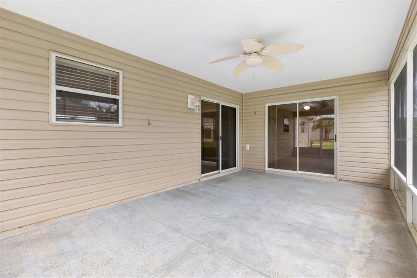
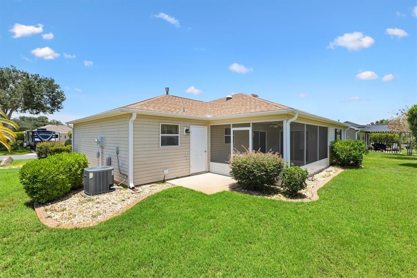
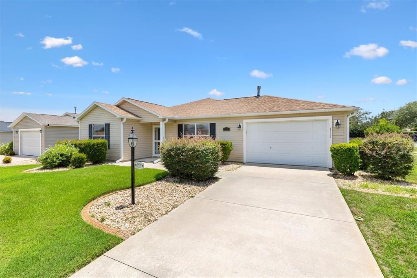
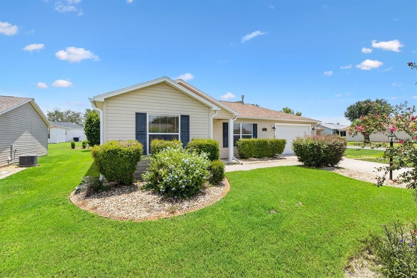
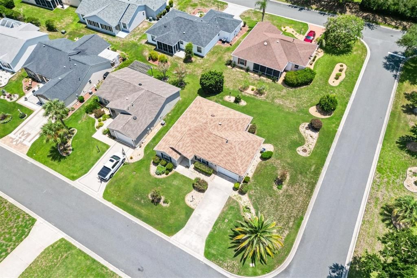
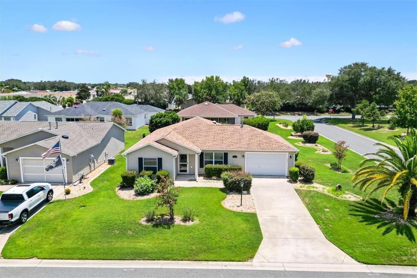
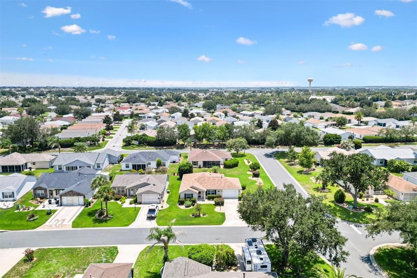
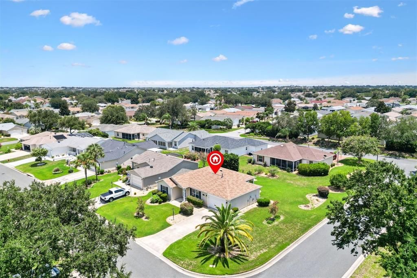
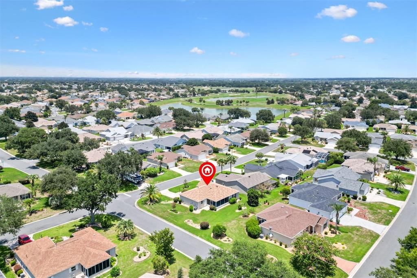
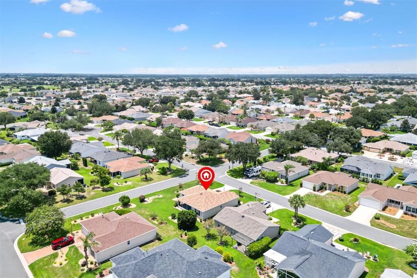
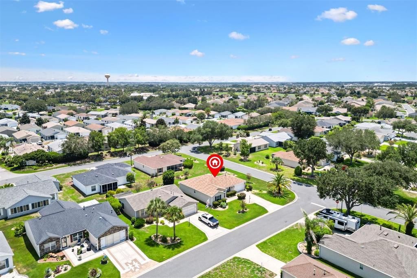
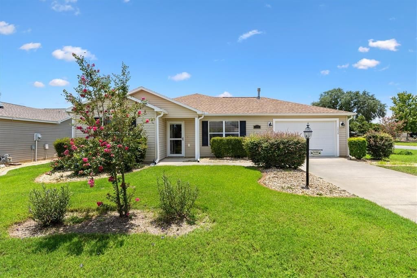
Charming 2-Bedroom, 2-Bath Austin Model on a Spacious Corner Lot in the Village of Liberty Park. No Bond! Roof 2021, HWH 2021, HVAC 2020. Cane Garden Country Club and Seabreeze Recreation Center are just minutes away. You will be just 10 minutes to either Brownwood Paddock Square or Lake Sumter Landing. A covered front entry with a storm door provides a warm welcome. Inside, you'll find an open, split-bedroom floor plan enhanced by stylish wood-look laminate flooring in public areas, complemented by durable vinyl in wet areas and cozy carpet in the bedrooms. Ceiling fans with light kits are installed throughout the home, and a solar tube between the kitchen and dining room fills the space with natural light. The kitchen features stainless steel appliances, a peninsula with additional storage, a convenient breakfast bar, and pull-out shelving for easy organization. The kitchen flows seamlessly into the living and dining areas, creating an open and welcoming gathering space. The master suite is located at the rear of the home and features sliding glass doors leading to the screened lanai, a custom closet, and an en-suite bath with a walk-in shower and vanity. The guest bedroom is located at the front of the home, offering privacy for visitors, with an adjacent full bath featuring a tub/shower combination and convenient makeup vanity. Step outside to enjoy the screened lanai, which opens to an outdoor patio for grilling, perfect for entertaining family and friends. Be sure to watch our video and schedule your appointment to see this lovely home today so you can start living The Villages dream.

Ubicación

Detalles

Tipo:
Residential
Estacionamiento:
Driveway / Garage Door Opener
Año de construcción:
2005
Lote:
0.16 Hectáreas
Calefacción:
Central
precio por sq. medidor:
$262
Enfriamiento:
Central Air
HOA:
Sin datos

Valuation

Our model vs. what's actually selling nearby.
Estimate
$277,500
$219K – $332K
Confidence Low
List vs. estimate
$21K above estimate
List $299,000 · +7.7%
Our model says this listing is priced above recent comparable activity. Room to negotiate.
Price per sq ft
$261
+3.0% vs. city median $254
Based on
26 MLS comparables
Median of recent comparable listings. Sold comps use closing price, active listings use list price.

Destacados

Annual tax
$2,370
2025
Garage
1 car garage
Pets
Allowed
Más hechos y características
  • Piso

    • Carpet

    • Laminate

    • Vinyl

    Calefacción

    • Central

    Enfriamiento

    • Central Air

    Accesorios

    • Dishwasher

    • Disposal

    • Dryer

    • Electric Water Heater

    • Microwave

    • Range

    • Refrigerator

    • Washer

    Otras características interiores

    • Ceiling Fan(s)

    • High Ceilings

    • Open Floorplan

    • Solid Surface Counters

    • Split Bedroom

    • Vaulted Ceiling(s)

    • Walk-In Closet(s)

    • Window Treatments

    Dormitorios y baños

    • Dormitorios: 2

    • Baños completos: 2

  • Estacionamiento

    • Driveway

    • Garage Door Opener

    Propiedad

    • Pisos: One

    • Características Exteriores: Rain Gutters / Sidewalk / Sliding Doors

    Lote

    • Lote: 0.16 Hectáreas

    Otra Información de Propiedad

    • Número de Parcela: D34D017

    • Zonificación: PUD

  • Tipo y estilo

    • Tipo de propiedad: Residential

    • Subtipo de propiedad: Single Family Residence

  • Utilidad

    • BB/HS Internet Available

    • Cable Available

    • Electricity Available

    • Electricity Connected

    • Phone Available

    • Sewer Connected

    • Water Connected

  • Otra información financiera

    • Importe anual de impuestos: $2,370

  • Detalles de la fuente

    • MLS ID: G5115390

    Otros hechos

    • Materiales de construcción: Vinyl Siding / Wood Frame

    • Detalles de la fundación: Slab

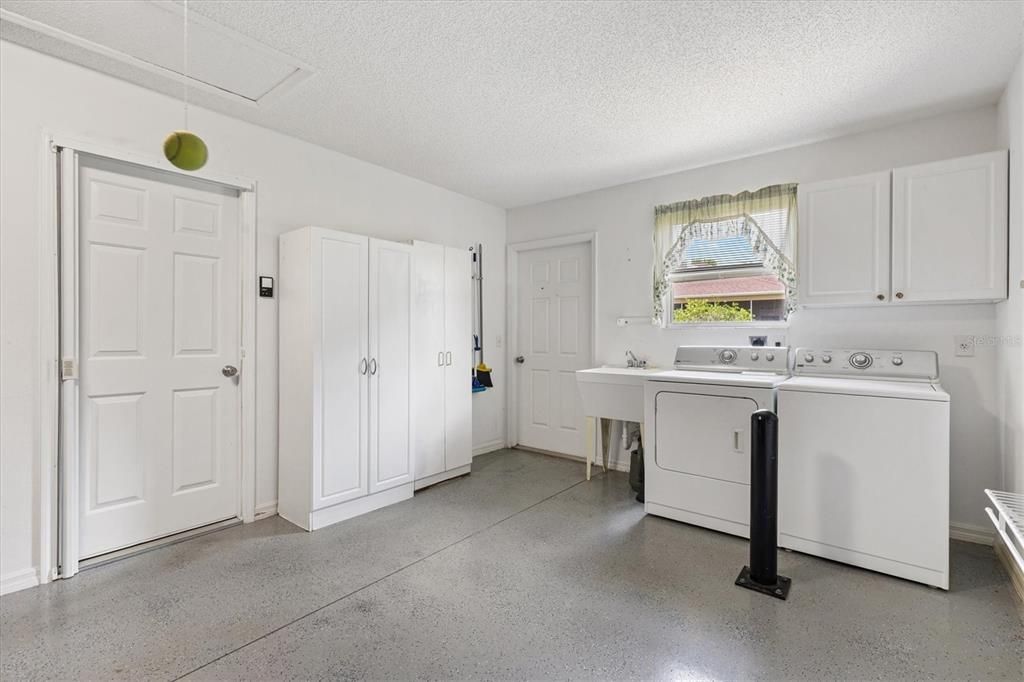
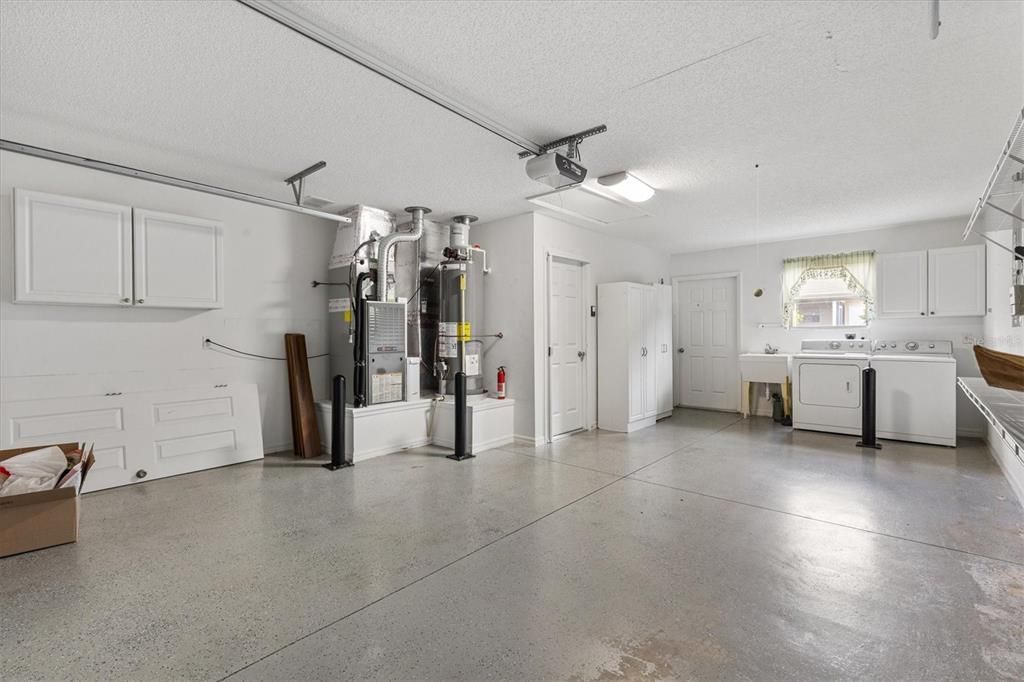
    • Características de lavandería: In Garage

    • Características del lote: Corner Lot

    • Características del patio y el porche: Covered / Rear Porch / Screened

    • Características de la ventana: Blinds

    • Caras de dirección: Northwest

    • Estilo arquitectónico: Contemporary

    • Espacios de garaje: 1

    • Garaje adjunto: Si

    • Garaje: Si

    • Salón: 1142

    • Fuente de agua: Public

    • Nombre de subdivisión: THE VILLAGES

Consulta privada
Habla con el asesor de este inmueble.
Planos, documentos del HOA, comparables off-market, agendar una visita privada — un solo mensaje directo al especialista local.

Más como esta

Nuevo
En Venta
$266,990
Casa
3 camas · 2 baños · 1,509 sqft
HAMMOCK OAKS VILLAS, LADY LAKE
384 BALI STREET
Nuevo
En Venta
$254,900
Casa
2 camas · 2 baños · 1,100 sqft
THE VILLAGES, THE VILLAGES
897 LIVINGSTON LOOP
Nuevo
En Venta
$259,990
Casa
3 camas · 2 baños · 1,509 sqft
HAMMOCK OAKS VILLAS, LADY LAKE
344 BALI STREET
Nuevo
En Venta
$309,000
Casa
2 camas · 2 baños · 1,188 sqft
THE VILLAGES, THE VILLAGES
356 KATHERINE PLACE
Nuevo
En Venta
$224,700
Casa
3 camas · 2 baños · 1,536 sqft
LAKE MIONA HEIGHTS, WILDWOOD
4961 COUNTY ROAD 114
Nuevo
En Venta
$385,000
Casa
3 camas · 2 baños · 1,654 sqft
FOX HOLLOW PH 02, WILDWOOD
9170 COUNTY ROAD 128D ROAD
En Venta
$243,900
Casa
2 camas · 2 baños · 1,156 sqft
THE VILLAGES OF SUMTER FAIRHOPE VILLAS, THE VILLAGES
2029 FAIRVIEW LANE
En Venta
$294,070
Casa
3 camas · 2 baños · 1,672 sqft
TRIUMPH SOUTH, WILDWOOD
8391 CLEARWAY DRIVE

Mercado cerca de esta dirección

Conteos en vivo en la misma zona.
Ver todo

The multiple listing information is provided by the Stellar MLS from a copyrighted compilation of listings. The compilation of listings and each individual listing are ©2026-present Stellar MLS. All Rights Reserved. The information provided is for consumers' personal, noncommercial use and may not be used for any purpose other than to identify prospective properties consumers may be interested in purchasing. All properties are subject to prior sale or withdrawal. All information provided is deemed reliable but is not guaranteed accurate, and should be independently verified. Listing courtesy of: KELLER WILLIAMS CORNERSTONE RE