Vender tu casa
Valoración gratuita de tu hogar
Contacto
Cuéntenos sobre sus necesidades

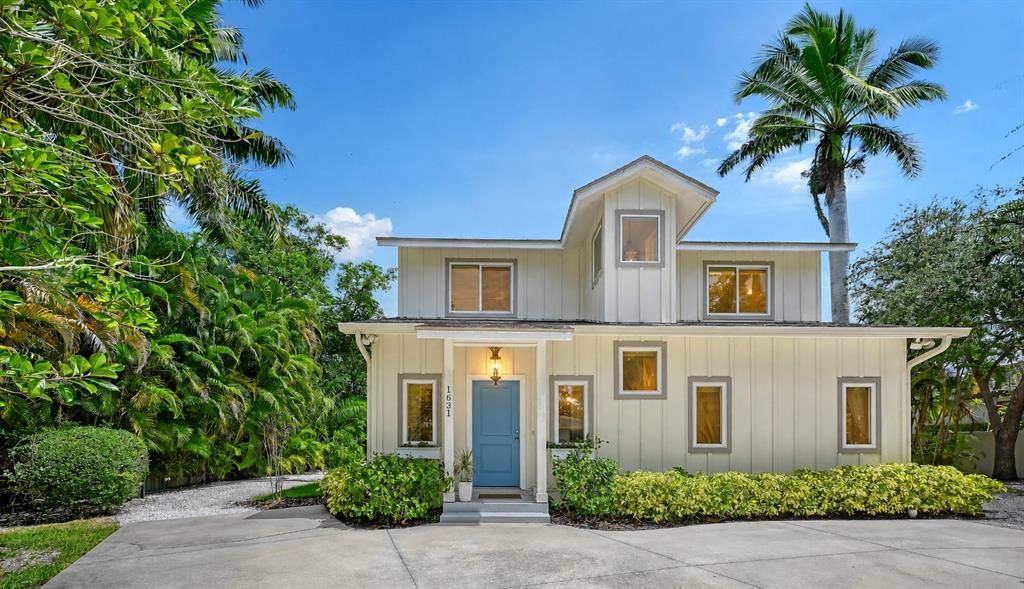
1631 WORRINGTON STREET

Casa Vendido Recientemente
$785,000

BTC: 9.44190522

ETH: 296.22641509

Fecha de venta: 2026-09-17
17 días
3 camas
2 baños
1,469 sqft

Visión general

Beautifully maintained and ideally located West of Trail on a quiet dead-end street, this 2015-built residence offers the perfect blend of timeless coastal style, modern comfort, and an unbeatable Sarasota location. Featuring 3 bedrooms, 2.5 baths, and a thoughtfully designed floor plan, the home lives beautifully for both everyday living and effortless entertaining. A welcoming front porch and lush tropical landscaping create exceptional curb appeal, while inside, abundant natural light, engineered hardwood flooring, soft neutral finishes, and quality craftsmanship establish a warm, inviting atmosphere. The open-concept living area is anchored by a custom built-in entertainment center with an electric fireplace, creating a stylish focal point for gathering with family and friends. The beautifully appointed kitchen features shaker-style cabinetry, stainless steel appliances, under-cabinet lighting, pendant lighting, and a generous breakfast bar that seamlessly connects to the living and dining areas. French doors open to the screened lanai, creating an effortless transition between indoor and outdoor living. The first-floor primary suite offers privacy and convenience with hardwood flooring, generous natural light, a walk-in closet, and an updated en-suite bath featuring a glass-enclosed shower with timeless subway tile finishes. Upstairs, two spacious guest bedrooms and a full bath provide comfortable accommodations for family and guests. Outdoor living is equally impressive. The screened lanai overlooks an expansive, partially fenced backyard framed by mature tropical landscaping and privacy hedges, offering ample space for entertaining, gardening, pets, or the future addition of a pool. Ideally situated just minutes from Downtown Sarasota, Southside Village, Sarasota Memorial Hospital, Selby Gardens, and the area's world-renowned beaches, this move-in ready home presents an exceptional opportunity to enjoy one of Sarasota's most sought-after West of Trail neighborhoods with outstanding access to dining, shopping, arts, and waterfront recreation.

Ubicación

Detalles

Tipo:
Residential
Estacionamiento:
Circular Driveway
Año de construcción:
2015
Lote:
0.22 Hectáreas
Calefacción:
Central
precio por sq. medidor:
$541
Enfriamiento:
Central Air
HOA:
Sin datos

Valuation

Our model vs. what's actually selling nearby.
Estimate
$392,000
$306K – $569K
Confidence Low
List vs. estimate
$403K above estimate
List $795,000 · +102.8%
Our model says this listing is priced above recent comparable activity. Room to negotiate.
Price per sq ft
$541
+73.7% vs. city median $311
Based on
14 MLS comparables
Median of recent comparable listings. Sold comps use closing price, active listings use list price.

Destacados

Annual tax
$9,266
2025
Pets
Allowed
Más hechos y características
  • Piso

    • Carpet

    • Ceramic Tile

    • Engineered Hardwood

    Calefacción

    • Central

    Enfriamiento

    • Central Air

    Accesorios

    • Dishwasher

    • Disposal

    • Dryer

    • Microwave

    • Range

    • Refrigerator

    • Washer

    Otras características interiores

    • Built-in Features

    • Ceiling Fan(s)

    • Open Floorplan

    • Primary Bedroom Main Floor

    Dormitorios y baños

    • Dormitorios: 3

    • Baños: 1

    • Baños completos: 2

  • Estacionamiento

    • Circular Driveway

    Propiedad

    • Pisos: Two

    • Características Exteriores: French Doors / Hurricane Shutters / Irrigation System / Lighting / Private Yard / Rain Gutters

    Lote

    • Lote: 0.22 Hectáreas

    Otra Información de Propiedad

    • Número de Parcela: 0076150093

    • Zonificación: RSF2

  • Tipo y estilo

    • Tipo de propiedad: Residential

    • Subtipo de propiedad: Single Family Residence

  • Utilidad

    • BB/HS Internet Available

    • Public

    • Sewer Connected

    • Water Connected

  • Otra información financiera

    • Importe anual de impuestos: $9,266

  • Detalles de la fuente

    • MLS ID: A4697370

    Otros hechos

    • Materiales de construcción: Cement Siding

    • Detalles de la fundación: Stem Wall

    • Características de la chimenea: Electric

    • Características de lavandería: Laundry Room

    • Características del lote: In County / Landscaped / Street Dead-End

    • Características del patio y el porche: Covered / Rear Porch / Screened

    • Características de la ventana: Window Treatments

    • Caras de dirección: South

    • Estilo arquitectónico: Coastal / Craftsman

    • Hogar: Si

    • Salón: 1469

    • Fuente de agua: Public

    • Nombre de subdivisión: JOHNSON ESTATES

Consulta privada
Habla con el asesor de este inmueble.
Planos, documentos del HOA, comparables off-market, agendar una visita privada — un solo mensaje directo al especialista local.

Más como esta

Vendido Recientemente
$745,000
Condo / Coop
2 camas · 2 baños · 1,421 sqft
LIDO BEACH CLUB, SARASOTA
1212 BENJAMIN FRANKLIN DRIVE UNIT 708
Vendido Recientemente
$585,000
Casa
2 camas · 1 baños · 836 sqft
CASA BLANCA VILLAS, SARASOTA
6154 MIDNIGHT PASS ROAD UNIT B5
Nuevo
Vendido Recientemente
$849,000
Casa
3 camas · 2 baños · 2,634 sqft
THE LANDINGS, SARASOTA
1720 PINE HARRIER CIRCLE
Nuevo
Vendido Recientemente
$609,000
Condo / Coop
2 camas · 1 baños · 753 sqft
LA SIESTA, SARASOTA
901 BEACH ROAD UNIT 402
Nuevo
Vendido Recientemente
$740,000
Casa
5 camas · 2 baños · 3,230 sqft
WASHINGTON HEIGHTS, Sarasota
2078 Goldenrod Street, Sarasota FL 34239
Nuevo
Vendido Recientemente
$645,000
Casa
3 camas · 2 baños · 1,794 sqft
GULF GATE, SARASOTA
6646 GLADES WAY
Vendido Recientemente
$995,000
Casa
4 camas · 2 baños · 1,913 sqft
SOUTH GATE, SARASOTA
2806 SATSUMA DRIVE
Vendido Recientemente
$540,000
Casa
3 camas · 2 baños · 1,685 sqft
VILLAGE GREEN CLUB ESTATES UNIT A, SARASOTA
3304 SPRING MILL CIRCLE

Mercado cerca de esta dirección

Conteos en vivo en la misma zona.
Ver todo

The multiple listing information is provided by the Stellar MLS from a copyrighted compilation of listings. The compilation of listings and each individual listing are ©2026-present Stellar MLS. All Rights Reserved. The information provided is for consumers' personal, noncommercial use and may not be used for any purpose other than to identify prospective properties consumers may be interested in purchasing. All properties are subject to prior sale or withdrawal. All information provided is deemed reliable but is not guaranteed accurate, and should be independently verified. Listing courtesy of: MICHAEL SAUNDERS & COMPANY